22 new and off the plan developments for sale in Docklands, VIC 3008
Don't miss the next new development in Docklands

22 new and off the plan developments for sale in Docklands, VIC 3008

937 new and off the plan developments for sale near Docklands, VIC 3008

Showing results 169 - 210 of 959 developments.

Construction completeSELLING NOW
Domain House, South Melbourne
41-49 Bank Street, South Melbourne VIC 3205
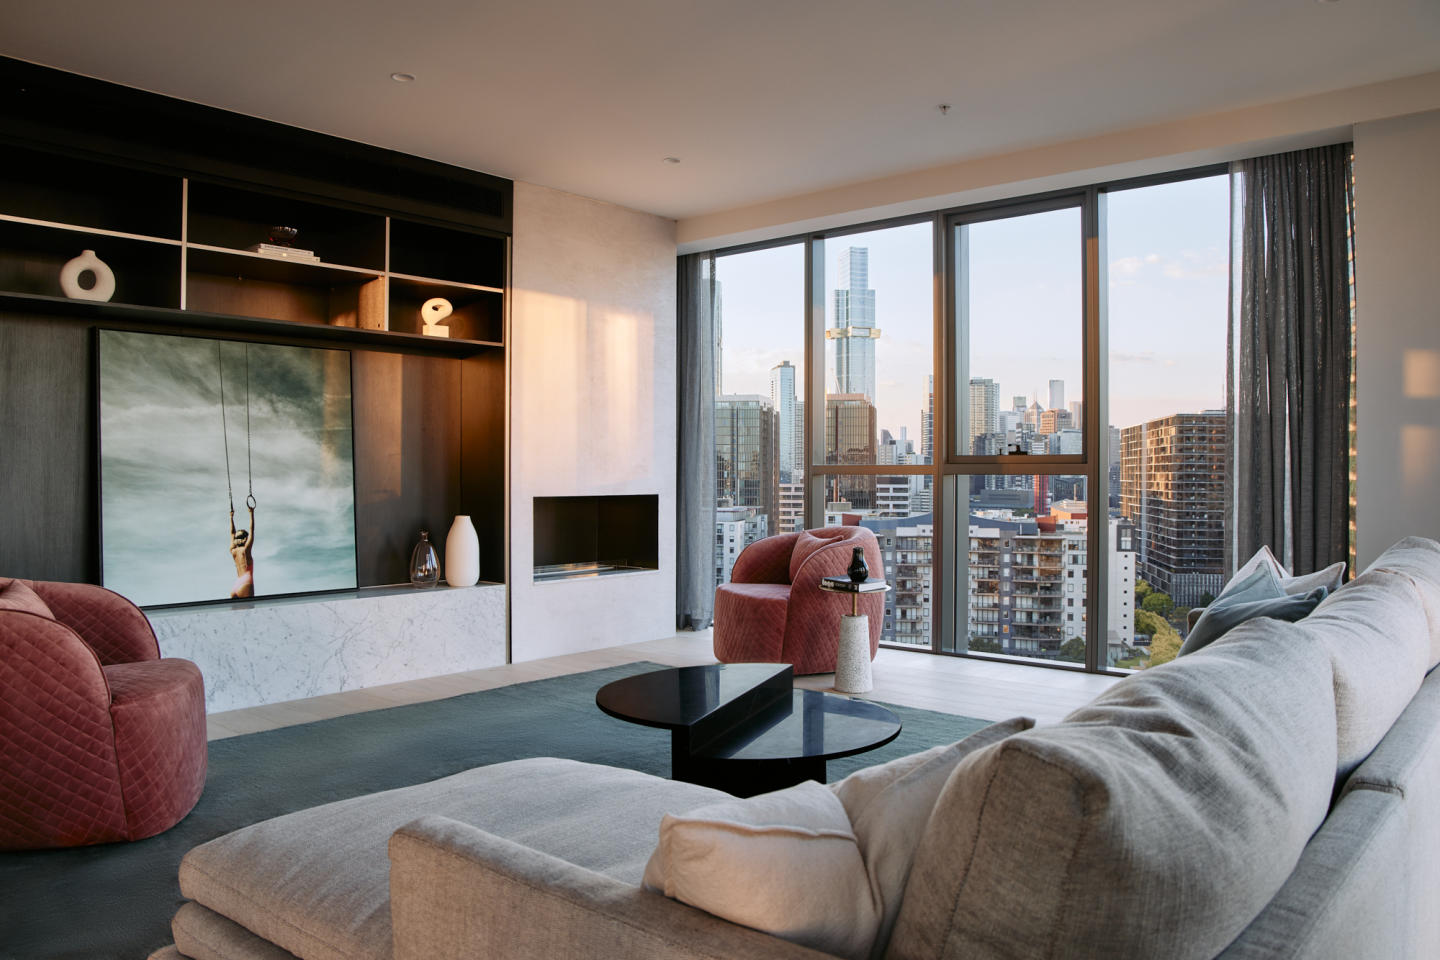
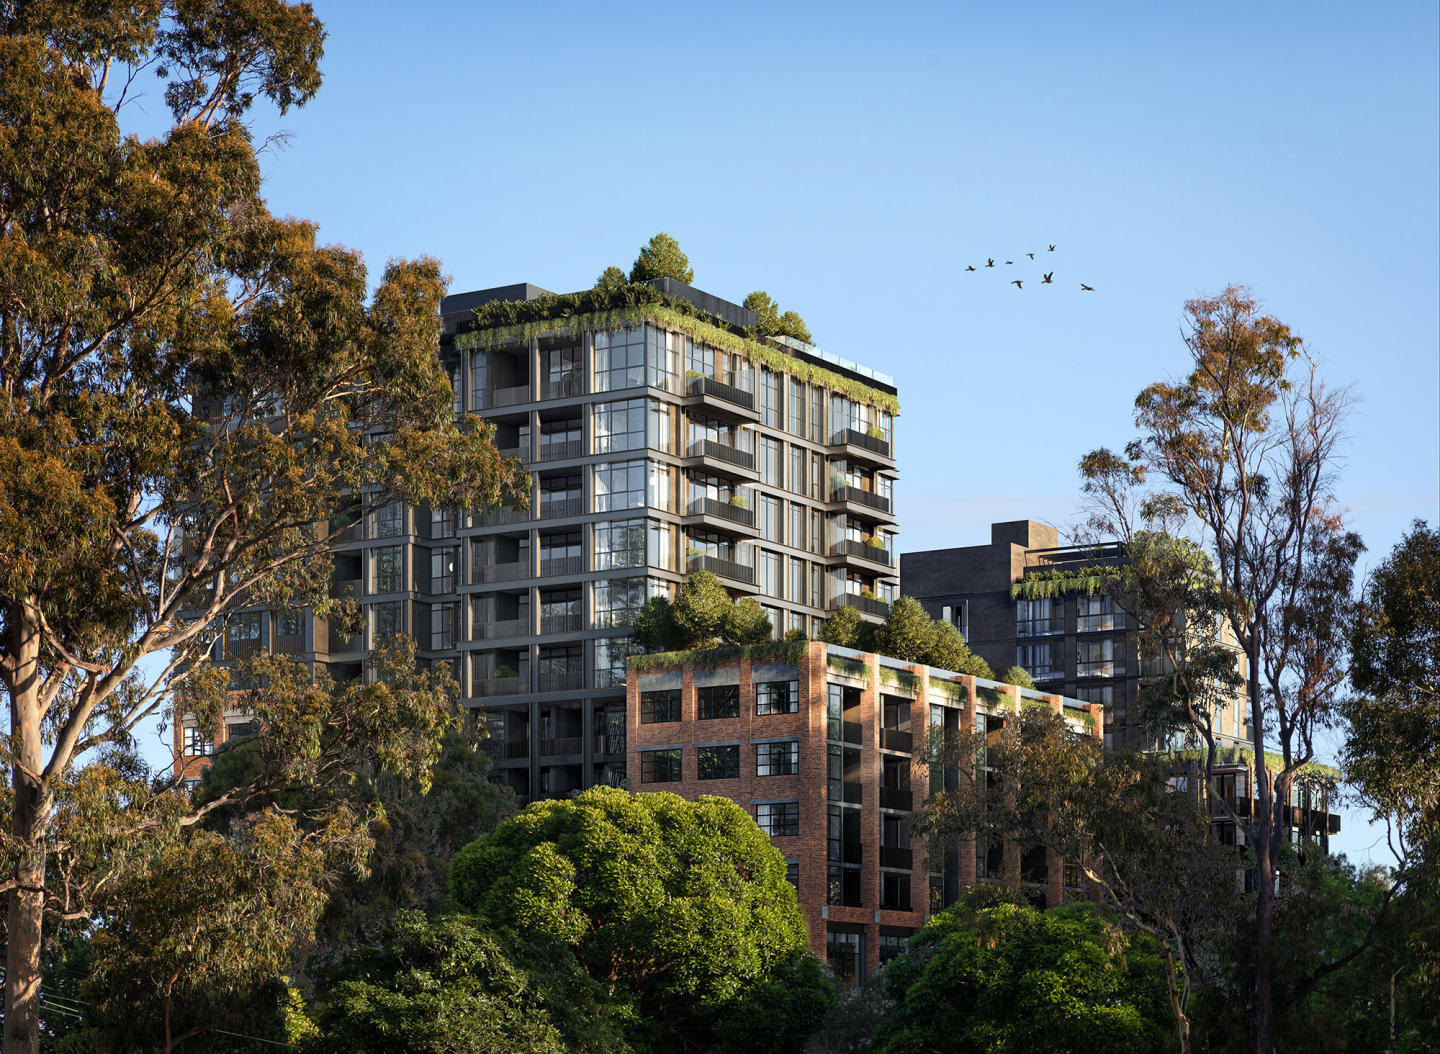
A range of exclusive and peaceful amenities. Spacious apartment floor plans with floor-to-ceiling windows. Prime location near Melbourne CBD. Domain precinct near Royal Botanic Gardens, new ANZAC Station, Albert Park Lake, and more. Located in the heart of South Melbourne at 41-49 Bank Street, along the vistas of the prestigious Domain precinct is Domain House. Enjoy the high walkability of the area with The Royal Botanical Gardens at your doorstep leading to the Yarra River lined with boathouses, riverside restaurants, cafes and bars. Also at your 41-49 Bank Street, South Melbourne address, enjoy an easy accessibility to Melbourne’s CBD with an active tram line leading to all major activity centres for your benefit. At Domain House, South Melbourne, enjoy views of the city, Southbank, Port Phillip Bay, and Albert Park Lake. All from 41-49 Bank Street, South Melbourne. South Melbourne is also set to benefit from significant infrastructure investment, such as ANZAC Station, providing an underground rail connection into Melbourne's CBD from the intersection of St Kilda Road and Park Street. Rich interior design with sophisticated finishes. Bruce Henderson Architects brings a new level of sophistication and luxury to South Melbourne with a masterful design statement standing amongst one of Melbourne's most prized domains. Domain House comprises of 174 one, two and three bedroom residences across 19 floors, wrapped in a facade that has been carefully considered to optimise natural light, views and living space. The building includes a series of high-end, shared spaces for upscale entertaining and wellbeing with the sixth floor bringing residential amenities. An enclosed glass prism extends from the podium, visually connecting to the tower above, as it creates a striking space for residents to entertain and lounge. The overall vertical expression of the Domain House architecture is emphasised by perpendicular planes intersecting at every second floor to give the tower its tall, elegant aesthetic. Interiors at Domain House, South Melbourne are carefully considered to provide space and flexible floor plans for each residence. A greater level of flexibility is offered through the choice of colour palette presenting in two schemes - a modern composition of moody tones, raw textures and rich, saturated colour for the Designer Scheme or pared back, soft hues and tactile finishes for the classic, Neutral Scheme. The colour schemes of Domain House, South Melbourne bring something personal to each apartment, yet something reminiscent of the area. Whether it is the trees of the Royal Botanic Gardens reflected in the timber joinery or floorboards, industrial accents from the city skyline reflected in blackened metal and optional concrete finishes or the white on white surfaces for you to reflect your own kind of style. Domain House Amenities: Outdoor lounge and dining spaces. Terrace with panoramic city and park views. Podium rooftop lounge. Internal Japanese Garden. Yoga room. Wellness Studio. Landscaped exteriors. Discover Domain House at 41-49 Bank Street, South Melbourne for the perfect home near Melbourne’s CBD.
1
1
Contact agent
2
2
1
from $865,000
2
1
Contact agent
Pre-constructionSELLING NOW
Park Modern, South Melbourne
11-27 Dorcas Street, South Melbourne VIC 3205
Park Modern is a striking new residential development that offers a premium living experience within Melbourne's prestigious Botanic Gardens precinct. Designed by the renowned architectural firm Bates Smart and developed by Time & Place, this exclusive address combines natural beauty with contemporary design. Residents of Park Modern can enjoy a rare opportunity to live in a home that not only offers breathtaking park views but also an unparalleled level of sophistication and convenience. Exquisite Interiors Crafted for Comfort and Luxury. Each residence at Park Modern is a testament to meticulous design and craftsmanship. The interiors are defined by natural-toned finishes and premium materials that evoke a sense of timeless elegance. Floor-to-ceiling windows frame stunning views, allowing natural light to flood the living spaces. The open-plan living and dining areas seamlessly flow into spacious terraces, providing residents with ample room to entertain or relax in style. The kitchens in these homes are both functional and refined, featuring high-quality Miele appliances, stone countertops, and integrated fridge/freezers. Depending on the selected colour scheme, the kitchens reflect the development's commitment to modern aesthetics. The spacious bedrooms are equipped with built-in wardrobes, while the master bedrooms feature walk-through robes and luxurious ensuites. Each bathroom is appointed with high-end finishes, ensuring a serene retreat within the home. A Suite of Exclusive Amenities for Ultimate Convenience and Relaxation. Residents of Park Modern can enjoy exclusive access to a suite of on-site amenities designed for both relaxation and well-being. The Park Society amenities include a concierge service, which ensures that everyday living is effortless and convenient. The wellness facilities are exceptional, featuring magnesium and hydrotherapy pools, saunas, and a cold plunge pool, perfect for rejuvenation after a long day. For fitness enthusiasts, the state-of-the-art gym provides a fully equipped space to maintain an active lifestyle. A dedicated co-working space allows residents to easily integrate work and life, while the landscaped podium gardens offer a serene environment for outdoor relaxation. Secure basement parking and bike storage are also included, adding another layer of convenience for residents. Embrace the Best of Both Worlds: Serene Parksides Living with City Access. Situated at the front gates of the Royal Botanic Gardens, Park Modern offers residents a prime location that blends natural beauty with city convenience. This prestigious address is just moments from Melbourne’s Arts Precinct, South Melbourne Market, and Anzac Station, ensuring access to a vibrant local culture, dining, and entertainment scene. In addition to the proximity to the CBD, residents can enjoy the tranquil surroundings of the Botanic Gardens and nearby parks. The development’s location offers the perfect balance of serene living and easy access to the best of Melbourne, from world-class dining and shopping to cultural landmarks and recreational spaces. Meet the Team Behind Park Modern’s Remarkable Design. Bates Smart and Time & Place shape Australian cities through design and development that prioritize people and communities. Bates Smart’s 170-year legacy delivers architecture, interiors, urban design, and sustainability with creativity, rigor, and collaboration. Time & Place creates residential, commercial, and mixed-use projects that feel familiar, celebrate use, and evolve with their communities. Together, they blend design excellence, technical expertise, and social responsibility to craft places that are functional, meaningful, and enduring—balancing heritage, innovation, and human-centered outcomes to leave a lasting impact on how Australians live, work, and gather. Schedule Your Private Viewing and Discover Your Dream Home Today. To learn more about Park Modern and explore the range of available residences, contact the sales team today to schedule a private appointment. Don’t miss the opportunity to experience sophisticated, parkside living in one of Melbourne’s most coveted locations.
1
1
from $670,000
2
2
1
from $1,420,000
3
2
1
from $2,300,000
Construction completeSELLING NOW
Hotham Hill, North Melbourne
5 Curran Street, North Melbourne VIC 3051
Set in the heart of North Melbourne's historic Hotham Hill district, this boutique collection introduces a new echelon of luxury living. Comprising ten exclusive three-bedroom residences, Hotham Hill marries timeless elegance with modern sophistication. Each home, a testament to quality craftsmanship and sustainable design, offers a unique blend of green spaces, biophilic elements, and a sense of community rarely found in city fringe developments. Interiors that exude elegance and functionality. Inside, each residence unfolds as a narrative of luxury and comfort. The interiors, designed with meticulous attention to detail, feature a harmonious palette of natural marble, vibrant timber finishes, and soothing tones. Open-plan layouts ensure a seamless flow between indoor and outdoor living spaces, with expansive balconies and terraces set to redefine entertaining at home. Custom joinery, Carrara marble benchtops, and premium Miele appliances underscore the commitment to quality and style, making each kitchen a culinary artist's dream. Thoughtfully designed for sustainability and convenience. Hotham Hill's commitment to luxury extends beyond the confines of individual residences. The development boasts environmentally sustainable features including individually embedded solar energy systems, biophilic design elements, and water-saving measures. Secure parking, state-of-the-art security, and beautifully landscaped gardens offer residents a sanctuary within the city. The thoughtful inclusion of double glazing, and efficient appliances ensures a living experience that is as comfortable as it is eco-conscious. The vibrant heart of North Melbourne. Residents of Hotham Hill are poised to enjoy the best of North Melbourne's rich cultural tapestry. From the historic charm of Errol Street's dining scene to the green expanse of Royal Park, the locale offers an unmatched lifestyle. Within the University High and North Melbourne Primary School zones, and with easy access to employment hubs, and recreational facilities, Hotham Hill stands at the nexus of convenience and community spirit. The team behind Hotham Hill. Behind Hotham Hill is a team of industry leaders, including Mainstone, MGS Architects, and John Patrick Landscape Architects. Their collective expertise has birthed a project that not only respects the area's heritage but also sets new standards in luxury and sustainability. In a boutique block of only ten residences, this exclusive opportunity to call Hotham Hill home is limited. We invite you to explore a life of unparalleled luxury and convenience in North Melbourne. Enquire to book a private appointment.
1
Contact agent
2
Contact agent
3
Contact agent
Pre-constructionSELLING NOW
50 Rouse, Port Melbourne
50 Rouse Street, Port Melbourne VIC 3207
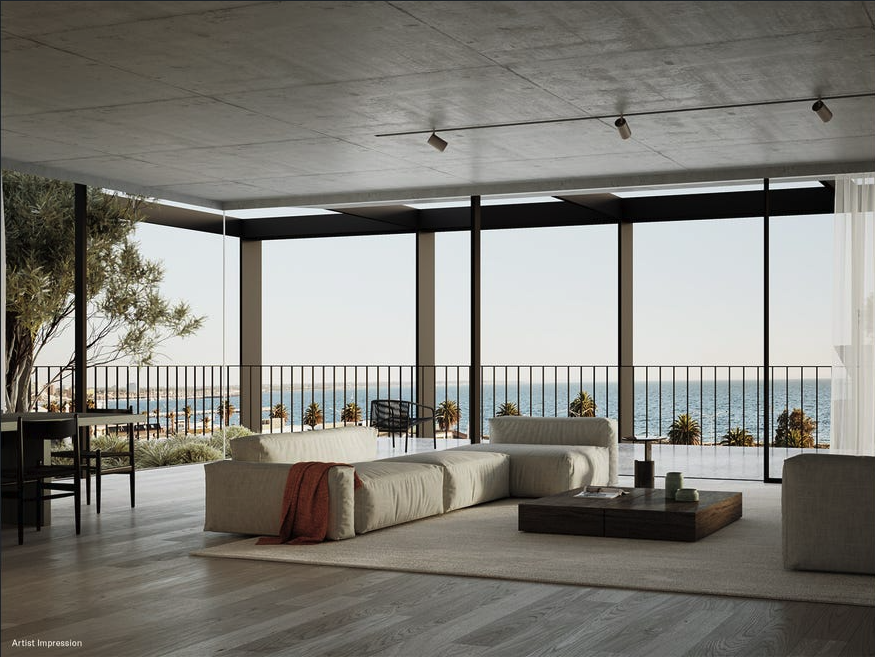
House-sized Living. Three whole floor residences. Wood Marsh architects. Enhanced security. Beachside location. Bay and city skyline views. Boutique development (only 3 apartments). Towering 3m ceilings. Floor to ceiling double glazed windows. Wine Cellars 1000 bottles plus. A stone's throw from the sand, 50 Rouse is a collection of three refined beachside residences thoughtfully composed by Wood Marsh. Where world-class design meets breathtaking bay views, these house-sized residences deliver an elevated way of life to the heart of Port Melbourne. Curated by award-winning studio Jack Merlo Landscape Architects, the landscape design breathes a sense of life into the building. Remaining low-maintenance for years to come, residents will enjoy a lush green outlook and heightened sense of liveability. Meticulously crafted at every detail, the interiors at 50 Rouse strike a balance between timeless elegance and contemporary sophistication. Imbuing each space with texture and warmth, the finishes palette places a strong emphasis on natural beauty, with tactile stone surfaces, hardwood floors and dark timber statement joinery. "Wood Marsh are an integral part of the 50 Rouse project as the lower two levels will house our architecture studio, which ensures our vested interest in delivering the highest quality outcome. We pride ourselves on creating architecture that has both longevity and discipline with a commitment to exceptional quality finishes. This applies throughout, from the external building envelope to the entry foyer, through our design studios and continuing up to the bespoke residences above. The same rigour will be applied to the building-wide management systems. And services.”.
3
3
3
Contact agent
Construction completeSELLING NOW
The Oasis Collection
1-13 Cobden Street, South Melbourne VIC 3205
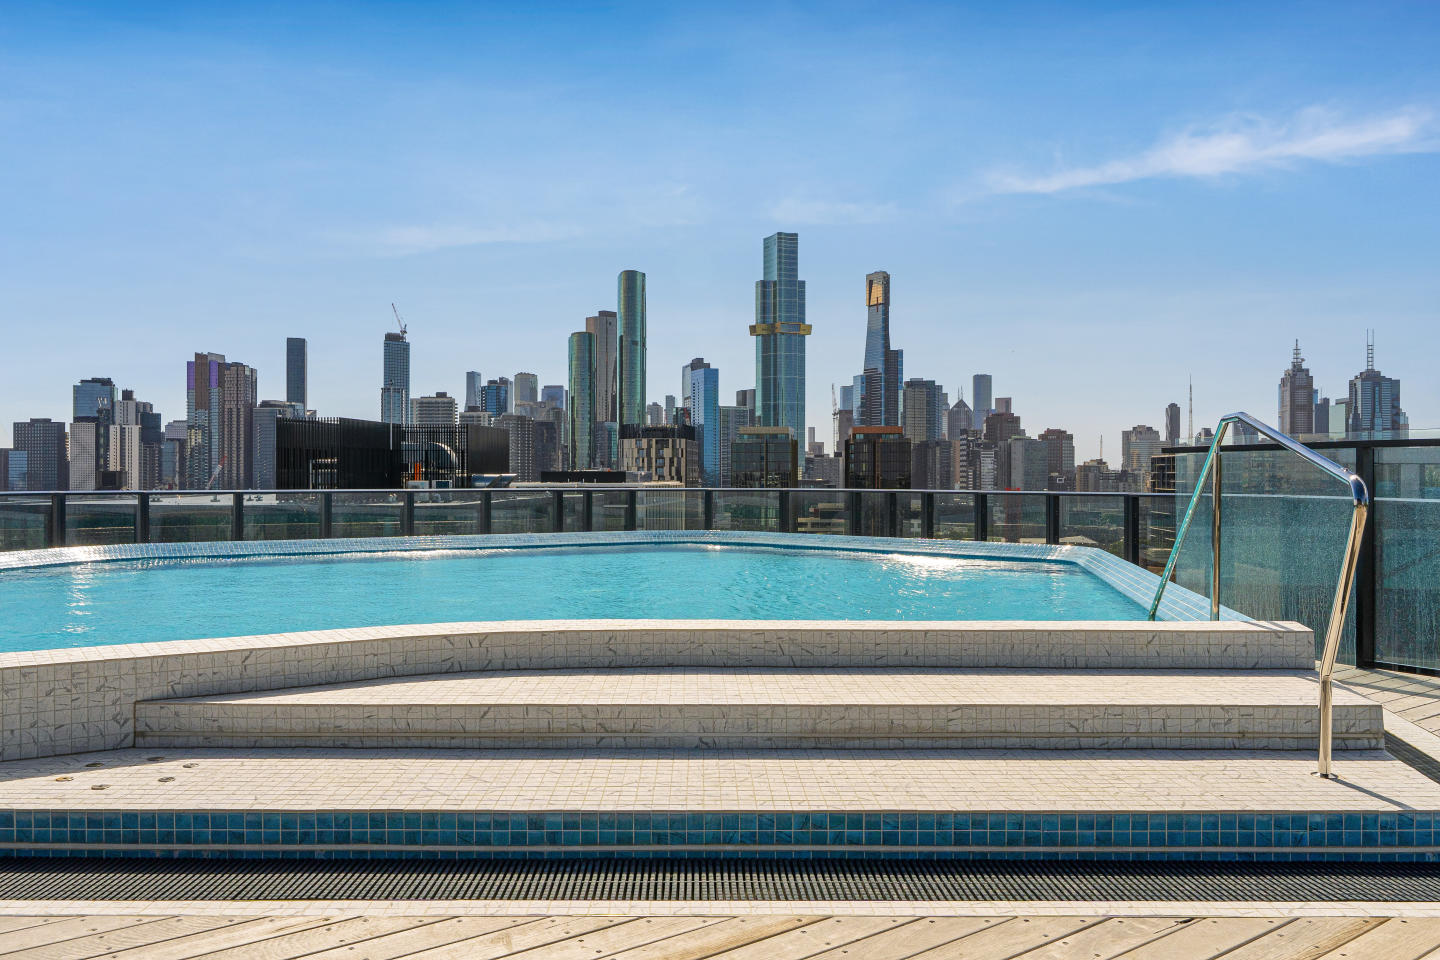
Elevating South Melbourne living, The Oasis Collection comprises a total of 137 residences across 19 levels, designed by acclaimed Hayball architects and developed by Holder East. The collection offers a refined selection of apartments, duplex homes and penthouses, capturing views across the CBD, Albert Park and Port Phillip Bay. Located on the doorstep of South Melbourne and just moments from the CBD, residents enjoy unrivalled access to Melbourne’s dining, shopping, arts and entertainment precincts. Crafted with precision and sophistication, these homes present a rare opportunity to secure a South Melbourne residence of distinction. Generous floorplans, expansive glazing and premium finishes define every space, with stone, timber and gold accents layered throughout. Sculptural joinery and considered layouts create a refined balance of elegance and everyday liveability, complemented by hotel-style amenities — with homes now complete and ready to move in. With almost 1,200 sqm of luxurious shared spaces, the amenity offering at OASIS is truly unlike any other, designed to cater to both relaxation and lifestyle. Gym, yoga studio and sauna. Residents’ lounge and library. Private dining room with kitchen and wine bar. Cinema. Kids’ playroom and piano room. Conference room. Rooftop terrace with landscaped gardens and infinity pool. Inspections available by private appointment only.
1
1
from $920,000
2
1
1
from $980,000
3
2
2
from $1,600,000
Construction completeSELLING NOW
The Eighth, South Melbourne
22 Kings Place, South Melbourne VIC 3205
Welcome to The Eighth, a development that not only promises unparalleled luxury but also offers the best of Domain Precinct right at your doorstep. Elevated living with exceptional apartment features. From the moment you step through the apartment entry lobby you'll know you've arrived somewhere special. Over-scaled kitchens feature wine and cocktail cabinets, while separate utility zones, custom bedheads in master bedrooms, and bespoke walk-in robes and ensuites redefine luxury living. Holistic lifestyle with premium onsite amenities. A grand lobby welcomes you to a world of amenities, including offices for rent, a rooftop pool and bar, an exclusive members-only wellbeing facility and a ground floor Italian eatery. It's not just a home; it's a lifestyle hub. Domain Precinct: A community of convenience. Book-ended by the Botanical Gardens and Albert Park Lake, The Eighth is strategically located to offer the best of Domain Precinct. From the famous Domain Precinct Market to Clarendon Street's shopping scene, from gourmet restaurants to cosy cafes—everything you need is within reach. The team behind The Eighth. The Eighth is a collaborative masterpiece, the result of synergy between some of the industry’s brightest minds. Projects by Crema, known for delivery of quality and reliability. Elenberg Fraser brings architectural genius, known for designs that meld form and function. Mim Design, the interior designers, are experts at crafting spaces that resonate with elegance and practicality. And last but not least, Architect Peter Kennon’s visionary approach transforms The Eighth into a “container for life.”. Experience The Eighth: Book your private appointment. Ready to discover the epitome of luxurious living in Domain Precinct? Submit an enquiry to schedule a private appointment and explore what makes The Eighth a truly exceptional development.
2
2
1
from $1,650,000
3
2
2
from $2,200,000
3
3
2
from $4,250,000
Construction complete
15 Thompson Street, Kensington
15 Thompson Street, Kensington VIC 3031
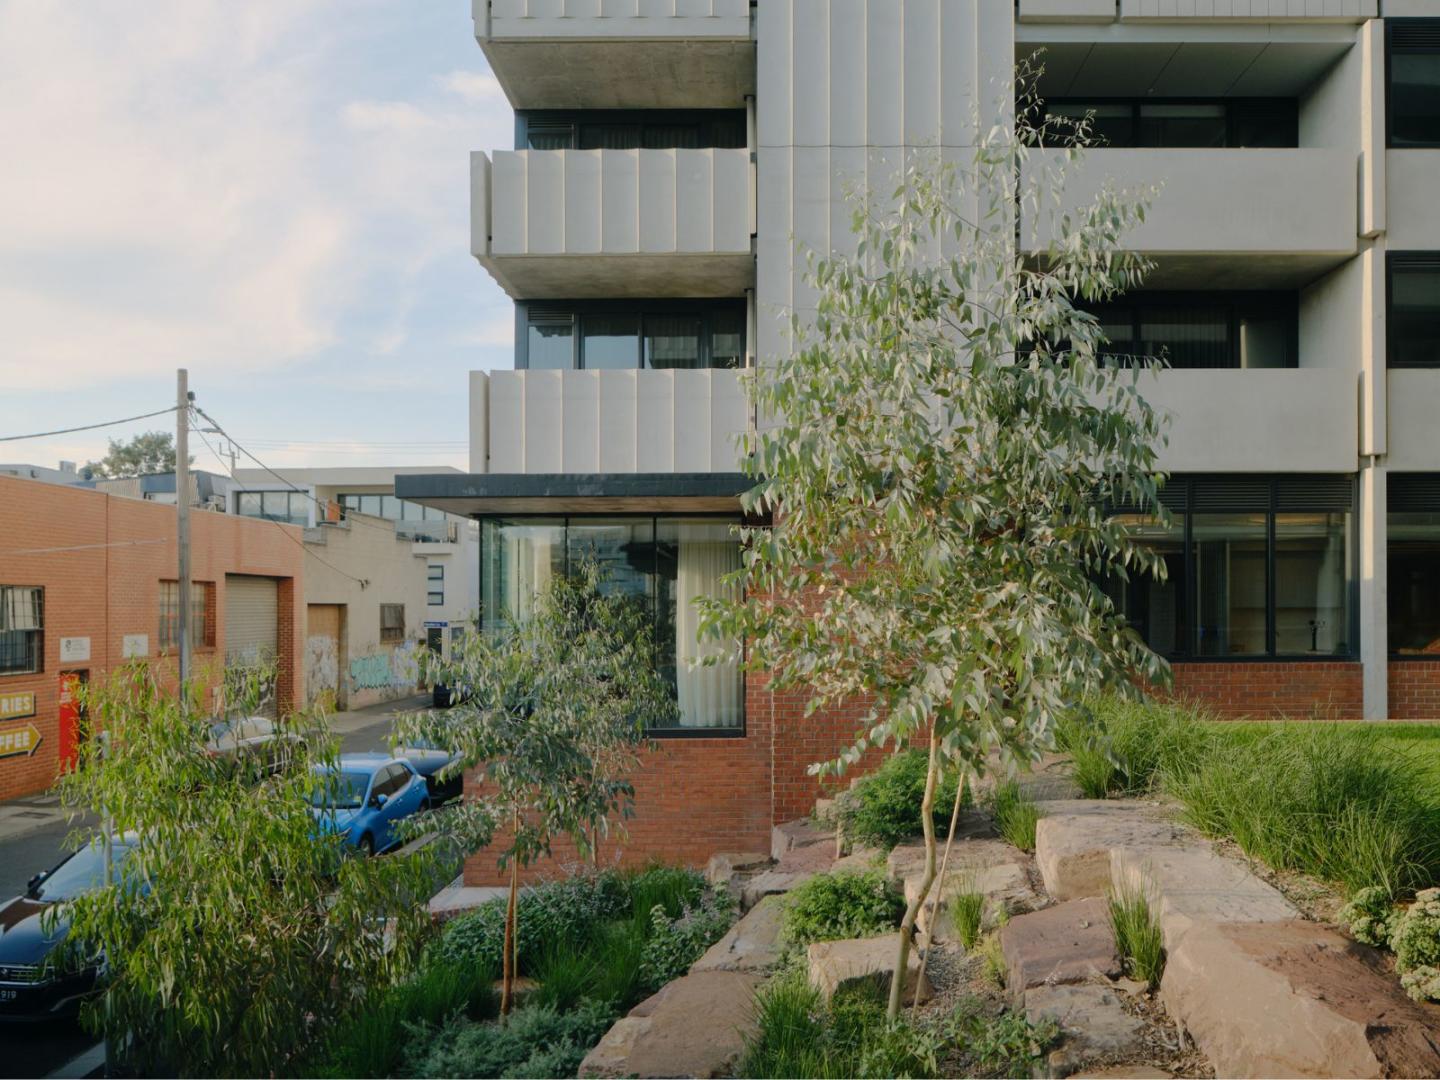
Each apartment within 15 Thompson Street is designed for the things you'd expect: durability, functionality and longevity. The high-quality fixtures take care of that. We also designed it for what we know makes life healthier inside, like natural light and cross-flow ventilation. The interiors are a simple, essential backdrop to your everyday life. Our building is 100% electric – no fossil fuels are used for heating, cooling, cooking or power. Solar panels on the roof power the shared spaces with renewable energy. Open-air walkways support apartments to be more energy efficient, keeping them cool in the summer. On the ground floor, a considered mix of plants and trees helps to cool the entire building and support biodiversity. Here, environmental and social sustainability go hand in hand. Shared spaces across the building are an extension of your own home, designed to foster neighbourly and community connections. The rooftop for leisure and play. A bookable room for different uses – from dinner parties to Crafternoons. A workshop for doing all those messy jobs – fixing bikes or building planter boxes. And, most importantly, a bookable two-bedroom guest house for when guests come to stay. Kensington is a suburb in transition. Walking its streets, you can see how a recent industrial past is shifting to provide new ways to live together – through different types of housing to cultural and commercial centres like YoungHusband. We decided to build 15 Thompson Street here, to connect you to the many parks, pools and playgrounds, alongside train lines and trams.
Apartment configurationsNot yet available
Pre-constructionSELLING NOW
103-105 Boundary Road, North Melbourne
103-105 Boundary Road, North Melbourne VIC 3051
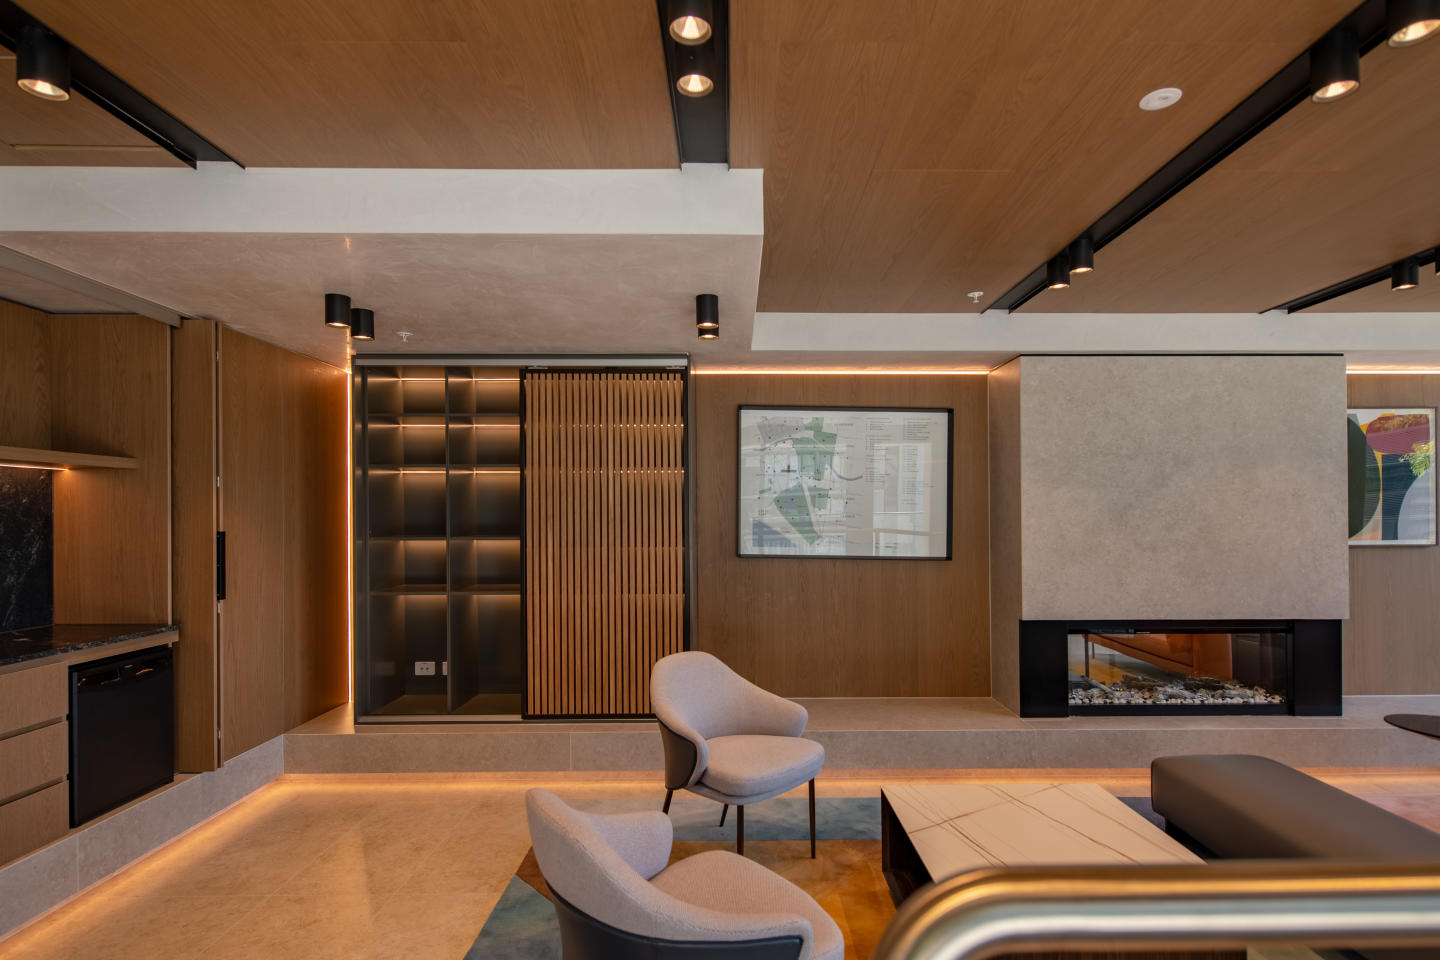
A thriving urban lifestyle precinct. Spacious warehouse-style apartments. Upscale communal and rooftop amenities. Designed by leading architects Fender Katsalidis, WOBO combines New York style warehouse living with the unmistakably warm feeling of home. WOBO invites daily journeys of revelation. Fresh coffee aromas, artisanal bakers, fresh food markets, curated retail and creative culture from the ground floor retail and open-air laneway alongside the building. WOBO, North Melbourne is situated closely to: Flemington Bridge Station. North Melbourne Community Centre. Melrose Shops. Macaulay Train Station. Royal Park. Royal Children's Hospital. The Royal Melbourne Hospital. Queen Victoria Market. University of Melbourne. RMIT University. University High. Errol Street Shopping Strip. Raising the bar in North Melbourne, WOBO’s 1, 2 and 3 bedroom apartments bring a new dimension to urban living. Distinctive living spaces framed by white oak timber floors under foot and exposed concrete ceilings above. Light, bright kitchens of refined joinery, premium SMEG appliances and natural stone benchtops. Dramatic bathrooms of future-retro style fluted glass and bronze finishes. WOBO feels different from your first step inside the New York-inspired residents’ lobby. The upper-level roof terrace provides a unique space for residents to dine and unwind. Set high above North Melbourne, the landscaped entertaining area features views of the Melbourne skyline complete with fire pit, seating pods and living, breathing communal spaces that bring nature up into the sky. The Private Members Lounge, set directly below the roof terrace on level 11, reimagines communal space. The theatre of a central fireplace, radiating modular lounges that bring people together in a welcoming setting. WOBO represents a new generation of smarter, greener and more practical places to live. Rooftop solar PV power. State of the art Organic Energy Plant. Smart home technology (automated heating and cooling). Electric vehicle share cars. Electric share bikes. Waste-free retail and hospitality.
2
1
1
from $590,000
2
2
1
from $658,500
3
1
2
2
from $1,550,000
Construction completeSELLING NOW
Port Lane
201 Williamstown Road, Port Melbourne VIC 3207
Impeccably designed 3 bedroom townhomes. 5 minute walk to the beach. Located near leading schools, vast parklands, shops and top restaurants. A coastal community with an urban flair, Port Lane offers a rare selection of expertly designed townhomes in Port Melbourne. . Drawing on the beachside location, our team encompassing award-winning project developers ID_Land, architects Rothelowman, interior designers Hecker Guthrie and landscape consultants Tract have envisioned a community that is authentic and distinctive. . Just moments from the glistening waters of Port Phillip Bay and city lights of Melbourne’s CBD, Port Lane’s unique aesthetic emulates the qualities of its surrounds. The extraordinary level of synergy with its location flows through every detail of each townhome to create a tranquil atmosphere of coastal living that could only be here in Port Melbourne. . At Port Lane, coming home feels like landing in a safe haven, with a verdant entrance pergola marking your arrival. A material palette of slate, cool grey and crisp white is juxtaposed with a warm timber tones and accents of green to create a contemporary and sensible design response. Curated landscaping frames the townhomes, designed to sit in harmony with their coastal environment and the Port Melbourne community. In all directions, you are spoilt for choice with lush parks and gardens, yours to enjoy at your heart’s content. Live the active life with morning runs at Albert Park Lake, long afternoon walks at the Royal Botanic Gardens, or weekend bike ride. A 5-minute walk to Port Melbourne Beach, a 7-minute drive to the South Melbourne Market and a 20-minute tram trip to the Melbourne CBD. Port Lane’s absolute connectivity places Melbourne at your fingertips and Port Phillip Bay at your doorstep. .
Townhouse configurationsNot yet available
Under constructionSELLING NOW
Eblana, East Melbourne
140-142 Jolimont Road, East Melbourne VIC 3002
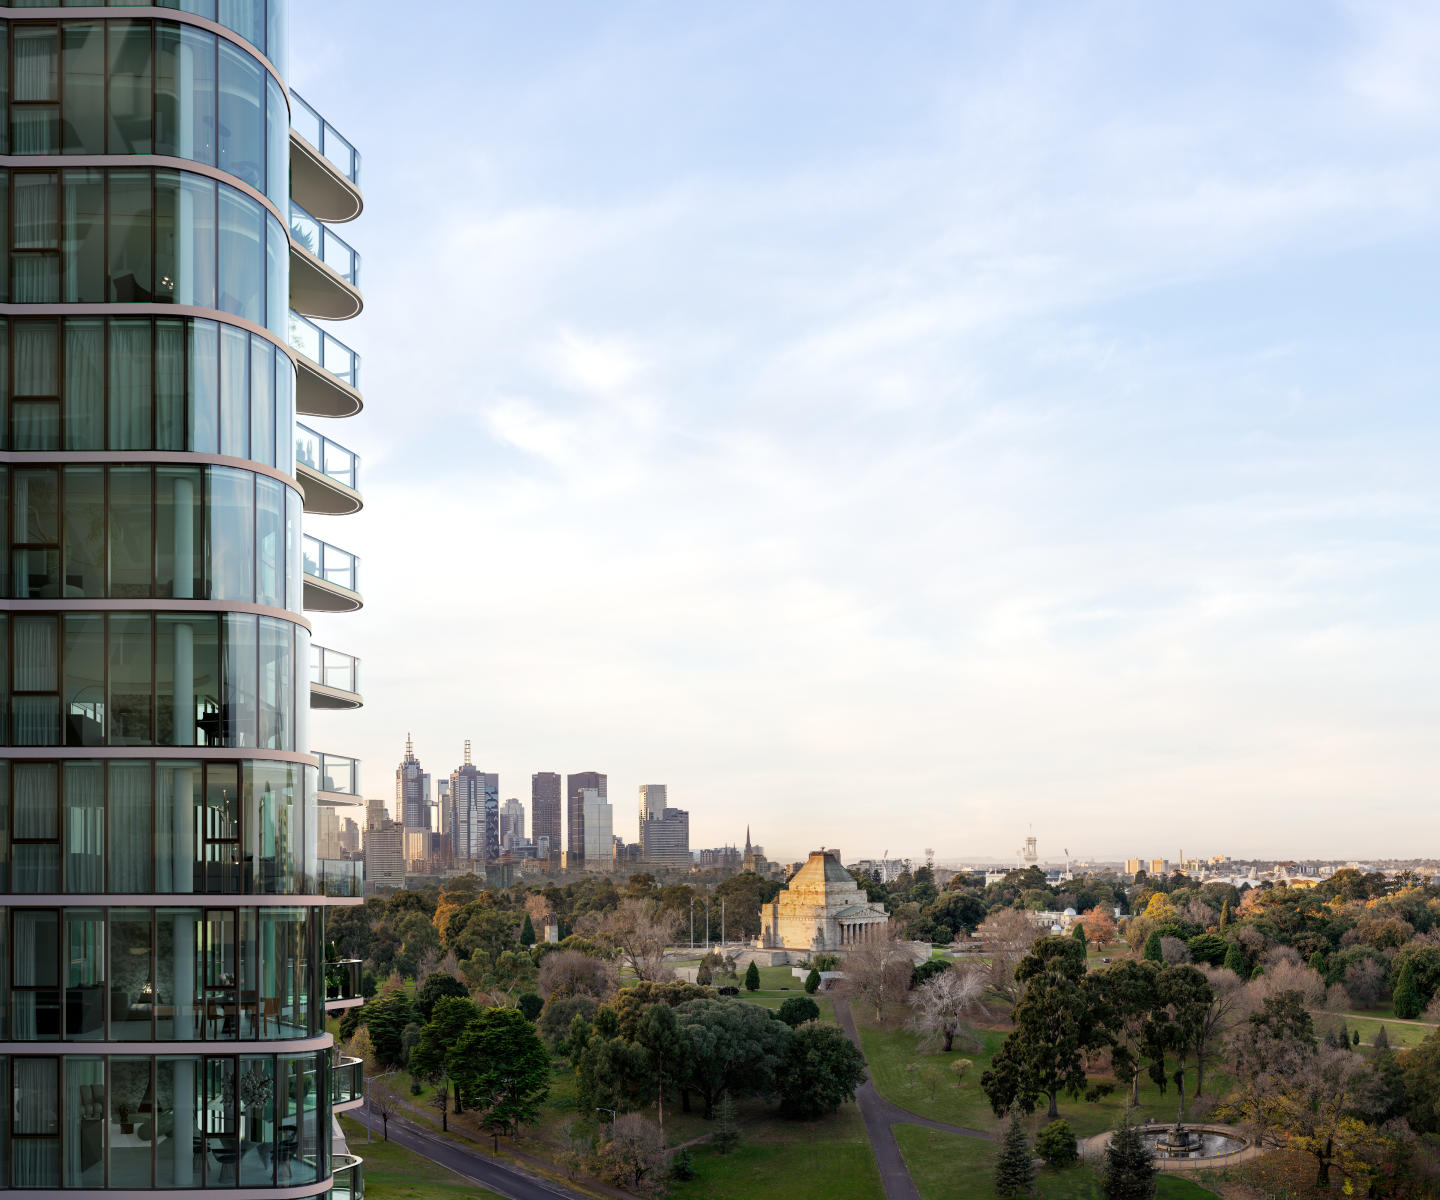
Nestled in the heart of East Melbourne, Victoria, Eblana offers more than just luxurious apartments; it's a journey through history. This captivating development stands as a tribute to the architectural legacy of a meticulously preserved heritage building that has been lovingly restored. Eblana seamlessly blends the allure of the past with the comforts of contemporary living. Elegance Beyond Compare. Step inside Eblana's residences, and you'll be immersed in a world of sophistication and comfort. The interiors boast high-quality fixtures and fittings, setting a new standard for modern living. Premium flooring, beautiful timber accents, and marble tiles in bathrooms create an atmosphere of timeless elegance. Openable windows flood the spaces with natural light, while high ceilings in select units add a sense of grandeur. Amenities That Elevate Your Lifestyle. Eblana, East Melbourne, doesn't stop at offering exceptional residences; it also provides onsite amenities to enhance your daily life. The crown jewel is the state-of-the-art Automated Valet Parking System, a pinnacle of automotive convenience. Imagine effortlessly guiding your vehicle onto a turntable, watching it descend into the ground, and later calling it back to the surface, perfectly prepared for your next journey. The Heart of East Melbourne. Eblana's prime location ensures that you're never far from essential local amenities. Indulge your culinary desires at the nearby restaurants and cafes, which offer a diverse range of cuisines. Families will appreciate the proximity to schools and educational institutions, ensuring a seamless education for children. Easy access to public transport and arterial roads simplifies daily commutes, while recreational facilities provide opportunities for an active lifestyle. The Visionary Team Behind Eblana. PB & Co. Founded by Michael Pesochinsky and led by Edward Bun, PB & Co is driven by a vision to deliver effortless luxury and unrivaled experiences through timeless design and exclusive partnerships. Michael's entrepreneurial spirit and financial acumen, coupled with Edward's construction and development experience, have laid the foundation for PB & Co's unique offerings. They have secured contracts with Fortune 500 Companies to deliver architecturally-designed homes with beautifully-branded interiors styled by globally-renowned brand partners. PB & Co is committed to leaving a lasting legacy by producing ultra-luxury branded residences synonymous with timeless architecture and effortless luxury living. Your Journey Begins Here. Embrace the timeless elegance of Eblana, East Melbourne, and elevate your lifestyle to new heights. This development offers a range of configurations to suit your needs, high-quality interiors with premium fixtures, and a suite of onsite amenities. Located in the heart of East Melbourne, you'll have easy access to local restaurants, schools, public transport, and more. To take the next step in your Eblana journey, book a private appointment with a sales agent today. Submit an enquiry and discover why Eblana, East Melbourne, is the perfect place to call home.
3
2.5
2
$5,064,000
3
2
2
$6,013,500
3
1
3
2
$6,013,500
Construction completeSELLING NOW
The Address
372-380 Albert Street, East Melbourne VIC 3002
Luxcon’s 'The Address' is a collection of 22 curated residences located in Melbourne’s coveted East Melbourne region. Designed in collaboration with Woods Bagot, the internationally-acclaimed architects, this opulent development boasts a stunning contemporary facade that makes a bold statement in the heart of the city. As soon as you enter one of these beautifully designed homes, you will be immediately struck by the 2.8m to 3m high ceilings that enhance the feeling of space and grandeur. The floor-to-ceiling windows offer 270-degree views of the Melbourne CBD, Fitzroy Gardens, Collingwood, and the East Melbourne region, providing an unparalleled panoramic view. The residences are finished to perfection, with natural stone bench tops, engineered timber flooring, and feature pendant lighting. State of the art appliances and equipment are included, adding convenience and luxury to your everyday life. Residents of 'The Address' can enjoy the benefits of direct lift access from most apartments, ensuring easy access and privacy. A curated ground floor food and beverage offering with a carefully selected tenant provides lifestyle amenity for all residents. The boutique development is uniquely designed, with only 22 residences that have been thoughtfully crafted to cater to individual preferences. The oversized two and three-bedroom apartments, two sub-penthouses, and one spectacular penthouse with a swimming pool offer a range of options to suit your needs. Located in the heart of Melbourne, 'The Address' is the perfect location for those seeking luxury and convenience. With the Fitzroy Gardens and countless luxury shopping, dining, and entertainment options just a short walk away, this is truly the ideal place to call home.
3
3
3
from $4,850,000
3
2
2
from $3,500,000
2
1
2
2
from $2,600,000
Under constructionSELLING NOW
Albert Street, East Melbourne
364-370 Albert Street, East Melbourne VIC 3002
Luxurious living in a blue-chip location. Construction underway. Thirteen generous residences on the heritage-listed Fitzroy Gardens. Protected parkside site that will never be built out. Expansive, uninterrupted views over the Fitzroy Gardens and city skyline. Residences with significant private terraces and high ceilings. House-like scale residences with ample private parking spaces. Design-driven approach from curved bespoke kitchen islands, fireplaces, wine cellars, deep bathtubs, Poliform robes and oak flooring. Furnished and styled by Tamsin Johnson with landscaping by Myles Baldwin. Orchard Piper and Jolson's sixth architectural collaboration. Fronting the Fitzroy Gardens, Albert Street provides a rare perspective of historical East Melbourne. Double-fronted residences with high ceilings and vast windows are strategically designed to take in uninterrupted views—immersing living spaces in greenery and natural light, the property will retain its verdant outlook as the protected parkside site is never to be built out. Thirteen, spacious two- to four-bedroom residences—each with private terraces and expansive, uninterrupted views over the Fitzroy Gardens and city skyline. The atmosphere of each generous home is one of serenity and privacy, offering sanctuary amidst the city. The architectural amphitheater concept gives Albert Street sweeping soft contours that step back and upwards from the street, opening the park-side property to light, sky and views. Inside, homes are layered in a tactile palette of natural materials, and unique design details. Fronting the gardens yet poised at the CBD’s edge, this small pocket of Melbourne affords residents a rich and balanced lifestyle that has been cherished since the city was born. Orchard Piper’s Albert Street offers discerning buyers a truly rare chance to obtain one of Melbourne’s finest addresses. Albert Street marks the sixth collaboration between Orchard Piper and architecture firm Jolson. The property emerges as a confident architectural form built on over ten years of shared creativity, knowledge and craft, that is executed with precision by the longstanding team.
3
2
2
from $6,495,000
2
2
2
from $3,950,000
Construction completeSELLING NOW
Victoria Square
4-8 Hopkins Street, Footscray VIC 3011
Floor plans above average for the national market. Incredible amenities and residential facilities. An activated street presence with inspired laneways. Newcomer Victoria Square is set to turn heads in Footscray, the product of a joint collaboration between developer Growland Group and architects Kavellaris Urban Design and Fender Katsalidis located at 8 Hopkins Street, Footscray. Comprising 939 dwellings spread across six buildings of ten to 24 floors each, this eclectic ensemble of buildings creating a memorable urban gesture. Balconies provide the structures with a sense of movement across each facade, while a 2,400 square metre “garden in the sky” offers lush areas for relaxing or entertaining amongst breathtaking views. Located in Melbourne’s vibrant and glowing western suburb of Footscray, resident’s are able to explore the wonders of the suburb from its industrial days to the charming boomtown it is today. The character of the suburb lies solely with the people, with one of the most diverse demographics of any suburb in the city, Footscray offers a big community heart and a market just in walking distance with flavours and cuisines of the world. The Footscray development apartments come in one, two, and three-bedroom configurations, all of which offer spacious open plan layouts and the finest finishings. The interiors of the apartments reflect the heritage architecture and contemporary nature of Footscray with light and subtle hues and materials, small details to provide a distinct edge and sculptural blocks in kitchens to timber vanity units in bathrooms. The apartment sizes are quite generous ranging between 60 and 120 square metres of open living space and included balconies for each one, two and three bedroom apartments. Take advantage of some of the best residential amenities offered with never before seen luxury in any other apartment complex in Australia. Victoria Square AMENITIES INCLUDE: A private cinema. An outdoor running track around the entire podium. A heated indoor pool overlooking the city. A state of the art gym. Garden in the sky covering 2,400sqm of lush greenery. Australia’s only Olympic sized aerial outdoor track wraps around the podium of the development, a first for an apartment complex. Become enthralled in Footscray’s newest dining destination just moment from your doorstep with a Melbourne inspired cafe and restaurant laneway with over 3,000 square metres of bars, supermarkets and diverse cuisines and scents. Sitting down by the river, there is no better special place like Victoria Square to find your new local coffee shop or dining experience in a passionate and friendly community. 100 percent of the second stage has been sold with the third now selling as construction nears its completion date of late 2020. The six towers in total will contribute to a new beating heart community centre for Footscray, with heritage facades surrounding communal village greens where markets, festivals and enjoyment will soon arise. Nestled in a well-connected area that offers a variety of shopping and dining options, residents enjoy an abundance of day-to-day amenities on their doorstep.
1
1
from $398,000
2
1
1
from $547,000
2
2
1
from $560,000

Showing results 169 - 210 of 959 developments.