


20 new and off the plan developments for sale in Docklands, VIC 3008
957 new and off the plan developments for sale near Docklands, VIC 3008
Showing results 799 - 840 of 977 developments.

Thornbury House
716 High Street, Thornbury VIC 3071
Thornbury House unites Antipodean Land Developments and Austin Maynard Architects in a masterclass of contextual urban design, clad in tactile hand-laid red brick that echoes the neighbourhood's heritage fabric. At its heart, a planted central lightwell and open-air walkways draw natural daylight….
Apartment configurationsNot yet available

YarraBend, Alphington
57 Parkview Road, Alphington VIC 3078
YarraBend exemplifies Glenvill Group’s visionary approach to masterplanned riverside living, uniting acclaimed architectural minds to establish a refined, design-led precinct along the Yarra River. Inside, each residence champions expansive open-plan layouts, tactile timber joinery, and….
2
Price on request3
Price on request2
Price on request
INQU
140-142 Cotham Road, Kew VIC 3101
INQU delivers a sophisticated four-level residential statement envisioned by DCF Property, pairing sleek contemporary architecture with an active, tactile streetscape interface. Each interior is curated around light-maximising open-plan living, featuring floor-to-ceiling glazing that extends….
1
Price on request1
2
Price on request1
1
3
Price on request2
2
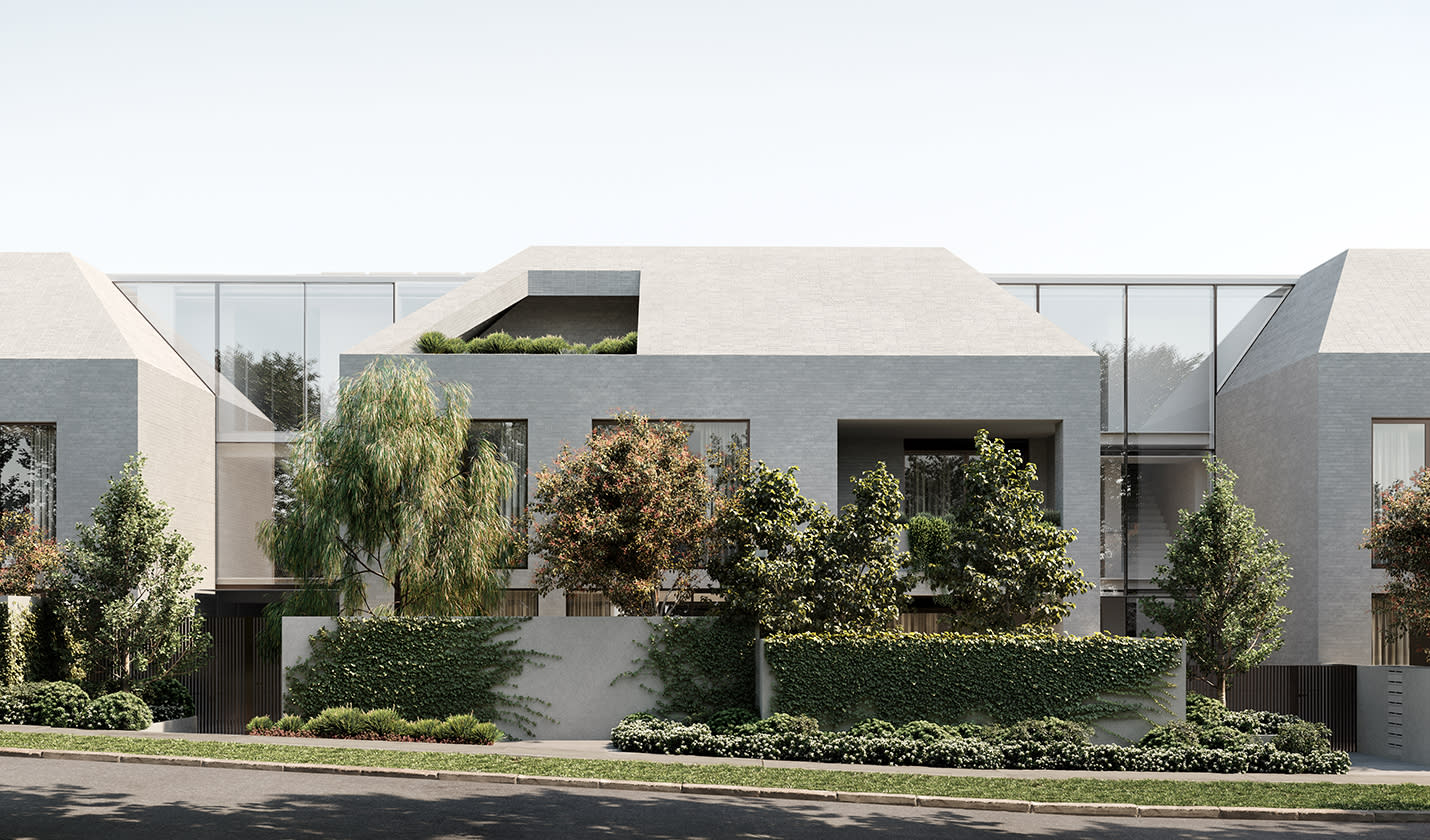
Mansard, Kooyong
709-713 Toorak Road, Kooyong VIC 3144
Mansard reinterprets traditional European architectural silhouettes into a sophisticated, house-like residential sanctuary delivered by developer BonYan. Designed by acclaimed studio Carr alongside Eckersley Garden Architecture, the building’s sculptural forms showcase seamless grey brickwork and….
2
Price on request2
2
3
Price on request2
2
3
Price on request3
2
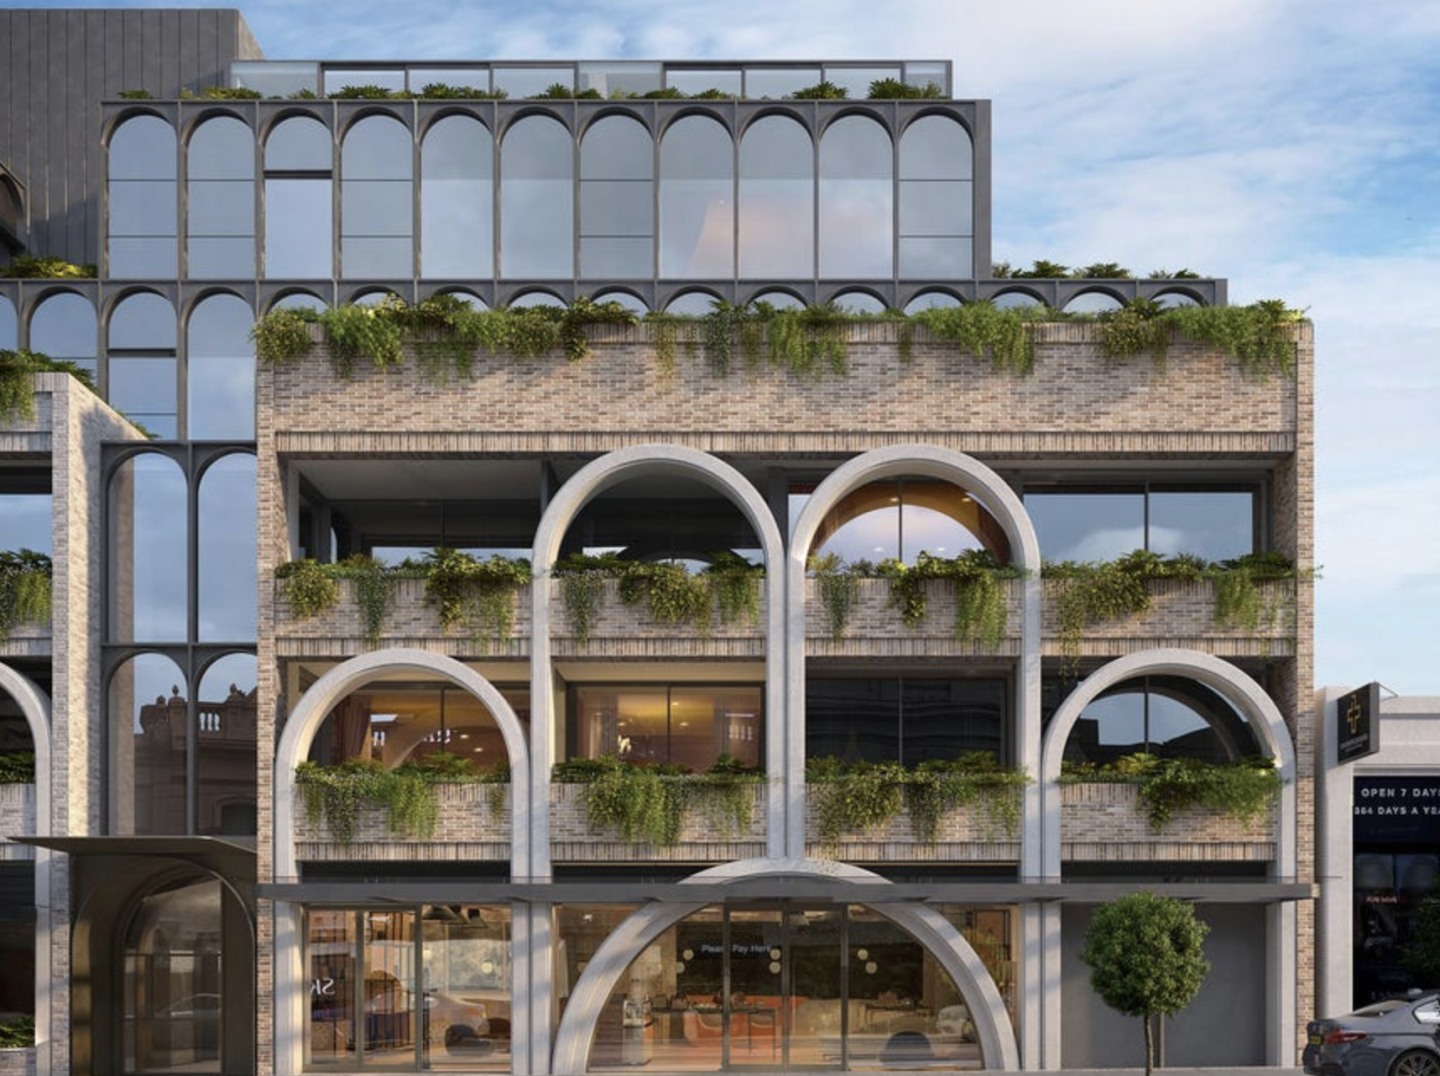
Heirloom, Armadale
1187 High Street, Armadale VIC 3143
Heirloom, Armadale sets a new benchmark for luxury living in one of Melbourne’s most coveted suburbs. Designed by the renowned architectural firm Woods Bagot, this exclusive collection of oversized apartments embodies the timeless charm and contemporary elegance that define Armadale. Each….
2
from $2,350,0002
2
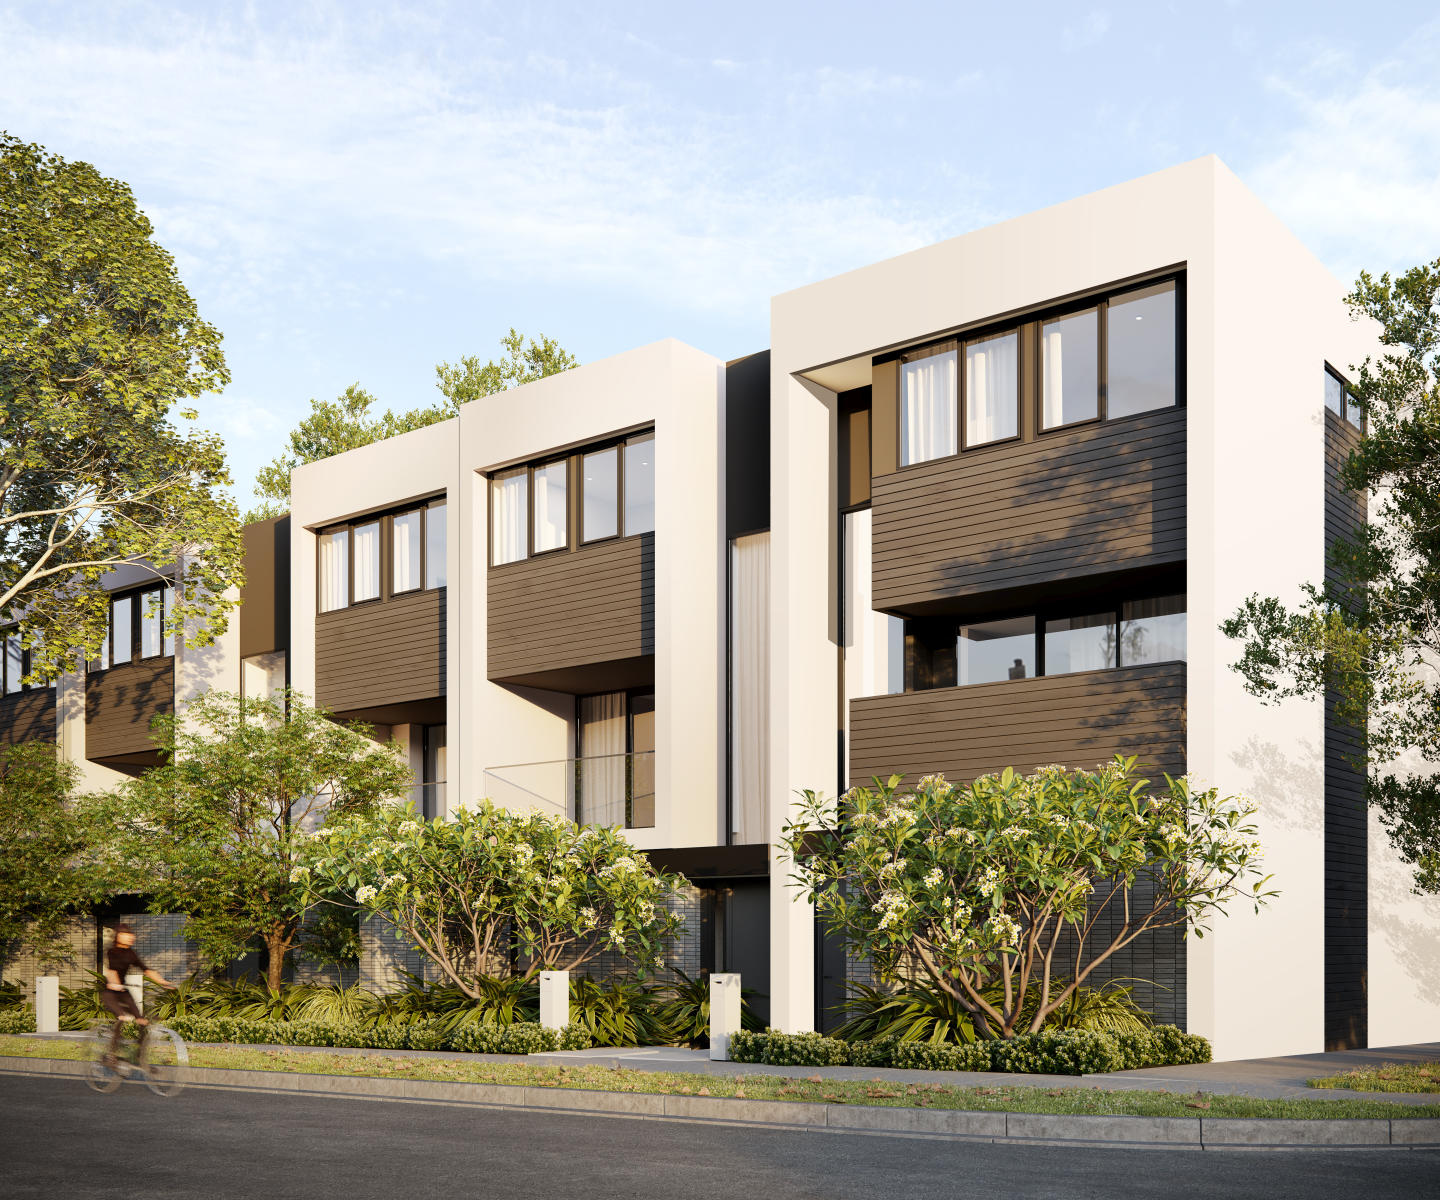
Yarra Park, Alphington
65 Parkview Road, Alphington VIC 3078
Yarra Park in Alphington pairs Rothelowman’s architectural rigour with an organic, tactile material palette to deliver a collection of deeply articulated, multi-level townhouses. Each residence prioritises intelligent climate orientation, channelling abundant natural light through full-height….
2
from $989,0001
2
1
3
from $1,320,0001
2
1
3
from $1,330,0003
2

Kooyongkoot, Hawthorn
1 Kooyongkoot Road, Hawthorn VIC 3122
Kooyongkoot is an exclusive boutique apartment development located at the corner of Kooyongkoot Road and Riversdale Road, Hawthorn. Designed for those seeking a home that is as considered as it is enduring, the project delivers resort-style living in one of Melbourne’s most prestigious….
2
from $1,900,0002
2
3
from $2,800,0002.5
2
3
from $3,600,0001
2.5
3

Elsternwick Gardens by Milieu
8 Gordon Street, Elsternwick VIC 3185
Tranquil, secluded and immersed in nature, Elsternwick Gardens by Milieu is a new neighbourhood in Melbourne’s leafy south-east. Comprising a collection of thoughtfully designed buildings, extensive landscaping and an innovative arts program, the project marks Milieu’s most significant work to….
2
from $1,090,0002
1
3
from $2,195,0002
2
3
from $2,935,0001
2.5
3

Bloom Overture
2-4 Barenya Court, Kew VIC 3101
Bloom Overture showcases timeless architectural prestige conceived by Bruce Henderson Architects, curating a boutique collection of townhomes and penthouses set within lush parkland gardens by Craig Eldridge Design. The residences balance structural permanence with delicate refinement, featuring a….
3
from $2,750,0003
2
3
from $2,780,0003
3
3
from $1,960,0002
2
Spray Street Apartments
2A Spray Street, Elwood VIC 3184
Spray Street Apartments exemplifies refined low-rise architecture, conceived by the acclaimed practice Jackson Clements Burrows Architects. Comprising an exclusive collection of just four house-sized residences, the design prioritises generous spatial proportions, acoustic seclusion, and optimal….
Apartment configurationsNot yet available
Plant Street by Milieu, Malvern
1 Plant Street, Malvern VIC 3144
Plant Street by Milieu showcases an exceptional design pedigree, uniting the architectural restraint of Ritz & Ghougassian with refined interior curation by Georgina Jeffries and immersive landscaping by Acre. The built form balances textured concrete render and smooth slab edges, punctuated by a….
2
from $1,173,0002
2
3
from $1,995,0002
2
3
from $2,095,0002
2

1144-1154 Mt Alexander Road, Essendon
1144-1154 Mt Alexander Road, Essendon VIC 3040
1144-1154 Mt Alexander Road represents a sophisticated multi-residential design envisioned by CBD Development Group in collaboration with acclaimed architectural practice Peddle Thorp. Articulated across two sculptural mid-rise forms, the scheme is characterised by extensive glazing, tactile….
1
Price on request1
2
Price on request1
1
3
Price on request2
2

Vitae
563 Dandenong Road, Armadale VIC 3143
Vitae in Armadale presents a boutique architectural statement, designed by Ascui & Co. Architects with serene, garden-focused surroundings crafted by Jack Merlo. The building is characterised by soft, sweeping contours and a distinctive façade of vertically stacked bricks that yield a rich textural….
3
Price on request2
2
2
Price on request2
1
2
Price on request2
2

Society, Armadale
79-83 Wattletree Road, Armadale VIC 3143
Society Armadale presents an exceptional collaboration between Bensons Property Group, CHT Architects, and SORA Interior Architecture, executed with meticulous craftsmanship by Krongold Constructions. Characterised by one-of-a-kind floorplans of house-like scale, each residence integrates….
3
Price on request2
2
3
Price on request3
2
3
Price on request2
3

EVA Elsternwick Village Apartments
241 Glen Huntly Road, Elsternwick VIC 3185
EVA Elsternwick Village Apartments by Pitard Group brings a refined mix of luxury and practicality to one of Melbourne’s most vibrant suburbs. Located in the heart of Elsternwick, the EVA Elsternwick Village Apartments offer a selection of 1, 2, and 3-bedroom residences that seamlessly blend….
2
from $889,0002
1
2
from $889,0001
2
1
2
from $899,0002
1
Explore some nearby locations...
Southbank
New and off the plan developments for sale
Melbourne
New and off the plan developments for sale
West Melbourne
New and off the plan developments for sale
South Melbourne
New and off the plan developments for sale
North Melbourne
New and off the plan developments for sale
Port Melbourne
New and off the plan developments for sale
Carlton
New and off the plan developments for sale
Kensington
New and off the plan developments for sale