14 new and off the plan developments for sale in Collingwood, VIC 3066
Don't miss the next new development in Collingwood

14 new and off the plan developments for sale in Collingwood, VIC 3066

1124 new and off the plan developments for sale near Collingwood, VIC 3066

Showing results 757 - 798 of 1138 developments.

Construction completeSELLING NOW
20 Pakington Street, St Kilda
20 Pakington Street, St Kilda VIC 3182
18 contemporary one and two bedroom apartments. Walking distance to the vibrant Carlise Street. Leading schools, fantastic parks and beach moments away. Pakington evokes a stylish sophistication, inviting and engaging, modern and individual. Pakingtons’ internal and external finishes connect with and reflect the commercial fabric of the street scape. The contemporary façade featuring Coreten oxidised steel and incorporating climbing plants cascading endlessly from stainless steel wires portrays an earthiness about it. Surrounded by beautiful Victorian terraces and townhouses, the 18 architecturally designed residences are perfectly positioned within this quiet locale. Architects Amnon Weber have successfully created a unique garden feel in an urban landscape sure to attract both owner occupiers and investors alike. The interior design utilises high end finishes and fittings, thoughtfully applied to capture the residents’ sensory experience of the apartments. Ultra high exposed ceilings impeccably finished; embodies “the loft” apartment balanced with classically textured chevron Oak timber floors underfoot. Luxurious natural Caesarstone splash backs feature in both the kitchen and bathroom paired with contemporary timbers and brushed brass fittings strike the junction between bohemian and cosmopolitan. Imperative to developer and designer was a considered lighting and storage rich offering of which is executed to the highest standard here. All these elements amalgamate to tell a considered and cohesive design story. Be spoilt for choice in this inner city playground with the vibrant Carlise Street dining hub and café culture only a minutes walk away. Pakington presents a new cosmopolitan direction. Apartments are tailored to the St Kilda demographic, which is effortless, honest, with a balanced youth orientation and classic appeal. This is indeed a rare opportunity to be part of this new cosmopolitan direction. Secure your lifestyle now. A new beginning in St Kilda’s exclusive leafy east end.
1
1
1
from $549,000
Construction completeSELLING NOW
Hotham 62
62 Hotham Street, St Kilda East VIC 3183
Welcome to Hotham 62, over the past 18 months, this block of twelve apartments has been reimagined by the team at ROWE Studio to bring a new lease of life to the Francelaw Flats, originally designed in 1948 by notable local architect Mordechai Benshemesh. Between 1948 and 1954, Benshemesh designed a distinct group of significant apartment buildings in St Kilda, St Kilda East and Caulfield North which are fine examples of functionalist style architecture and show impressive boldness in their massing with art deco inflections throughout. These buildings imbued the area with a progressive, international character, one which was supported by the local community. Benshemesh was very often also working for European émigré and refugee clients accustomed to apartment living leading to well designed floorplates that are still functional today. Restoration of a property with such architectural significance is not without its challenges. The team behind Hotham 62, chose to keep each floorplan as original, and to restore each home back to a modern standard, whilst still allowing scope for the new owner to add value, or live in as is. Modern features such as air conditioning, CCTV cameras, video intercom, and private car parking have been added for each residence during the renovation process. Art-Deco inspired apartments throughout the St Kilda area continue to see strong demand from buyers due to the large room sizes and high ceilings, of which Hotham 62 is a pertinent example.
2
1
1
from $1,025,000
1
Contact agent
Pre-constructionSELLING NOW
Jardin House by Lowe Living, Camberwell
335 Camberwell Road, Camberwell VIC 3124
Join us this Saturday, 11th July (10am to 1pm) for the opening of the brand new Jardin House Display Suite. Explore beautifully crafted interiors, an immersive wellness experience by Aurora, and enjoy barista-made coffee, fresh juice and a complimentary bouquet of flowers. Jardin House is a collection of two and three bedroom luxury residences, crowned by an exclusive penthouse collection, set opposite the Civic Centre Precinct on Camberwell Road. Interiors as tranquil as the life within them. Crafted by Hecker Guthrie, each residence offers a seamless living experience defined by 3m ceilings, natural stone, engineered timber flooring and a palette of muted tones, with full-height windows and curved glass doors framing views across Camberwell’s leafy treetops. Where wellness becomes a daily ritual. At the heart of Jardin House, a residents-only Bathhouse curated by Lyndall Mitchell of Aurora Spa and Bathhouse offers a flowing indoor–outdoor sequence of water and heat-based therapies. Camberwell Junction, from your front door. Opposite the Civic Centre Precinct and located in the heart of Camberwell with the very best cafes, dining and entertainment at your door. My Other Brother, the Art Deco Rivoli Cinemas, Young's Wine Rooms and East End Wine Bar are all moments from the address, with parks, leading schools and public transport close by. A team brought together by a shared vision. Developed and built by Lowe Living in collaboration with Aurora Spa & Bathhouse, Tristan Wong Architecture, Hecker Guthrie and Acre, each contributing to a project shaped by heritage, nature and wellbeing. Book a private appointment with the sales team. To visit the newly completed display suite, book a private appointment with the sales team.
2
2
2
$1,235,000
2
2
2
from $1,810,000
3
2
2
$2,185,000
Construction completeSELLING NOW
Abode, Malvern
1269 High Street, Malvern VIC 3144
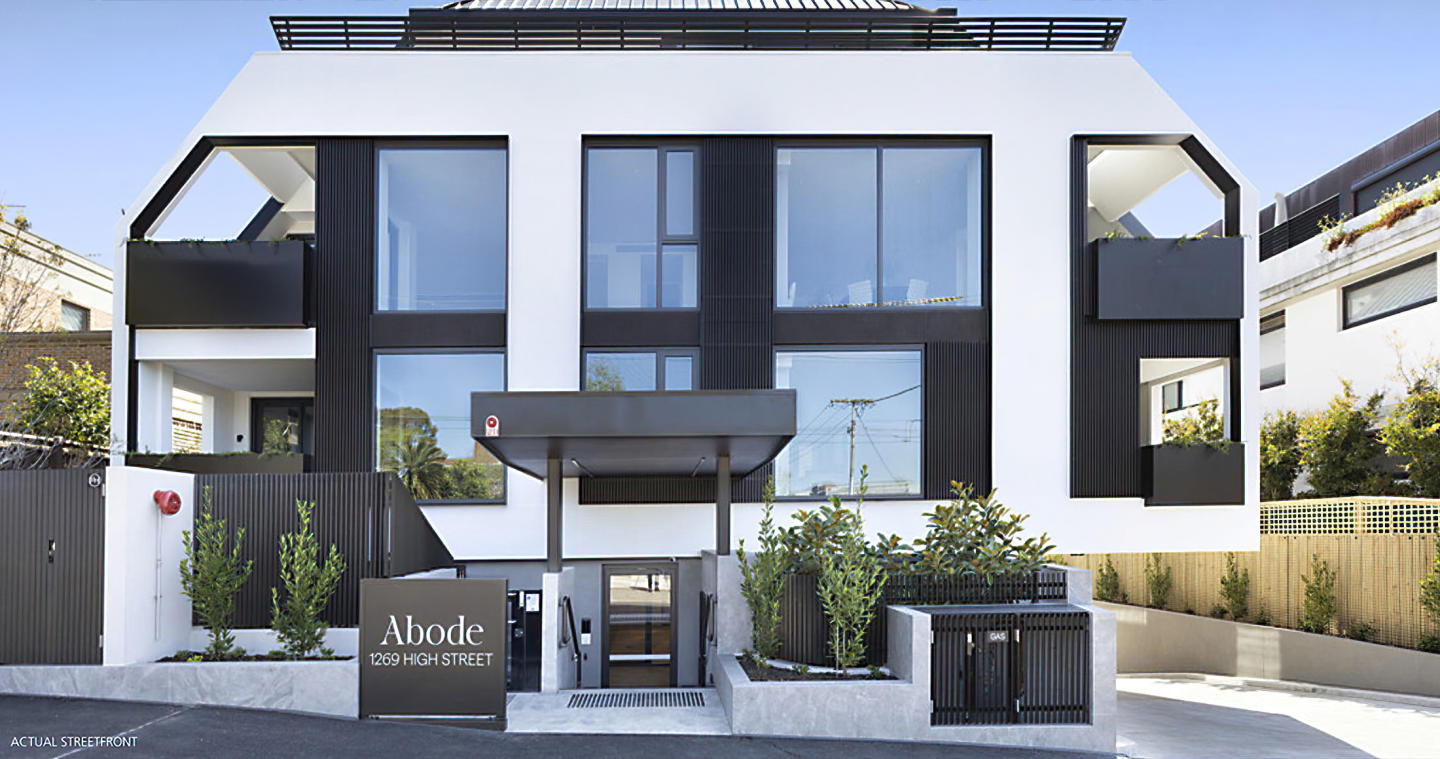
Envisioned by the award-winning architects at DKO in collaboration with industry leading landscape architect Jack Merlo. This masterfully crafted and sustainably sound home sized apartment is born from the intersection between modern sophistication and timeless design. This superbly spacious brand-new 3 bedroom, 2.5 bathroom, north/east facing sub-penthouse is highlighted by cutting-edge design, contemporary elegance and an exclusive cul-de-sac location metres to gorgeous parkland and all the amenity Malvern offers. No expense has been spared to create an abode of the highest class and quality, including floor to ceiling double glazed windows, floorboards to living spaces, individual climate control to each room, copious storage and a large open plan living/dining space featuring a stunning marble kitchen featuring a full range of Miele appliances & integrated fridge/freezer, a north/east facing balcony for the ultimate in private alfresco enjoyment. The carpeted main bedroom boasting walk in robe and deluxe ensuite with dual vanity and deep-soaking bathtub and private balcony. The further two queen bedrooms feature built-in robe and are serviced by a stunning central bathroom. Offering the pinnacle of luxury and lifestyle convenience to Malvern Gardens, trams, elite schools plus the High Street & Glenferrie Road shopping/dining precincts, it includes lift access to basement parking and lock up storage, heating/air conditioning, private study, powder room, separate laundry and a/v intercom.
3
2
2
Contact agent
Construction completeSELLING NOW
8 Clinch Avenue, Preston
8 Clinch Avenue, Preston VIC 3072
Light filled and spacious apartments with uninterrupted city views. Closeness to transport, Preston Market and surrounding parklands. Walking distance to schools and the cultural dining options of High Street. Welcome to the Northern Suburb's latest hot-spot. Step into a stunning urban village that delivers everything you need at your doorstep: 8 Clinch Avenue. Osanrae Developments has teamed up with Peter Brown Architects to bring you a true sense of community in the form of this sophisticated mid-rise building. Comprising 134 apartments spread across two buildings of five and eight floors respectively, the building’s facade is rich in texture and tone. Drawing from a broad range of palettes in white, brown, and dark grey tones, the exterior incorporates a variety of visual features. Placed in Preston's village community with your own cafe and gym. This village community boasts its own cafe and gymnasium, along with two separate rooftop terraces where you can take in the exquisite views. Residents are also afforded a spacious, sun-drenched village square where they can mingle amidst lush gardens with intimate seating corners. Capacious open-plan designs for total. Offering one and two-bedroom configurations, these apartments feature spacious open-plan layouts, timber flooring throughout, and roller blinds on the windows. Kitchens are graced with European appliances, a double sink, 2pac joinery, high-quality stone benchtops, and glass splashbacks. Residents gain peace of mind knowing that their cars are safe in the secure car parking in the basement, and their belongings are protected in allocated storage units.
1
1
1
from $366,000
2
2
1
from $486,000
2
2
2
from $531,000
Pre-constructionSELLING NOW
Maison Malvern
1352 Malvern Road, Malvern VIC 3144
Sited in the heart of Malvern village, in the area’s most coveted lifestyle location surrounded by quality shops, cafes and eateries, Maison showcases two limited edition luxury residences that embody the spirit of generous living, designed by award-winning Trinity Architects. Inspired by Malvern's rich architectural heritage and New York style sophistication, occupants will thrive in one of only two exclusive residences available, one single level residence and one dual level penthouse. The Penthouse. With two beautiful living rooms blending timeless elegance with contemporary comfort, The Penthouse features three bedrooms, two and a half bathrooms, a private study and two secure car spaces. The state-of-the-art kitchen dressed in feature Calacatta Viola and Tundra Grey natural stones makes a stunning focal statement and is equipped with Miele appliances, extensive storage and butler’s pantry, ensuring ease of culinary creation and effortless entertaining. The Residence. Comprising three bedrooms, two and a half bathrooms, study and two secure car spaces, The Residence features a beautiful open planning living room, with a stunning two-tone kitchen that offers a harmonious blend of materials and muted hues, creating an inviting atmosphere that is both chic and serene, featuring Miele appliances, natural stone benchtops and impeccable joinery throughout, complete with an outlook that is sure to impress. Step out your front door to enjoy coffee or brunch with the weekend papers at one of the many cafes of Malvern Village or unwind at the end of the day, indulging the flourishing culinary scene of Milton Wine Store, The Malvern Hotel, and Teo’s Pizza Bar all within reach. More simply, savour the visual and mindful pleasures of lush greenery, with a leisurely walk or cycle through the many neighbouring parks. With construction due to commence in Autumn of 2025, act quickly to customise your new home, at Maison Malvern.
3
2.5
2
from $2,725,000
3
2.5
2
from $3,995,000
Construction completeSELLING NOW
Port Lane
201 Williamstown Road, Port Melbourne VIC 3207
Impeccably designed 3 bedroom townhomes. 5 minute walk to the beach. Located near leading schools, vast parklands, shops and top restaurants. A coastal community with an urban flair, Port Lane offers a rare selection of expertly designed townhomes in Port Melbourne. . Drawing on the beachside location, our team encompassing award-winning project developers ID_Land, architects Rothelowman, interior designers Hecker Guthrie and landscape consultants Tract have envisioned a community that is authentic and distinctive. . Just moments from the glistening waters of Port Phillip Bay and city lights of Melbourne’s CBD, Port Lane’s unique aesthetic emulates the qualities of its surrounds. The extraordinary level of synergy with its location flows through every detail of each townhome to create a tranquil atmosphere of coastal living that could only be here in Port Melbourne. . At Port Lane, coming home feels like landing in a safe haven, with a verdant entrance pergola marking your arrival. A material palette of slate, cool grey and crisp white is juxtaposed with a warm timber tones and accents of green to create a contemporary and sensible design response. Curated landscaping frames the townhomes, designed to sit in harmony with their coastal environment and the Port Melbourne community. In all directions, you are spoilt for choice with lush parks and gardens, yours to enjoy at your heart’s content. Live the active life with morning runs at Albert Park Lake, long afternoon walks at the Royal Botanic Gardens, or weekend bike ride. A 5-minute walk to Port Melbourne Beach, a 7-minute drive to the South Melbourne Market and a 20-minute tram trip to the Melbourne CBD. Port Lane’s absolute connectivity places Melbourne at your fingertips and Port Phillip Bay at your doorstep. .
Townhouse configurationsNot yet available
Under constructionSELLING NOW
Cascade Square, Coburg
1 Champ Street, Coburg VIC 3058
Cascade Square Coburg is a contemporary apartment development positioned at 1 Champ Street, Coburg VIC 3058. This new residential offering features two architecturally designed buildings comprising approximately 245 thoughtfully planned residences. A range of apartment configurations is available, including one, two and three bedroom layouts with one to two bathrooms and the option for secure basement car parking. With its balance of practical living and future-ready design, Cascade Square caters to a wide variety of lifestyles in one of Melbourne’s most connected inner-north locations. Interiors, fixtures and fittings that reflect thoughtful finishes. The interiors at Cascade Square Coburg have been designed with both comfort and sustainability in mind. All apartments feature engineered timber flooring in the living and dining areas, plush wool carpet in bedrooms, and a suite of contemporary finishes that promote long-term liveability. Ceiling fans in both bedrooms and living spaces provide a sustainable ventilation solution, while split system heating and cooling delivers year-round comfort. Built-in robes, integrated storage, laundry facilities and kitchen pantries ensure each space is as practical as it is elegant. Select two-bedroom layouts also include study nooks or oversized main bedrooms, offering flexible space for working from home or growing households. Onsite amenity supporting community and convenience. Residents at Cascade Square benefit from a considered range of communal spaces and lifestyle-enhancing amenities. These include a fully equipped gym, a shared lounge and co-working hub with private office pods, and outdoor areas for social connection and relaxation. Over 3,000 square metres of landscaped open space surrounds the buildings, incorporating green parkland, BBQ areas, and a community garden. These shared spaces encourage resident interaction while providing quiet places to unwind. Secure basement parking includes provisions for electric vehicle charging, aligning with the development’s long-term sustainability goals. Each residence also comes with private storage for added convenience. Local amenity for everyday lifestyle and connectivity. Located within the revitalised Pentridge precinct, Cascade Square Coburg sits just eight kilometres from Melbourne’s CBD. The development enjoys excellent access to public transport with Batman Station nearby, as well as trams running along Sydney Road. Cyclists are supported by the Upfield Bike Path, connecting residents to neighbouring suburbs and parklands. The local area offers a wide range of amenities, from specialty grocers and supermarkets to boutique cafes and established restaurants. Dining options, everyday services and retail outlets are all within walking distance. Coburg High School, Mercy College, Coburg Primary School and other education providers are also close by. For outdoor recreation, residents can easily access Coburg Lake Reserve, Bridges Reserve, Merri Creek Trail and Coburg Leisure Centre, ensuring plenty of green space and wellness options at their doorstep. Team behind the development shaping quality at cascade square coburg. Cascade Square is a project by Shayher Group, an experienced property developer known for delivering high-quality residential and mixed-use projects across Australia. Architecture is led by Konzeptes, whose design approach balances functionality with enduring aesthetic appeal. The build is managed by Construction Engineering, a trusted construction company known for delivering large-scale residential developments with precision and care. Sales and marketing are being handled by Dynamic Residential, with a focus on providing tailored service to prospective buyers and investors. Invitation to enquire and book a private appointment. Prospective buyers are invited to experience the Cascade Square Coburg lifestyle first-hand. Enquire at Apartment. Com. Au.
1
1
1
Contact agent
1
1
1
1
Contact agent
2
1
1
Contact agent
Construction completeSELLING NOW
Alor
312 Orrong Road, Caulfield North VIC 3161
Alor, a boutique block of only five luxury apartments, offers a low maintenance lifestyle without compromising on luxury. These impeccably presented and beautifully crafted residences feature high-end European appliances, including two ovens and dishwashers, and high ceilings and doors that create a sense of grandeur. Located in an exceptional location close to Alma Village shops, elite schools, parks, and transport, Alor presents an ideal opportunity for young professionals or downsizers wanting to enjoy a hassle-free lifestyle. The ground floor apartments feature substantial fully landscaped courtyards that provide a perfect outdoor retreat. Immaculate Chevron pattern floorboards flow from the entrances throughout the generously proportioned living and dining zones, which are flooded with natural light. The state-of-the-art stone kitchens and butlers' pantries, waterfall edged central island benches, suite of high-end appliances, and stunning soft close cabinetry provide the perfect setting for culinary indulgences. The generously proportioned main bedrooms feature large walk-in robes and deluxe ensuites with freestanding bath and showers. Additionally, there are two additional bedrooms with built-in robes and stunning ensuites, completing these spectacular apartments. For added convenience, Alor offers secure basement parking for two cars with storage rooms, fully ducted heating/cooling, laundry, video intercom entry, and powder rooms. Alor is the perfect place for those seeking a luxurious lifestyle in a convenient and sought-after location.
Under constructionSELLING NOW
Three 82 Ivanhoe
382 Upper Heidelberg Road, Ivanhoe VIC 3079
Three 82 Ivanhoe is a boutique collection of luxury townhomes located in Ivanhoe, Victoria. Crafted with architectural precision and a focus on timeless design, the development comprises expansive four-bedroom residences created to balance sophisticated design with everyday functionality. The project presents a considered residential offering for buyers seeking large-format townhomes within an established inner-north suburb, supported by nearby education, transport, retail, and parklands. Positioned within Ivanhoe, this address places residents within measured reach of village amenity and key transport connections, while maintaining a residential setting defined by surrounding green spaces and established streetscapes. The development has been conceived to appeal to owner-occupiers and families prioritising space, quality finishes, and practical layouts without compromising on location. Four-bedroom Ivanhoe townhomes with generous layouts and indoor–outdoor flow. Each residence at Three 82 Ivanhoe is designed as a four-bedroom townhome, offering expansive internal proportions across multiple living zones. Open-plan living and dining areas form the core of each home, with layouts designed to encourage an easy connection between indoor and outdoor spaces. This configuration supports everyday living as well as entertaining, with a clear emphasis on functionality and spatial efficiency. Natural stone finishes are a defining feature throughout the homes, contributing to a consistent material palette that underpins the overall design intent. Living zones are generous in scale, allowing for flexibility in furniture placement and family use over time. The seamless transition between interior spaces and private outdoor areas reinforces the development’s focus on liveability within a low-density residential format. Kitchens, bathrooms and fittings defined by material quality and durability. At the centre of each townhome is a statement kitchen appointed with premium SMEG appliances throughout. These appliances are paired with bespoke cabinetry, stone benchtops, and carefully considered storage solutions that support both visual clarity and day-to-day practicality. The kitchen design reflects an emphasis on durability and long-term performance, aligned with the overall architectural approach. Upstairs accommodation zones include spacious bedrooms with built-in wardrobes. The master bedroom is designed as a private retreat, complete with its own ensuite bathroom. Family bathrooms are thoughtfully laid out to serve additional bedrooms, maintaining consistency in finishes and fixtures across the home. Each element has been selected to reflect enduring craftsmanship rather than short-term trends. Additional features include lock-up double garages, providing secure off-street parking, as well as intercom entry to support controlled access. Climate-controlled comfort is integrated throughout the homes, contributing to year-round liveability. Practical onsite features supporting everyday residential living. Three 82 Ivanhoe is a boutique development and does not rely on shared recreational facilities. Instead, the focus is placed on in-home features that support daily convenience and security. Double garages allow for vehicle storage and additional space, while intercom systems provide controlled entry to each residence. These inclusions reflect a practical approach to townhome living, prioritising privacy and independence within a residential streetscape. Ivanhoe lifestyle shaped by schools, transport and village amenity. The location of Three 82 Ivanhoe connects residents to a range of established local amenities. Ivanhoe Village cafés and the surrounding retail precinct are located approximately 1 kilometre from the site, providing access to everyday shopping and dining options. Public transport is also within reach, with Eaglemont Station around 1 kilometre away and Ivanhoe Station approximately 1.3 kilometres from the development. Educational options nearby include Ivanhoe Girls’ Grammar, located about 1 kilometre from the site, and Ivanhoe Grammar School, approximately 2.4 kilometres away. The surrounding area is characterised by parklands and established residential streets, reinforcing Ivanhoe’s reputation as a well-serviced suburb within Melbourne’s inner north-east. The expert team behind Three 82 Ivanhoe townhomes. Three 82 Ivanhoe is proudly delivered by Avant Townhomes, in partnership with Intrapac Property. The project is marketed and sold by Nelson Alexander. Architectural design has been undertaken by Arcadia, with landscape design by Landsite. This collaborative team brings together experience across residential development, architecture, and landscape design to deliver a cohesive and considered townhome project. Book a private appointment to learn more about Three 82 Ivanhoe. Prospective purchasers are invited to enquire about Three 82 Ivanhoe and arrange a private appointment with the sales team. A consultation provides an opportunity to explore available four-bedroom townhome configurations, review finishes and inclusions, and gain a detailed understanding of the location and design approach. Enquiries are managed by the appointed sales team, offering tailored information for buyers seeking townhomes in Ivanhoe, Victoria.
4
2.5
2
from $1,700,000
4
2.5
2
from $1,750,000
4
2.5
2
from $1,825,000
Under constructionSELLING NOW
Society, Armadale
79-83 Wattletree Road, Armadale VIC 3143
Introducing Society Armadale, a luxurious residential building located in Melbourne's prestigious Armadale neighborhood. Developed by Krongold Construction, Melbourne's most affluent luxury residential builder, and designed by CHT Architects x SORA, Society Armadale boasts unique 1 of 1 floorplans that incorporate world-class finishes and appliances. The building's gardens and swimming pools are designed by Jack Merlo, while Astra Walker tapware and Gaggenau appliances ensure the highest level of luxury. Liebherr fridges and wine fridges are also included, and each residence boasts a private garage and EV charger. State-of-the-art video and audio security systems ensure peace of mind, while concierge services cater to residents' every need. Society Armadale sets a new standard in luxury living with an average of 7-star NatHERS energy rating, layered materiality, and cutting-edge design. The combination of concrete, travertine, steel, and generous glazing creates a private sanctuary that exudes style and sophistication. Residents can expect premium experiences with a carefully curated array of world-class amenities and services. Society Armadale's unique offering surpasses anything on the market in this location. Key points: Developed by Krongold Construction, one of Melbourne's most affluent luxury residential builder. Unique 1 of 1 floorplans designed by CHT Architects x SORA. Gardens and swimming pools by Jack Merlo. Average of 7-star NatHERS energy rating. Construction underway.
3
2
2
Contact agent
3
3
2
Contact agent
3
2
3
Contact agent

Showing results 757 - 798 of 1138 developments.