


14 new and off the plan developments for sale in Collingwood, VIC 3066
1147 new and off the plan developments for sale near Collingwood, VIC 3066
Showing results 799 - 840 of 1161 developments.
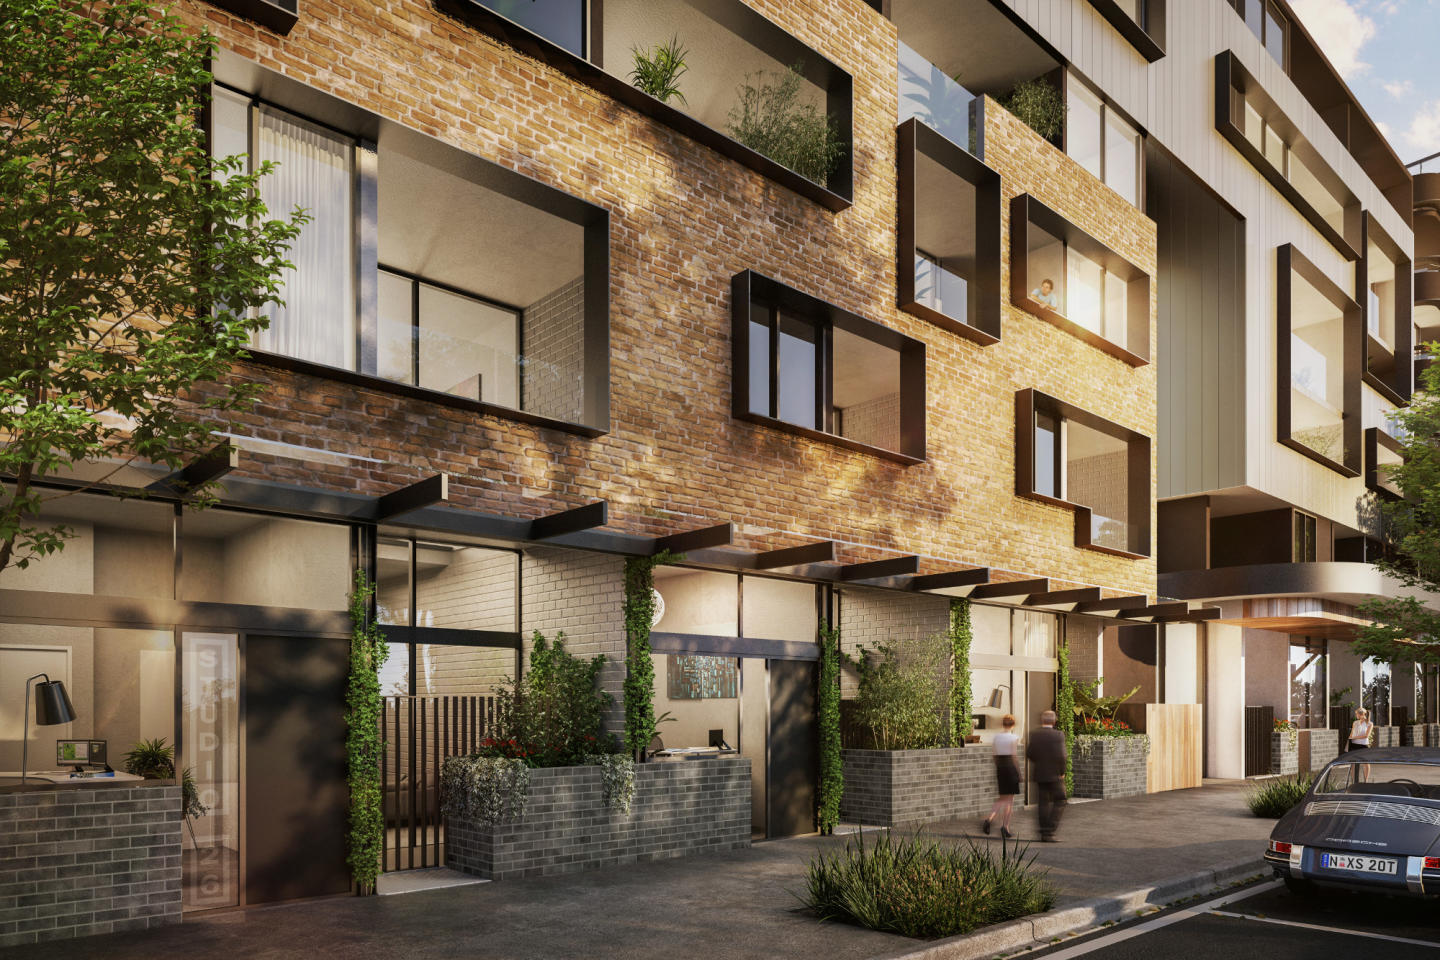
Cowper Residences, Footscray
34 Cowper Street, Footscray VIC 3011
Cowper Residences showcases refined craftsmanship envisioned by acclaimed practice ClarkeHopkinsClarke, thoughtfully referencing local industrial heritage through tactile brickwork, warm timbers, and sleek metal accents. The precinct artfully transitions in scale from fine-grain townhouses to….
1
from $360,0001
2
from $580,0002
2
from $500,0001

Port Lane, Port Melbourne
201 Williamstown Road, Port Melbourne VIC 3207
Port Lane demonstrates an exceptional collaboration between developer ID_Land and acclaimed practice Rothelowman, whose striking townhouse forms reinterpret local industrial sawtooth architecture through a refined coastal lens. Inside, Hecker Guthrie has curated textural, light-filled living….
3
from $1,160,0002.5
1
3
from $1,350,0002
2
3
from $1,525,0003
2

Trinity
853 Toorak Road, Hawthorn East VIC 3123
Trinity delivers an exceptional blend of architectural elegance and modern residential comfort in Hawthorn East. Each boutique residence features expansive open-plan layouts accentuated by floor-to-ceiling glass that maximises natural light throughout the interior spaces. Premium natural stone….
Apartment configurationsNot yet available
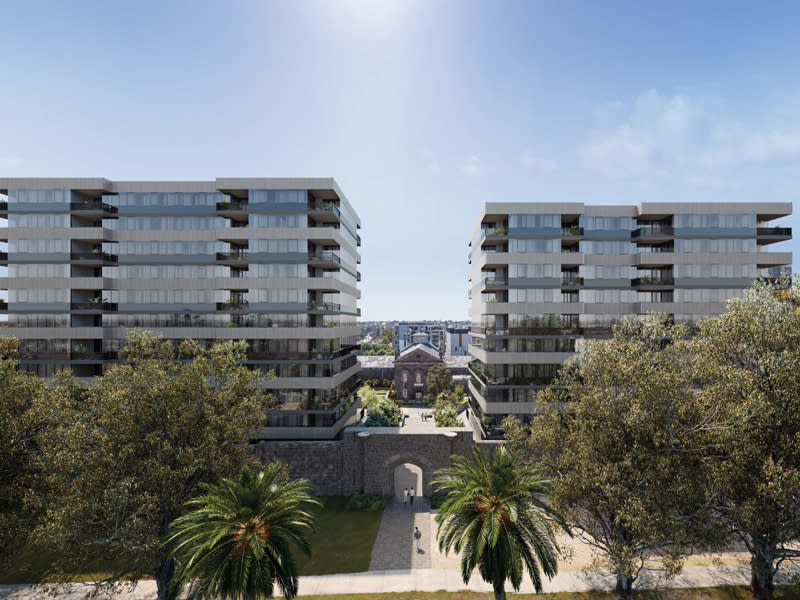
Cascade Square, Coburg
1 Champ Street, Coburg VIC 3058
Cascade Square seamlessly weaves contemporary architecture with historic bluestone foundations, featuring two refined residential towers conceived by Konzepte. Delivered by Shayher Group, the residences champion sustainable built-form design with 7-Star NatHERS thermal efficiency ratings,….
1
Price on request1
1
1
2
Price on request1
1
2
Price on request2
1

Three 82 Ivanhoe
382 Upper Heidelberg Road, Ivanhoe VIC 3079
Three 82 Ivanhoe delivers a boutique enclave of sixteen expansive four-bedroom residences conceived by Avant Townhomes by Intrapac Property in collaboration with Arcadia. Each multi-level home prioritises seamless indoor–outdoor connectivity across generous living zones, accentuated by natural….
4
from $1,700,0002.5
2
4
from $1,750,0002.5
2
4
from $1,825,0002.5
2

The Artistry
458 Burke Road, Camberwell VIC 3124
The Artistry showcases an exclusive boutique collection of just six individualised residences conceived by DND Studio, drawing sculptural inspiration from traditional ink wash artistry through tonal brickwork, matte glass, and natural stone. Each home features a completely unique, non-repeated….
3
from $2,980,0003
2
3
from $1,800,0002
2
2
from $1,300,0002
1

Society, Armadale
79-83 Wattletree Road, Armadale VIC 3143
Society Armadale presents an exceptional collaboration between Bensons Property Group, CHT Architects, and SORA Interior Architecture, executed with meticulous craftsmanship by Krongold Constructions. Characterised by one-of-a-kind floorplans of house-like scale, each residence integrates….
3
Price on request2
2
3
Price on request3
2
3
Price on request2
3

Wattletree Pavilion
93 Wattletree Road, Armadale VIC 3143
Wattletree Pavilion channels modernist elegance through a distinguished collaboration between CAPAX Group, Life Architecture, and interior studio SORA. Drawing inspiration from Ludwig Mies van der Rohe’s Barcelona Pavilion, the boutique enclave features expansive three-metre ceilings and a sculpted….
3
Price on request3
2
3
Price on request2
2
3
Price on request2
4

The Prince
10 Princes Street, Caulfield North VIC 3161
The Prince presents an intimate collection of boutique residences defined by a sharp contemporary façade, substantial proportions, and an emphasis on seamless indoor-outdoor cohesion. Each layout is crafted around light-maximising orientations, featuring lofty ceilings, expansive glazing, and….
2
Price on request3
from $1,386,1002
2
3
from $1,286,9002
3
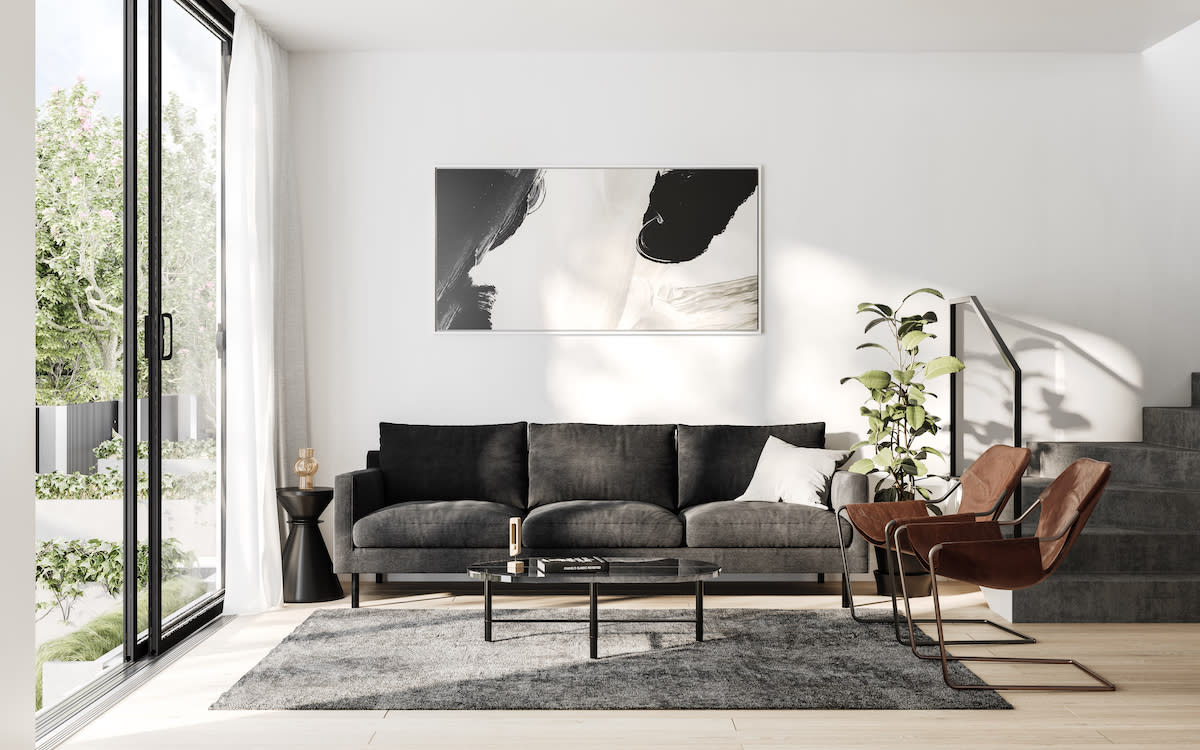
The Grosvenor Collection
876 Toorak Road, Hawthorn East VIC 3123
The Grosvenor Collection delivers an exclusive ensemble of contemporary townhomes envisioned by Mostaghim Architects and developed by Nuterico, paying homage to the grand architectural heritage of Hawthorn East through a refined modern lens. The exterior is characterised by textural Italian….
3
from $1,275,0002
2
3
from $1,400,0002.5
2
4
from $1,380,0003
2

The Inc.
554-556 Inkerman Road, Caulfield North VIC 3161
The Inc in Caulfield North showcases an elegant architectural collaboration between developer Platinum and design practice Ewert Leaf, sculpturally contouring to the site's natural topography. Each house-proportioned residence is distinguished by acoustic-dampening coffered ceilings, wide timber….
3
Price on request2
3
Price on request2
3
Price on request2

Maleela Rise, Balwyn
23 Maleela Avenue, Balwyn VIC 3103
Maleela Rise unites developer Chapter Group with Cera Stribley Architects and Studio Tate to create a boutique collection of residences crafted with exceptional design pedigree. The low-rise architecture reinterprets local heritage through sculpted vertical forms and articulated horizontal planes,….
3
from $3,600,0001
3
2
2
from $1,950,0001
2
2
3
from $4,995,0001
3
3
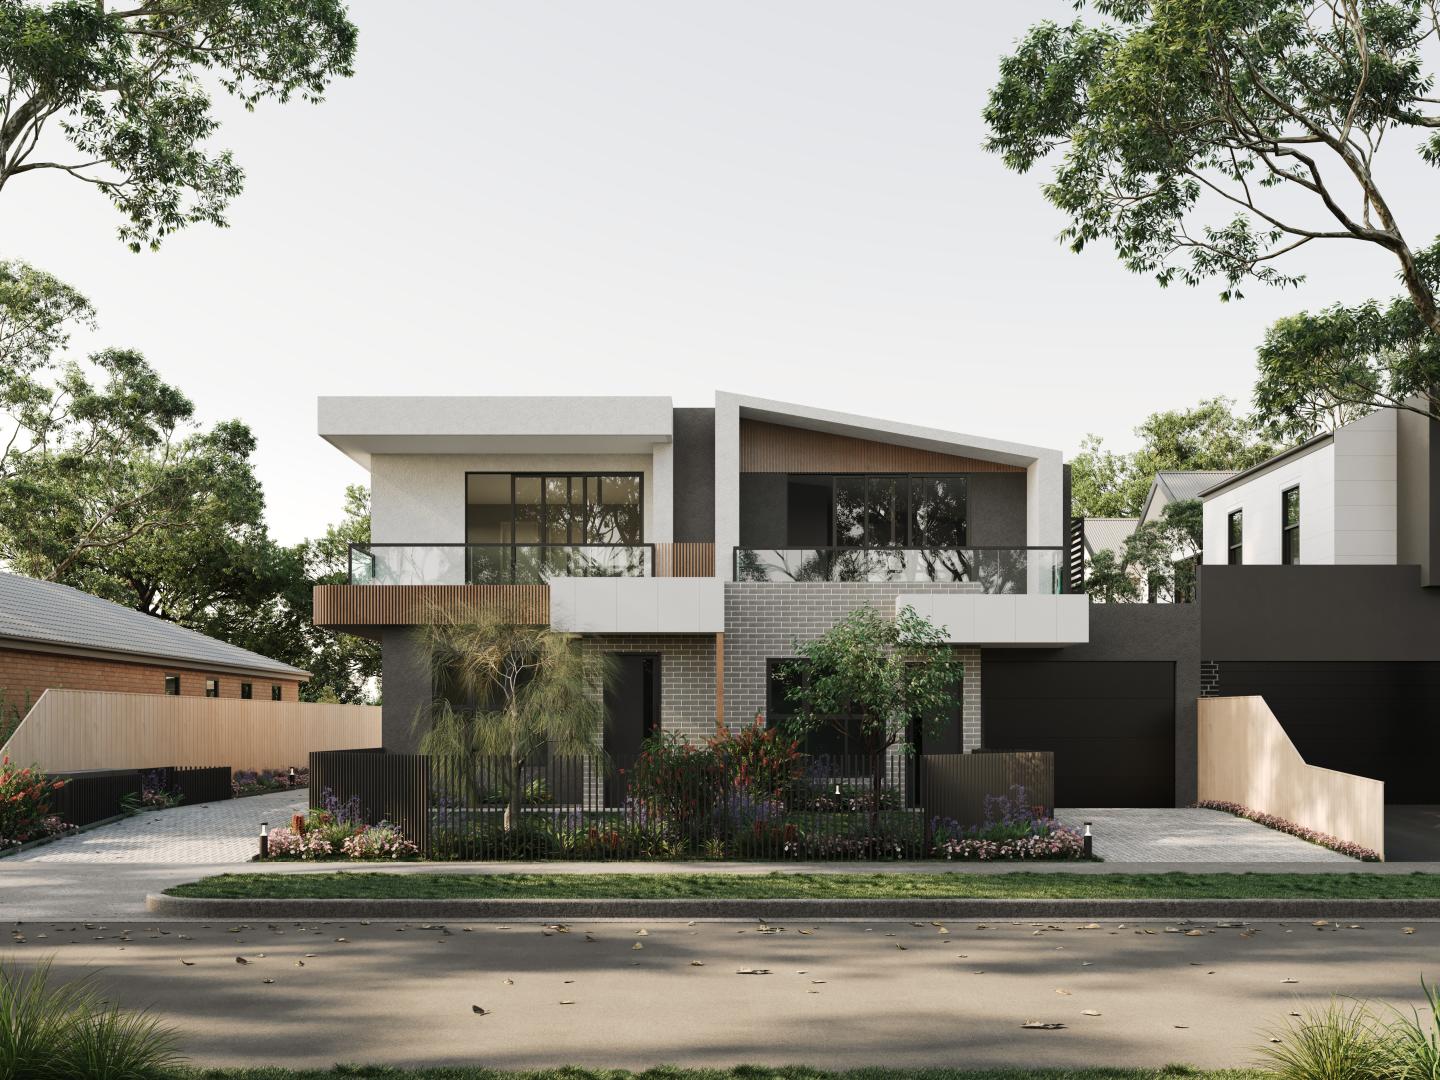
23 Derna Street, Heidelberg West
23 Derna Street, Heidelberg West VIC 3081
23 Derna Street delivers an intimate enclave of four contemporary townhouses, thoughtfully arranged to balance private living with refined architectural craftsmanship. Each residence prioritises natural light and acoustic seclusion through high ceilings, expansive glazing, and flowing open-plan….
2
from $735,0002
1
2
from $770,0002.5
2
3
from $890,0002
2

Vitae
563 Dandenong Road, Armadale VIC 3143
Vitae in Armadale presents a boutique architectural statement, designed by Ascui & Co. Architects with serene, garden-focused surroundings crafted by Jack Merlo. The building is characterised by soft, sweeping contours and a distinctive façade of vertically stacked bricks that yield a rich textural….
3
Price on request2
2
2
Price on request2
1
2
Price on request2
2
Gilbert & May
93-103 May Street, Preston VIC 3072
Gilbert & May showcases a confident architectural expression developed by The Frater Group, characterised by clean minimalist lines and a striking polished concrete render façade. Each dual-level townhome prioritises natural illumination and structural volume, featuring radiant north-facing….
2
Price on request3
Price on request4
Price on requestExplore some nearby locations...
Fitzroy
New and off the plan developments for sale
Abbotsford
New and off the plan developments for sale
East Melbourne
New and off the plan developments for sale
Clifton Hill
New and off the plan developments for sale
Carlton
New and off the plan developments for sale
Fitzroy North
New and off the plan developments for sale
Melbourne
New and off the plan developments for sale
Carlton North
New and off the plan developments for sale