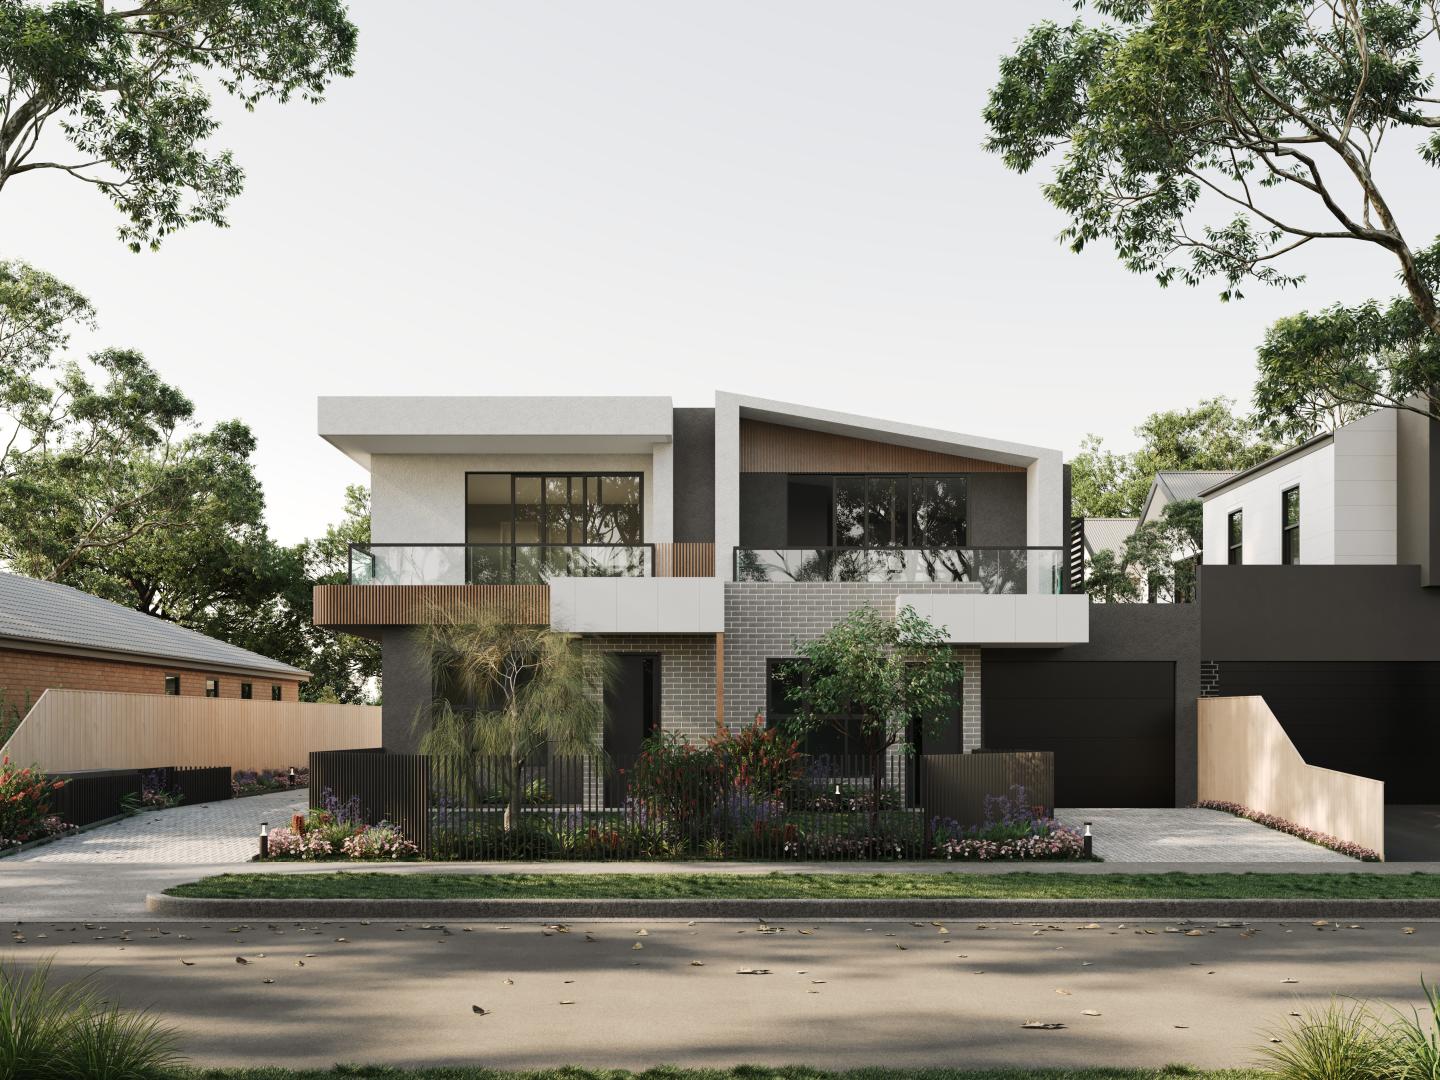
New and off the plan developments for sale in Clifton Hill, VIC 3068
Don't miss the next new development in Clifton Hill

New and off the plan developments for sale in Clifton Hill, VIC 3068

1121 new and off the plan developments for sale near Clifton Hill, VIC 3068

Showing results 505 - 546 of 1123 developments.

Under constructionSELLING NOW
Kooyongkoot, Hawthorn
1 Kooyongkoot Road, Hawthorn VIC 3122
Kooyongkoot is a boutique collection of just 18 luxury residences located in Hawthorn’s tightly held Scotch Hill precinct. Now at full height and well underway, the project offers a rare opportunity to secure a spacious, design-led apartment within one of Melbourne’s most prestigious residential neighbourhoods. The development includes a mix of garden residences, terrace apartments, sub-penthouses and a landmark penthouse, each designed with generous proportions, refined interiors and exceptional attention to detail. Finishes and specifications are consistent throughout the building, reflecting a commitment to quality rarely seen in developments of this scale. Residents will also enjoy a suite of premium wellness amenities typically reserved for far larger projects, including a fully equipped fitness studio, yoga space, infrared and traditional saunas, cold therapy showers, treatment room, immersive golf simulator, resident lounge, and dedicated pet and car wash facilities. Kooyongkoot has been delivered by an accomplished team including developer PQD with delivery by Pomeroy, award-winning architects Cera Stribley, landscape design by Eckersley Garden Architecture and financial backing from MaxCap Group, Australia’s leading real estate investment manager. Display open - Wednesday and Saturday 12noon - 1pm, or by private appointment. Save up to $130K in Stamp Duty. Move in November 2026.
2
2
2
from $1,900,000
3
2.5
2
from $2,600,000
3
1
2.5
3
from $3,200,000
Under constructionSELLING NOW
Emerald Place | By Lowe Living
200 Clarendon Street, South Melbourne VIC 3205
House-sized apartments, boutique offering of only 36 residences. 2 Minute Walk to South Melbourne Market. Retail and dining on your doorstep. Spacious, sun-filled living spaces. 1km to Melbourne CBD. Short tram ride to the beach. Walking score of 99. Engineered timber floorboards & natural stone benchtops. Gaggenau appliances throughout. 2 car spaces included to every residence. Private garages available. Emerald Place residences stand as a testament to architectural grandeur and luxurious living, presenting an exclusive collection of 36 superbly designed apartments in the heart of South Melbourne, on the corner of Clarendon and York Street. The sheer size of each residence commands attention, boasting expansive floor plans that sprawl across multiple levels. From the moment one steps into these residences, they are greeted by soaring ceilings that create an aura of spaciousness and opulence. Developed by Lowe Living in partnership with Icon Kajima, designed in collaboration Woods Bagot and Acre, Emerald Place presents an inspired and coveted lifestyle to an enviable few. A selection of impressive 2 and 3 bed Residences, and 3 and 4 bed Skyhomes are available. Spacious, sun-bathed living areas that seamlessly extend to private outdoor retreats. Each room exudes elegance and sophistication, with meticulous attention to detail evident in every aspect of the design.
3
2
2
from $4,700,000
3
2
2
from $2,120,000
3
2
2
from $4,650,000
Construction completeSELLING NOW
Oakside
1110 Burke Road, Balwyn North VIC 3104
Construction completeSELLING NOW
8 Clinch Avenue, Preston
8 Clinch Avenue, Preston VIC 3072
Light filled and spacious apartments with uninterrupted city views. Closeness to transport, Preston Market and surrounding parklands. Walking distance to schools and the cultural dining options of High Street. Welcome to the Northern Suburb's latest hot-spot. Step into a stunning urban village that delivers everything you need at your doorstep: 8 Clinch Avenue. Osanrae Developments has teamed up with Peter Brown Architects to bring you a true sense of community in the form of this sophisticated mid-rise building. Comprising 134 apartments spread across two buildings of five and eight floors respectively, the building’s facade is rich in texture and tone. Drawing from a broad range of palettes in white, brown, and dark grey tones, the exterior incorporates a variety of visual features. Placed in Preston's village community with your own cafe and gym. This village community boasts its own cafe and gymnasium, along with two separate rooftop terraces where you can take in the exquisite views. Residents are also afforded a spacious, sun-drenched village square where they can mingle amidst lush gardens with intimate seating corners. Capacious open-plan designs for total. Offering one and two-bedroom configurations, these apartments feature spacious open-plan layouts, timber flooring throughout, and roller blinds on the windows. Kitchens are graced with European appliances, a double sink, 2pac joinery, high-quality stone benchtops, and glass splashbacks. Residents gain peace of mind knowing that their cars are safe in the secure car parking in the basement, and their belongings are protected in allocated storage units.
1
1
1
from $366,000
2
2
1
from $486,000
2
2
2
from $531,000
Under constructionSELLING NOW
The Carter Building, St Kilda Road
448 St Kilda Road, Melbourne VIC 3000
Designed by renowned Kerry Hill Architects (KHA). Architecturally designed with Melbourne bluestone. 54 private residences. Five-star hotel services and amenities. Expansive floor plans with generous balconies. High-end spa with wellness treatments. Moments from Melbourne CBD and iconic landmarks. Seamless access to tram lines and Anzac Station. Landscape by Dangar Barin Smith. For the first time, architectural developer Orchard Piper has partnered with The Carter Group and Kerry Hill Architects to create a series of premium serviced residences at a new landmark address - The Carter Building on St Kilda Road. Inspired by the site's rich history, this vision reflects the evolution of the city's iconic boulevard from the 1880s to the present. KHA's contemporary architecture celebrates local bluestone, delivering a sophisticated structure seamlessly integrated with high-end hotel amenities designed for a refined, effortless lifestyle. The Carter Building combines grand private residences with five-star hotel amenities and services, including: Private porte-cochere access. Dedicated residential concierge and lobby. Holistic wellness centre with expansive day spa and pool. Restaurant, function room, meeting rooms and cafe. As well as extended services such as: Housekeeping. Valet parking. Room service. And more. The Carter Building at 448 St Kilda Road presents a rare and prestigious address, offering proximity to Melbourne's most iconic cultural and natural landmarks, including the Yarra river, The Royal Botanical Gardens, Fawkner Park and the city's renowned arts and sports precincts. With several tram lines at the doorstep and the 2025 opening of the Anzac Station, connectivity to local and broader areas are further elevated.
2
2
1
$2,010,000
2
2
1
$1,950,000
3
2
2
$3,150,000
Pre-constructionSELLING NOW
Three 82 Ivanhoe
382 Upper Heidelberg Road, Ivanhoe VIC 3079
Three 82 Ivanhoe is a boutique collection of luxury townhomes located in Ivanhoe, Victoria. Crafted with architectural precision and a focus on timeless design, the development comprises expansive four-bedroom residences created to balance sophisticated design with everyday functionality. The project presents a considered residential offering for buyers seeking large-format townhomes within an established inner-north suburb, supported by nearby education, transport, retail, and parklands. Positioned within Ivanhoe, this address places residents within measured reach of village amenity and key transport connections, while maintaining a residential setting defined by surrounding green spaces and established streetscapes. The development has been conceived to appeal to owner-occupiers and families prioritising space, quality finishes, and practical layouts without compromising on location. Four-bedroom Ivanhoe townhomes with generous layouts and indoor–outdoor flow. Each residence at Three 82 Ivanhoe is designed as a four-bedroom townhome, offering expansive internal proportions across multiple living zones. Open-plan living and dining areas form the core of each home, with layouts designed to encourage an easy connection between indoor and outdoor spaces. This configuration supports everyday living as well as entertaining, with a clear emphasis on functionality and spatial efficiency. Natural stone finishes are a defining feature throughout the homes, contributing to a consistent material palette that underpins the overall design intent. Living zones are generous in scale, allowing for flexibility in furniture placement and family use over time. The seamless transition between interior spaces and private outdoor areas reinforces the development’s focus on liveability within a low-density residential format. Kitchens, bathrooms and fittings defined by material quality and durability. At the centre of each townhome is a statement kitchen appointed with premium SMEG appliances throughout. These appliances are paired with bespoke cabinetry, stone benchtops, and carefully considered storage solutions that support both visual clarity and day-to-day practicality. The kitchen design reflects an emphasis on durability and long-term performance, aligned with the overall architectural approach. Upstairs accommodation zones include spacious bedrooms with built-in wardrobes. The master bedroom is designed as a private retreat, complete with its own ensuite bathroom. Family bathrooms are thoughtfully laid out to serve additional bedrooms, maintaining consistency in finishes and fixtures across the home. Each element has been selected to reflect enduring craftsmanship rather than short-term trends. Additional features include lock-up double garages, providing secure off-street parking, as well as intercom entry to support controlled access. Climate-controlled comfort is integrated throughout the homes, contributing to year-round liveability. Practical onsite features supporting everyday residential living. Three 82 Ivanhoe is a boutique development and does not rely on shared recreational facilities. Instead, the focus is placed on in-home features that support daily convenience and security. Double garages allow for vehicle storage and additional space, while intercom systems provide controlled entry to each residence. These inclusions reflect a practical approach to townhome living, prioritising privacy and independence within a residential streetscape. Ivanhoe lifestyle shaped by schools, transport and village amenity. The location of Three 82 Ivanhoe connects residents to a range of established local amenities. Ivanhoe Village cafés and the surrounding retail precinct are located approximately 1 kilometre from the site, providing access to everyday shopping and dining options. Public transport is also within reach, with Eaglemont Station around 1 kilometre away and Ivanhoe Station approximately 1.3 kilometres from the development. Educational options nearby include Ivanhoe Girls’ Grammar, located about 1 kilometre from the site, and Ivanhoe Grammar School, approximately 2.4 kilometres away. The surrounding area is characterised by parklands and established residential streets, reinforcing Ivanhoe’s reputation as a well-serviced suburb within Melbourne’s inner north-east. The expert team behind Three 82 Ivanhoe townhomes. Three 82 Ivanhoe is proudly delivered by Avant Townhomes, in partnership with Intrapac Property. The project is marketed and sold by Nelson Alexander. Architectural design has been undertaken by Arcadia, with landscape design by Landsite. This collaborative team brings together experience across residential development, architecture, and landscape design to deliver a cohesive and considered townhome project. Book a private appointment to learn more about Three 82 Ivanhoe. Prospective purchasers are invited to enquire about Three 82 Ivanhoe and arrange a private appointment with the sales team. A consultation provides an opportunity to explore available four-bedroom townhome configurations, review finishes and inclusions, and gain a detailed understanding of the location and design approach. Enquiries are managed by the appointed sales team, offering tailored information for buyers seeking townhomes in Ivanhoe, Victoria.
4
2.5
2
from $1,700,000
4
2.5
2
from $1,750,000
4
2.5
2
from $1,825,000
Under constructionSELLING NOW
Avant Garde
22 Tintern Avenue, Toorak VIC 3142
ONLY 3 PREMIUM RESIDENCES REMAIN AVAILABLE. Avant Garde on Tintern offers an exclusive collection of luxury residences that are set to redefine sophisticated living in the heart of Toorak. The development is designed by renowned architects Bruce Henderson and Jack Merlo, promising a showcase of architecture, lighting, and interior design. Each apartment features stunning high ceilings, full height veneer doors, and open plan living areas, integrated with external terraces. Residents will enjoy access to an array of exceptional amenities, including a highly equipped gymnasium, a private residents lounge, and secure elevator access. The homes boast designer Italian kitchens and wardrobes from House of Molteni, known for their impeccable craftsmanship and timeless design. The Slavonian Oak Timber Flooring used in European palaces adds a touch of opulence, while Gaggenau appliances provide unmatched functionality. Avant Garde on Tintern's attention to detail is evident in every aspect of the development. The full-height American Oak doors, open fireplaces in each apartment, and basement car parking ensure residents can indulge in a luxurious lifestyle with complete peace of mind. The development is located on a prestigious cul-de-sac, surrounded by beautiful period homes of State and National significance. Despite its peaceful location, Avant Garde on Tintern is just a stone's throw from the vibrant Toorak Village, offering residents the best of both worlds. Construction on the development is set to commence in early 2023, with CoBuild appointed as builders. Avant Garde on Tintern is poised to become the new benchmark for luxury living in Toorak, promising a lifestyle like no other. Secure Access. Basement Carparking. Highly Equipped Gymnasium. Private Residents Lounge. Secure Elevator Access. Designer Italian kitchens and wardrobes from House of Molteni. Slavonian Oak Timber Flooring used in European Palaces. Gaggenau Appliances. Open Fireplaces. Full Height American Oak Doors.
3
3
2
Contact agent
3
4
2
Contact agent
3
4
2
Contact agent
Pre-constructionSELLING NOW
23 Derna Street, Heidelberg West
23 Derna Street, Heidelberg West VIC 3081
Set in the heart of Heidelberg West, 23 Derna Street offers a boutique collection of four thoughtfully designed townhouses that blend modern aesthetics with functionality. Located just 12km from Melbourne's CBD, this premium development is perfectly positioned for residents seeking a balance of suburban tranquillity and urban connectivity. Each townhouse features a spacious and efficient layout, designed to maximize natural light, privacy, and seamless indoor-outdoor living. Interiors Designed for Modern Living. Each townhouse at 23 Derna Street showcases meticulously designed interiors crafted for day-to-day luxury. With generous three-bedroom and two-bedroom configurations, open-plan living areas, and premium finishes throughout, these homes are built for both comfort and style. High ceilings enhance the sense of space, while large windows invite natural light to flood the interiors. The kitchens feature premium appliances, quality cabinetry, and elegant stone benchtops, offering a sophisticated yet practical space for cooking and entertaining. Bathrooms boast designer fittings, modern tiling, and a minimalist aesthetic to create a serene retreat. Sustainable Living with Quality Finishes. Sustainability and efficiency are at the heart of this development. Each townhouse boasts a minimum 6-star energy rating, ensuring an environmentally friendly home that reduces energy consumption while promoting year-round comfort. Double-glazed windows, energy-efficient lighting, and high-quality insulation further enhance thermal efficiency. The use of premium finishes and durable materials guarantees a long-lasting, low-maintenance residence, making it ideal for discerning homeowners or investors seeking exceptional value. Onsite Features to Enhance Daily Life. 23 Derna Street offers more than just a place to call home. Thoughtfully designed outdoor spaces, including private courtyards and balconies, provide the perfect setting for relaxation and entertaining. Each residence also includes secure garage parking, ensuring both convenience and peace of mind. With attention to detail in every aspect of its design, this development delivers a cohesive blend of style and functionality. Close to Heidelberg West’s Best Local Amenities. Positioned in one of Heidelberg West’s most desirable locations, 23 Derna Street is surrounded by an array of amenities. Residents will find shopping, dining, and entertainment options just minutes away, including popular local cafes and restaurants. Families benefit from proximity to well-regarded schools and educational institutions, while nearby parklands and recreational facilities offer opportunities for outdoor activities. Convenient access to public transport and arterial roads ensures seamless connectivity to Melbourne's CBD and beyond. The Team Behind 23 Derna Street. The development is proudly brought to life by Pembrook Homes, a respected name in Melbourne’s construction industry. Known for their commitment to quality and innovation, Pembrook Homes has delivered over 400 residences across the inner northern suburbs. Their team’s dedication to excellence is evident in every aspect of this project, from the architectural design to the luxurious finishes. Enquire Now for a Private Appointment. Discover the charm and sophistication of 23 Derna Street, Heidelberg West. Enquire via Urban today and experience the perfect blend of suburban serenity and urban convenience.
2
2
1
from $735,000
2
2.5
2
from $770,000
3
2
2
from $890,000

Showing results 505 - 546 of 1123 developments.