New and off the plan developments for sale in Clifton Hill, VIC 3068
Don't miss the next new development in Clifton Hill

New and off the plan developments for sale in Clifton Hill, VIC 3068

1121 new and off the plan developments for sale near Clifton Hill, VIC 3068

Showing results 547 - 588 of 1123 developments.

Construction completeSELLING NOW
Victoriana, Melbourne
20 Queens Road, Melbourne VIC 3004
Variable introductory rate from 3.99% p. A. Available on select apartments^. Stamp duty covered by the vendor on eligible contracts^. Up to 90% LVR option available. Interest Only option available. Positioned along the prestigious Queens Road boulevard, Victoriana, Melbourne introduces a refined collection of luxury apartments overlooking Albert Park Lake. This architecturally distinctive development offers a selection of oversized two- and three-bedroom residences, thoughtfully designed to accommodate a sophisticated inner-city lifestyle. Each apartment has been crafted to maximise natural light and functional space, with expansive layouts that include generously proportioned living areas, private terraces or balconies, and high-end finishes throughout. The residences are designed to bring together style, convenience, and tranquillity within one of Melbourne's most exclusive neighbourhoods. Interiors that elevate everyday living with crafted details and luxurious finishes. The interiors at Victoriana reflect a commitment to quality, comfort, and timeless design. State-of-the-art Gaggenau kitchens form the centrepiece of the living domains, equipped with integrated appliances, intergrated fridge/freezer, stone benchtops, and ample preparation space. These kitchens are complemented by sleek, textured stone surfaces and generous storage solutions. Living areas extend seamlessly onto sunlit balconies or private terraces, creating a strong connection between indoor and outdoor spaces. Bedrooms are generously sized and include built-in robes, while bathrooms are appointed with textured tiling and full-height backdrops that accentuate the sense of luxury. Each apartment is fitted with ducted air-conditioning and cross ventilation for optimal year-round comfort. Resort-style resident amenities for leisure and wellness. Victoriana incorporates a suite of resort-style amenities designed to enhance the residential experience. These include an indoor pool, a fully equipped gymnasium, and an elevated garden terrace, all curated to provide wellness and leisure opportunities within the comfort of home. A coveted lakeside lifestyle in Melbourne’s cultural and educational heart. Located just moments from Melbourne’s CBD, Victoriana places residents at the centre of a vibrant inner-city precinct. The development enjoys direct views over Albert Park Lake and easy access to lakeside walking trails, sporting grounds, and Melbourne’s celebrated beaches. A rich array of nearby amenities includes South Melbourne Market, known for its fresh produce and community atmosphere, and a thriving café and dining scene. Key arterials such as Kings Way and West Gate Freeway, as well as the nearby Domain railway interchange, ensure strong connectivity across the city. Families benefit from proximity to South Melbourne Primary School, Albert Park Primary School, Melbourne Grammar, St Michael’s Grammar, Mac. Robertson Girls’ High School, and leading universities accessible via public transport. Delivered by a multi-award-winning architectural team. Victoriana is the vision of acclaimed design practice Rothelowman, known for their innovative approach to residential architecture. Private appointment viewings and exclusive offers available. Enquire now to arrange a private appointment with the dedicated sales team for Victoriana, Melbourne. Select apartments are eligible for exclusive offers, including: A variable introductory rate from 3.99% p. A. For 2 years on select apartments, arranged through EquitiCredit (ACL 559289). Stamp duty covered by the vendor - applied as a settlement adjustment on eligible contracts^. Up to 90% LVR option available. Interest Only option available. ^ Terms and conditions apply. Enquire to learn more. Finance is subject to credit assessment and is arranged by EquitiCredit Pty Ltd ACL 559289. The stamp duty benefit is a vendor contribution applied at settlement on eligible contracts exchanged between 1 May 2026 and 30 June 2026. Purchasers must disclose any vendor incentive to their financier. Purchasers should seek independent legal and financial advice.
2
2
1
$893,500
2
2
1
$1,450,000
3
2
1
$1,350,000
Construction completeSELLING NOW
Hawthorn Park
33-53 Camberwell Road, Hawthorn East VIC 3123
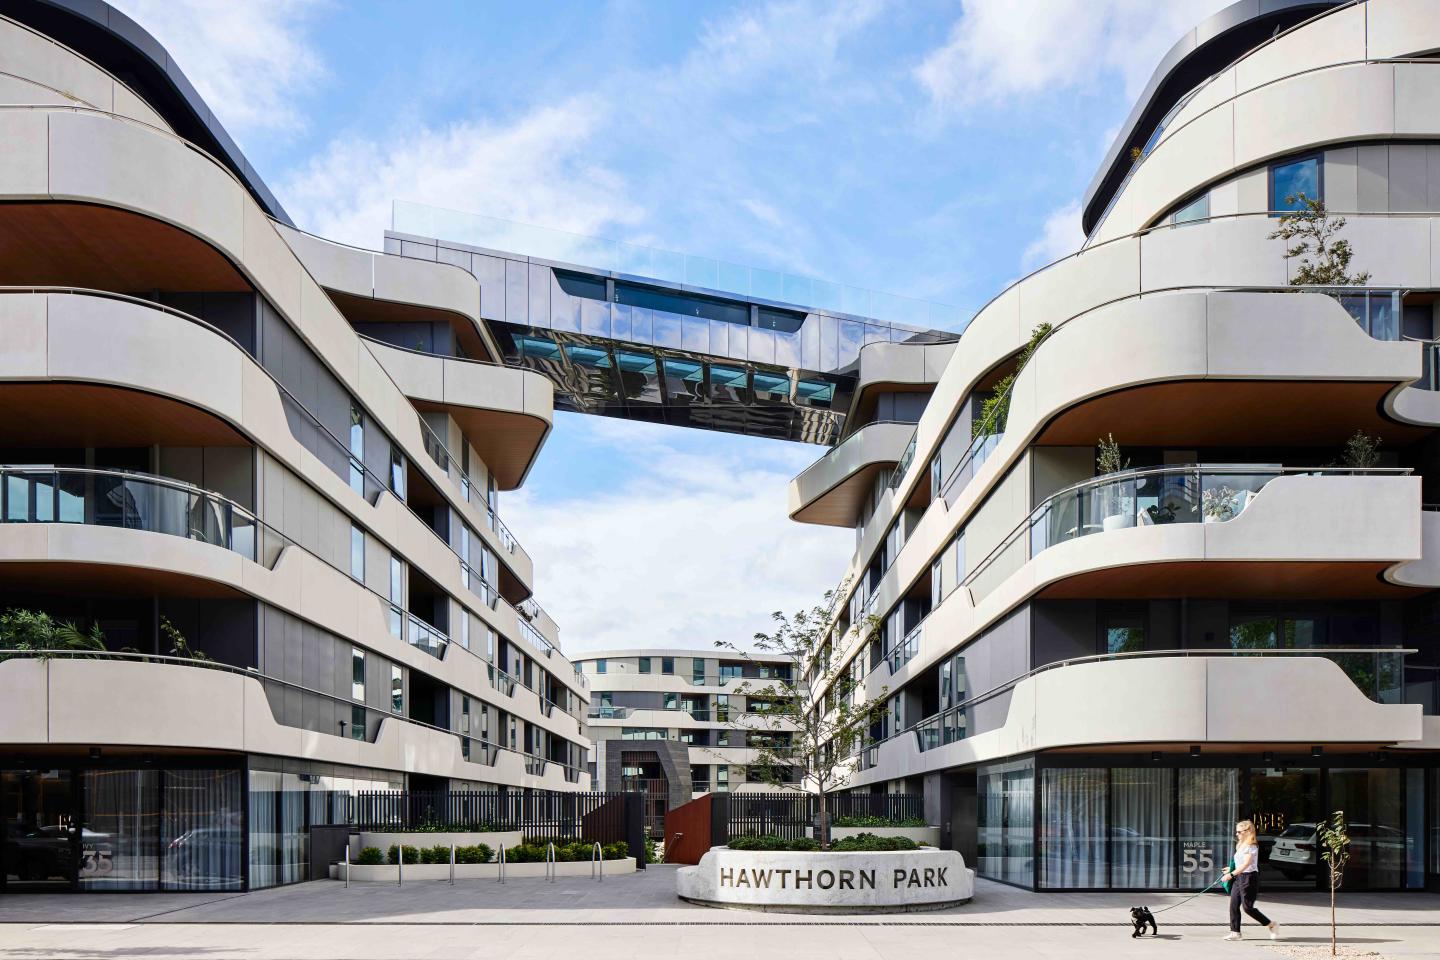
The incredible sky bridge pool with glass bottom. A prime location surrounded by landscaped gardens and parks. Large floor plans and light filled living spaces. Set to make a statement on Camberwell Road Hawthorn East, is newcomer Hawthorn Park, a sophisticated residential mid-rise that offers residents a lifestyle of luxury and convenience. Comprising 368 residences spread across seven floors and five buildings, Hawthorn Park is structured around garden vistas that feature lush greenery and resident lounges. Reflecting an emphasis on sustainability and healthy living, outdoor areas boast fruit and vegetable gardens where residents are invited to grow their own produce. Take your ultra-local produce to Hawthorn Park’s state-of-the-art kitchens, fitted out with high-quality Gaggenau appliances that marry form and function. Interior layouts are designed for entertaining, utilising intelligent floor plans with kitchen islands offering a perfect centrepiece around which to gather family members and guests. To ensure comfort and maximum natural light for each residence, floor to ceiling windows and large garden balconies providing private vistas of the communal park are just a few of the magic touches. The premium residences of Hawthorn Park are larger apartments and townhouses with superior and high end finishes and Gaggenau appliances including a five-burner cooktop, combi steam oven, dish warming drawer and fully integrated dishwashers in the kitchen. Designer pendant lighting looks over the benches to complete the look. What exclusive amenities await Hawthorn Park residents? A fully-equipped gym offers personal training, yoga and meditation studio. Massage suites. Sky boardwalk. A splash pool. Sky lounge and indoor residents lounge. Garden pavilion. Hammock lounge. Along with these amenities are plenty of bookable lounge and dining rooms with fully equipped chef’s kitchen, a sky terrace and boardwalk that accompany the sky pool which links two of the four buildings with windows and flooring to peer out underwater. Hawthorn Park is truly a landmark suburban development with world class engineering and amenity. Located in one of Melbourne’s premier suburbs of Hawthorn, the development is surrounded by heritage homes and buildings, eclectic cafes, sophisticated boutiques and bars and a well connected public transport system including major train and tram lines that provide services into the Melbourne CBD only 6 kilometres away or outer reaching suburbs with ease. Residents will be surrounded by nature by being in walking distance of Fritsch Holzer Park and a cycle to the trail that lines the lush and peaceful Yarra River and the ability to enjoy landscaping by Jack Merlo. Hawthorn Park offers multi-level townhouses with private entrances that appear as stand-alone homes. Combine this with the benefits of luxe apartment living and you’ll see why residents get the best of both worlds at this one-of-a-kind property! Visit the display suite today!
1
1
1
from $666,000
2
1
1
from $696,000
2
2
1
from $716,350
Construction completeSELLING NOW
Normanby
199-201 Normanby Road, Southbank VIC 3006
The integration of community with residential and hotel services linked. The sculptural jewel design of the tower. Spacious one, two- and three-bedroom residences with stunning city and bay views. Construction has commenced at Melbourne’s new landmark. Nestled in Australia’s largest urban renewal precinct, with the CBD, Southbank and Fishermans Bend on its doorstep, Normanby offers the very best of Melbourne living. Normanby is more than just a home, it is a unique lifestyle offering where you will be living atop Australia’s first AC Hotels by Marriott. Residents of these private high-end apartments will be able to join the exclusive hotel membership and access services and amenities provided by the hotel, including, the infinity pool, gymnasium, concierge services, room service, housekeeping and much more. These oversized one, two- and three-bedroom apartments are well suited for the current market needs, and offer quality living with lots of space that allows you to work from home. Each apartment also comes with its own storage room located on the same level as your apartment. To uphold the exclusivity and safety for all residents, no short-term leasing, including Airbnb, is permitted within the building. The 40-story Normanby is about to become a new Melbourne icon, with captivating views overlooking the city and bay. Delivered by Capital Alliance and DKO Architecture, and built by Crema. Construction is well underway an expected to be completed in September 2021. Normanby services and amenities. Infinity pool. Gymnasium. Lounge area. Services provided by AC Hotels by Marriott including: Concierge services. Room service. Housekeeping. Visit our display suite. Inspections are now available by appointment only. Please call Mark Forytarz from Castran Gilbert on 0407 766 308 to book a time. Virtual inspections via Facetime or Skype are also available. We are here to make this process as safe and comfortable for you as possible, so please do not hesitate to contact us if you have further concerns. Normanby residences still available – 70% sold.
2
2
1
from $812,400
3
2
2
from $1,441,650
Pre-constructionSELLING NOW
Park Street, South Melbourne
219 Park Street, South Melbourne VIC 3205
Earthy textures, custom joinery and a choice of light or dark schemes by Arent & Pyke. Each 3-bedroom residence features interiors by Arent & Pyke, founded by Juliette Arent and Sarah-Jane Pyke, with earthy tones and textures reflecting the character of Park Street, custom joinery, a fireplace, dedicated study, powder room and generous open-plan living and dining, available in a choice of light or dark material palettes. A private rooftop terrace and communal rooftop with views across South Melbourne. Each residence includes a private rooftop terrace, with a communal rooftop sitting above the streetscape of South Melbourne and framing views across the neighbourhood. South Melbourne Market, Albert Park and the city fringe at the door. Located at 219 Park Street in South Melbourne, the project sits within walking distance of South Melbourne Market, heritage laneways, celebrated local dining and cafes, with the city fringe and Albert Park close by. Warren & Mahoney, Arent & Pyke and Carpe Group: Carpe's tenth project. Architecture by Warren & Mahoney, a multi-disciplinary design studio with over six decades of practice across Australia and New Zealand, with interiors by Arent & Pyke, development by Carpe Group on their tenth project, and investment by KordaMentha Real Estate, whose combined gross development realisation exceeds $700 million. Book a private appointment with the sales team. Visit the display suite at 270-272 Park Street, South Melbourne, or enquire today to explore availability at Park Street, South Melbourne.
Pre-constructionSELLING NOW
Park Quarter, Melbourne
474 St Kilda Road, Melbourne VIC 3004
88 Walk score. 92 Transit score. Melbourne Airport only 30 minutes via future metro rail. Albert Park Lake & St Kilda Road views. 5 Star amenity exclusively for residents. World-class concierge services such as golf coaching & pet grooming. Opposite Fawkner park. St Kilda beach only moments away. Best high-end retailers, dining & bars in nearby Collins St. Nearby Southbank, South Melbourne & Crown offer a mecca of dining destinations & bars. Welcome to 474 St Kilda Rd, a luxurious one bedroom apartment in the heart of Melbourne. This stunning property is just a short walk away from Fawkner Park and Albert Park, offering residents the perfect location to enjoy the best of Melbourne's parks and outdoor spaces. Our exclusive service for all residents ensures you'll receive a premium living experience. This property boasts an impressive range of amenities, including a co-working space, theatre room, and golf simulator, providing a perfect balance of work and leisure. The 24/7 concierge service is available to cater to your every need and ensure that you feel right at home. The interior of the property is equally impressive, featuring a smart home lock and island bench, making everyday living a breeze. The generous-sized bedroom is perfect for relaxation, and the outdoor balcony provides a serene escape to unwind after a long day. The property also comes with an EV charger, ensuring you're always ready to hit the road. For those seeking the ultimate in modern living, the smart home package is also available. This package includes the latest technology, designed to make your life easier, more efficient, and more comfortable. Don't miss out on this exceptional opportunity to live in one of Melbourne's most sought-after locations. Contact us today to book a private viewing and experience the ultimate in luxury living at 474 St Kilda Rd.
2
2
1
from $1,100,000
2
2
1
from $1,550,000
3
2
1
from $1,950,000

Showing results 547 - 588 of 1123 developments.