15 new and off the plan developments for sale in Caulfield North, VIC 3161
Don't miss the next new development in Caulfield North

15 new and off the plan developments for sale in Caulfield North, VIC 3161

892 new and off the plan developments for sale near Caulfield North, VIC 3161

Showing results 43 - 84 of 907 developments.

Construction completeSELLING NOW
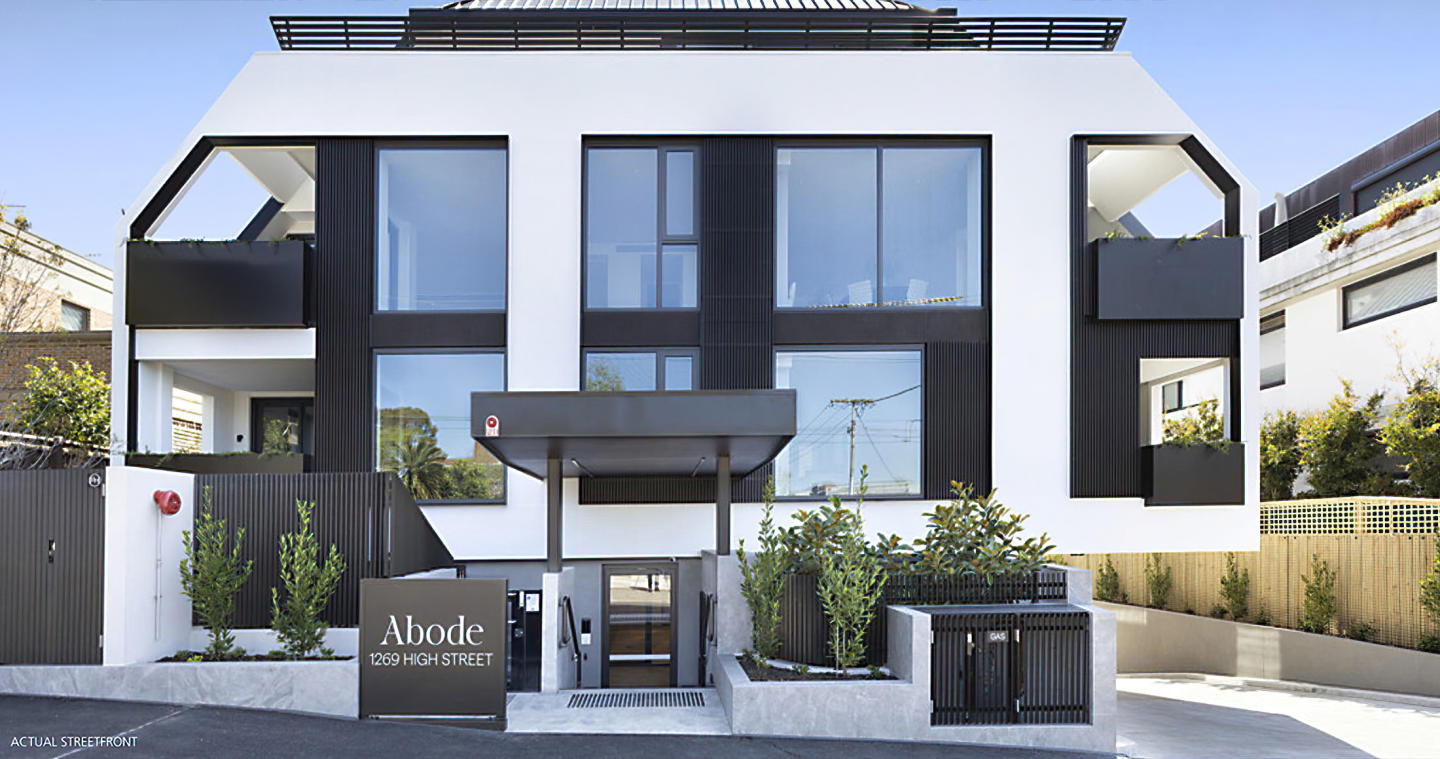
Abode, Malvern
1269 High Street, Malvern VIC 3144
Envisioned by the award-winning architects at DKO in collaboration with industry leading landscape architect Jack Merlo. This masterfully crafted and sustainably sound home sized apartment is born from the intersection between modern sophistication and timeless design. This superbly spacious brand-new 3 bedroom, 2.5 bathroom, north/east facing sub-penthouse is highlighted by cutting-edge design, contemporary elegance and an exclusive cul-de-sac location metres to gorgeous parkland and all the amenity Malvern offers. No expense has been spared to create an abode of the highest class and quality, including floor to ceiling double glazed windows, floorboards to living spaces, individual climate control to each room, copious storage and a large open plan living/dining space featuring a stunning marble kitchen featuring a full range of Miele appliances & integrated fridge/freezer, a north/east facing balcony for the ultimate in private alfresco enjoyment. The carpeted main bedroom boasting walk in robe and deluxe ensuite with dual vanity and deep-soaking bathtub and private balcony. The further two queen bedrooms feature built-in robe and are serviced by a stunning central bathroom. Offering the pinnacle of luxury and lifestyle convenience to Malvern Gardens, trams, elite schools plus the High Street & Glenferrie Road shopping/dining precincts, it includes lift access to basement parking and lock up storage, heating/air conditioning, private study, powder room, separate laundry and a/v intercom.
3
2
2
Contact agent
Construction completeSELLING NOW
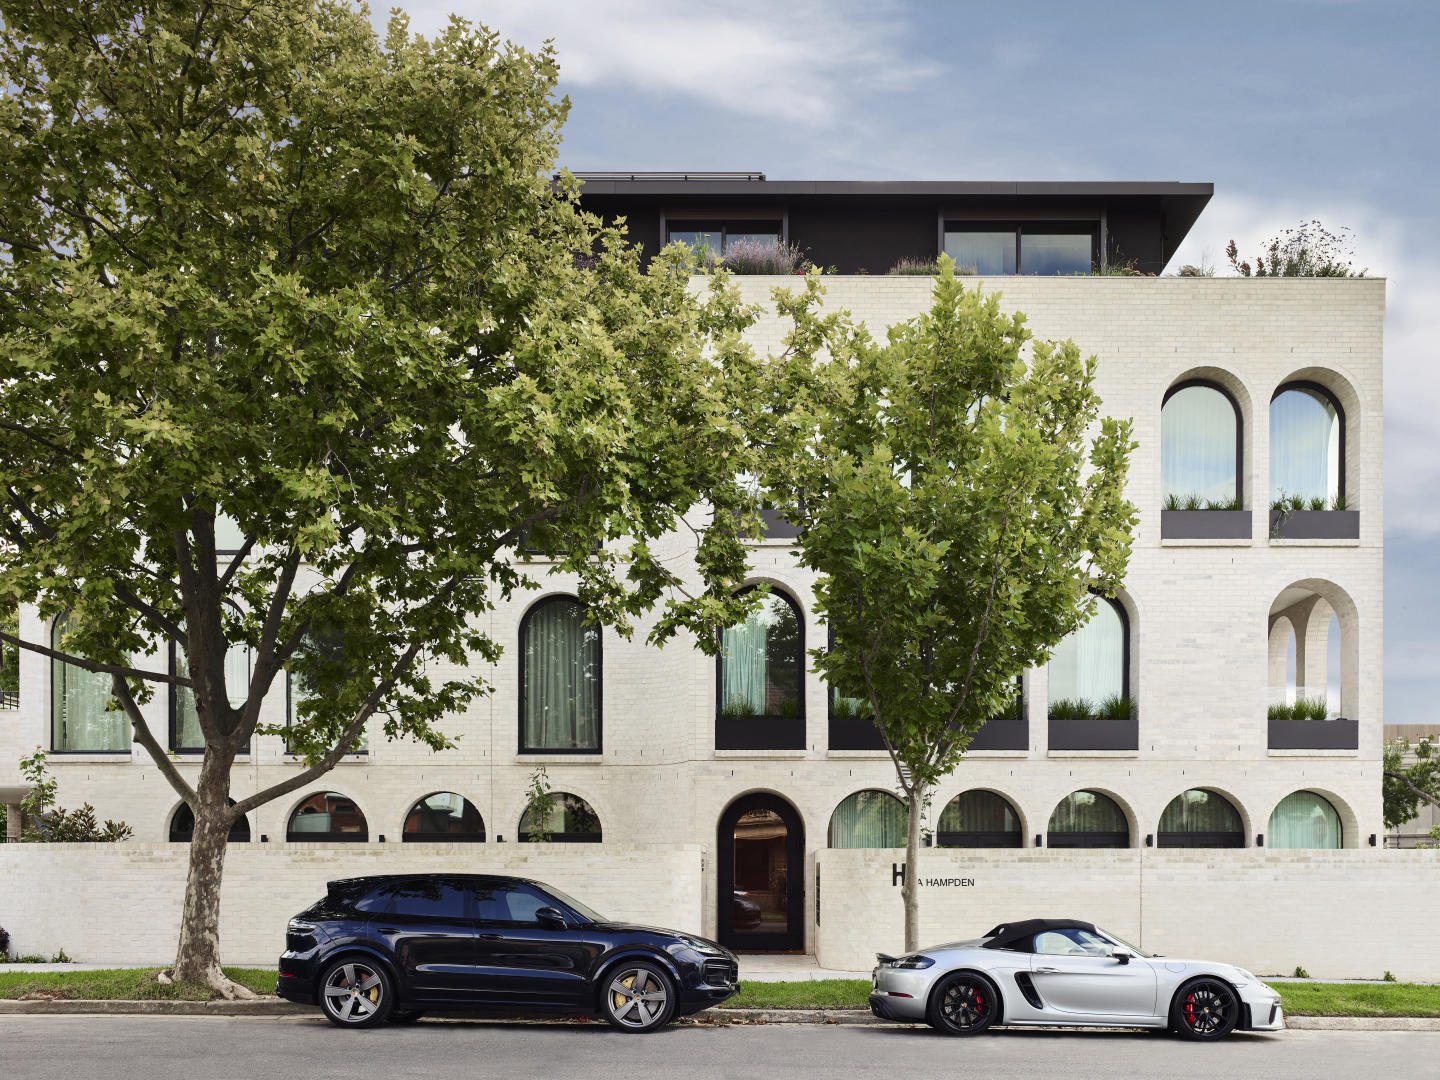
Hotham 62
62 Hotham Street, St Kilda East VIC 3183
Welcome to Hotham 62, over the past 18 months, this block of twelve apartments has been reimagined by the team at ROWE Studio to bring a new lease of life to the Francelaw Flats, originally designed in 1948 by notable local architect Mordechai Benshemesh. Between 1948 and 1954, Benshemesh designed a distinct group of significant apartment buildings in St Kilda, St Kilda East and Caulfield North which are fine examples of functionalist style architecture and show impressive boldness in their massing with art deco inflections throughout. These buildings imbued the area with a progressive, international character, one which was supported by the local community. Benshemesh was very often also working for European émigré and refugee clients accustomed to apartment living leading to well designed floorplates that are still functional today. Restoration of a property with such architectural significance is not without its challenges. The team behind Hotham 62, chose to keep each floorplan as original, and to restore each home back to a modern standard, whilst still allowing scope for the new owner to add value, or live in as is. Modern features such as air conditioning, CCTV cameras, video intercom, and private car parking have been added for each residence during the renovation process. Art-Deco inspired apartments throughout the St Kilda area continue to see strong demand from buyers due to the large room sizes and high ceilings, of which Hotham 62 is a pertinent example.
2
1
1
from $1,025,000
1
Contact agent
Under constructionSELLING NOW
Olive Green
380 Hawthorn Road, Caulfield South VIC 3162
*/ Nestled in the heart of the evolving Caulfield South precinct, Olive Green stands as a testament to modernity seamlessly blended with classic charm. Freeman Group, in collaboration with a dedicated team of architects and designers, proudly presents 44 high-end residences, ranging from 2 to 3 bedrooms. Elegance in Every Corner: Interiors and Fixtures. Step inside and experience a haven of tranquillity. Olive Green’s interiors have been meticulously curated to ensure everyday comfort. Warm timber floors greet you, leading to plush carpets that invite relaxation. Light joinery and stone finishes add a touch of minimalist elegance, creating a canvas for you to add your personal touch. The living room, bathed in natural light from expansive double-glazed windows, seamlessly connects to the kitchen, forming an open space perfect for entertaining. In Olive Green, the master bedrooms are sanctuaries of serenity. Generous robe space, plush carpets, and ample natural light define these spaces, offering the ideal retreat after a long day. The bathrooms, adorned with floor-to-ceiling tiles, gunmetal tapware, and stone accents, provide a serene environment for self-care, ensuring your daily rituals are embraced in luxury. Culinary Excellence: Kitchens Designed for You. For culinary enthusiasts, Olive Green offers kitchens that inspire creativity. Modern designs incorporate large island benches, Gaggenau appliances, and induction cooktops. Bespoke joinery and carefully selected stone finishes blend functionality with contemporary aesthetics, ensuring your cooking and dining experiences are elevated to new heights. A Space for Productivity: Work and Study Nooks. In the era of remote work, Olive Green understands the importance of dedicated spaces for productivity. Many residences feature integrated study nooks, while some offer private offices, providing the ideal environment for professionals and students alike. Beyond Your Doorstep: Onsite and Local Amenities. Olive Green goes beyond interiors; it offers a lifestyle. The communal rooftop terrace, with its breathtaking 270-degree views of Melbourne, becomes your private oasis. Enjoy barbeque facilities, an undercover function area, and communal WiFi, creating the perfect setting for social gatherings, yoga sessions, or quiet sunsets. Moreover, Olive Green ensures your convenience with secure basement car parking, storage spaces, and direct lift access to each residence. The surrounding Caulfield South area enhances your living experience, connecting you to parks, prestigious schools, efficient public transport, and upcoming supermarkets. Meet the Team Behind the Vision. Olive Green’s success story is crafted by the expertise and commitment of the Freeman Group. Every design detail has been meticulously considered and communicated to resonate with the community and future residents. With a long-term vision, Olive Green stands as a testament to quality, sustainability, and a harmonious blend with its surroundings. Immerse yourself in the Olive Green experience. Enquire to book a private appointment and explore your future home.
3
1
2
2
Contact agent
2
1
2
1
Contact agent
3
1
2
2
Contact agent
Construction completeSELLING NOW
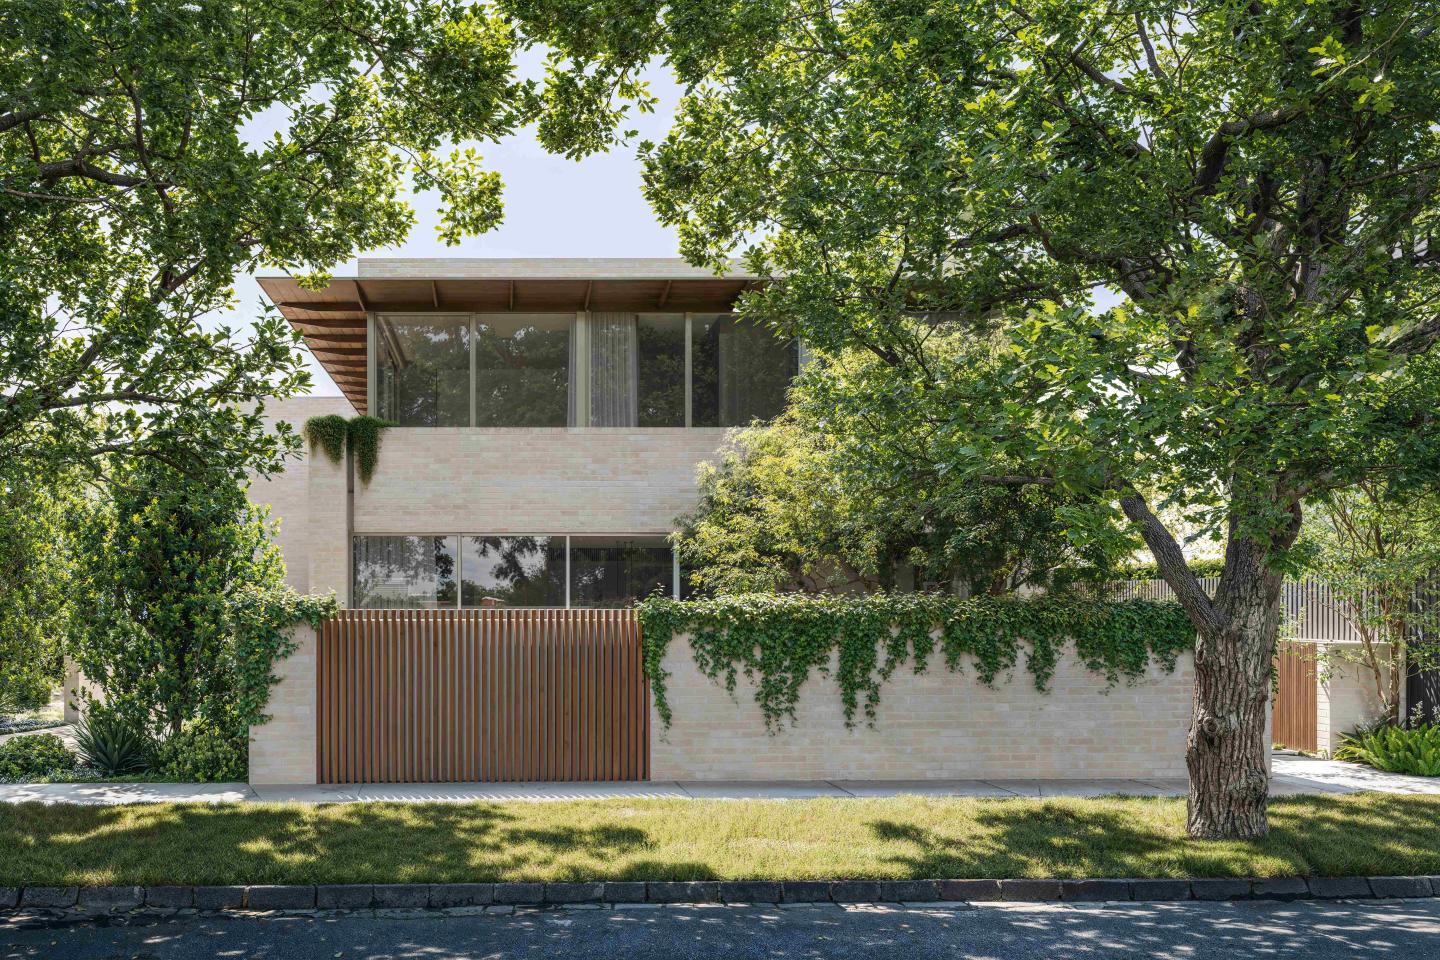
Plant Street by Milieu, Malvern
1 Plant Street, Malvern VIC 3144
Plant Street, Malvern: A testament to innovative luxury living. ​​Welcome to the epitome of luxurious living nestled in the serene enclave of Malvern, Victoria - the exquisite development Plant Street by Milieu. This masterpiece, conjured from a blend of creativity and innovation, stands as a beacon of modern home design. Crafted in collaboration with revered architects RITZ&GHOUGASSIAN, known for their high-end homes, this development offers you a chance to experience the pinnacle of upscale apartment living without compromising on space and amenities. Unparalleled architectural design and landscaping. From the outset, a cohesive team of experts embarked on a mission to create a sanctuary that embodies both elegance and functionality. The architectural design stands as a testament to the rich experience accumulated from crafting luxury single homes, now translated seamlessly into a multi-residential marvel. With simplicity at its core, the structure boasts detailed finishes that exude an air of sophistication and grandeur. Here, you are not just downsizing; you are upgrading to a higher quality of life. The development is designed for the future, incorporating number plate recognition and EV facilities, paving the way for a sustainable living experience. Additionally, smart parcel lockers ensure seamless deliveries, adding to the convenience of modern living. A home that grows with nature. Nestled amidst lush greenery, the Plant Street apartments offer breathtaking views thanks to the meticulously designed landscape. Witness the trees growing taller than the building, providing a serene and green outlook that changes with the seasons. The unique window glazing meets building corners, allowing you a panoramic view of this verdant oasis right from the comfort of your home. The penthouse features meadow garden plantings hugging the perimeters of the balconies, enveloping you in a courtyard experience coupled with unparalleled penthouse views. Interiors that resonate with your style. Each residence is a sanctuary of sophistication, embodying a meticulous approach to interior design and finishes. The interiors, envisioned by Georgina Jeffries, are a testament to refined living, featuring an inviting neutral colour palette that serves as a canvas for personal artistic expressions. Envisioned by Georgina Jeffries, the interiors are a testament to refined living. Remarkably detailed finishes grace every corner, with 2.8m ceilings and rooms embodying a sense of openness and freedom, providing the canvas to create your dream home. Abundant storage solutions and thoughtfully designed spaces ensure a seamless blend of functionality and elegance. Additionally, residents can anticipate warm and inviting bathrooms, equipped with an array of modern amenities that promise both luxury and convenience. Every element within Plant Street is curated to offer an unparalleled living experience, where innovation meets timeless design. A community in harmony with nature. At Plant Street, internal communal spaces lend themselves to meeting your neighbours and establishing a unique community. Gardening initiatives spearheaded by Acre will further foster neighbourly bonds while nurturing the garden to thrive. . Prime location with excellent connectivity. Situated in a coveted corner position, Plant Street offers proximity to the bustling Glenferrie and High Street Armadale, providing a plethora of options for dining, shopping, and recreation. Moreover, the area is rich with gardens and parks, offering you a tranquil retreat amidst the urban landscape. Your dream home awaits. Plant Street, Malvern, is an experience waiting to unfold, a journey of discovering luxury living. Become a part of a community where local connections flourish and where every day is a testament to innovative living. Enquire today to book a private appointment at the completed display apartment.
2
2
2
from $1,173,000
3
2
2
from $1,995,000
3
2
2
from $2,095,000
Under constructionSELLING NOW
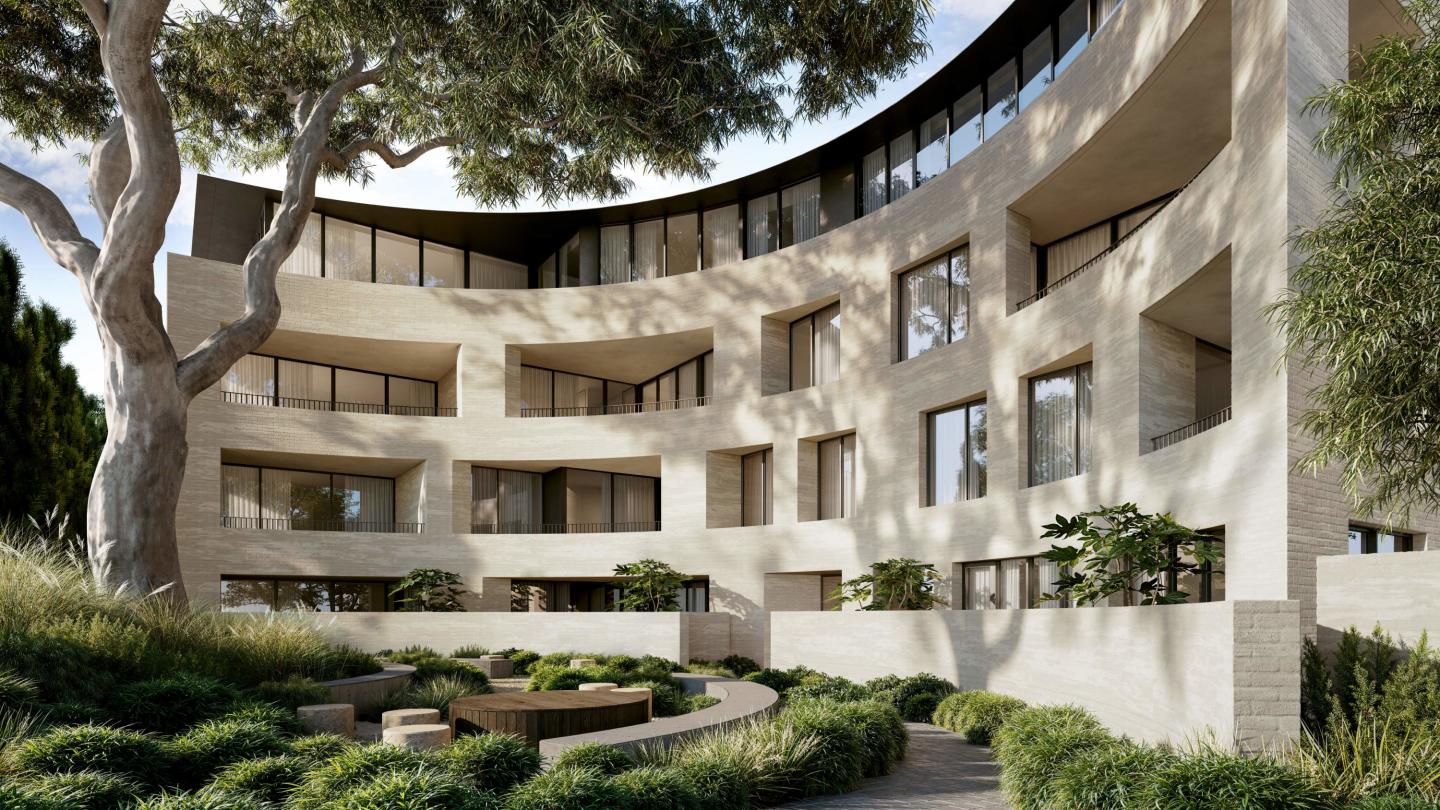
Elsternwick Gardens by Milieu
8 Gordon Street, Elsternwick VIC 3185
Elsternwick Gardens by Milieu has been designed as an integrated garden neighbourhood. Featuring private gate access to the Ripponlea Estate as well as 4,500m2 of private gardens. This new neighbourhood in the heart of Melbourne’s culturally rich south-east. Realised by an esteemed team comprised of award winning designers, three distinct offerings have been created, all tied together with architecture by Woods Bagot & Landscape Architecture by OCULUS. Ripponlea Terrace – Interiors by Woods Bagot. Gordon Place – Interiors by K. P. D. O. The Garden Pavilion – Interiors by Flack Studios. Thoughtfully Designed Interiors with a Focus on Comfort. Every residence at Elsternwick Gardens has been crafted with functionality and sustainability in mind. Passive design principles, including cross-flow ventilation, double-glazed windows and doors, robust materials, and high levels of insulation, ensure year-round comfort while reducing environmental impact. Kitchens feature high-quality appliances and ample storage, while bathrooms are elegantly appointed for a refined living experience. Smart locks provide security and ease of access, while provisions for electric vehicle charging further enhance convenience. Sustainable Living with Carbon-Neutral Energy. Designed as a fossil-fuel-free development, Elsternwick Gardens incorporates a range of sustainable initiatives, including solar power, heat pump hot water, and carbon-neutral energy supplies. The development’s commitment to sustainability extends to every aspect of the neighbourhood, ensuring a low-impact, energy-efficient lifestyle for residents. Health, Wellness, and Expansive Green Spaces to Support an Active Lifestyle. Elsternwick Gardens offers a balanced lifestyle with state-of-the-art wellness facilities, including a gym, Pilates and yoga spaces, saunas, plunge pools, mineral baths, and a golf simulator. Over 40% of the development is dedicated to landscaped gardens, seamlessly integrating with Rippon Lea Estate, where residents enjoy private access to the gardens and tennis court. Shared spaces, including lounges, pet care zones, workshops, and secure parking with number plate recognition, foster a connected and effortless community experience. A Culturally Rich and Well-Connected Location. Positioned between Elsternwick and Ripponlea villages, Elsternwick Gardens offers unparalleled access to a diverse array of dining, retail, and lifestyle amenities. Renowned cafes and restaurants line nearby streets, while local markets and boutique retailers contribute to the area’s charm. Several leading schools, including Elsternwick Primary School and Caulfield Grammar School, are within easy reach, making the location ideal for families. With excellent transport links, including nearby tram and train lines, residents can easily connect to Elwood, St Kilda, and Melbourne’s CBD in just 15 minutes. The surrounding area also offers a range of recreational facilities, from lush parks to cultural landmarks. The Team Behind Elsternwick Gardens. Elsternwick Gardens is the result of a collaborative effort by leading industry professionals, each bringing their expertise to create a sustainable, culturally enriching, and highly liveable neighbourhood. The project’s architecture and masterplan are led by Woods Bagot, with landscape design by OCULUS. Interior design across the three residential offerings—Gordon Place, Ripponlea Terrace, and The Garden Pavilion—is overseen by Woods Bagot, K. P. D. O., and Flack Studio. Broached Commissions and March Studio have developed a distinctive arts and culture strategy, ensuring the neighbourhood remains deeply connected to its heritage and community. Enquire Now to Learn More. Elsternwick Gardens by Milieu offers a rare opportunity to be part of a thoughtfully designed neighbourhood where nature, sustainability, and cultural heritage come together. Enquire via Urban to discover more about the available residences and amenities.
2
2
1
from $1,065,000
3
2
2
from $2,195,000
3
1
2.5
3
from $2,935,000
Under constructionSELLING NOW
Clendon
763 Malvern Road, Toorak VIC 3142
Construction completeSELLING NOW
EVA Elsternwick Village Apartments
241 Glen Huntly Road, Elsternwick VIC 3185
The Elsternwick Portfolio by Pitard. Nestled in Melbourne's lively Elsternwick suburb, EVA Elsternwick Village Apartments offer a choice of 2, and 3-bedroom homes. This project promises a lifestyle where beachside charm meets urban sophistication, making it a coveted residential destination. A blend of elegance and practicality. The apartments feature light-filled, spacious interiors with high ceilings and engineered timber floors. Kitchens are equipped with ILVE appliances, stone benchtops, and shaker profile cabinetry. Bedrooms and bathrooms are crafted for comfort and luxury, with fine textures and elegant finishes. Exclusive and inviting onsite amenities. The development boasts a rooftop terrace with panoramic views, a members lounge, a private gym, and peaceful outdoor areas. Basement parking and dual resident lifts add to the convenience and security. The heart of vibrant Elsternwick. Located on Glen Huntly Road, the apartments are surrounded by a rich café and restaurant culture, with shopping, educational facilities, and recreational options nearby. Elsternwick Station offers easy access to Melbourne’s CBD and beaches. Crafting excellence in every detail. Pitard Group, a Melbourne-based developer, brings its expertise in creating lifestyle properties that enhance physical health and emotional wellbeing. Their approach integrates all facets of development, from land acquisition to construction and property management, focusing on innovative solutions and community engagement. VIA Architects, renowned for challenging conventions, adds a unique flair to the project. Their designs are diverse, reflecting deep understanding of the end user. Prospective residents are invited to experience the unique blend of luxury and practicality at EVA Elsternwick Village Apartments. Arrange a private inspection and step into a world where sophisticated living meets convenience and style.
2
2
1
from $899,000
3
1
3
2
from $1,350,000
3
1
3
2
from $1,850,000

Showing results 43 - 84 of 907 developments.