46 new and off the plan developments for sale in Brighton, VIC 3186
Don't miss the next new development in Brighton

46 new and off the plan developments for sale in Brighton, VIC 3186

551 new and off the plan developments for sale near Brighton, VIC 3186

Showing results 337 - 378 of 597 developments.

Under constructionSELLING NOW
Plush on Poath
147-149 Poath Road, Murrumbeena VIC 3163
THE DEAL. 'Plush' on Poath is a boutique residential address where thoughtful design, quality materials and location come together with purpose. Positioned in the heart of Murrumbeena, this considered development rises across four residential levels above a ground floor base, delivering just fourteen apartments — eight one bedroom and six two bedroom homes - an intimate scale rarely offered in such a well connected inner south pocket. Ready May 2026. Delivered by PLT Developments and designed by O'Neill Design Studio, the vision is centred on balance. Contemporary architecture paired with warmth, practicality and longevity. Clean modern lines are complemented by a refined material palette, creating a building that feels confident and sophisticated while sitting comfortably within the established streetscape. Each residence has been designed to maximise space, natural light and everyday liveability. Open plan living and dining zones create an effortless flow through the home, while private outdoor areas extend the living space and strengthen the connection to the outdoors. Two internal light courts draw natural light deep into the building, ensuring bright interiors and a calm, open atmosphere throughout. Inside, the approach is restrained and timeless. Quality materials, efficient layouts and carefully considered proportions create homes that feel comfortable from the moment you arrive. Generous storage and cohesive detailing ensure each residence delivers practical living without compromise. The boutique nature of the building enhances privacy and quiet refinement, appealing equally to first home buyers, professionals, downsizers and investors seeking long term value. The location completes the picture. Moments from Hughesdale Station and a short drive to Chadstone Shopping Centre, daily convenience sits at your doorstep within one of Melbourne’s most connected inner south corridors. The precinct has also been identified by the Victorian Government as a designated Activity Centre, supporting continued investment and long term growth for the area. SEALS THE DEAL. Fourteen residences. Considered architecture. A prime Murrumbeena position. Boutique scale with long term upside already built in.
1
1
from $595,000
1
1
1
from $595,000
2
2
1
from $870,000
Construction completeSELLING NOW
225 Burke Road
225 Burke Road, Glen Iris VIC 3146
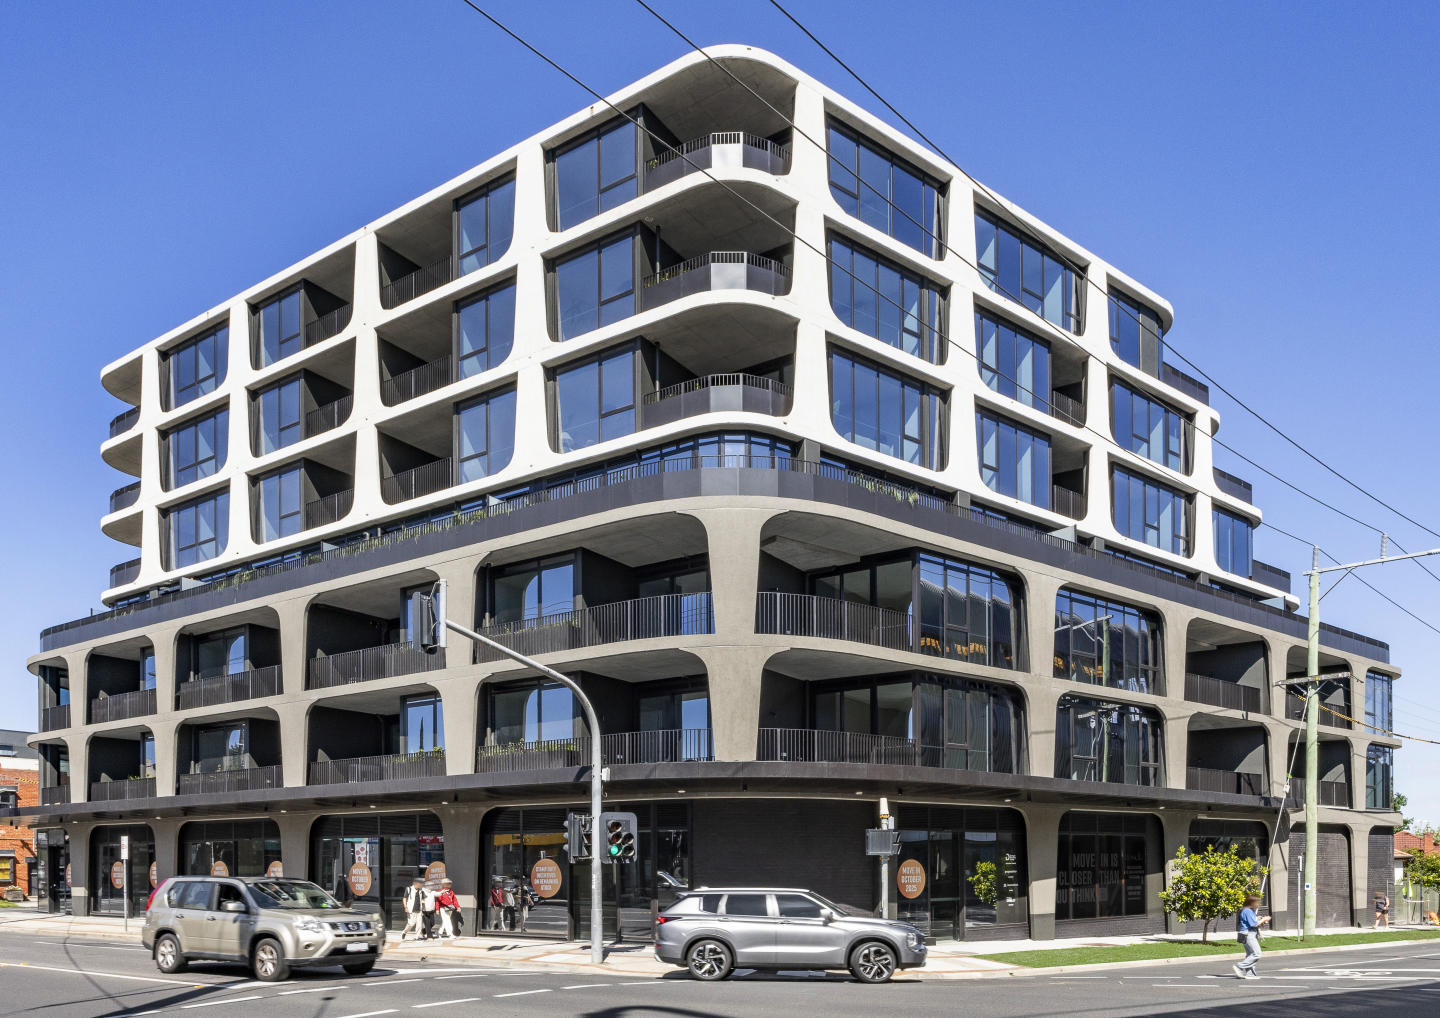
Nestled in the heart of Glen Iris, 225 Burke Road introduces a sophisticated collection of 16 contemporary residences, crafted with precision by the renowned Melbourne-based design firm, C. Kairouz Architects. These apartments redefine luxury living in a neighbourhood known for its prestige and continuous growth. Let's take a closer look at what this exceptional development has to offer. Exceptional Living Spaces. Each residence at 225 Burke Road has been thoughtfully designed to meet the demands of modern living. The interiors are a testament to elegance and functionality. Here, you'll find features like natural stone benchtops, oak floorboards, and floor-to-ceiling double-glazed windows that invite an abundance of natural light into your home. The expansive kitchen bench, complemented by integrated Miele appliances, makes cooking a joy in your modern home. In the master bedroom, the double vanity ensuite adds a touch of luxury to your daily routine. Plus, the walk-in-robe offers ample storage. If you work from home, you'll appreciate the dedicated home office space, keeping your living space organised and clutter-free. A World of Convenience. 225 Burke Road enjoys a prime location with an array of amenities just a stone's throw away. For dining and entertainment, you'll find an eclectic mix of restaurants and cafes within walking distance, perfect for brunches or romantic dinners. Families will appreciate the proximity to esteemed schools, ensuring quality education for your children. For commuters, Glen Iris station is nearby, providing easy access to public transport, while the M1 Freeway is a short drive away, connecting you to the wider Melbourne area. Nature enthusiasts can explore the nearby Gardiners Creek Trail, ideal for leisurely walks or bike rides. And if you're looking for green spaces, Central Park is within reach, offering a serene escape from the hustle and bustle of city life. Meet the Team Behind the Vision. The collaborative force behind 225 Burke Road comprises three remarkable entities. Werden Property Group, led by Ray Werden, specialises in successful property development, offering investors a risk-mitigated path to property ventures. C. Kairouz Architects, founded by Chahid Kairouz in 2010, is acclaimed for innovative, sustainable designs, boasting an impressive portfolio of nearly 800 projects. This exceptional team unites to bring you 225 Burke Road, a modern living masterpiece that exemplifies innovation, quality, and excellence. Jellis Craig, a renowned real estate network founded in 1991, brings a wealth of experience with 35 strategically located offices and a history of selling 7,000 homes annually. Submit an enquiry to book a private appointment with a sales agent. ^Conditions apply. Enquire to learn more.
3
2
1
from $1,200,000
3
2
2
from $1,300,000
3
2
2
from $1,350,000
Pre-constructionSELLING NOW
Park Quarter, Melbourne
474 St Kilda Road, Melbourne VIC 3004
88 Walk score. 92 Transit score. Melbourne Airport only 30 minutes via future metro rail. Albert Park Lake & St Kilda Road views. 5 Star amenity exclusively for residents. World-class concierge services such as golf coaching & pet grooming. Opposite Fawkner park. St Kilda beach only moments away. Best high-end retailers, dining & bars in nearby Collins St. Nearby Southbank, South Melbourne & Crown offer a mecca of dining destinations & bars. Welcome to 474 St Kilda Rd, a luxurious one bedroom apartment in the heart of Melbourne. This stunning property is just a short walk away from Fawkner Park and Albert Park, offering residents the perfect location to enjoy the best of Melbourne's parks and outdoor spaces. Our exclusive service for all residents ensures you'll receive a premium living experience. This property boasts an impressive range of amenities, including a co-working space, theatre room, and golf simulator, providing a perfect balance of work and leisure. The 24/7 concierge service is available to cater to your every need and ensure that you feel right at home. The interior of the property is equally impressive, featuring a smart home lock and island bench, making everyday living a breeze. The generous-sized bedroom is perfect for relaxation, and the outdoor balcony provides a serene escape to unwind after a long day. The property also comes with an EV charger, ensuring you're always ready to hit the road. For those seeking the ultimate in modern living, the smart home package is also available. This package includes the latest technology, designed to make your life easier, more efficient, and more comfortable. Don't miss out on this exceptional opportunity to live in one of Melbourne's most sought-after locations. Contact us today to book a private viewing and experience the ultimate in luxury living at 474 St Kilda Rd.
2
2
1
from $1,100,000
2
2
1
from $1,550,000
3
2
1
from $1,950,000
Pre-constructionSELLING NOW
Sycamore Place, Malvern East
50 Sycamore Street, Malvern East VIC 3145
Net Zero Carbon Development. 7 Star NatHERS Rating. Natural Stone Splashback. Natural Stone Benchtop. Immersive Gardens. Solar Power. Double Glazed Windows. Low VOC Materials. Sycamore Place was envisioned as a unique collection of design-led townhomes that prioritizes the restorative properties of nature, offering residents a chance to reconnect with the natural world while enjoying the benefits of sophisticated and timeless living spaces. The collection is located in the charming suburb of Malvern East, known for its beautiful parklands, tree-lined streets, and heritage buildings. The townhomes themselves are designed to highlight spatial generosity, making them ideal for those seeking a more customary way of living that encourages detachment from the frenetic pace of modern life. The development is a collaboration between Buxton Projects, NTF Architecture and Jack Merlo Design, three firms known for their innovative and sustainable approach to design. Together, they have created a collection of townhomes that are designed to seamlessly integrate with the surrounding botanical landscape, providing residents with a sense of calm and tranquility. Sycamore Place proves that urban development can be done sustainably, with a focus on creating spaces that are in harmony with nature. With its emphasis on botanical landscapes and spatial generosity, the development offers. A new way of living that is both cultivated and attuned to the surrounding environment.
3
2
2
from $1,590,000
4
2
2
Contact agent
Construction completeSELLING NOW
Rosella, Murrumbeena
50 Rosella Street, Murrumbeena VIC 3163
When space meets style, the outcome is timeless design. Conceived by award-winning architects Cera Stribley, Rosella Apartments delivers a rare blend of elegance and practicality. Now complete and move-in ready, Rosella offers a selection of one, two and three-bedroom residences designed to suit professional couples, retirees, and families alike. Each home balances refined detail with everyday function; abundant storage, bespoke finishes, and interiors that flow with understated sophistication. Kitchens are appointed with premium Miele appliances, bathrooms bring a touch of luxury hotel living, and Rosella’s signature Boston oak joinery creates warmth throughout. Plush carpets and thoughtful design details elevate every moment at home. Residents enjoy access to a rooftop terrace, landscaped gardens, and a stylish lounge with sweeping views of Melbourne’s skyline; ideal for entertaining, connecting with neighbours, or enjoying quiet reflection in a striking setting. Positioned in the heart of Hughesdale Village, Rosella places you amongst boutique cafes, wine bars, and local retail. Chadstone Shopping Centre is a short drive, Oakleigh Central just minutes away, and the CBD only a 15-minute train ride from nearby Hughesdale Station. Few addresses offer this level of connection with such ease. Developer incentives available. Designed by Cera Stribley, award-winning architects. Minutes from Chadstone, Hughesdale Station, shops, cafés & gyms. Residents’ rooftop lounge and terrace. Secure remote-entry garage, intercom, and swipe-access foyer. Private inspections are now available.
1
1
1
from $680,000
2
2
1
from $988,000
2
2
1
from $828,000
Construction completeSELLING NOW
Capitol Grand
241 Toorak Road, South Yarra VIC 3141
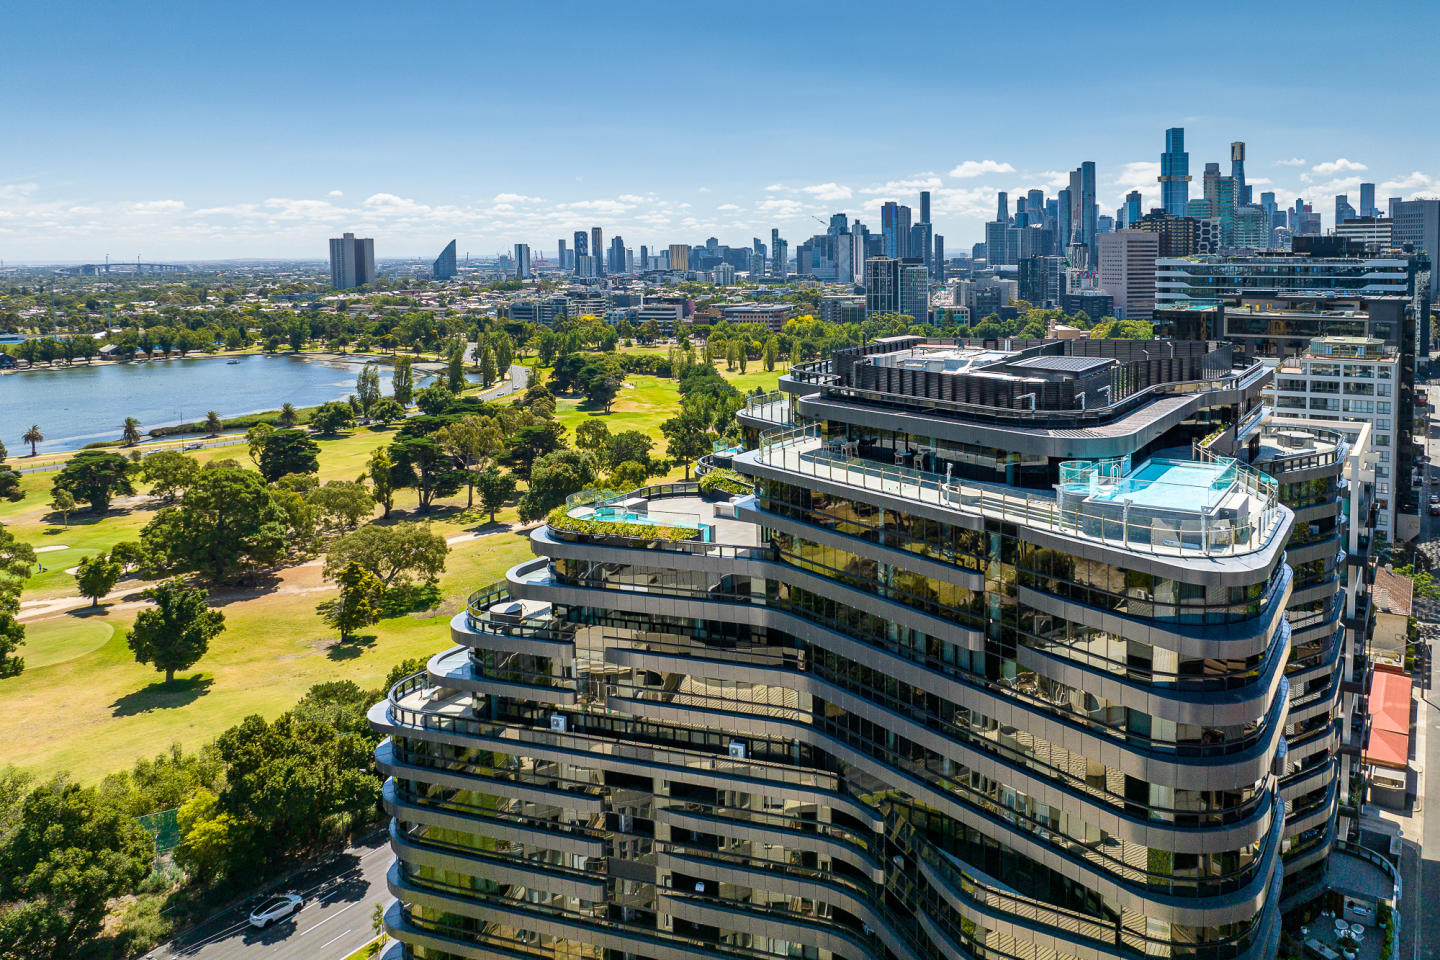
The striking and sculptural design. Elegant apartment interiors with panoramic views. A sophisticated retail precinct and active podium. Capitol Grand is officially on the map as the latest and largest in upscale South Yarra living located at 625 Chapel Street South Yarra. All public transport options at your doorstep. Multiple transport links can connect you to Melbourne’s CBD which is a short four kilometres away, making long commutes a distant memory. The Yarra River and Royal Botanic Gardens are virtually next door, ready for an early morning stroll, post-workday exercise or lazy weekend picnics under the warm Melbourne sun. The enviable location provides effortless access to Toorak Road, Chapel Street, and the exclusive surrounding suburbs of Toorak and Prahran, whose tree lined streets and luxury boutiques lead to Capitol Grand, South Yarra. Call the tallest building in South Yarra home today. Capitol Grand will become South Yarra’s tallest building at an astonishing 172 metres tall signifying the immense development boom in the suburbs, establishing its place as an important activity centre and emphasising the need for high quality residential apartment living to curb urban sprawl. As South Yarra’s tallest building, Capitol Grand offers stunning views, only paralleled by its indoor and outdoor entertaining areas and amenities. The Capitol Grand apartments for sale have successfully taken any of the perceivable cons out of apartment living. One of the drawbacks to apartment living can be the established floor plans that must be accepted when bought off the plan, yet with Capitol Grand that’s not the case. The elite team behind South Yarra’s latest luxury apartment development have catered for each individual apartment to be tailored to each buyer's specific desires. The apartments at the Capitol Grand for sale are unique. True customisation for your total satisfaction. That’s right - at Capitol Grand, apartments are able to be augmented by the individuals who intend to live within, allowing future residents of South Yarra’s premier building to work with the development team in order to create an optimal living space. Personally approved by Charlize Theron. The Capitol Grand, South Yarra tower’s registration and sales were uniquely promoted by actress Charlize Theron, who was the face of the project bringing a new level to branding style that residential developments and projects had not yet seen before, changing the game of registration and sales forever. This cemented the public trust and also conveyed the sense of luxury and exclusivity the tower provides with highly desired penthouses, spacious and personal floor plans and extravagant amenities. Acclaimed architecture firm Bates Smart have designed the tower led by the developer: LK Property Group. The Capitol Grand apartments for rent and sale are meticulously designed for your utmost enjoyment. Multiplex constructed the tower and has incorporated multiple building techniques and innovations such as the use of cantilevered offset grillages on cranes minimising the impact to permanent structures, a temporary shield structure to protect overhead services during crane lifts from Chapel Street and the installation of the facade behind formwork protection screens to mitigate the risk of falling objects. Amenities include: A state of the art gymnasium. A 25 metre lap pool overlooking the city skyline. Landscaped gardens on the podium deck. Private dining, lounge and bar rooms. Chef’s kitchens. Library. David Jones Food Hall anchoring the three levels of retail. The Capitol Grand tower is an exemplary piece of architectural sophistication and high quality apartment living. Move in to enjoy the luxury brought forth by LK Property Group at Capitol Grand, South Yarra.
1
1
1
from $579,000
2
2
1
from $1,008,000
3
2
2
from $1,966,000
Construction completeSELLING NOW
Victoriana, Melbourne
20 Queens Road, Melbourne VIC 3004
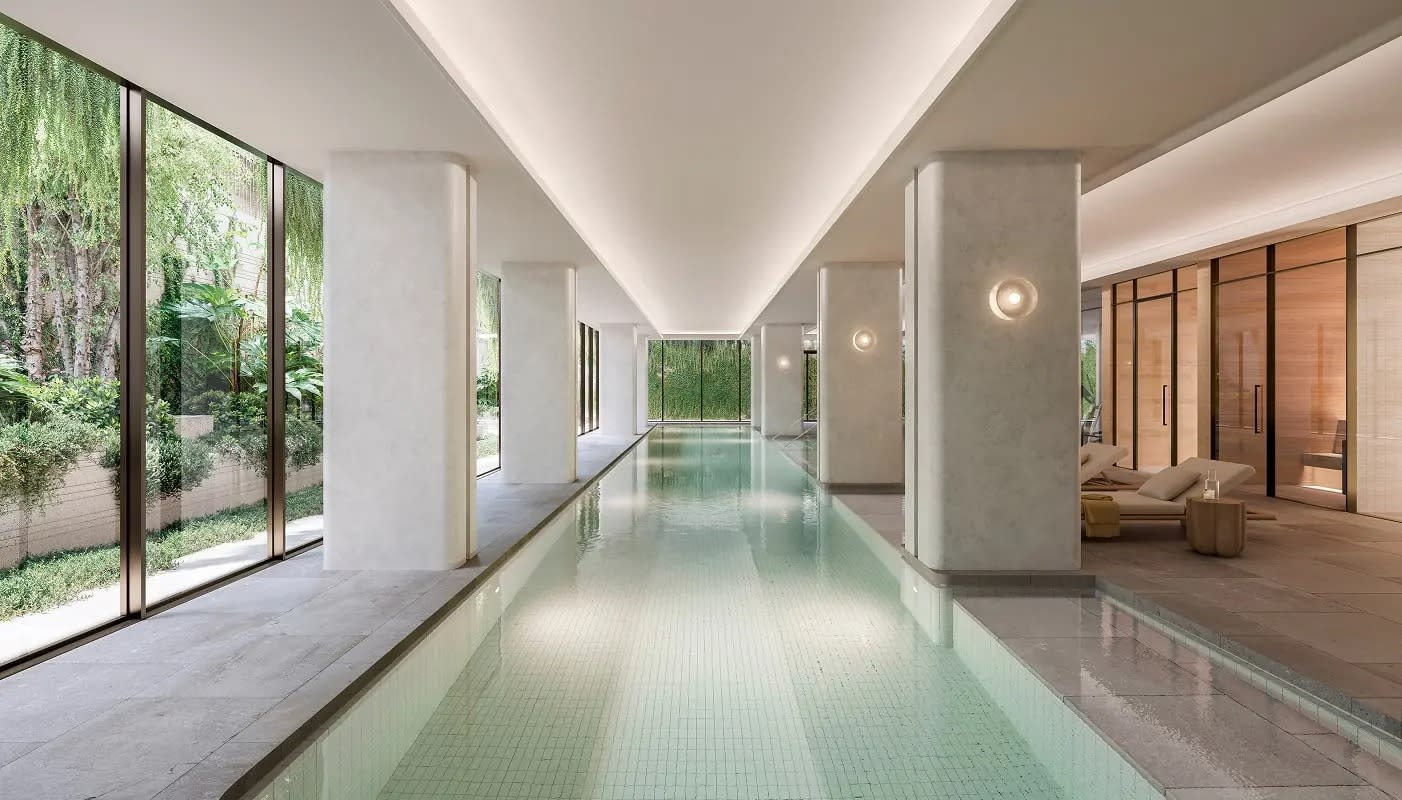
Variable introductory rate from 3.99% p. A. Available on select apartments^. Stamp duty covered by the vendor on eligible contracts^. Up to 90% LVR option available. Interest Only option available. Positioned along the prestigious Queens Road boulevard, Victoriana, Melbourne introduces a refined collection of luxury apartments overlooking Albert Park Lake. This architecturally distinctive development offers a selection of oversized two- and three-bedroom residences, thoughtfully designed to accommodate a sophisticated inner-city lifestyle. Each apartment has been crafted to maximise natural light and functional space, with expansive layouts that include generously proportioned living areas, private terraces or balconies, and high-end finishes throughout. The residences are designed to bring together style, convenience, and tranquillity within one of Melbourne's most exclusive neighbourhoods. Interiors that elevate everyday living with crafted details and luxurious finishes. The interiors at Victoriana reflect a commitment to quality, comfort, and timeless design. State-of-the-art Gaggenau kitchens form the centrepiece of the living domains, equipped with integrated appliances, intergrated fridge/freezer, stone benchtops, and ample preparation space. These kitchens are complemented by sleek, textured stone surfaces and generous storage solutions. Living areas extend seamlessly onto sunlit balconies or private terraces, creating a strong connection between indoor and outdoor spaces. Bedrooms are generously sized and include built-in robes, while bathrooms are appointed with textured tiling and full-height backdrops that accentuate the sense of luxury. Each apartment is fitted with ducted air-conditioning and cross ventilation for optimal year-round comfort. Resort-style resident amenities for leisure and wellness. Victoriana incorporates a suite of resort-style amenities designed to enhance the residential experience. These include an indoor pool, a fully equipped gymnasium, and an elevated garden terrace, all curated to provide wellness and leisure opportunities within the comfort of home. A coveted lakeside lifestyle in Melbourne’s cultural and educational heart. Located just moments from Melbourne’s CBD, Victoriana places residents at the centre of a vibrant inner-city precinct. The development enjoys direct views over Albert Park Lake and easy access to lakeside walking trails, sporting grounds, and Melbourne’s celebrated beaches. A rich array of nearby amenities includes South Melbourne Market, known for its fresh produce and community atmosphere, and a thriving café and dining scene. Key arterials such as Kings Way and West Gate Freeway, as well as the nearby Domain railway interchange, ensure strong connectivity across the city. Families benefit from proximity to South Melbourne Primary School, Albert Park Primary School, Melbourne Grammar, St Michael’s Grammar, Mac. Robertson Girls’ High School, and leading universities accessible via public transport. Delivered by a multi-award-winning architectural team. Victoriana is the vision of acclaimed design practice Rothelowman, known for their innovative approach to residential architecture. Private appointment viewings and exclusive offers available. Enquire now to arrange a private appointment with the dedicated sales team for Victoriana, Melbourne. Select apartments are eligible for exclusive offers, including: A variable introductory rate from 3.99% p. A. For 2 years on select apartments, arranged through EquitiCredit (ACL 559289). Stamp duty covered by the vendor - applied as a settlement adjustment on eligible contracts^. Up to 90% LVR option available. Interest Only option available. ^ Terms and conditions apply. Enquire to learn more. Finance is subject to credit assessment and is arranged by EquitiCredit Pty Ltd ACL 559289. The stamp duty benefit is a vendor contribution applied at settlement on eligible contracts exchanged between 1 May 2026 and 30 June 2026. Purchasers must disclose any vendor incentive to their financier. Purchasers should seek independent legal and financial advice.
2
2
1
$893,500
2
2
1
$1,450,000
3
2
1
$1,350,000
Under constructionSELLING NOW
Enso Gardens, Glen Iris
44 Scott Grove, Glen Iris VIC 3146
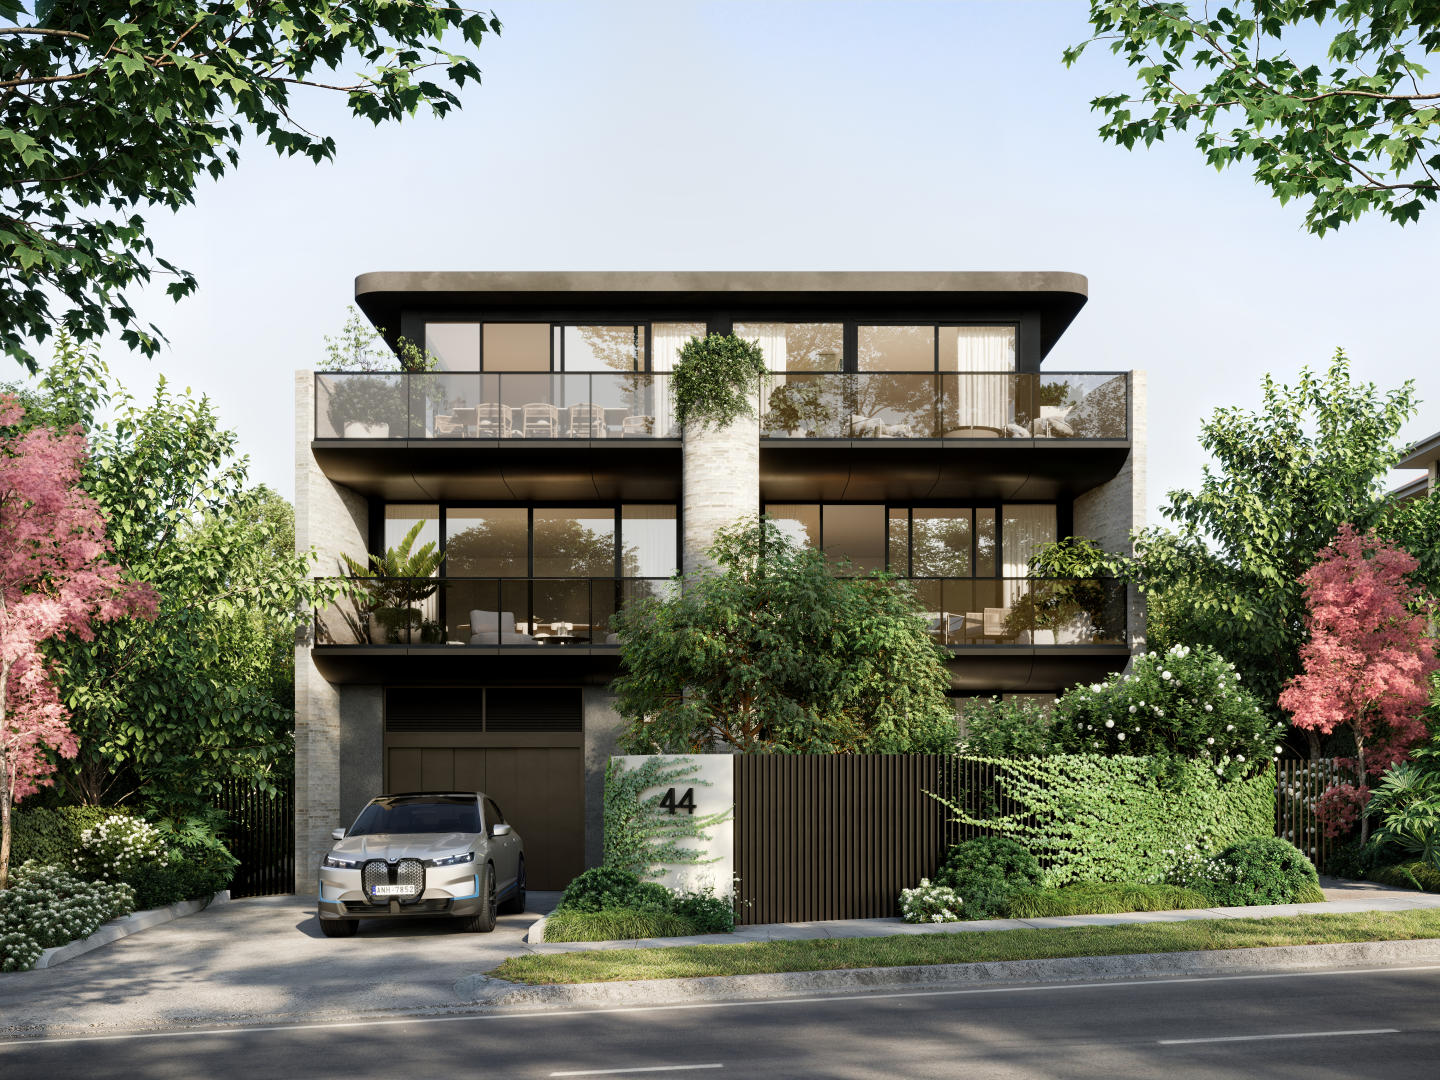
Enso Gardens is a new apartment development located in one of Glen Iris’s most established residential streets, delivering a limited collection of single-level boutique residences. The project comprises spacious three-bedroom apartments only, each designed to provide generous internal proportions, high ceilings, and a clear focus on long-term liveability. Residences are positioned to capture outlooks over landscaped gardens, with private balconies or courtyards forming a natural extension of the living spaces. With residences available from $1,855,000, Enso Gardens presents a considered option for owner-occupiers and downsizers seeking a low-maintenance alternative without compromising on space, privacy, or material quality. Thoughtfully designed Glen Iris apartments with defined layouts and durable finishes. Each apartment at Enso Gardens features a carefully resolved layout that prioritises functional living zones and comfortable bedroom separation. High ceilings contribute to a sense of volume throughout, while double-glazed windows support acoustic comfort and thermal performance. All residences achieve a minimum 7-star energy rating, reinforcing the project’s emphasis on efficient, responsible design. Interiors are specified with natural stone benchtops and timber flooring throughout, creating visual consistency across kitchens, living areas, and bedrooms. Kitchens include integrated Miele appliances, with fridge and freezer fully incorporated into the cabinetry. Induction cooking is standard, paired with premium fittings selected for durability and everyday use. These inclusions are supported by EV charging readiness within the building, enabling future-focused living without requiring retrofit upgrades. Every detail described has been selected to support longevity and low ongoing maintenance rather than short-term trends. Landscaped gardens and private outdoor spaces within Enso Gardens Glen Iris. Private balconies and courtyards are a defining element of the residences, providing outdoor areas that overlook landscaped gardens rather than surrounding streets. The gardens are Japanese-inspired and designed by Acre Landscape Architects, creating a calm, structured environment that enhances privacy and outlook. These landscaped areas form an integral part of the development, offering residents a sense of retreat within a low-density setting while maintaining a connection to the surrounding neighbourhood. Everyday amenity and transport connections around Enso Gardens Glen Iris. Enso Gardens is positioned within walking distance of Glen Iris Station, providing direct rail access for daily commuting. The Route 6 tram is also nearby, further supporting public transport connectivity. Local cafés including Mr Foxx Café and Leaf & Vine are within easy reach, offering casual dining options close to home. The surrounding area includes established education and retail destinations such as Korowa Anglican Girls’ School, Sacré Cœur, and Malvern Central Shopping Centre. These amenities contribute to the everyday convenience of the location while reinforcing Glen Iris’s reputation as a well-serviced inner-eastern suburb. The experienced project team behind Enso Gardens Glen Iris apartments. Enso Gardens has been developed by Vantage Point Projects, with architecture by Ascui & Co. Construction is being delivered by AG Construct, supported by a 10-year structural guarantee and a six-month defect warranty. Sales and project marketing are managed by Marshall White Projects. This team brings together experience across residential development, design, and delivery, ensuring the project is executed with clarity and accountability. Enquire about private appointments at Enso Gardens Glen Iris. Enso Gardens offers a refined residential opportunity defined by generous three-bedroom layouts, landscaped surroundings, and carefully specified inclusions. Interested parties are invited to enquire with the sales team to arrange a private appointment and receive further information on current availability, pricing, and purchasing details.
2
2
2
Contact agent
3
2
2
Contact agent
3
3
2
Contact agent
Pre-constructionSELLING NOW
Nine Glentilt, Glen Iris
9 Glentilt Road, Glen Iris VIC 3146
Nine Glentilt presents a new apartment development in Glen Iris, Victoria, offering a curated collection of contemporary residences defined by careful planning, enduring materiality and a strong connection to their natural setting. The project introduces a considered residential offering shaped by architecture and interiors by Carr Design, bringing together craftsmanship, proportion and functionality within a secure, private environment. Designed for modern living, Nine Glentilt responds to its leafy Glen Iris context with homes that prioritise light, volume and a sense of calm, delivering a residential experience aligned with the expectations of owner-occupiers seeking quality and longevity. The development is set within a tightly held Glen Iris postcode, surrounded by established greenery and parklands. Each residence is designed to maximise outlook and natural light, with north-facing living areas oriented to capture treetop views where available. The overall composition reflects a balance between architectural presence and landscape sensitivity, reinforcing Nine Glentilt’s position as a thoughtfully conceived addition to this established residential neighbourhood. Thoughtfully planned Glen Iris apartments with considered layouts and generous proportions. Interiors at Nine Glentilt have been carefully planned to support contemporary lifestyles, with an emphasis on spatial generosity and functional flexibility. Living areas feature three-metre-high ceilings, creating a strong sense of volume and openness, while bedrooms are finished with 2.9-metre ceilings to maintain consistency in proportion and comfort throughout the home. Full-height double glazing is incorporated across the residences, supporting acoustic performance while allowing generous natural light to filter through the interiors. North-facing living zones are a defining feature, enhancing daylight penetration and reinforcing the visual connection to the surrounding greenery. Floorplans incorporate generous robes and integrated storage, supporting practical everyday living without compromising on spatial clarity. A flexible multipurpose room is included within the design, providing adaptability for wellness activities, work-from-home arrangements or recreational use, depending on individual needs. Material selections reflect Carr Design’s focus on refined detailing and enduring quality. The architectural expression extends to handcrafted Krause brick façades, selected for their durability, texture and timeless character. This external materiality establishes a strong visual identity while complementing the established streetscape of Glen Iris. Secure onsite features supporting privacy and future-focused living at Nine Glentilt. Nine Glentilt is planned as a secure gated community, providing residents with an added level of privacy and tranquillity. Controlled access contributes to a sense of separation from the street while maintaining a welcoming residential atmosphere. The development is designed to be Net Zero Ready, incorporating high-performance sustainability systems aligned with future-focused living standards. Electric vehicle charging infrastructure is included, supporting the transition to lower-emissions transport and ensuring the building is equipped to accommodate evolving lifestyle requirements. These features are integrated into the overall design approach, reinforcing Nine Glentilt’s commitment to long-term performance rather than short-term trends. Living among established greenery and parklands in Glen Iris. Set within a verdant pocket of Glen Iris, Nine Glentilt benefits from its relationship with surrounding parklands and established greenery. The leafy character of the area plays a central role in shaping the living experience, with treetop outlooks and landscaped surrounds contributing to a calm, residential atmosphere. The Glen Iris postcode is recognised for its strong sense of community and enduring appeal, factors that have informed the planning and positioning of the development. Nine Glentilt’s design responds directly to this context, offering residences that sit comfortably within their environment while delivering a contemporary standard of living shaped by amenity, connectivity and thoughtful design principles. The experienced team behind Nine Glentilt Glen Iris apartments. Nine Glentilt is developed by epc. Pacific, bringing the project to life through a clear focus on quality, longevity and design integrity. Architecture and interiors are by Carr Design, whose involvement is evident in the refined detailing, spatial planning and material choices that define the residences. Project marketing and sales are managed by Jellis Craig Projects, providing local market expertise and a clear point of contact for prospective purchasers. This collaborative team structure ensures consistency across design, delivery and sales, supporting a considered and cohesive residential offering. Book a private appointment to learn more about Nine Glentilt. Prospective buyers are invited to enquire about Nine Glentilt and register their interest for further information. Private appointments with the sales team are available, offering the opportunity to explore the design intent, residence features and overall vision for this Glen Iris development in greater detail.
Under constructionSELLING NOW
The Carter Building, St Kilda Road
448 St Kilda Road, Melbourne VIC 3000
Designed by renowned Kerry Hill Architects (KHA). Architecturally designed with Melbourne bluestone. 54 private residences. Five-star hotel services and amenities. Expansive floor plans with generous balconies. High-end spa with wellness treatments. Moments from Melbourne CBD and iconic landmarks. Seamless access to tram lines and Anzac Station. Landscape by Dangar Barin Smith. For the first time, architectural developer Orchard Piper has partnered with The Carter Group and Kerry Hill Architects to create a series of premium serviced residences at a new landmark address - The Carter Building on St Kilda Road. Inspired by the site's rich history, this vision reflects the evolution of the city's iconic boulevard from the 1880s to the present. KHA's contemporary architecture celebrates local bluestone, delivering a sophisticated structure seamlessly integrated with high-end hotel amenities designed for a refined, effortless lifestyle. The Carter Building combines grand private residences with five-star hotel amenities and services, including: Private porte-cochere access. Dedicated residential concierge and lobby. Holistic wellness centre with expansive day spa and pool. Restaurant, function room, meeting rooms and cafe. As well as extended services such as: Housekeeping. Valet parking. Room service. And more. The Carter Building at 448 St Kilda Road presents a rare and prestigious address, offering proximity to Melbourne's most iconic cultural and natural landmarks, including the Yarra river, The Royal Botanical Gardens, Fawkner Park and the city's renowned arts and sports precincts. With several tram lines at the doorstep and the 2025 opening of the Anzac Station, connectivity to local and broader areas are further elevated.
2
2
1
$2,010,000
2
2
1
$1,950,000
3
2
2
$3,150,000

Showing results 337 - 378 of 597 developments.