46 new and off the plan developments for sale in Brighton, VIC 3186
Don't miss the next new development in Brighton

46 new and off the plan developments for sale in Brighton, VIC 3186

551 new and off the plan developments for sale near Brighton, VIC 3186

Showing results 379 - 420 of 597 developments.

Construction completeSELLING NOW
661 Chapel Street
661 Chapel Street, South Yarra VIC 3141
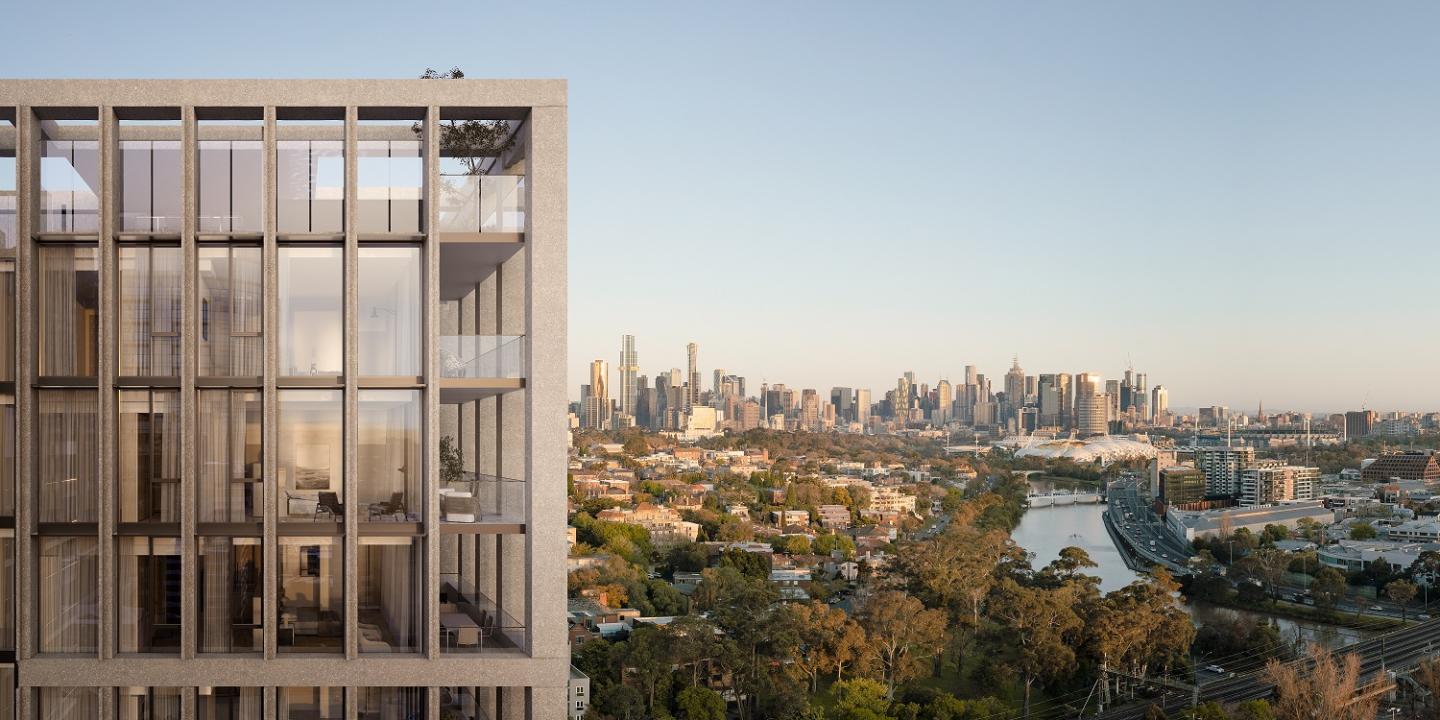
Premium location in the heart of Melbourne’s culture. Winner of Good Design Award 2019. Six star hotel amenities. Nestled within South Yarra, 661 Chapel St is positioned close to all the vibrancy this sophisticated end of Chapel Street has to offer. Easy access to the CBD and surrounding suburbs with a tram stop at your doorstep and South Yarra Station just a short walk away, or even ride your bike along the river! At 661 Chapel Street, be surrounded by world-class restaurants, chic boutiques, art galleries, and great entertainment. This location is just a stone’s throw from the heart of Melbourne’s CBD for your convenience. Due to the unique location, 661 Chapel St’s uninterrupted views can never be built out. These sweeping views encompass not only the iconic river, but also Melbourne’s CBD, impressive night or day, bay views to the south, and the greenery of the park-like campus of Melbourne High School. 661 Chapel Street, South Yarra is the winner of the Good Design Award 2019, so you can be well assured that your new home is of the finest quality. 661 Chapel St comprises spacious one, two, three and four bedroom residences across 30 magnificent floors. A soaring private lobby spanning four levels features a gallery-like space filled with renowned artworks, and six-star hotel-like amenities on the ground floor and level six all combine to deliver the ultimate luxury lifestyle experience. The apartment interiors have been designed with comfort, convenience and timeless style in mind; with full height glass windows in residences, plush carpets, premium stone surfaces and Miele & Gaggenau designer appliances adorning the kitchen. Be welcomed at 661 Chapel St with the six star hotel amenities. Live luxuriously.
Apartment configurationsNot yet available
Construction completeSELLING NOW
Mansard, Kooyong
709-713 Toorak Road, Kooyong VIC 3144
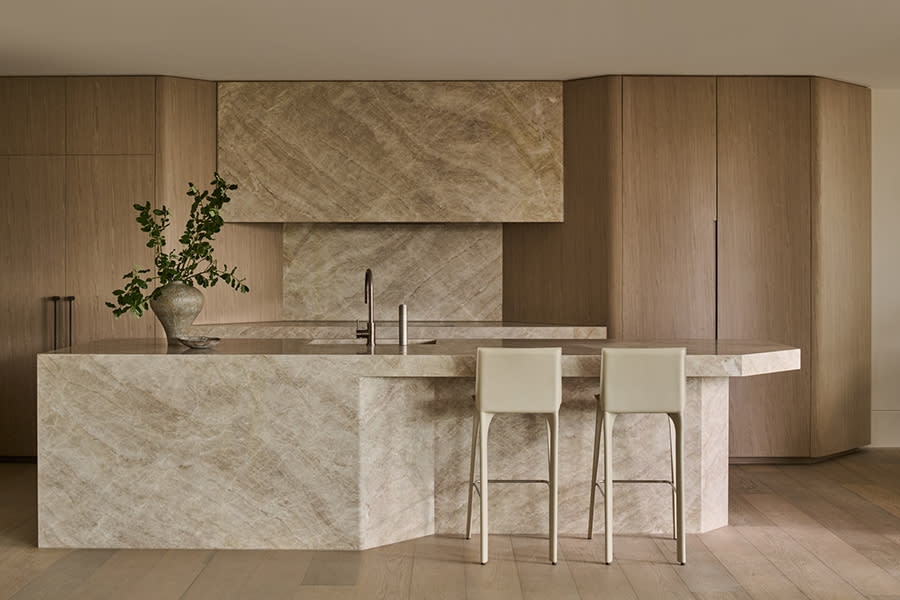
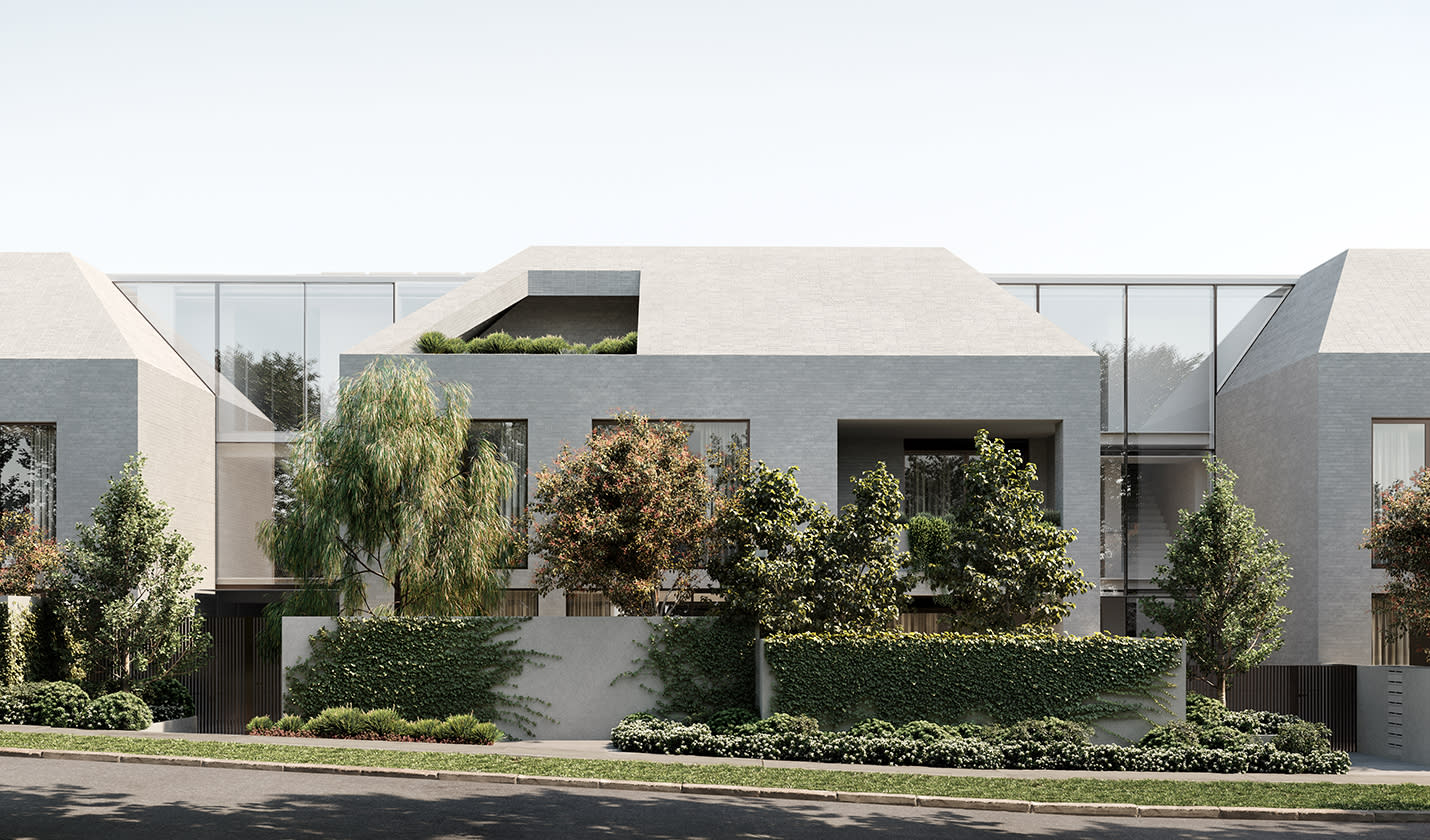
Mansard is an exquisite residential development designed by Carr that offers a rare opportunity to live in Kooyong's historic and sophisticated neighbourhood. The building's façade is a visual delight, with its traditional house-like scale and prominent mansard roof, perfectly capturing the area's heritage character. The grey brick and glass materials palette blends well with the lush vegetation and mature trees, which envelop the façade, giving the building a natural and organic feel. The interior of Mansard is just as impressive as the exterior, featuring a minimalist and refined aesthetic with subtle details. The kitchen is a chef's dream, featuring a range of V-Zug appliances and a bespoke integrated bar. The island bench, crafted from travertine, is both durable and striking, and the ample cabinetry and storage space ensure a clutter-free workspace. The living area is designed for ultimate relaxation, with an integrated fireplace nestled within solid travertine joinery, hardwood timber floors, and large floor-to-ceiling windows that frame the surrounding vistas. The spacious layout and thoughtful details of the living area invite both intimate gatherings and entertaining on a grand scale. Mansard's bedrooms are equally impressive, featuring custom dressers, a walk-in robe, and an ensuite bathroom with an alcove shower and a freestanding bathtub. Residents can enjoy the outdoors from the expansive wrap-around terrace or cool off in the swimming pools located on the premises. Key features: Developed by Bon Yang Group. Designed by Carr Design. 35 apartments. Low-rise building with only four levels. Spacious open-plan living areas. High-quality finishes throughout. European oak flooring. Stone benchtops. Generously sized bedrooms with built-in wardrobes. Secure basement parking. Bicycle storage.
2
2
2
Contact agent
3
2
2
Contact agent
3
3
2
Contact agent
Under constructionSELLING NOW
South Yarra House
49-55 Claremont Street, South Yarra VIC 3141
*/ Introducing South Yarra House, an exquisite residential development in the heart of South Yarra, where timeless elegance and modern sophistication converge. With its stunning architecture and refined design, South Yarra House stands as an understated landmark, paying homage to the suburb's rich heritage while embracing contemporary sensibilities. Developed by Wattletree and Dorman Capital in collaboration with renowned architects SJB and interior designers Hecker Guthrie, South Yarra House captures the essence of grandeur and refinement. Each residence within this esteemed development offers a unique blend of luxury, comfort, and meticulous attention to detail. Discover the range of residences available at South Yarra House, featuring 3, 4, and 5 bedrooms, with prices starting from $1,800,000. These homes are not mere dwellings but rather a place of permanence, where you can create lasting memories and enjoy the prestige of living in one of Melbourne's most coveted addresses. For those seeking more space, Residence 603 presents a luxurious three-bedroom, two-bathroom haven, priced at $1,800,000. Awash with northern natural light and subtle elegance, this residence offers a haven of sophistication. Revel in the panoramic views of the Yarra River and the city skyline, a sight that will leave you in awe every day. The epitome of elevated living can be found in Residence 702, a three-bedroom, two-bathroom abode from $3,465,000. Its elevated ceilings and magnificent vistas of the Yarra River and the city skyline evoke a sense of grandeur and architectural brilliance. Inspired by modernist design with playful Art Deco and sculptural elements, this residence is a testament to impeccable craftsmanship. If you desire a residence that truly encompasses opulence, Residence 1001 is the pinnacle of luxury living. With four bedrooms, three bathrooms, and priced at $5,550,000, this home offers an unparalleled living experience. Bathed in soft northern light, it showcases exquisite attention to detail and presents awe-inspiring views of the Yarra River and the city skyline. Live surrounded by lush parks, landscaped gardens, and the finest hospitality experiences Melbourne has to offer. South Yarra House is more than just a collection of residences; it is an architectural masterpiece that transcends time. With ceilings reaching up to 3.3 metres high, each home provides an unparalleled sense of spaciousness and grandeur. The uninterrupted views from every level, spanning across the Yarra River to the mesmerising city skyline, create a sense of wonder and awe. Reflect, connect, and unwind at South Yarra House's private rooftop retreat. Nestled above the residences, this serene haven offers residents a tranquil space to find solace and embrace new perspectives. Escape the bustling pace of urban life and indulge in moments of quiet contemplation. South Yarra House epitomises a vision of permanence and prestige. Its authentic materiality, meticulous craftsmanship, and minimalistic design offer a refreshing contrast to the surrounding developments. With its timeless appeal, this distinguished landmark promises to age gracefully, embodying a sense of permanence and preservation. Don't miss the opportunity to be part of South Yarra House, where heritage meets contemporary living. Enquire now and immerse yourself in the epitome of luxurious South Yarra living.
2
2
1
from $930,000
3
2
1
from $1,850,000
4
3
2
from $3,500,000
Under constructionSELLING NOW
The Muse
409-413 St Kilda Road, Melbourne VIC 3004
The ultimate in Luxury! Futuristic security and technology. Incredibly spacious apartments and penthouse with views over the city. The Muse, designed by acclaimed and reputable Bruce Henderson Architects, will contain 35 to 45 apartments with six-star amenities, Offering the highest quality in finishes and fixtures throughout, these expansive homes with high ceilings are flooded with natural light, and offering a stunning north facing view of the city skyline. All apartments have private basement garaging, most housing at least 3 cars. The penthouse at The Muse on St Kilda Road, hit the market in 2018 with a colossal price tag of $45 million. Spanning the top two floors, the penthouse measures 1001 square metres with an extra 190 square metres on the terrace offering remarkable views of the bay, city skyline and Royal Botanic Gardens. The penthouse comes with all the trappings of wealth including a self-cleaning toilet made by Japanese brand Toto. The super swish loo, which costs more than Australia’s average car, operates automatically with the lid opening and closing, and the toilet flushing, when sensors are activated. The two level penthouse also includes its own swimming pool, billiard room, wine room, gym, steam room and even circadian rhythm lights to help residents adjust after overseas travel. Facial, fingerprint and number plate recognition technology will be installed at The Muse apartment development among unprecedented security measures for its future high net worth residents. Hi-tech and customisable home automation systems that automatically call lifts when residents enter the building, turn on air conditioning and even put the kettle on will also feature in the 14-storey tower on the corner of St Kilda and Toorak Rds. Some of the incredible amenities at The Muse will include a 24 hour concierge and the beautifully crafted Muse Wellness Centre, featuring pools, separate spa, gymnasium, sauna and steam room, all composed by Bruce Henderson Interiors. Proudly positioned within Melbourne's illustrious Domain Precinct, The Muse will offer its residents immediate access to some of Melbourne's most quintessential locations. Directly bordering the iconic Fawkner Park, the building is also only minutes from natural beauty of Albert Park Lake and The Royal Botanic Gardens. Take a short stroll from your front door to premium restaurants and cafés, with both Domain Road Shopping within 500m and Toorak Road South Yarra within 900m.
3
3
3
from $4,100,000
3
3
3
from $4,700,000
3
4
3
from $6,100,000
Under constructionSELLING NOW
671 Chapel St
671 Chapel Street, South Yarra VIC 3141
CONSTRUCTION COMMENCED. Uninterrupted views of Melbourne's skyline. Bates Smart architecture & interiors. Landscaping by Jack Merlo. World-class amenities. Premium Gaggenau appliances. Unrivalled location to offer the perfect balance of privacy & connectivity. Sustainability & future-focused design. Floor-to-ceiling windows. Ideally positioned where the Yarra River meets South Yarra’s Domain precinct, 671 Chapel Street offers an iconic Melbourne panorama that will remain protected for generations to come. In collaboration with acclaimed architecture firm Bates Smart and celebrated landscape designer Jack Merlo, this final premium opportunity at the top end of Chapel Street sets a new benchmark for elegance and comfort. With uninterrupted views of Melbourne’s skyline, the Yarra River, and the Dandenong Ranges, each residence is bathed in natural light through expansive floor-to-ceiling windows. The refined architectural form, inspired by Melbourne’s modernist heritage, balances privacy with openness, creating a seamless connection to the city below. Interiors evoke serenity, featuring natural materials, Gaggenau appliances, and a neutral palette. Open-plan living areas provide both vibrancy and retreat, while lush landscaping integrates native plantings for an urban sanctuary. A suite of world-class amenities includes a pool, spa, cold plunge, sauna, steam room, and gym. Private dining and lounge spaces cater to refined entertaining and relaxation. Situated moments from South Yarra’s cultural and dining landmarks, with effortless access to transport, 671 Chapel Street is a defining statement of architectural elegance and contemporary luxury. Display Suite Now Open for private appointments. Secure your place in a truly distinctive lifestyle of city edge living, unlike anywhere else.
1
1
from $705,000
2
1
2
1
from $1,550,000
3
1
2
2
from $2,725,000
Construction completeSELLING NOW
Highpark
1559-1567 High Street, Glen Iris VIC 3146
The building’s connection to nature and the river. Large terraces for entertaining. Beautiful interiors reflecting seasonal change. Inspired by the seasons of nature, Highpark Seasons is perfectly placed in a parkland oasis in the heart of Stonnington. Luxuriate in your private alcove of the building’s captivating facade and allow the colours to nourish your mind and soul. Designed by the acclaimed Rothelowman architecture studios, each apartment includes timeless interiors with premium appliances and elegant finishes. Explore and environment crafted to embrace nature’s organic rituals, perfectly placed in a suburban oasis. Tailor your lifestyle to the ebbs and flows of the beautiful outdoors as the seasons unfold and nature undergoes its captivating metamorphosis. As the leafy greens of nature transform to take on the colours of autumn’s warmer palette, so too does the building’s glass facade, mirroring the parklands seasonal transformation to stunning effect. Discover the luxury of a modern layout, premium appliances and elegant finishes in your designer kitchen with 148 one, two and three bedroom configurations to choose from, all with balcony included. As the days grow shorter and evenings longer, there’s nothing like coming home to a warm and beautifully appointed space. Softened by the glow of smart lighting, exquisite interiors create and unrivalled sense of freedom, comfort and warmth. Located in Glen Iris, enjoy the vast green parklands that connect you to the Gardiners Creek, to which your balcony overlooks. Join the walking trail and find yourself in various pockets of surrounding suburbs such as the Malvern Road community heart, with boutiques, cafes, restaurants and public spaces at your fingertips. Stay close to Caulfield’s Monash University campus only 10 minutes drive from your front doorstep. With the city only 20 minutes away, the opportunities are endless. Construction is set to begin in late 2019.
1
1
1
from $523,000
1
1
1
from $528,000
2
2
2
from $1,686,000
Under constructionSELLING NOW
Murphy x Domain
279 Domain Road, South Yarra VIC 3141
Curved marble island benches, Gaggenau appliances, floor-to-ceiling glass and north-facing terraces. Each of the six residences features curved marble island benches that echo the curvaceous forms of the exterior, Gaggenau kitchen appliances with integrated bar and butler's pantry, floor-to-ceiling north-facing glazing, flexible joinery designed to reconfigure between study and living configurations, generous master suites with walk-in robes and luxury ensuites, and extensive private terraces, some wrapping two sides to frame unimpeded views over Richmond and the Melbourne city skyline. A two-level penthouse with rooftop garden, plunge pool, spa, cinema, sauna and gym. The full-floor penthouse spans two levels, with a private rooftop garden, plunge pool and spa, private cinema, sauna and gymnasium, accessed via a dedicated Murphy Street entrance and direct lift access, with complete privacy from other residents throughout. Perched on South Yarra Hill, 650 metres from the Royal Botanic Gardens. At the corner of Murphy Street and Domain Road, the building sits at one of South Yarra's most tightly held intersections, 650 metres from the Royal Botanic Gardens, moments from Domain Road's dining precinct, Toorak Road's retail strip and South Yarra Train Station. Abadeen, Studio McCue and Dangar Barin Smith: architecture and interiors conceived as one discipline. Developed by Abadeen and designed across both architecture and interiors by Studio McCue, with landscape by Dangar Barin Smith and construction by Brompton Construction, who back the project with a 10-year structural assurance, and sales through Marshall White Projects. Book a private appointment with the sales team. A display is available by appointment at 1111 High Street, Armadale. Enquire today to explore availability at Murphy x Domain, South Yarra.
4
5
4
Contact agent
3
4
2
Contact agent
4
5
4
Contact agent
Construction completeSELLING NOW
Como Terraces, South Yarra
139 Alexandra Avenue, South Yarra VIC 3141
Proudly developed by Cbus Property and Sterling Global. Designed by Carr with landscapes by. Taylor Cullity Lethlean (T. C. L). House-sized residences with internal areas up to 294 square metres. Inner-city living reimagined in the heart of South Yarra, with North-facing views of the Yarra River. Expansive balconies or terraces flowing gracefully from the interior. A selection of residences offer extended private gardens. Large Travertine stone bench top island benches in each expansive kitchen. Swiss-made V-ZUG appliances and integrated fridges. Residents’ lounge area and private dining room. Dedicated concierge with a range of service offerings. 4-minute walk to Chapel Street or Toorak Road. Visit our fast-tracked display residence, a timeless three-bedroom three-bathroom home. Introducing Como Terraces, the signature development by Cbus Property and Sterling Global. This extraordinary collection of single level residences is defined by generous proportions and enjoys frontage to tree-lined Alexandra Avenue and the Yarra River. This boutique collection of extraordinary single-level residences offers exclusive living, with no more than two residences per level. Residents can embrace everything that riverside living has to offer, while also enjoying the shared facilities and services. The opulent residents’ lounge and dining provide an elegant setting for entertaining guests. The hotel-style concierge service can do everything from caring for your dog to arranging dry cleaning or making theatre or dinner reservations. Renowned as Melbourne’s most liveable suburb, South Yarra blends lifestyle and amenity with an enduring legacy of sophistication. Set within this prestigious locale, the residences offer a rare opportunity to embrace all that riverside living has to offer. Construction complete. Now selling from $2.49m.
2
2
2
from $2,490,000
3
2
2
from $3,525,000
3
2
2
from $3,700,000
Construction completeSELLING NOW
Moola Court, Cheltenham
1 Moola Court, Cheltenham VIC 3192
A boutique collection of 60 apartments, Moola Court residences are nestled within a tranquil corner of Cheltenham, with each apartment thoughtfully designed as a peaceful, modern-day oasis. A serene cul-de-sac location is coupled with fantastic everyday amenity, just a short stroll away. Meticulously curated, it delivers luxury living, from convenient lift access and basement parking to a gorgeous residents’ lounge, a fully furnished space to entertain friends, enjoy a quiet coffee or work remotely. Open plan living and dining areas flow seamlessly to terraces, fashioning a beautiful transition between indoors and out. Engineered timber flooring, best-in-class acoustics, state-of-the-art double glazed windows and split system air-conditioning render your home a year-round sanctuary. Kitchens are spacious and well thought out, with European appliances, elegant marble and stunning curves to create a truly captivating masterpiece. The bathrooms are highlighted with striking soft black marble benchtops, matte white tiles and bronze accents to create a neutral and timeless palette. Wall hang draws provide an abundance of storage. It’s easy to see why those that move to Cheltenham never want to leave. A suburb of unrivalled amenity, it has become one of bayside’s most sought-after postcodes. This is a place where cafe culture and shopping meet a playground of spectacular outdoor pursuits. A place to relish the simplicity of the everyday.
1
1
1
Contact agent
2
2
1
Contact agent
3
2
2
Contact agent
Construction completeSELLING NOW
Edition
65 Lansell Road, Toorak VIC 3142
Stylish and individually considered designed residences. Double height windows for maximum light exposure. Elegant interiors and expansive courtyards/balconies. In Melbourne’s most exclusive enclave in Toorak rises Edition, comprising of three grand residences, The Arc, The Botanic and The Sky, wrapped in an architecturally expressive exterior. Samuel Property, Cera Stribley Architects and Jack Merlo have captured the attention of the design industry with their art inspired approach to high-end residential design. Setbacks provide an opportunity to introduce a multitude of gardens, courtyards and stepped terraces overflowing with greenery. Edition No.1, The Arc Residence, inspired by the winding banks of the Yarra River, expresses a curvaceous entrance with curved walls and unexpected brickwork. The confident, rectilinear lines and simple volumes of the architecture reoccur throughout the residence, reappearing in the tall, framed windows, crafted joinery elements and sculptural features that give space its unique character. Edition No.2, The Botanic Residences, is a two-level home with an inherent connection to its tranquil, leafy environment. The main feature of this home is the sculptural staircase connecting thoughtfully conceived spaces that are generous in both size and materiality. Innovatively crafted natural materials bring the outside in to deliver a sublime sanctuary with remarkable open living areas, refined private escapes and large outdoor zones that have been designed as an authentic extension of the residence’s liveable space. Edition No.3, The Sky Residences, is designed to encompass everything that is great about the first two residences with all the elements of a stately home. Living zones appear across two floors with fireplaces, an expansive terrace with soaring ceilings and an array of vast windows to frame views in every direction. The outdoor terrace is a serene open space with a plunge pool, spa and beautifully crafted outdoor dining and lounge zones. The level below conceives all bedrooms as master suites, each with outdoor aspects, large walk-in robes and ensuites. In a perfect balance of simplicity and the unexpected, strong forms are balanced with organic textures and moments of sculptural flourish.
3
2
2
from $4,995,000
Pre-constructionSELLING NOW
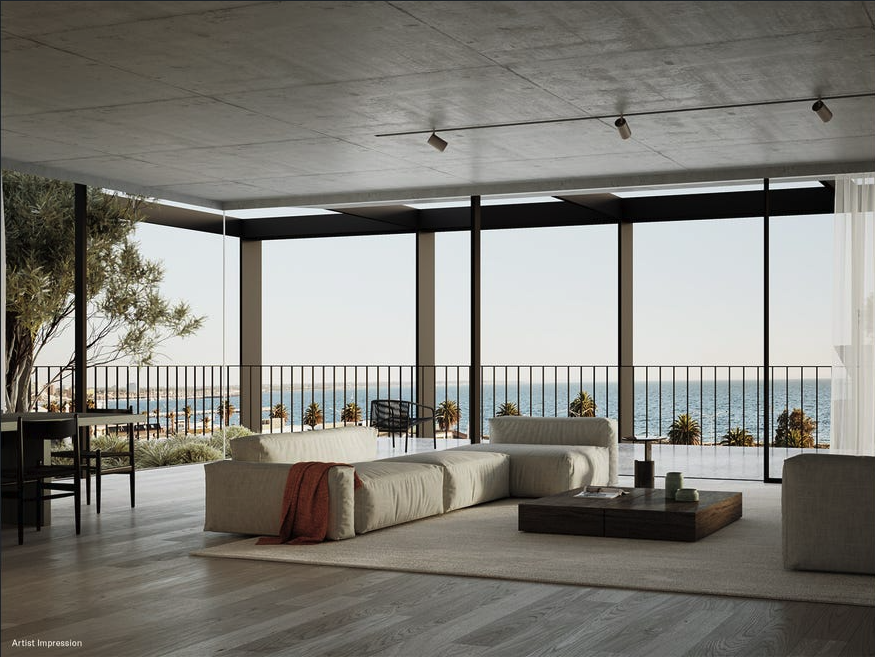
50 Rouse, Port Melbourne
50 Rouse Street, Port Melbourne VIC 3207
House-sized Living. Three whole floor residences. Wood Marsh architects. Enhanced security. Beachside location. Bay and city skyline views. Boutique development (only 3 apartments). Towering 3m ceilings. Floor to ceiling double glazed windows. Wine Cellars 1000 bottles plus. A stone's throw from the sand, 50 Rouse is a collection of three refined beachside residences thoughtfully composed by Wood Marsh. Where world-class design meets breathtaking bay views, these house-sized residences deliver an elevated way of life to the heart of Port Melbourne. Curated by award-winning studio Jack Merlo Landscape Architects, the landscape design breathes a sense of life into the building. Remaining low-maintenance for years to come, residents will enjoy a lush green outlook and heightened sense of liveability. Meticulously crafted at every detail, the interiors at 50 Rouse strike a balance between timeless elegance and contemporary sophistication. Imbuing each space with texture and warmth, the finishes palette places a strong emphasis on natural beauty, with tactile stone surfaces, hardwood floors and dark timber statement joinery. "Wood Marsh are an integral part of the 50 Rouse project as the lower two levels will house our architecture studio, which ensures our vested interest in delivering the highest quality outcome. We pride ourselves on creating architecture that has both longevity and discipline with a commitment to exceptional quality finishes. This applies throughout, from the external building envelope to the entry foyer, through our design studios and continuing up to the bespoke residences above. The same rigour will be applied to the building-wide management systems. And services.”.
3
3
3
Contact agent

Showing results 379 - 420 of 597 developments.