


12 new and off the plan developments for sale in Bondi Junction, NSW 2022
542 new and off the plan developments for sale near Bondi Junction, NSW 2022
Showing results 127 - 168 of 554 developments.

66-68 Wilberforce Avenue, Rose Bay
66-68 Wilberforce Avenue, Rose Bay NSW 2029
The Galleries presents a refined architectural presence in Rose Bay, showcasing boutique residential design characterised by timeless structural elegance. Each apartment features expansive floor plans designed to maximise natural light, seamlessly integrating indoor and outdoor living areas.….
Apartment configurationsNot yet available153-57 Anzac Parade, Kensington
153-57 Anzac Parade, Kensington NSW 2033
153-157 Anzac Parade presents a refined mid-rise architectural expression, incorporating 31 boutique residences characterised by sleek structural lines and considered interior proportions. Each home prioritises natural light and cross-ventilation, elevated by premium material finishes and high-end….
Apartment configurationsNot yet available
81 Yarranabbe, Darling Point
81 Yarranabbe, Darling Point NSW 2027
81 Yarranabbe delivers an extraordinary architectural statement shaped through an elite collaboration between Tzannes, London-based Banda Studio, and Spirit Level landscape architecture. Sculpted along 45 metres of north-facing absolute waterfrontage, the eight bespoke residences showcase generous….
3
Price on request1
4
4
4
Price on request1
4
2
3
Price on request1
4
4

Barncleuth Square, Elizabeth Bay
4-4A Barncleuth Square, Elizabeth Bay NSW 2011
Barncleuth Square: Boutique Luxury in Elizabeth Bay’s Heritage HeartIn the tightly held enclave of Elizabeth Bay, Toohey Miller's latest development, Barncleuth Square, presents a rare fusion of heritage sensitivity and contemporary design. This boutique collection of nine expansive residences is….
2
Price on request2
1
3
from $4,750,0002
2

Queensgate, Potts Point
18-32 Darlinghurst Road, Potts Point NSW 2011
Queensgate masterfully revitalises a storied streetscape through a collaborative architectural vision led by Iris Capital alongside Tonkin Zulaikha Greer and Panov-Scott. Spanning an interconnected ensemble of five distinct boutique buildings, the precinct meticulously preserves late-Victorian and….
1
Price on request1
2
Price on request2
1
3
Price on request3
2
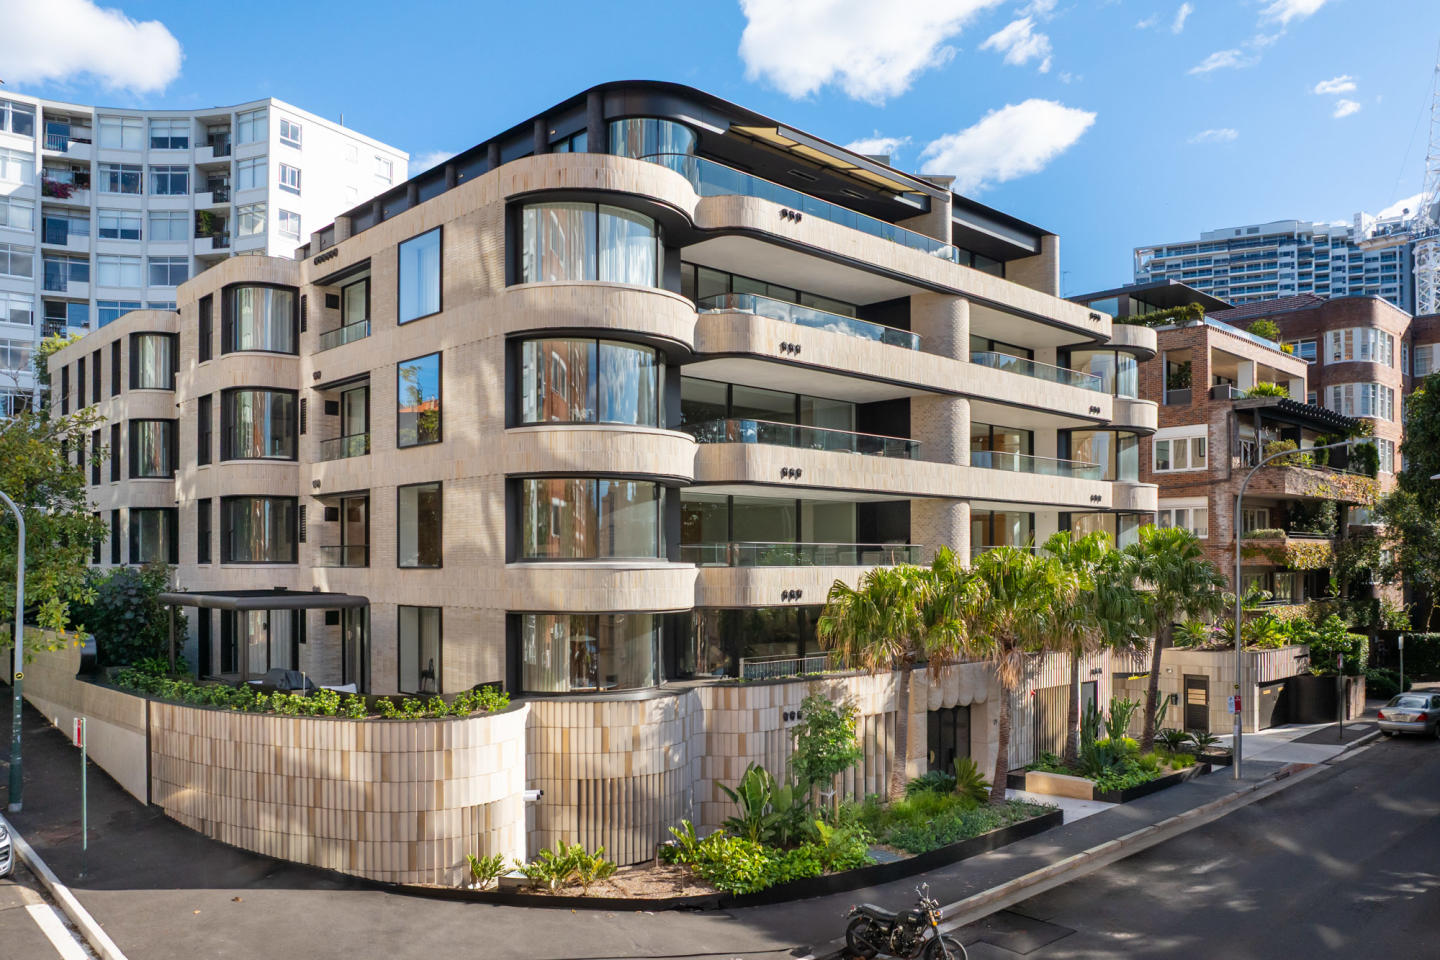
29 Billyard Avenue, Elizabeth Bay
29 Billyard Avenue, Elizabeth Bay NSW 2011
Billyard Ave reinterprets classic Art Deco elegance through a contemporary harbourside lens, brought to life through a collaboration between developers North East Corp and P3 Living alongside acclaimed architecture practice SJB. Comprising an exclusive collection of house-sized residences, the….
Apartment configurationsNot yet available
The Kensington
137 Anzac Parade, Kensington NSW 2033
The Kensington by TOGA: A New Landmark in Sydney’s East Positioned at the intersection of coastal living and urban sophistication, The Kensington by TOGA introduces a premium collection of 1, 2, 3-bedroom, and SOHO apartments in one of Sydney’s most exciting emerging neighbourhoods. Developed by….
1
from $975,0001
1
2
from $1,340,0002
1
2
from $1,495,0001
2
1
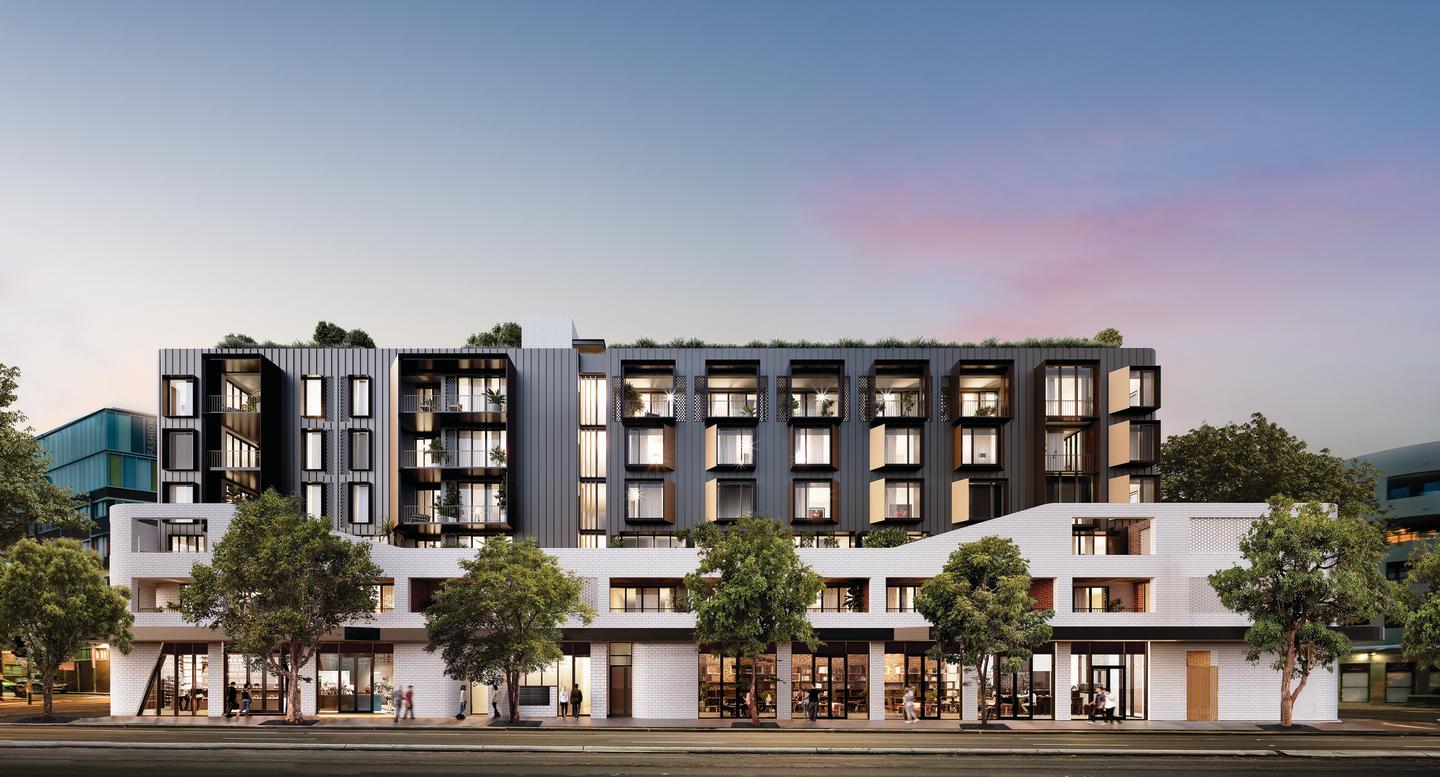
The Rathbone
23-47 Flinders Street, Surry Hills NSW 2010
The Rathbone showcases a refined architectural collaboration between Scott Carver and SJB Interiors, proudly delivered by AVID Property Group. The boutique development is characterised by a bespoke palette of natural granite, smoked timbers, and premium Miele appliances that accentuate its….
1
from $1,150,0001
2
from $1,425,0002
2
from $2,015,0002
1

Regency House, Elizabeth Bay
21C Billyard Avenue, Elizabeth Bay NSW 2011
Regency House delivers an exquisite harbourside built form crafted through the high-calibre collaboration of developer Fortis, Smart Design Studio, and interior architecture practice Arent & Pyke. Each residence is sculpted with an optimal northern orientation, featuring house-like proportions,….
2
Price on request2
1
3
Price on request3
4
3
Price on request1
3
3

Henri House, Darlinghurst
349 Liverpool Street, Darlinghurst NSW 2010
Henri House delivers an intimate collection of boutique residences shaped by the collaborative vision of developer Abadeen and celebrated architectural practice Woods Bagot. Interiors curated by Studio McCue celebrate a refined modernist aesthetic, characterised by chevron oak flooring, bespoke….
2
Price on request3
Price on request4
Price on request4.5
2
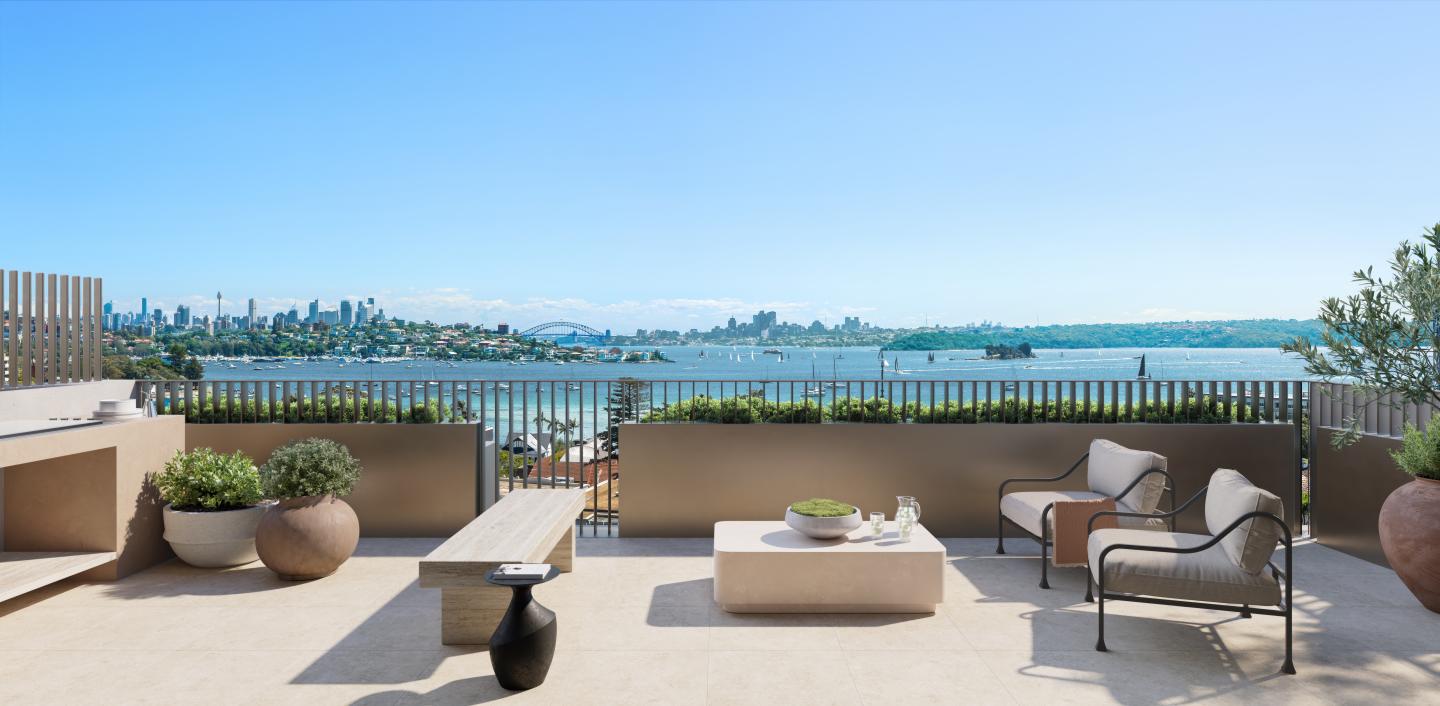
Verano, Rose Bay
10 Ian Street, Rose Bay NSW 2029
Verano unites developer Fortis with the acclaimed architectural vision of MHNDU, delivering an elegant harbourside address characterised by a sun-drenched Mediterranean aesthetic. Interiors crafted by Alexander &CO. Showcase expansive, predominantly north-facing floorplans appointed with natural….
3
Price on request1
3
2
2
Price on request2
1
3
Price on request3
2

Atlas, Rose Bay
5 Spencer Street, Rose Bay NSW 2029
Atlas presents a refined architectural collaboration between Fortis, award-winning architects MHNDU, and interior designers Alexander & CO. The boutique collection features expansive open-plan layouts enriched by natural stone finishes, engineered oak flooring, and premium Wolf and Sub-Zero….
3
Price on request2
2
4
Price on request2
2
4
Price on request3
2

Inglis Residences, Newmarket Randwick
152 Barker Street, Randwick NSW 2031
Inglis Residences represents the crowning chapter of Cbus Property’s masterplanned precinct, showcasing sophisticated architectural form and structural permanence. Designed by SJB, the façade’s sculptural masonry, graceful arches, and open-air circulation lobbies honour the site's rich heritage….
2
Price on request2
1
3
Price on request2
1
3
Price on request2
2
Vue Le Pont
845 New South Head Road, Rose Bay NSW 2029
Vue Le Pont delivers an ultra-boutique architectural statement in Rose Bay, crafted through an esteemed collaboration between MHN Design Union and interior architecture practice Matters + Made. Each house-sized, whole-floor residence is sculpted to maximise sweeping Sydney Harbour panoramas, framed….
Apartment configurationsNot yet available
No.1 Onslow Place, Elizabeth Bay
1 Onslow Place, Elizabeth Bay NSW 2011
No. 1 Onslow Place showcases sculptural harbourside refinement, delivered by developer Toohey Miller in collaboration with acclaimed architectural practice Tzannes and interior designer David Hicks. Paying homage to the locality's Art Deco heritage through tactile curved masonry, each whole-floor….
3
Price on request2.5

Norfolk Residences, Newmarket
20 Young Street, Randwick NSW 2031
Norfolk Residences, Newmarket presents a boutique collection of park-facing apartments and multi-level terraces thoughtfully crafted by acclaimed architects Bates Smart and developed by Cbus Property. Each home features open-plan layouts that flow seamlessly onto private outdoor spaces, anchored by….
3
Price on request2
2
2
Price on request2
1
3
Price on request2
1
Explore some nearby locations...
Woollahra
New and off the plan developments for sale
Bondi
New and off the plan developments for sale
Bellevue Hill
New and off the plan developments for sale
Double Bay
New and off the plan developments for sale
Bronte
New and off the plan developments for sale
Edgecliff
New and off the plan developments for sale
Tamarama
New and off the plan developments for sale
Bondi Beach
New and off the plan developments for sale