New and off the plan developments for sale in Avondale Heights, VIC 3034
Don't miss the next new development in Avondale Heights

New and off the plan developments for sale in Avondale Heights, VIC 3034

496 new and off the plan developments for sale near Avondale Heights, VIC 3034

Showing results 85 - 126 of 497 developments.

Pre-constructionSELLING NOW
Wini & Fred, Essendon
8 Winifred Street, Essendon VIC 3040
Wini & Fred presents a collection of 11 thoughtfully designed townhouses in the heart of Essendon, Victoria. Each residence has been carefully crafted to balance modern functionality with a sense of calm, light-filled living. The development offers two-storey layouts designed for relaxed family living, with seamless connections between living, dining, and private zones. Residents will enjoy north-facing full-height windows that flood interiors with natural daylight, creating airy and inviting spaces from the ground floor to the second floor. Thoughtfully designed interiors with quality fixtures and finishes. Interiors at Wini & Fred have been curated with attention to detail, ensuring both aesthetic appeal and practical daily use. Open-plan kitchens are paired with opulent dining areas, engineered for durability and timeless design. The layouts encourage a natural flow between entertaining, dining, and private family spaces, while still offering areas for quiet retreat. Townhouses are infused with a sense of warmth and serenity, enhanced by the abundant natural light and fresh air. Bathrooms follow a minimalist contemporary style, featuring luxury brushed nickel fixtures, polished edge vanity mirrors, and porcelain grey floor tiles. The emphasis on liveability ensures that every space within the home supports both comfort and refined style, allowing residents to enjoy a harmonious environment designed for everyday life. Onsite convenience and practical layouts. While Wini & Fred does not feature extensive onsite amenities, the townhouses themselves are designed for practical and convenient living. Each residence prioritises flowing layouts that cater to both social gatherings and individual moments of respite. The elevated design, combined with carefully curated interiors, creates a sense of spaciousness and connection to natural light that enhances the overall living experience. Lifestyle and local amenity in Essendon. Wini & Fred’s location provides immediate access to the best of Essendon’s suburban lifestyle. Residents are only a minute’s walk from local shops and parklands, making everyday errands and leisure activities highly accessible. The surrounding area is home to Woodlands, Lincoln, Allison, and Napier Parks, all within easy reach. These green spaces provide opportunities for walking dogs, jogging, or relaxing amid old growth trees, grassy fields, playgrounds, and ponds. The neighbourhood also offers seasonal community experiences, such as the Village Farmers Market held monthly at Lincoln Park, where fresh local produce is available. This combination of urban convenience and natural surroundings ensures that residents can enjoy a balanced lifestyle with easy access to both essential services and recreational opportunities. The expert team bringing Wini & Fred to life. Wini & Fred has been developed by Strategic Group, with architectural design by Planar Arc. The development reflects the expertise of these experienced teams, with attention to modern functionality, light-filled interiors, and elevated townhouses that respond to the character of Essendon. The sales team is also managed by Strategic Group, providing knowledgeable guidance for prospective residents seeking private appointments or further information about the development. Book a private appointment with the Wini & Fred sales team. Prospective buyers are invited to enquire directly with the Strategic Group sales team to arrange a private appointment and learn more about the 11 bespoke townhouses at Wini & Fred. Each residence offers a thoughtful balance of contemporary design, natural light, and convenient access to Essendon’s amenities, making this development an appealing choice for families seeking quality, well-considered living spaces.
Construction completeSELLING NOW
Luminess
27 Russell Street, Essendon VIC 3040
Under constructionSELLING NOW
Crossley & Bourke, Footscray
6 Cross Street, Footscray VIC 3011
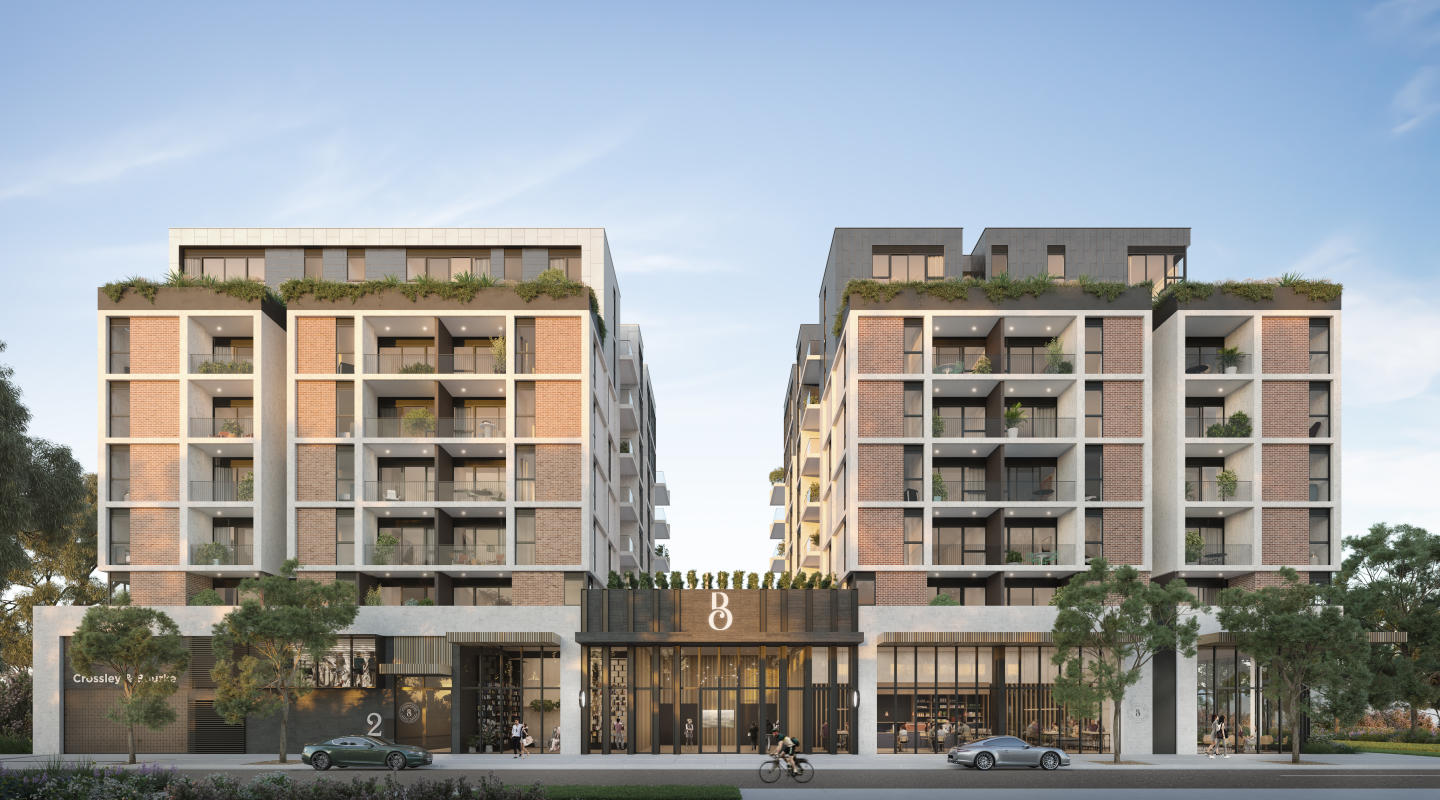
Nestled at 6 Cross Street, Footscray, Crossley & Bourke offers a sophisticated selection of 1, 2, and 3-bedroom apartments designed to suit a variety of lifestyles. Each residence seamlessly blends functionality with contemporary design, delivering a living experience that feels both elevated and intimate. From $479,000, these apartments are a perfect choice for first-home buyers, professionals, and investors seeking modern living within one of Melbourne’s most vibrant communities. Interiors That Redefine Comfort and Style. The interiors of Crossley & Bourke exude sophistication, featuring engineered oak timber flooring, stone benchtops and splashbacks, and Miele appliances. Choose between Urban or Scandi-inspired colour palettes to personalise your space. Generous built-in and walk-in wardrobes, space-saving pull-out pantries, and European laundries ensure both convenience and practicality. Large, light-filled living areas extend to airy balconies that offer a private retreat with sweeping views of Melbourne’s skyline, Whitten Oval, and the local neighbourhood. Bathrooms are designed for serenity, with above-counter basins, premium tapware, and floor-to-ceiling tiles creating a sleek, uncluttered feel. Exceptional Onsite Amenities. Crossley & Bourke presents a curated lifestyle with onsite amenities designed for relaxation and connection. The central sky garden serves as a lush communal space for residents to socialise, enjoy BBQs, or unwind with yoga. Fitness enthusiasts will appreciate the state-of-the-art gym and sauna, while thoughtful inclusions like electric vehicle charging provisions and rainwater tanks highlight the development’s commitment to sustainability. Footscray’s Best at Your Doorstep. Situated just 6 kilometres west of Melbourne’s CBD, Crossley & Bourke connects you to the best of Footscray and West Footscray (WeFo). The local dining scene is a treasure trove of flavours, featuring hotspots like Zymurgy and Chibog, alongside neighbourhood favourites such as West 48 and Hop Nation Brewing Co. Convenient access to West Footscray Train Station (just a 1-minute walk) and nearby arterial roads makes commuting effortless. For recreation, residents can explore Maribyrnong River Trail, Hansen Reserve, and Whitten Oval, or take a short bike ride to Highpoint Shopping Centre. Families will find a range of excellent schools, including Footscray High School, Corpus Christi School, and Victoria University. Sustainability at the Core. Crossley & Bourke champions environmentally responsible living. Sustainability features include double-glazed windows, energy-efficient electric heating and cooling systems, and solar PV panels. With some apartments achieving an 8.3 Star NatHERS rating, residents will enjoy reduced energy costs and a smaller carbon footprint. Water-saving initiatives, such as rainwater tanks and drought-tolerant landscaping, align with a vision of eco-conscious urban living. The project exceeds standards set by the Built Environment Sustainability Scorecard (BESS), ensuring future-ready residences that are better for the planet. Meet the Team Behind Crossley & Bourke. Crossley & Bourke is the result of collaboration among some of Melbourne’s leading professionals: Artisan Architects, with over 50 years of expertise, brings a boutique approach to crafting bespoke, integrated designs. M Property, the developer, emphasises quality and sustainability, delivering homes that are both stylish and functional. Memla Landscape Architects have imbued the design with greenery that reflects the subtleties of Australia’s environment. LID Consulting ensures the project meets rigorous sustainability standards. Book Your Private Appointment Today. Crossley & Bourke offers the perfect blend of modernity, convenience, and sustainability. To learn more or book a private appointment enquire via Urban today. Experience the best of Footscray living and find your sanctuary at Crossley & Bourke.
2
1
1
from $599,900
2
2
1
from $649,000
3
2
1
from $1,100,000
Under constructionSELLING NOW
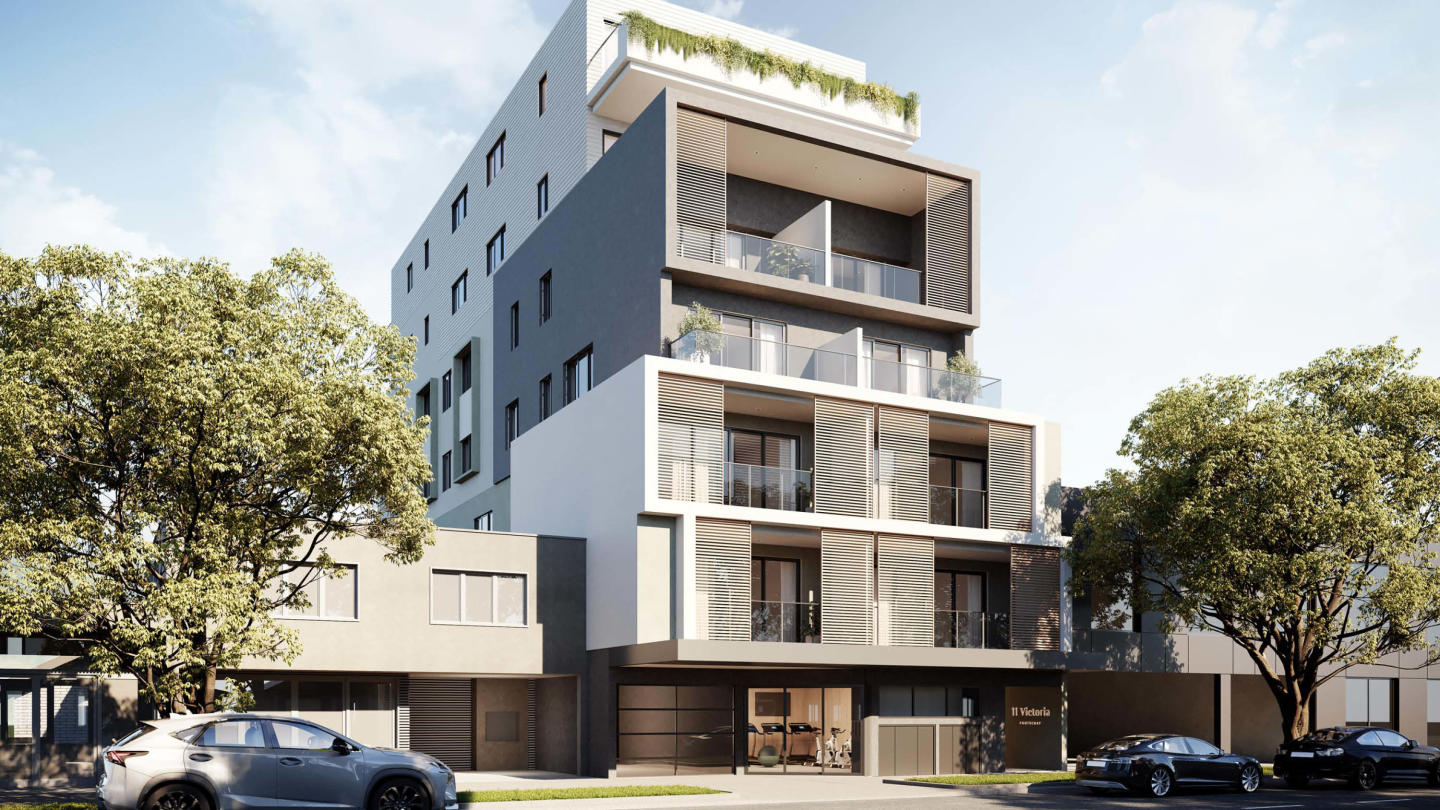
11 Victoria Street
11 Victoria Street, Footscray VIC 3011
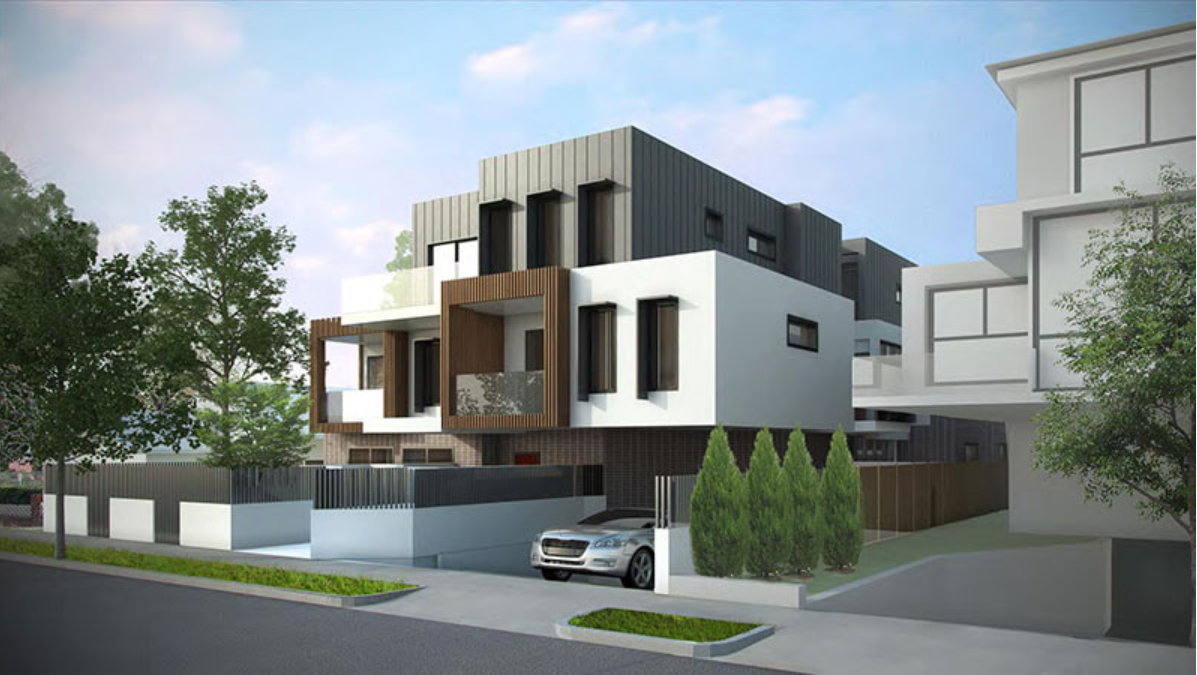
Sophisticated urban living in the heart of vibrant Footscray, 11 Victoria blends style, convenience, and individuality to create an authentic reflection of your unique lifestyle. As you step into radiant living spaces, discover finishes that redefine elegance, adding a touch of luxury to every corner. The kitchen showcases both functionality and style. The stone benchtops bring durability and sophistication, complemented by sleek gunmetal grey fittings, modern gold handles and Bosch appliances. Beyond a culinary workspace; it's a hub for living, lively conversations, and an inviting spot for entertaining guests. In the bathroom, the same commitment to elegance is evident. The same stone benchtop is complemented by matching gunmetal grey fittings that elevate the space. The curved-edge vanity marries perfectly with the round basin and contemporary feature tiles, adding an artistic and cohesive touch. Clever storage behind the mirror enhances functionality, creating an organised sanctuary for personal care. The well-designed bedrooms offer tranquility with plush carpeting and built-in robes. Ceiling fans provide personalised airflow in each bedroom, while efficient air conditioning and heating in the primary bedroom ensure year-round comfort. Whether you're in search of a day of self-care or indulging in some retail therapy, immerse yourself in the vibrant offerings of Footscray's retail precincts, parks, and dining options, all conveniently close to home.
1
1
1
from $415,000
1
1
from $425,000
2
1
from $540,000
Construction completeSELLING NOW
KingsVillage
195-197 Geelong Road, Kingsville VIC 3012
One of Melbourne’s best-kept secrets is about to become even better as the Kingsville suburb welcomes newcomer KingsVillage. Backed by developer Everly, this mid-rise is set to raise the bar in the neighbourhood by offering a luxuriously convenient place to call home. Comprising 33 residences spread across six floors, it’s clear that a lot of thought has gone into the building’s architecture. Bold, angular forms frame the exterior and expansive windows invite an abundance of light. The facade combines timber, brick, and concrete in neutral palettes of light and dark tones, making for a contemporary yet elegant delivery that mirrors the streetscape of this vibrant neighbourhood. Enjoy a cup of coffee in the comfort of your own building with KingsVillage’s very own ground-floor cafe, perfect for those mornings when you need a strong pick-me-up before heading to work. If you’re working from home, the building’s integrated study space provides a perfect environment for undistracted productivity. Delivering spaciousness and abundant light, apartments come in one and two-bedroom configurations and offer built-in wardrobes, storage in the secure garage, and bathroom cabinet storage. The spacious kitchens boast a versatile island benchtop, upstand shelves, a floor-to-ceiling pantry, and stone finishings throughout. As much as you might love the hustle and bustle of city life, when you’re craving peace and quiet you’ll be happy to call this building home. Thanks to double-glazed windows, KingsVillage apartments are designed to reduce noise coming in from other residences and the street below.
2
1
1
from $550,000
2
2
1
from $552,500

Showing results 85 - 126 of 497 developments.