
495-507 Barkly Street, Footscray
495-507 Barkly Street, Footscray VIC 3011
- 198 residences
- 5 floors
- Apartments
- Plans approved
- Pre-construction
- Under construction
- Complete
Approved and getting underway in Footscray
If this is your development, claim your listing
Apartments loves 495-507 Barkly Street, Footscray because…
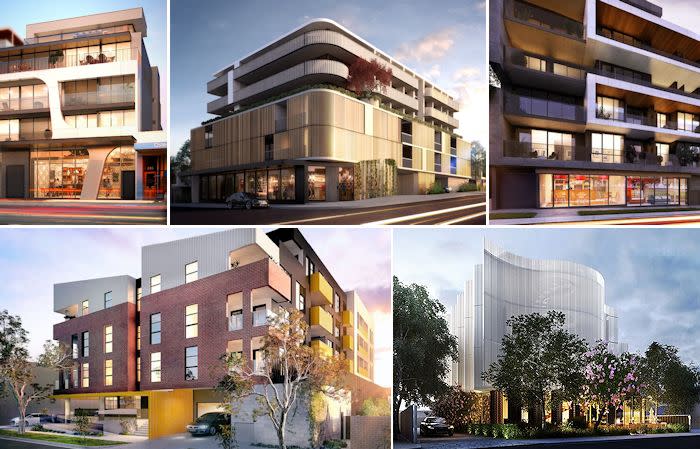
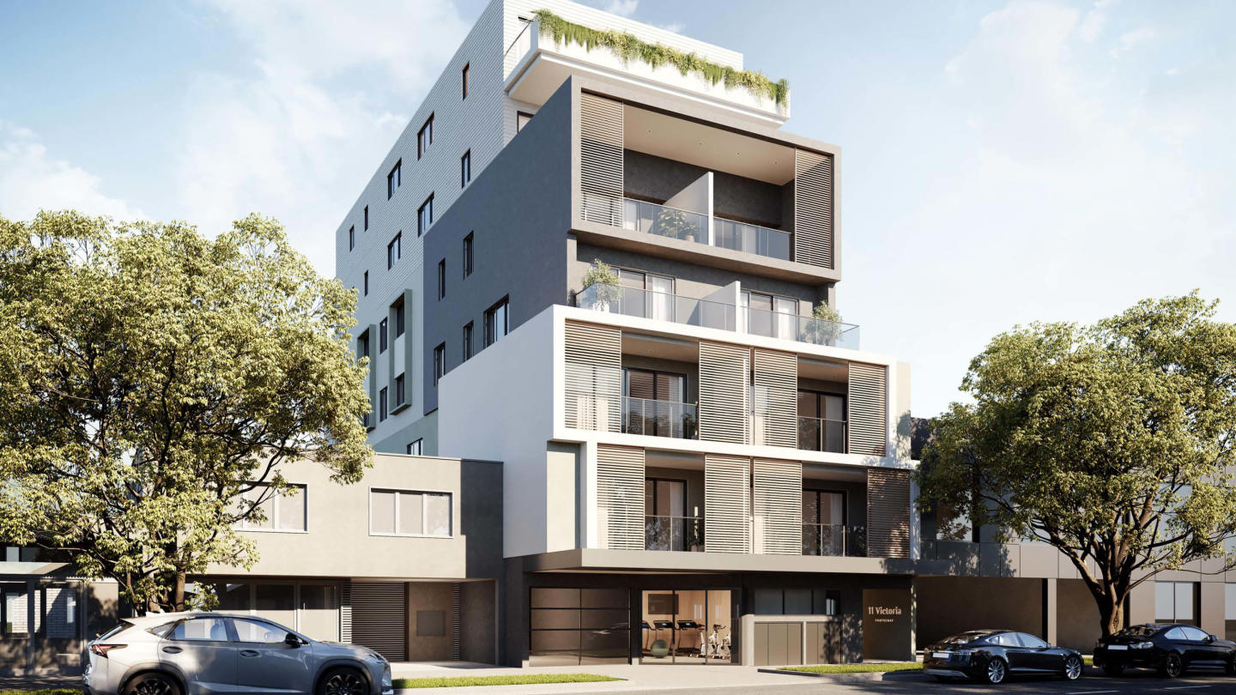
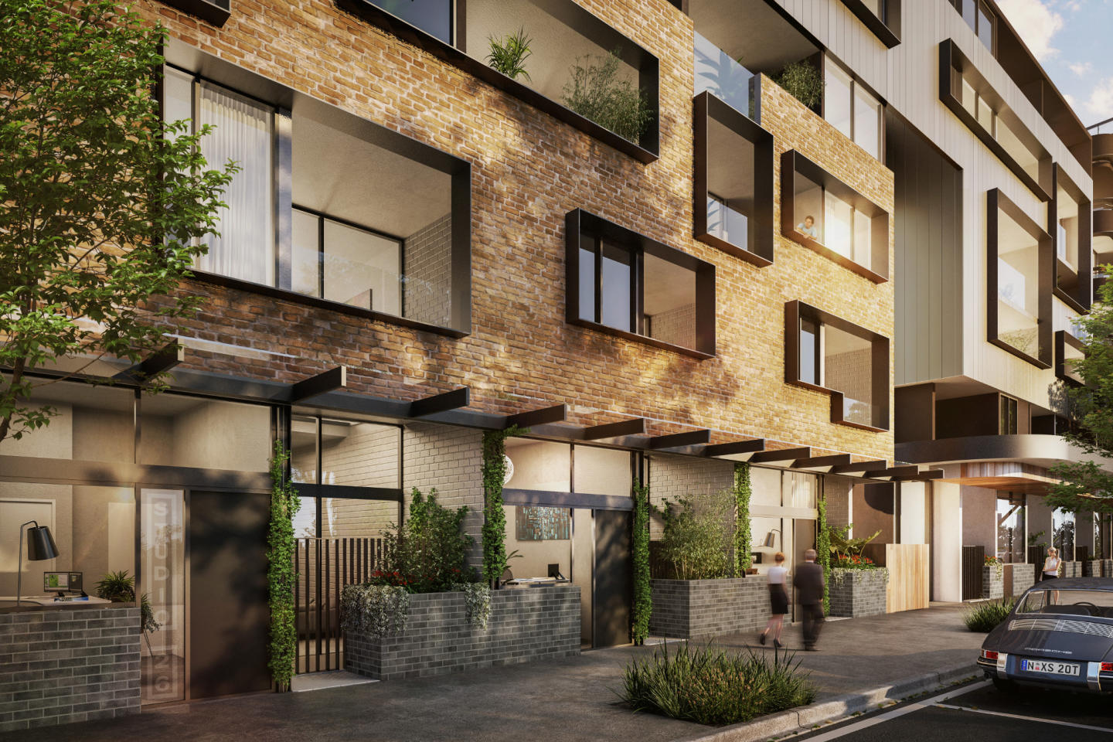
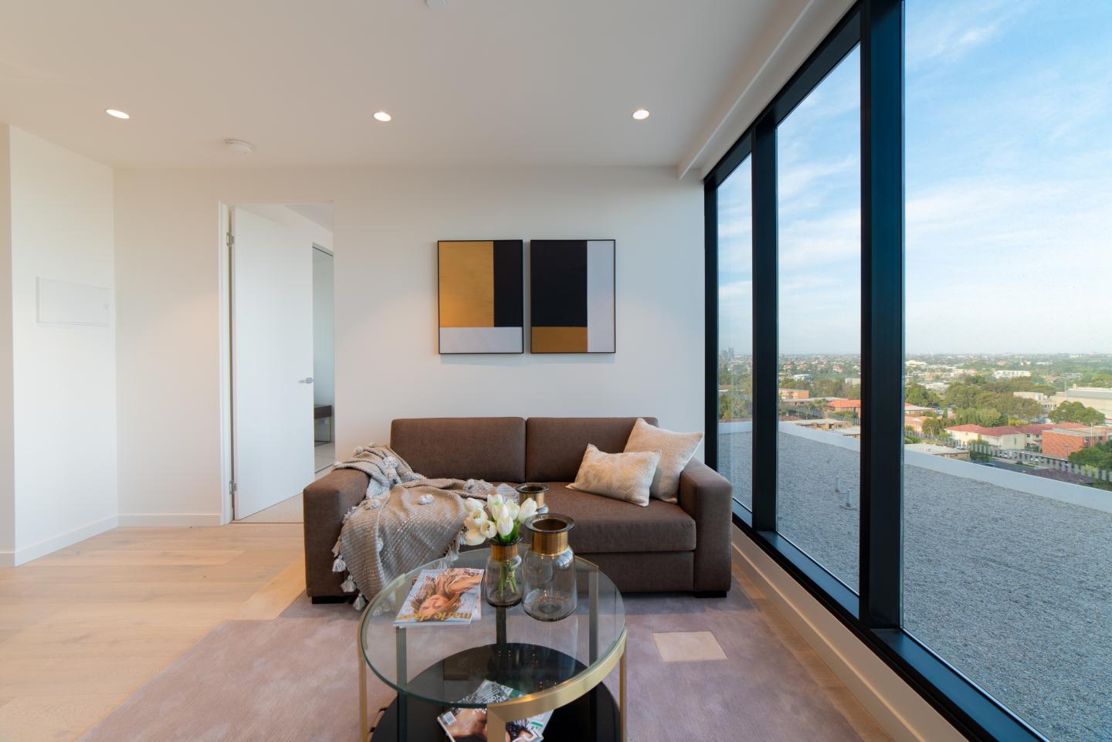
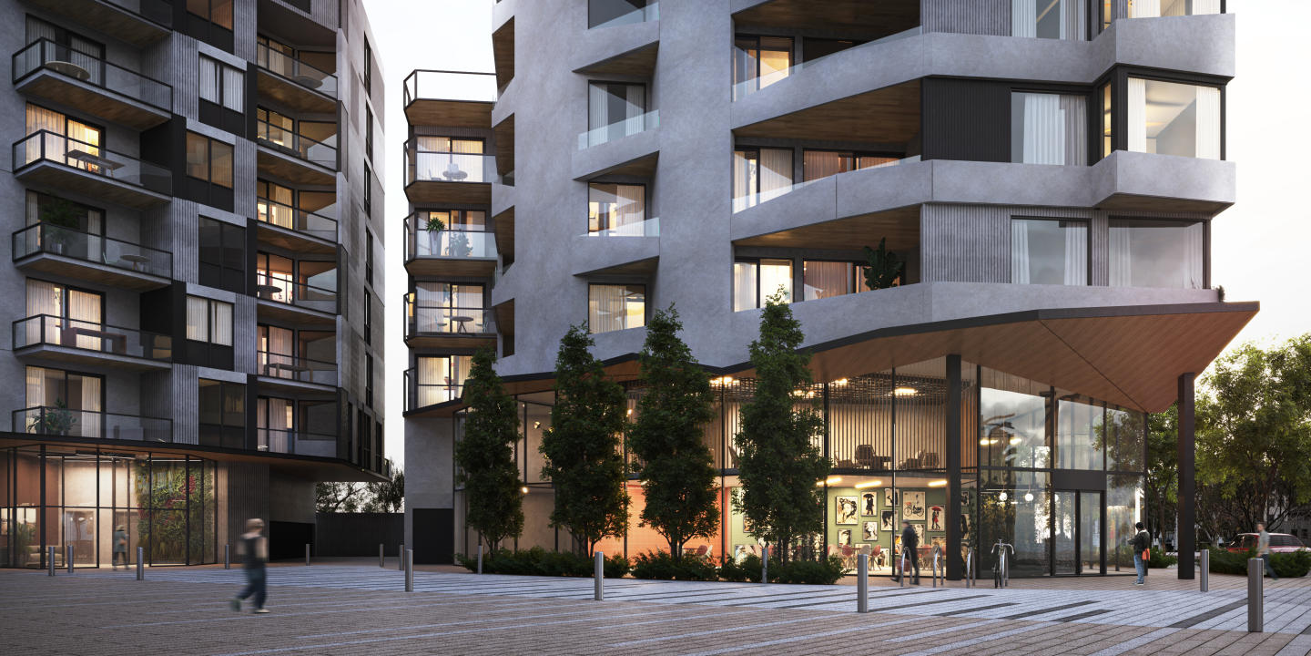
495-507 Barkly Street showcases a sophisticated architectural vision characterised by clean geometric articulation and robust structural materiality. Conceived in partnership with i2C Architects, the built form balances textured facade elements with considered setbacks to elevate acoustic privacy and passive thermal efficiency. Internally, expansive glazing and fluid open-plan layouts capture generous natural daylight, creating enduring, low-maintenance living environments tailored for modern urban living.
Amenities
 Pool
Pool  Outdoor Entertaining Area
Development information for 495-507 Barkly Street, Footscray
Meet the team behind 495-507 Barkly Street, Footscray
“Convenient inner-west living steps from Barkly Village amenities and West Footscray Station.”
What's near 495-507 Barkly Street, Footscray

- Under 500mGroceries
Schroeder's IGA Supermarket
Provides daily grocery essentials, fresh produce, and packaged goods directly adjacent to the property.
GardensShorten Reserve
Offers an active sports oval, cricket facilities, dog exercise zones, and community open space.
GP / MedicalSage Medical West Footscray
Delivers general practice consultations, chronic disease management, and preventative health services.
- Under 1kmEducation
Footscray High School (Barkly Campus)
Provides secondary education for junior year levels within the multi-campus Footscray High School network.
TransportWest Footscray Railway Station
Operates frequent Sunbury line metropolitan train services with direct connectivity to Southern Cross Station.
Footscray, VIC 3011
Footscray demonstrates sustained capital growth supported by an influx of skilled professionals and sustained urban renewal across its activity centres. The location provides direct transit connectivity into the Melbourne CBD alongside access to significant healthcare, educational, and commercial infrastructure.
Infrastructure updates
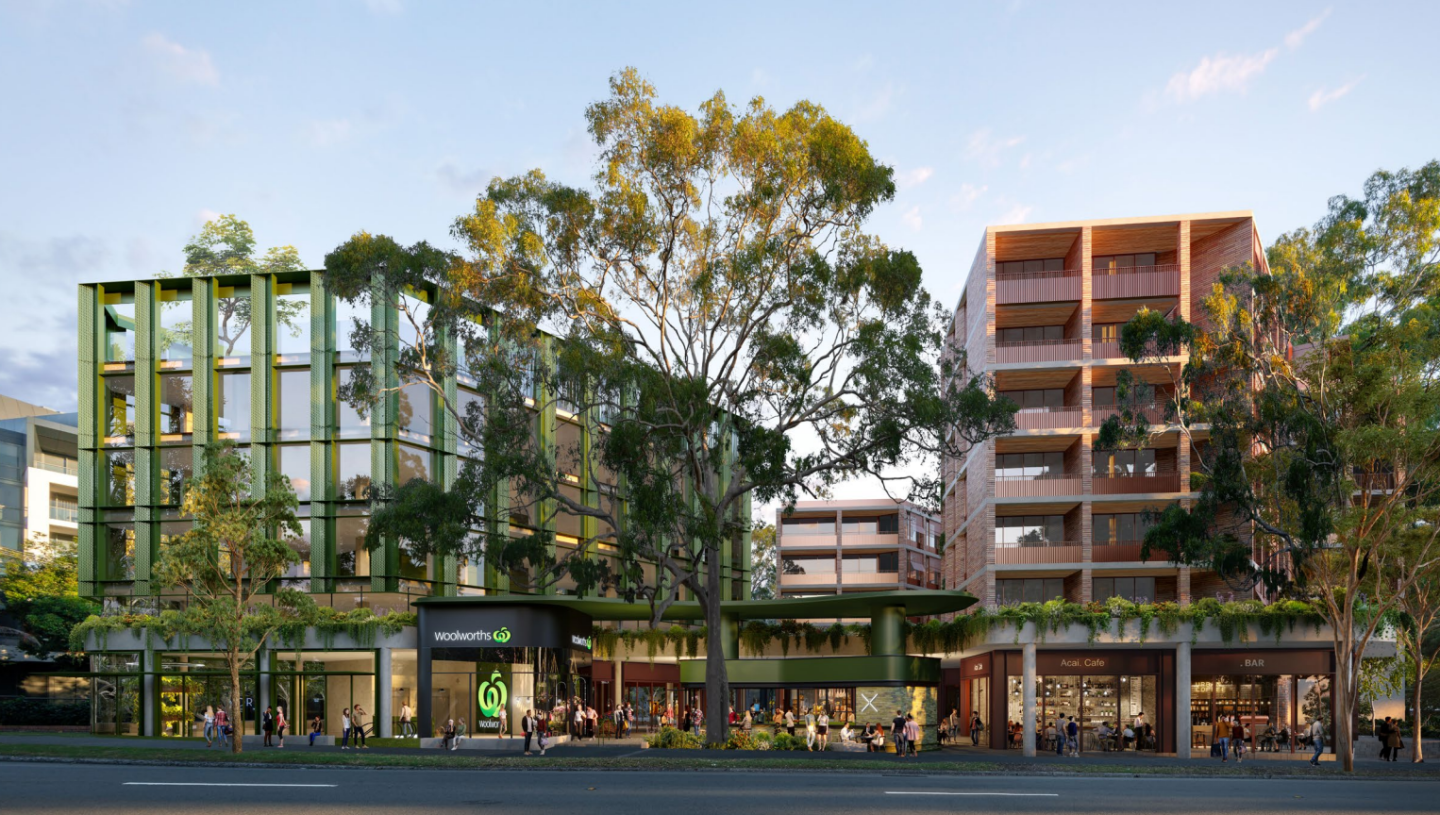
The site holds VCAT approval for a major mixed-use development featuring a 3,606sqm Woolworths supermarket, specialty retail, and community services, supported nearby by Maribyrnong City Council's $42 million Shorten and Barrett Reserves Master Plan and the $1.5 billion new Footscray Hospital precinct.

Amenities near 495-507 Barkly Street, Footscray
News about 495-507 Barkly Street, Footscray





Built-in buyer protection
State-backed peace of mind for your new home.
6-year structural protection
Covered for 6 years post-completion.
2-year builder care period
Maintenance coverage for 2 years post-completion.
Standard statutory warranty periods vary by state. Terms apply under local residential building guidelines.

Priority access to new developments near Footscray
By continuing you agree to updates and to our Terms & Privacy Policy