VICWattletree Pavilion penthouse in Armadale fetches over $10m as Melbourne buyers look for scarcity
Wattletree Pavilion penthouse in Armadale fetches over $10m as Melbourne buyers look for scarcity

A penthouse crowning the entire top floor of Wattletree Pavilion has become only the fourth apartment to sell for more than $10 million in the affluent Melbourne suburb of Armadale.
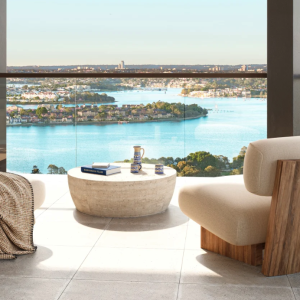
The four-bedroom spread, which comes with parking for five cars and uninterrupted panoramic views across Melbourne above the surrounding tree canopy, attracted interest from several prestige buyers before being snapped up for just over the $10 million mark.
Marshall White Projects Director Leonard Teplin says the sale shows there is depth in Melbourne's luxury penthouse market, particularly among downsizers, but stresses that simply occupying the top floor isn't enough to command a premium.
“A penthouse isn’t automatically scarce because it sits on the top floor," Teplin says.
"The real scarcity comes from a combination of attributes that can’t be recreated - the views, the scale, the privacy, the architecture and the location.
“At their best, they offer the scale and space of a large family home, without the maintenance and with an incredible sense of security, privacy and peace of mind.”
Teplin also recently sold the penthouse at 71 Mathoura Road in Toorak for a similar price within just two weeks of its launch. That project is similarly exclusive, with just five apartments.
Wattletree Pavilion has just eight residences, all either half- or full-floor, and has been designed specifically with the local downsizer in mind.
The target buyer might be looking to sell the long-held family home in the short to medium term, but they aren't necessarily looking for a traditional downsize.
Instead, the apartments have been designed at a scale closer to the substantial family homes found across Melbourne's inner east, while removing much of the maintenance that comes with them.
Each of the eight residences has three or four bedrooms, with living areas and main bedrooms featuring ceiling heights of around three metres to further enhance the sense of space.
The interiors by established design studio SORA reflect the luxury expected of a development where residences start from $3.2 million.
Full-height travertine feature walls, oak joinery, curved stone benchtops, integrated Gaggenau appliances and concealed butler's pantries feature throughout.
Every residence above ground level has city views, while the building's north-south orientation and central sky court have been designed to draw natural light and cross ventilation into the apartments from three sides.
There are also a number of details tailored specifically to the owner-occupier market, including private gallery walls with integrated artwork lighting, fabric-care cabinets, wardrobe lift systems, built-in shower seating and integrated storage around the sky court.
Wattletree Pavilion is being developed by CAPAX Group, with Life Architecture and Urban Design behind the architecture and SORA responsible for the interiors.
Construction is now underway, with completion currently targeted for late 2027.
Joel Robinson
Joel Robinson is the Editor in Chief at Apartments.com.au, where he leads the editorial team and oversees the country’s most comprehensive news coverage dedicated to the off the plan property market. With more than a decade of experience in residential real estate journalism, Joel brings deep insight into Australia’s evolving development landscape.
He holds a degree in Business Management with a major in Journalism from Leeds Beckett University in the UK, and has developed a particular expertise in off the plan apartment space. Joel’s editorial lens spans the full lifecycle of a project, from site acquisition and planning approvals through to new launches, construction completions, and final sell-out, delivering trusted, buyer-focused content that supports informed decision-making across the property journey