First look: Suttons family plans 30 apartments in Woolloomooloo headquarters redevelopment
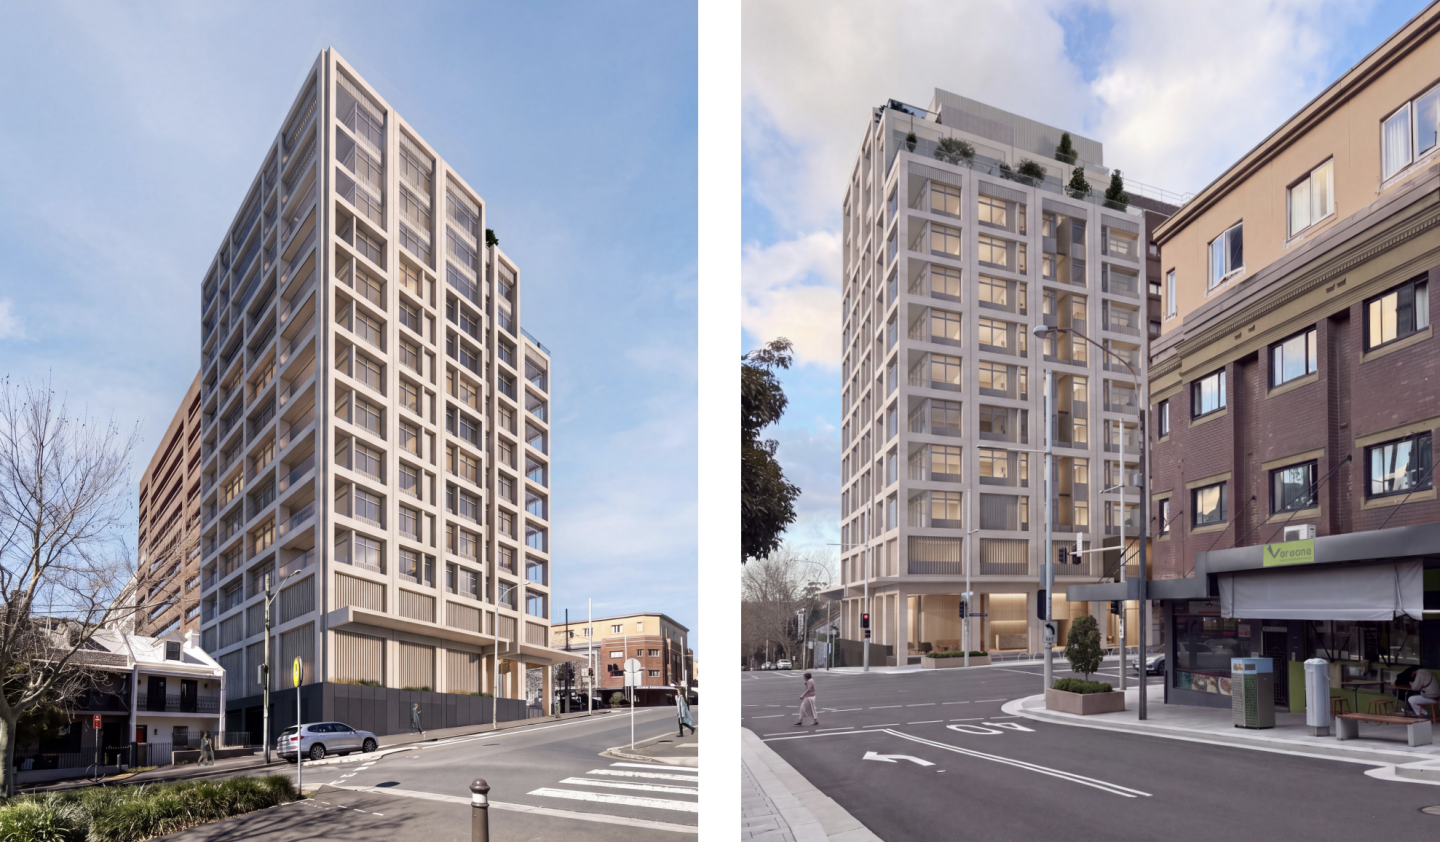
The family behind Sydney automotive group Suttons has lodged plans to transform its Woolloomooloo headquarters into a 30-apartment residential building, adding five storeys to the existing commercial property on William Street.
The State Significant Development Application (SSDA) has been submitted by Investments & Loans Pty Ltd, an entity directed by Suttons brothers Craig and Ryan Sutton, for the redevelopment of 134 William Street, on the corner of Bourke Street.
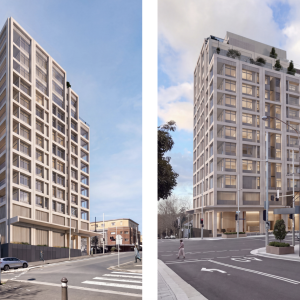
The proposal would see the existing 1970s office building converted into a 52-metre mixed-use development, with 23 market apartments, seven affordable apartments and ground-floor retail.
The building, completed in 1973 and designed by commercial architects Stephenson & Turner, has long been associated with the Suttons automotive group, which lists the William Street address as its corporate headquarters.
Rather than demolishing the building, the Suttons family is proposing an adaptive reuse project that would retain much of the existing concrete structure while replacing its façade, reconfiguring the internal floorplates and constructing five additional storeys.
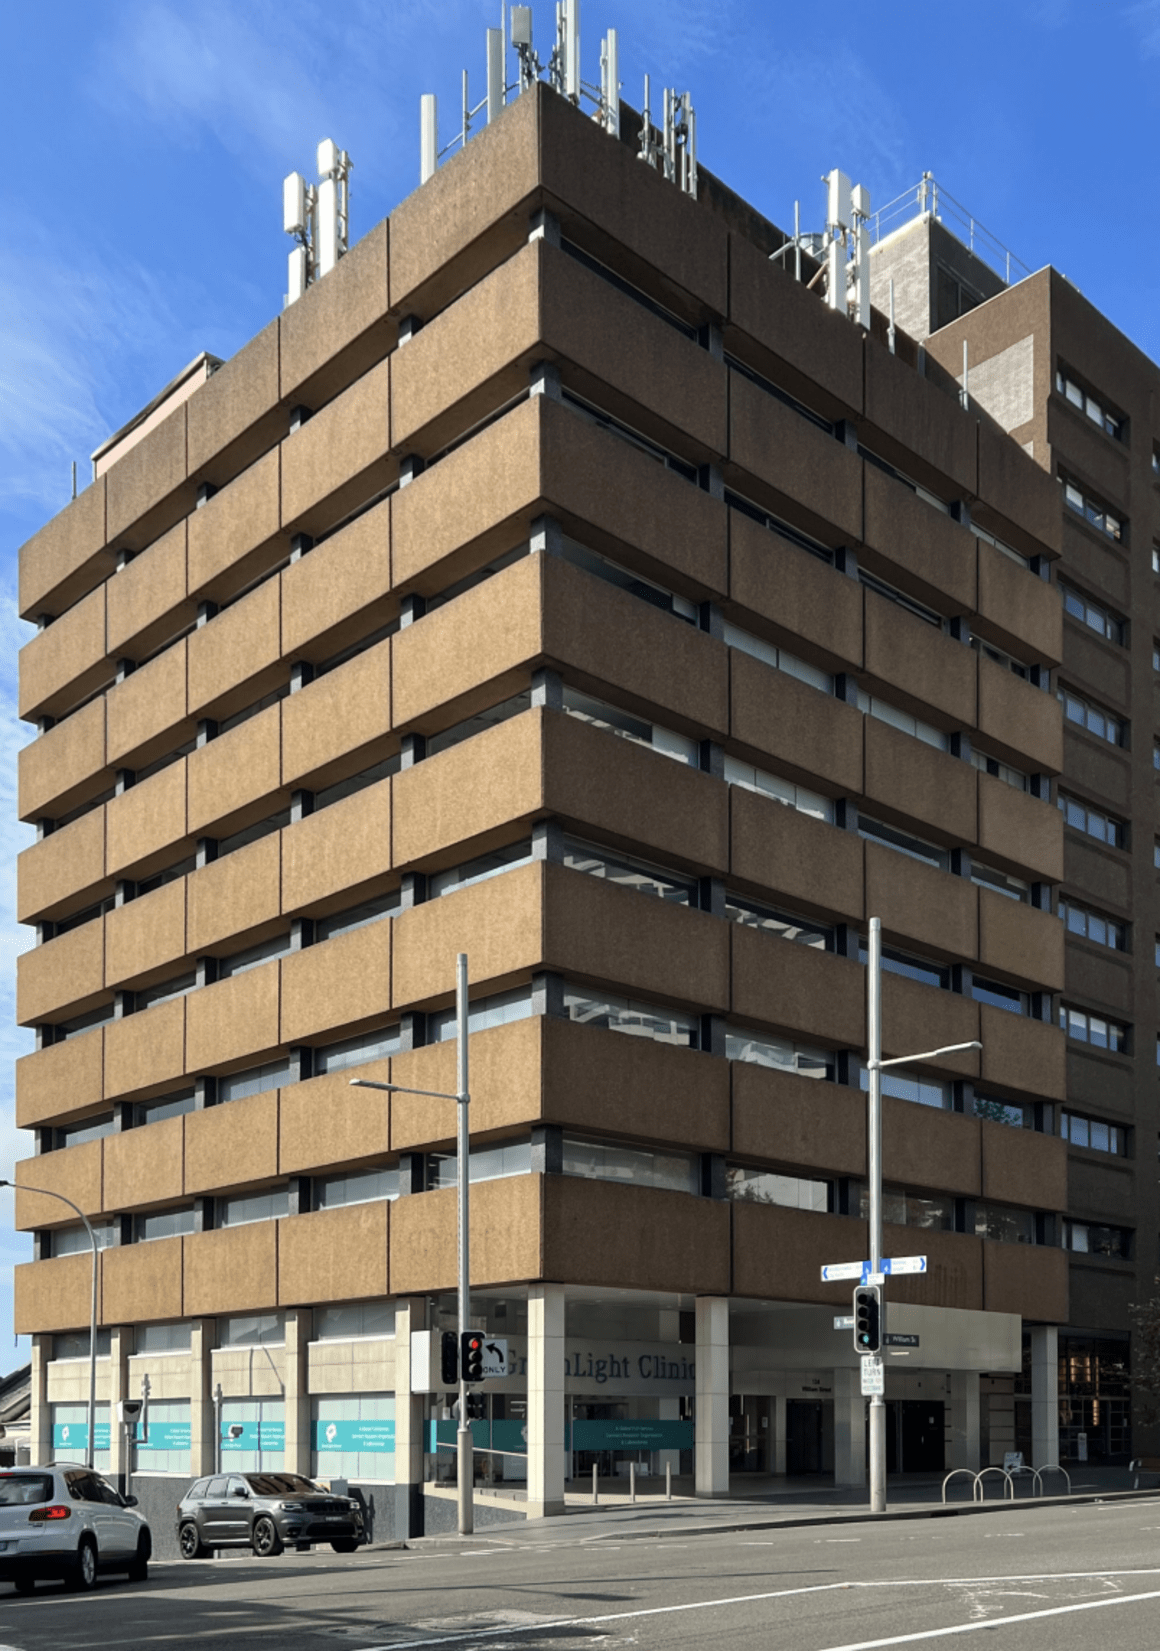
The current building at 134 William Street
Tanner Kibble Denton Architects and Carter Williamson have collaborated on the design, which would introduce a new vertically framed façade with light-coloured cladding, bronze-toned window frames and a darker concrete base.
The proposed apartment mix comprises one one-bedroom apartment, 10 two-bedroom apartments, 17 three-bedroom apartments and two four-bedroom apartments.
The development would take advantage of the site's elevated position between the Sydney CBD and Kings Cross, with upper-level apartments oriented towards views of Sydney Harbour, the Domain and surrounding city skyline.
A 263 sqm four-bedroom penthouse would occupy the top residential level, with a private rooftop terrace above. Communal open space is also proposed on level 10.
At street level, the existing commercial frontage would be reworked to accommodate around 122 sqm of retail space, alongside a dedicated residential entrance. The development would provide 26 car parking spaces, with vehicles distributed across basement and lower above-ground levels using two car lifts.
The architectural report outlines how the existing building's concrete frame would be retained and strengthened, with new stair and lift cores introduced to accommodate the residential conversion and additional floors.
The project has already undergone two State Design Review Panel sessions, with the design subsequently revised to improve apartment layouts, solar access, natural ventilation and communal open space.
The site is just a few doors down William St from Rebel and HSN's plans for a new precinct with 227 apartments across four residential buildings.
Read more: First look: HSN, Rebel, advances Woolloomooloo precinct plans
Joel Robinson
Joel Robinson is the Editor in Chief at Apartments.com.au, where he leads the editorial team and oversees the country’s most comprehensive news coverage dedicated to the off the plan property market. With more than a decade of experience in residential real estate journalism, Joel brings deep insight into Australia’s evolving development landscape.
He holds a degree in Business Management with a major in Journalism from Leeds Beckett University in the UK, and has developed a particular expertise in off the plan apartment space. Joel’s editorial lens spans the full lifecycle of a project, from site acquisition and planning approvals through to new launches, construction completions, and final sell-out, delivering trusted, buyer-focused content that supports informed decision-making across the property journey