SAOtello launches wellness-focused Flowe Bowden with Adelaide-first mass timber apartment design
Otello launches wellness-focused Flowe Bowden with Adelaide-first mass timber apartment design

Mass timber is becoming an increasingly popular construction material in apartment developments, but Adelaide developer Otello is taking the approach a step further.
At its new Flowe Bowden development, the exposed cross-laminated timber (CLT) structure isn't just about reducing the building's environmental footprint. It also forms the foundation of a broader wellness strategy, influencing everything from indoor air quality and natural materials to the way residents move through and experience the building.
The 115-apartment mixed-use development, designed by Melbourne-based architecture practice Fieldwork, will occupy a prominent island site opposite Bowden Village Reserve, combining one, two and three-bedroom apartments with retail and a dedicated wellness destination.
Wellness isn't confined to a gym or shared resident facility at Flowe. Instead, Fieldwork embedded the concept into the building itself.
The development has been split into two residential wings connected by a naturally ventilated central breezeway, replacing traditional enclosed corridors with open-air walkways that improve natural light, encourage cross ventilation and create more opportunities for neighbourly interaction.
"Rather than treating wellness as something that only happens on the ground floor, our response integrates it throughout the building, which led us to ask what it really means to design a healthy building," Fieldwork Director Quino Holland said.
The building's architecture also reflects Bowden's industrial heritage. The lower podium references the area's historic brick and sandstone buildings, while the upper levels transition to exposed CLT, allowing the timber structure to become a defining feature throughout the apartments and shared spaces.
The use of mass timber sits alongside a range of sustainability initiatives, including a fully electric, gas-free design, rooftop solar and a targeted 5 Star Green Star rating.
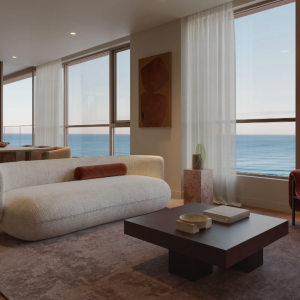
Inside the residences, the focus remains on natural, durable materials. Blackbutt engineered timber flooring, exposed CLT ceilings, porcelain surfaces and warm timber joinery create a calming interior palette, while low-VOC finishes and responsibly sourced materials have been selected to improve indoor air quality.
Kitchens have been designed as the centrepiece of each apartment, featuring porcelain island benchtops, timber-look cabinetry and brushed steel tapware, with layouts that maximise natural light and ventilation.
The more traditional interpretation of wellness comes in the form of Level Eleven, a two-storey wellness club spanning the ground floor, mezzanine and first floor.
The facility will include a gym, yoga and reformer Pilates studios, Finnish and infrared saunas, magnesium hot and cold plunge pools, and dedicated recovery spaces. Unlike many residential wellness facilities, Level Eleven will also operate commercially, allowing the broader Bowden community to access the venue while giving residents exclusive membership benefits.
The ground floor has also been designed around everyday living. A café overlooking Bowden Village Reserve will activate the street frontage, while a bike workshop with tool storage, co-working space and dog wash has been incorporated to support daily routines and encourage interaction between residents.
"Flowe brings together my two biggest passions, creating places and creating healthier lives," Otello founder Daniel Harris said.
"We wanted to create something Adelaide hasn't seen before, a genuinely healthy building, where the way you live is lifted without even trying."
Flowe is positioned directly opposite Bowden Village Reserve and within walking distance of Bowden Railway Station and the Adelaide Entertainment Centre, placing future residents just minutes from the Adelaide CBD while remaining connected to one of the city's most established urban renewal precincts.
Joel Robinson
Joel Robinson is the Editor in Chief at Apartments.com.au, where he leads the editorial team and oversees the country’s most comprehensive news coverage dedicated to the off the plan property market. With more than a decade of experience in residential real estate journalism, Joel brings deep insight into Australia’s evolving development landscape.
He holds a degree in Business Management with a major in Journalism from Leeds Beckett University in the UK, and has developed a particular expertise in off the plan apartment space. Joel’s editorial lens spans the full lifecycle of a project, from site acquisition and planning approvals through to new launches, construction completions, and final sell-out, delivering trusted, buyer-focused content that supports informed decision-making across the property journey