



Flowe Bowden
18 Gibson Street, Bowden SA 5007
- 115 residences
- 10 floors
- Apartments
- Plans approved
- Pre-construction
- Under construction
- Complete
Approved and getting underway in Bowden
Flowe Bowden by Otello
Live Bright — 1, 2 & 3 Bedroom Residences in Bowden, Adelaide
Balance Built In
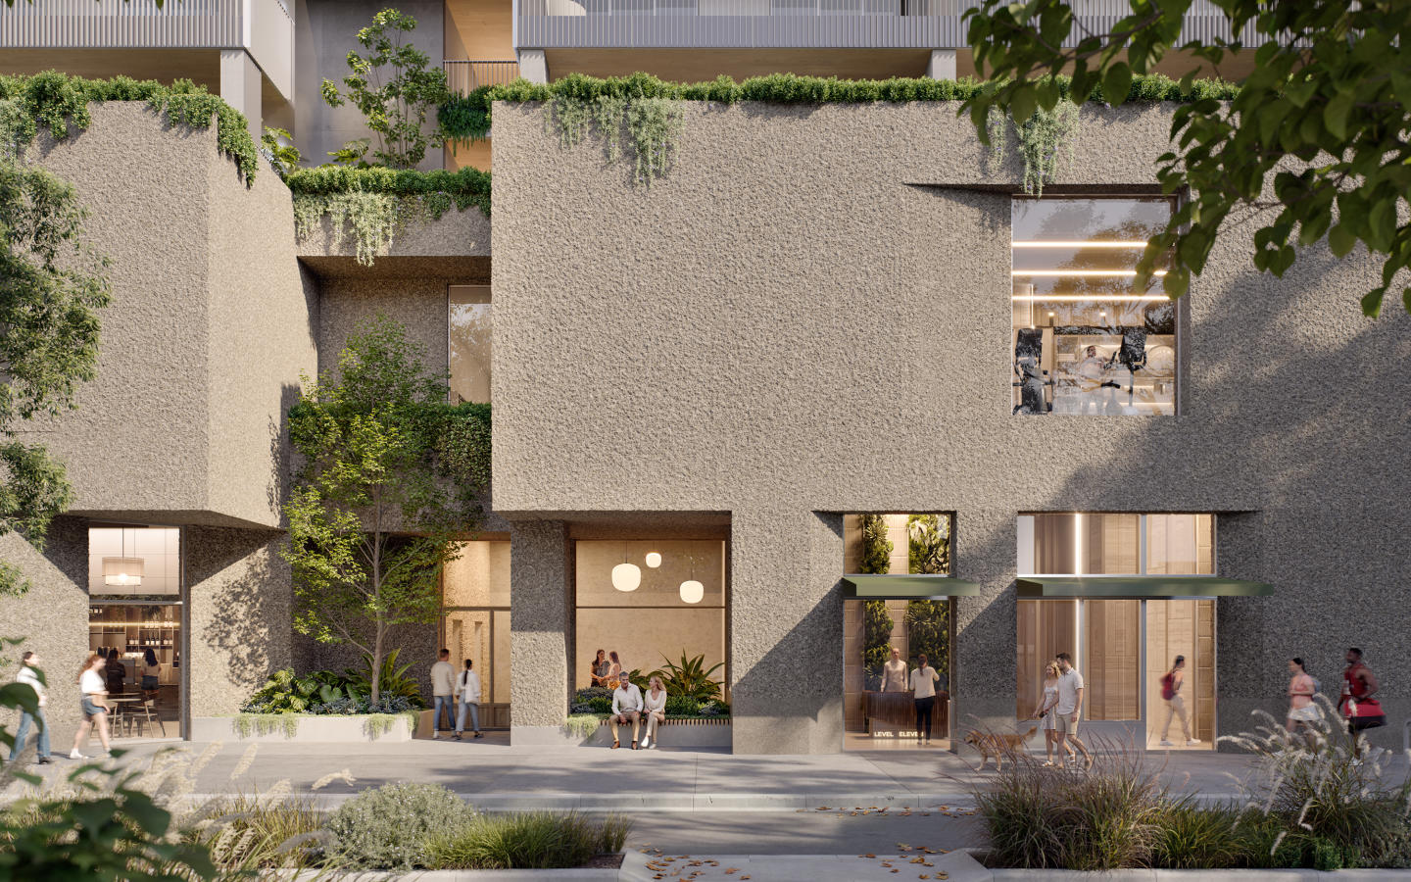
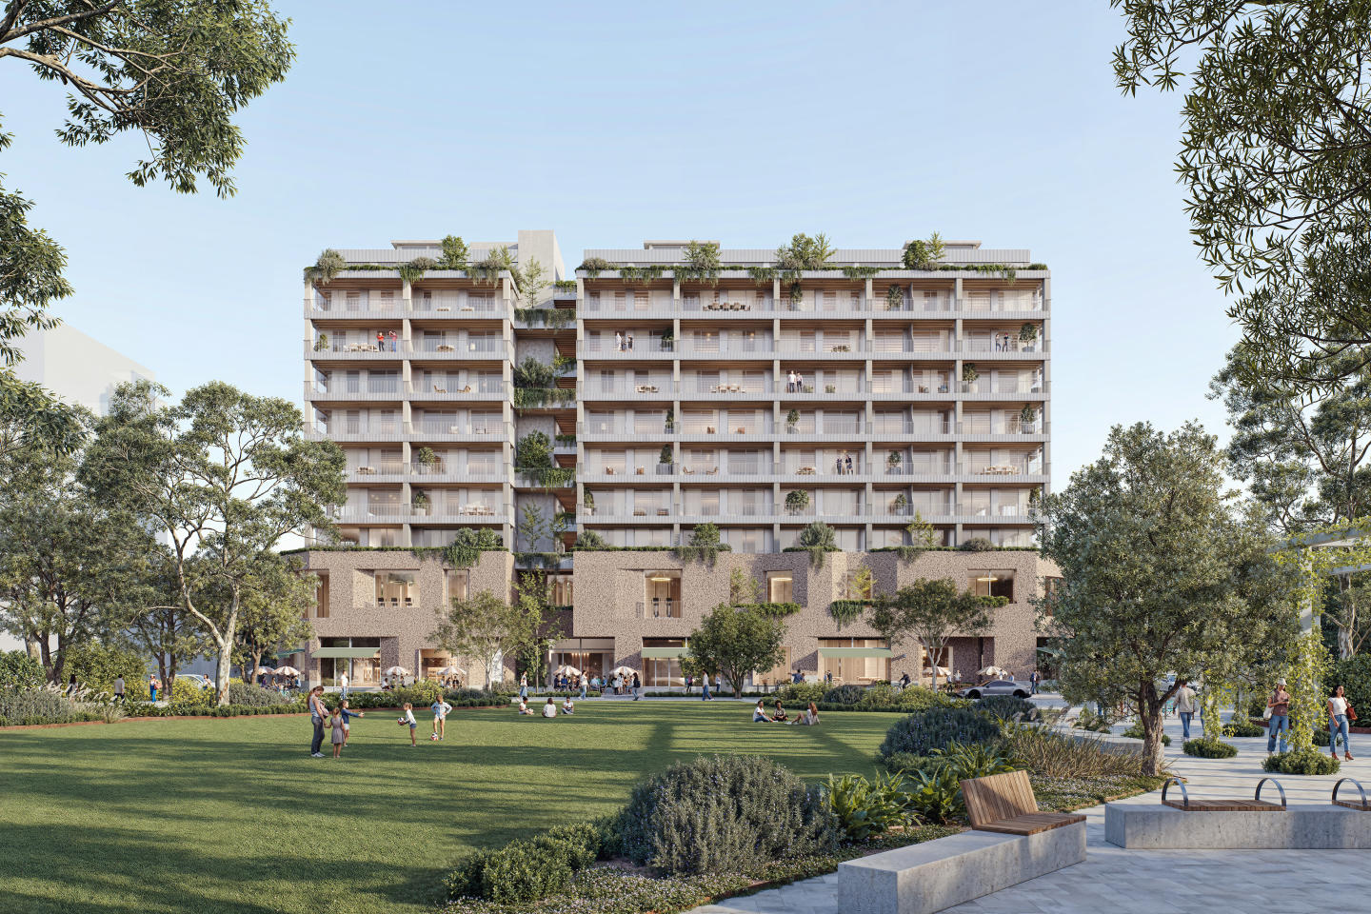
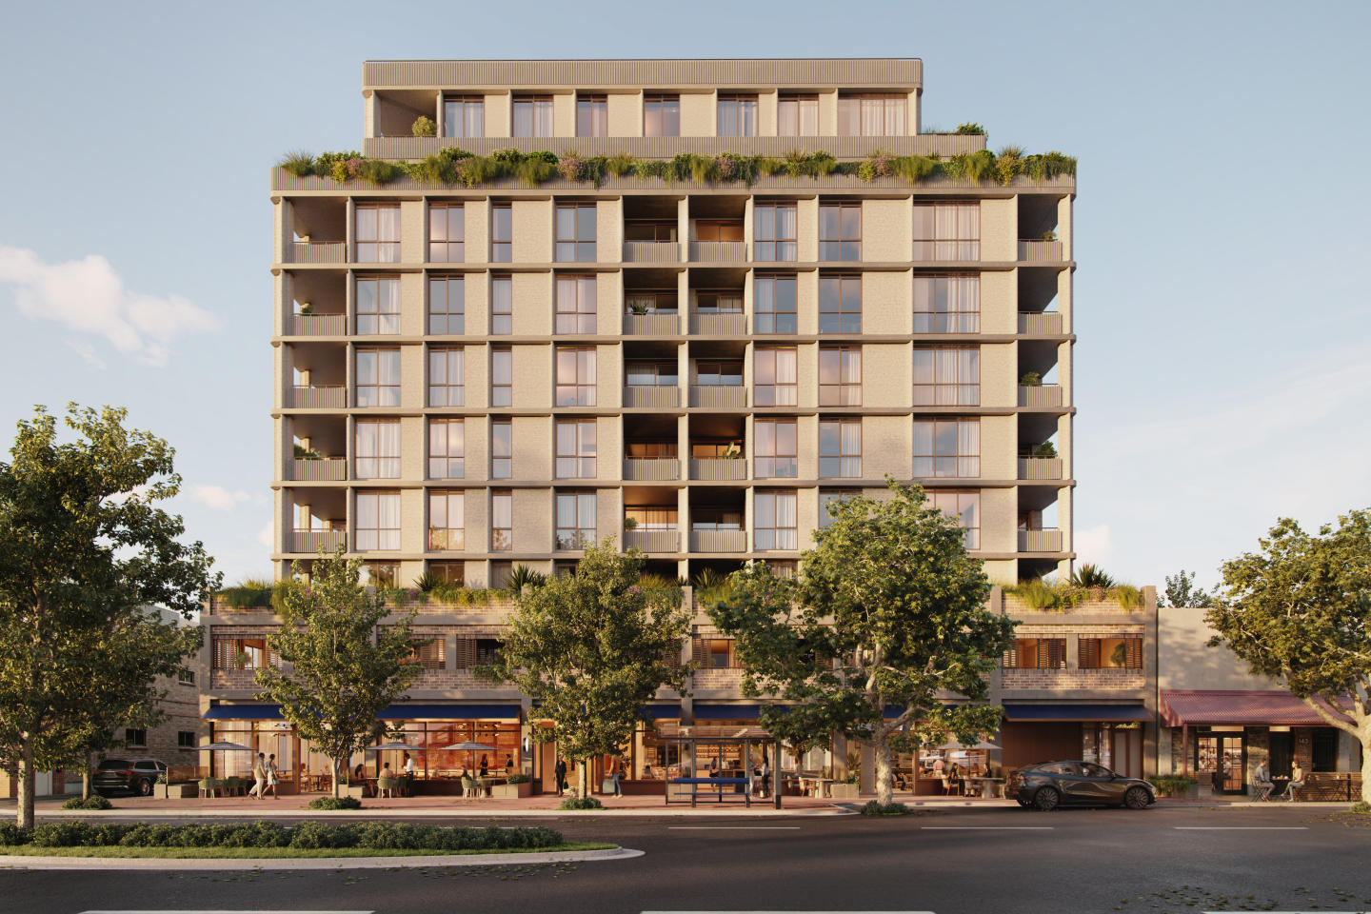
FLOWE Bowden is a new kind of inner-city living — where considered design and everyday wellbeing move as one. Rising above Bowden Park, this 10-storey residential and wellness development brings together 115 thoughtfully designed apartments with a dedicated health and wellness centre, ground-floor hospitality and genuine connection to one of Adelaide's most walkable, community-focused precincts.
This is brighter living, made simple — for the good of living.
A smart move for buyers
Flowe is a brand-new development, which may open the door to a range of South Australian Government incentives for eligible buyers:
Potential eligibility for South Australia's First Home Owner Grant
Possible stamp duty savings for eligible first home buyers on new homes
Off-the-plan stamp duty concessions that may apply to other owner-occupiers
The Residences
115 apartments across 1, 2 and 3-bedroom configurations
Includes 23 affordable homes delivered in partnership with Renewal SA and HomeSeeker SA
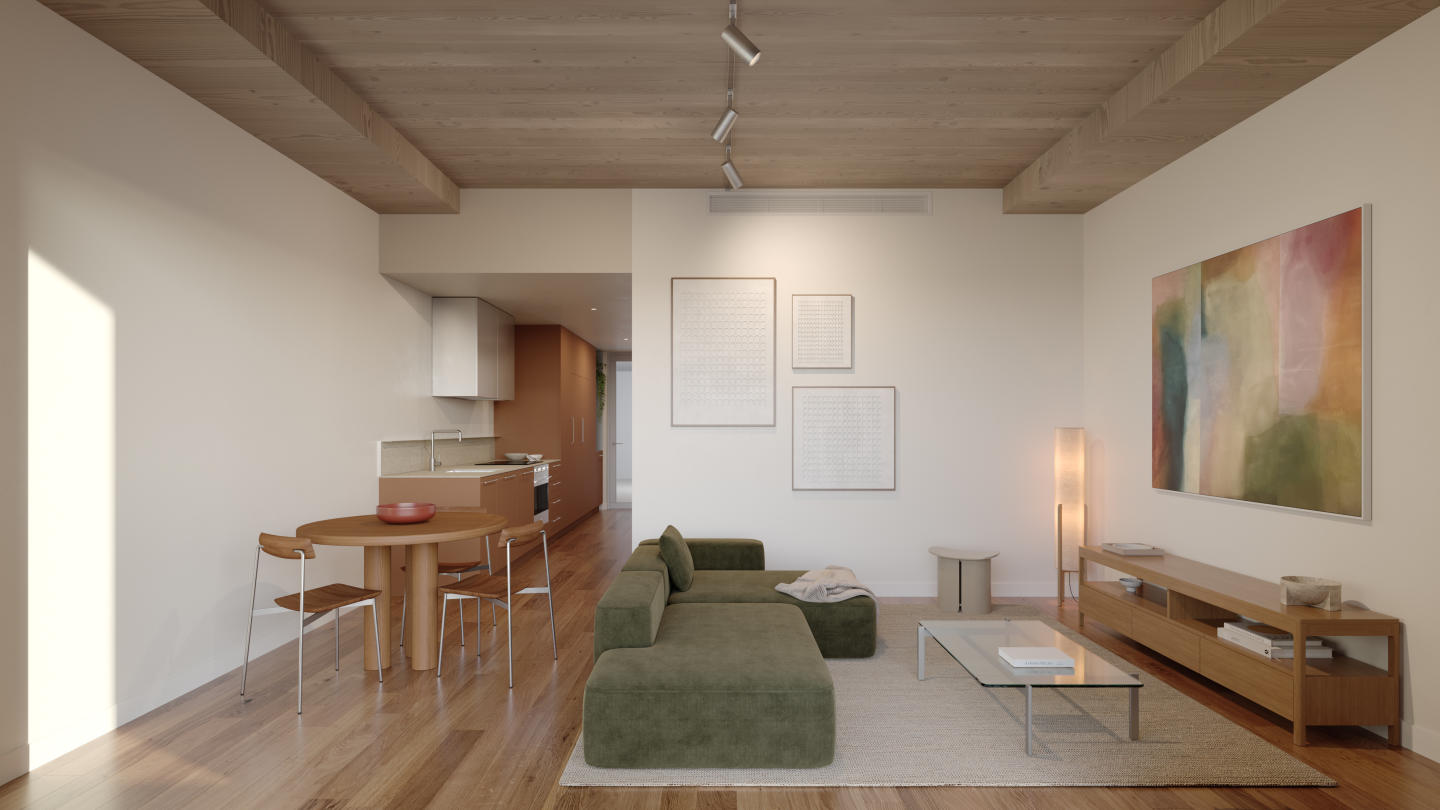
Built with a mass-timber structural frame, targeting a 5-Star Green Star rating
Double-glazed windows, filtered air and water systems, and EV charging infrastructure
Secure storage for around 150 bikes and 100+ resident carparks
A dedicated resident workshop with tools and generous benchtop space
Wellness, Downstairs
Level Eleven — a multi-level health and wellness centre anchors the building, featuring:
Reformer Pilates
Gym and group fitness
Hot and cold therapy pools and saunas
Physical therapy and recovery spaces
Healthy food and drink offerings, plus ground-floor hospitality and retail
Location
Positioned between Third, Fourth and Gibson Streets, directly opposite Bowden Park, Flowe sits at the heart of a precinct built around walkability, green space and car-light living. The city, transport and parklands are all just steps away — with Bowden's cafés, bars and community life on the doorstep.
Display Gallery & Enquiries
Visit the Flowe Bowden Display Gallery at 45 Gibson Street, Bowden, or enquire at flowebowden.com.au to explore the floorplans, pricing and availability.
Todd Penrose
Sales Executive, Otello
todd@otello.com.au
0406 760 537
New Apartments for sale in Flowe Bowden - 18 Gibson Street, Bowden

Apartments loves Flowe Bowden because…
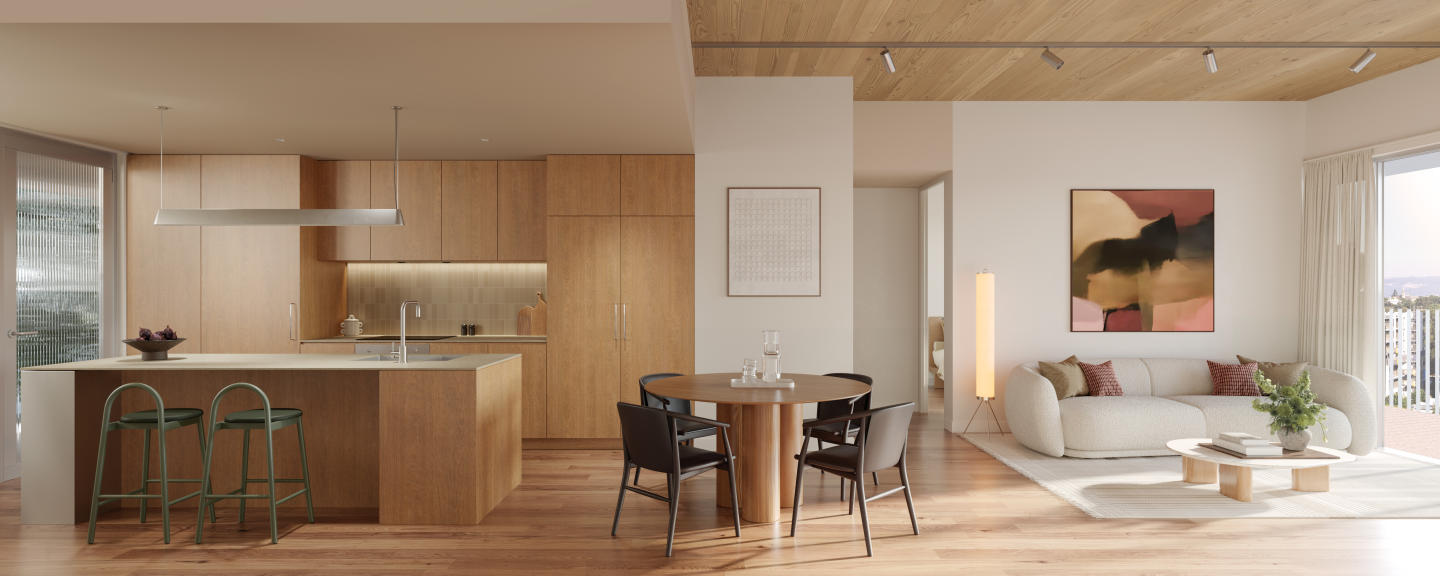
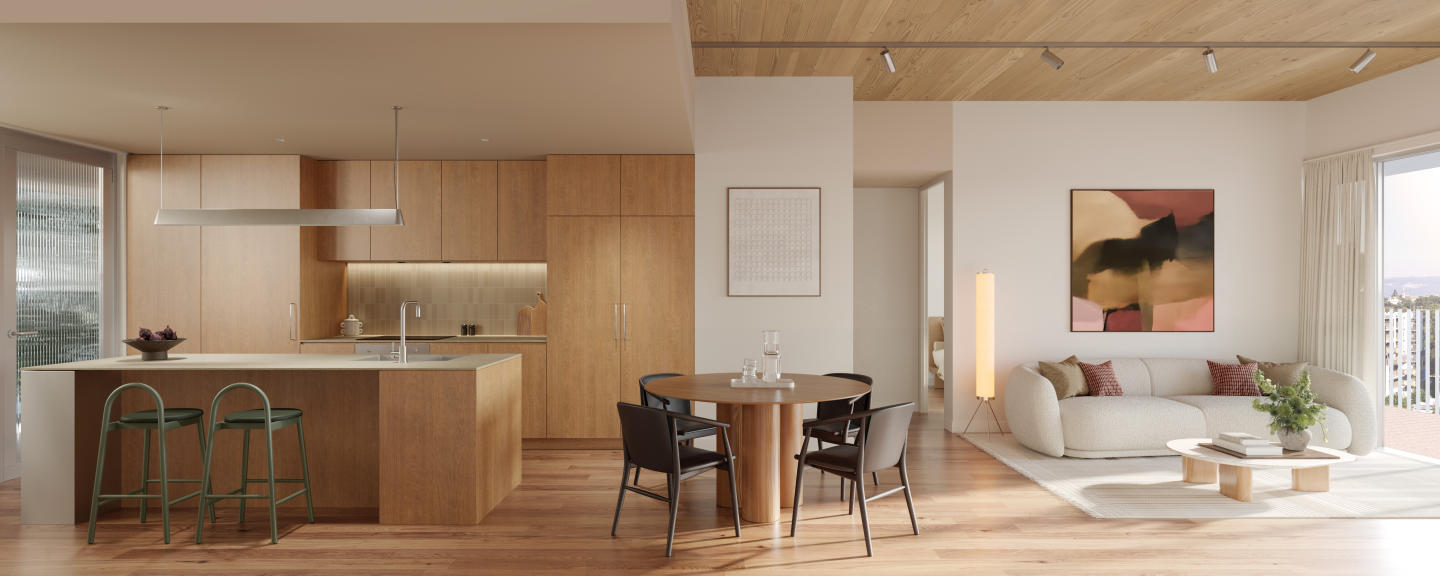
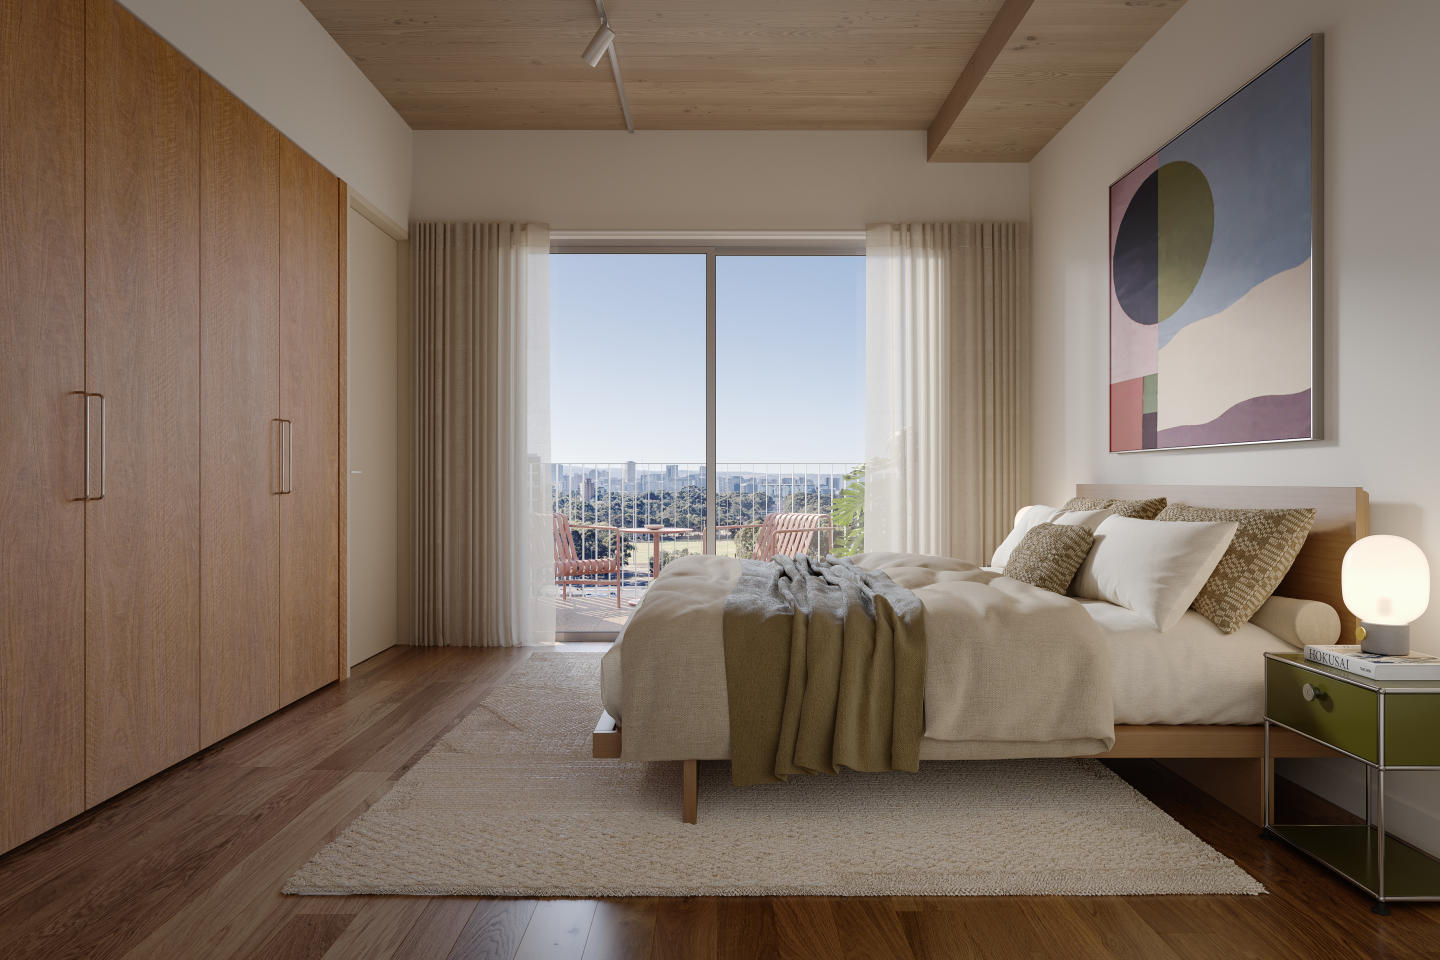
Flowe Bowden pairs progressive biophilic architecture with sustainable engineering, conceived through a collaboration between developer Otello and design practice Fieldwork. Defined by an exposed mass-timber structural frame, the building divides into dual wings linked by naturally ventilated breezeways that maximise cross-flow breezes, acoustic privacy, and natural light. Each interior champions tactile, organic finishes and double-glazed thermal efficiency, seamlessly complemented by an integrated wellness sanctuary featuring thermal pools and saunas.
Amenities
 Elevator
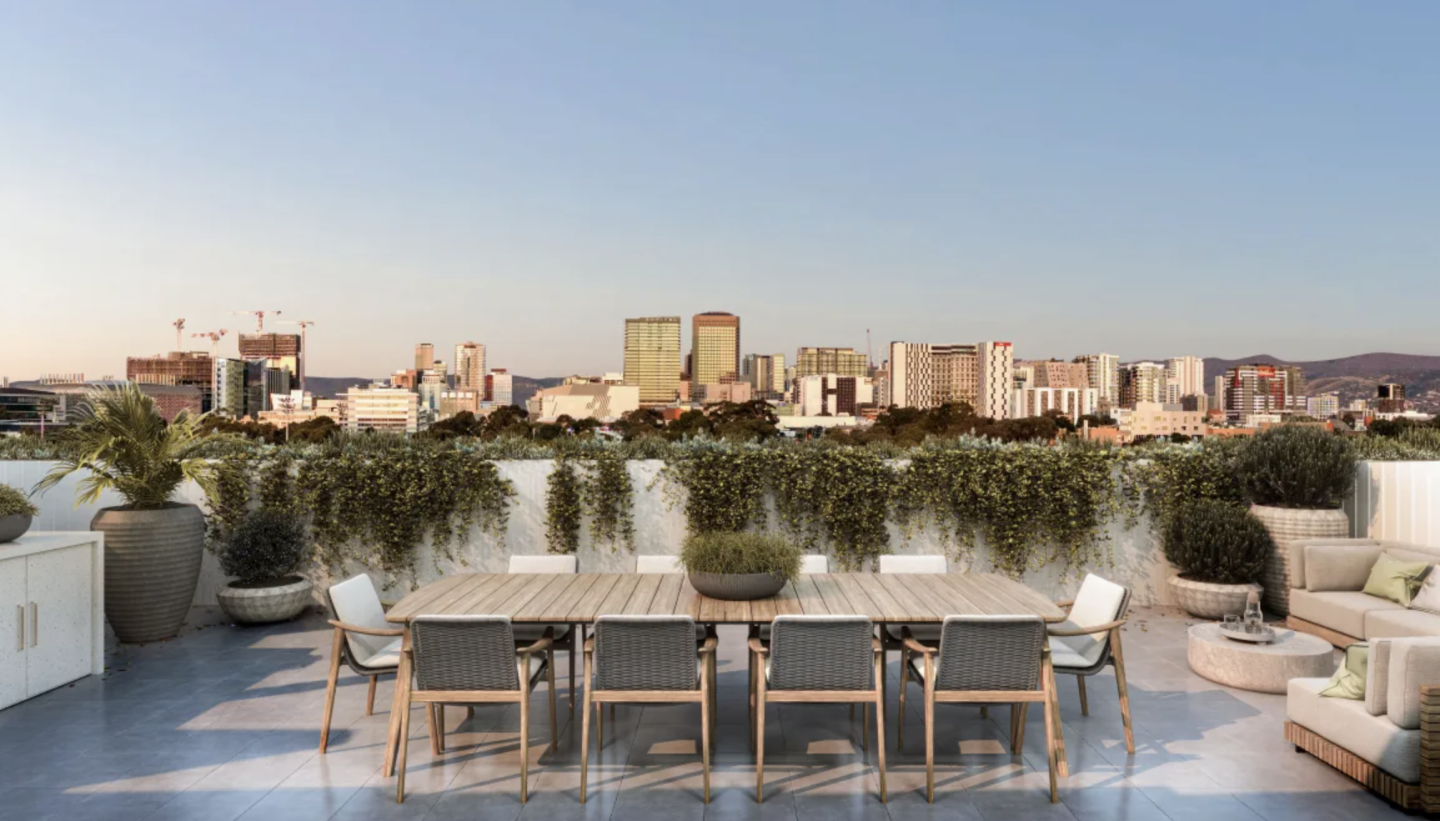
  Outdoor Entertaining Area
  Electric Vehicle Charging
  Gym
Gym  Pool
Pool
Development information for Flowe Bowden
Meet the team behind Flowe Bowden - 18 Gibson Street, Bowden
“Inner-west urban living situated 350 metres from Bowden Station and Adelaide Park Lands.”
What's near Flowe Bowden

- Under 500mGardens
Bowden Park
Features open green lawns, sheltered picnic facilities, and direct pedestrian connectivity to Plant 4 Bowden.
GroceriesIGA Local Grocer Bowden
Provides everyday supermarket essentials, fresh produce, and gourmet deli items adjacent to Bowden Town Square.
TransportBowden Railway Station
Provides regular commuter services across the Grange and Outer Harbor rail lines directly into the Adelaide CBD.
- Under 1kmGP / Medical
Hindmarsh Bowden Health
Offers general practice consultations, immunisations, pathology, and chronic condition management services.
EducationImmaculate Heart of Mary School
Offers co-educational Catholic primary schooling for students from Reception through Year 6.
Bowden, SA 5007
Bowden has transformed into a high-density urban renewal precinct largely populated by young professionals and downsizers seeking rapid transit access to the Adelaide CBD. Ongoing demand is underpinned by the Port Road tram corridor, Outer Harbor rail line, and comprehensive master-planned infill development.
Infrastructure updates
Governed by the Renewal SA Bowden Master Planned Neighbourhood zone delivering over $300 million in medium-to-high density housing alongside the City of Charles Sturt Gibson Street Streetscape Upgrade.

Amenities near Flowe Bowden
Display Suite of Flowe Bowden
News about Flowe Bowden - 18 Gibson Street, Bowden


Built-in buyer protection
State-backed peace of mind for your new home.
6-year structural protection
Covered for 6 years post-completion.
2-year builder care period
Maintenance coverage for 2 years post-completion.
Standard statutory warranty periods vary by state. Terms apply under local residential building guidelines.
Unlock your detailed information pack about Flowe Bowden
Only takes seconds. Floorplans, pricing and inclusions, provided for you.


