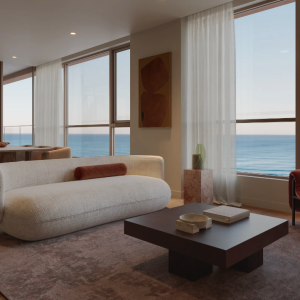
First look: Spyre Group tweaks plans for 48-storey Main Beach tower with 354 apartments

Spyre Group is looking to add another major residential tower to the Gold Coast skyline, unveiling plans for a 48-storey development in Main Beach that would deliver 354 apartments just metres from the beach and Southport Yacht Club.
The Brisbane-based developer has enlisted New Zealand architecture practice Monk Mackenzie to design the approximately 160-metre tower at 3642 Main Beach Parade, on a 2,067 sqm site with dual frontages to Main Beach Parade and Montgomery Avenue.
The proposal comprises 210 two-bedroom apartments, 140 three-bedroom apartments and four four-bedroom penthouses, with almost 3,000 sqm of communal amenity spread across the podium and upper levels.

The site has an existing three-storey apartment complex dating back to 1981. It forms part of a larger parcel that has recently been subdivided into two development lots, with a separate residential tower already approved on the adjoining site.
The new proposal would become the taller of the two buildings, with the planning documents describing the towers as part of a coordinated development outcome.
A key feature of the Monk Mackenzie design is the building's stepped appearance, with four staggered vertical sections creating a distinctive roofline rather than a conventional flat-topped tower.
The architects have drawn on the idea of fabric draping over a structural frame, giving the building curved balcony edges and a softer facade.
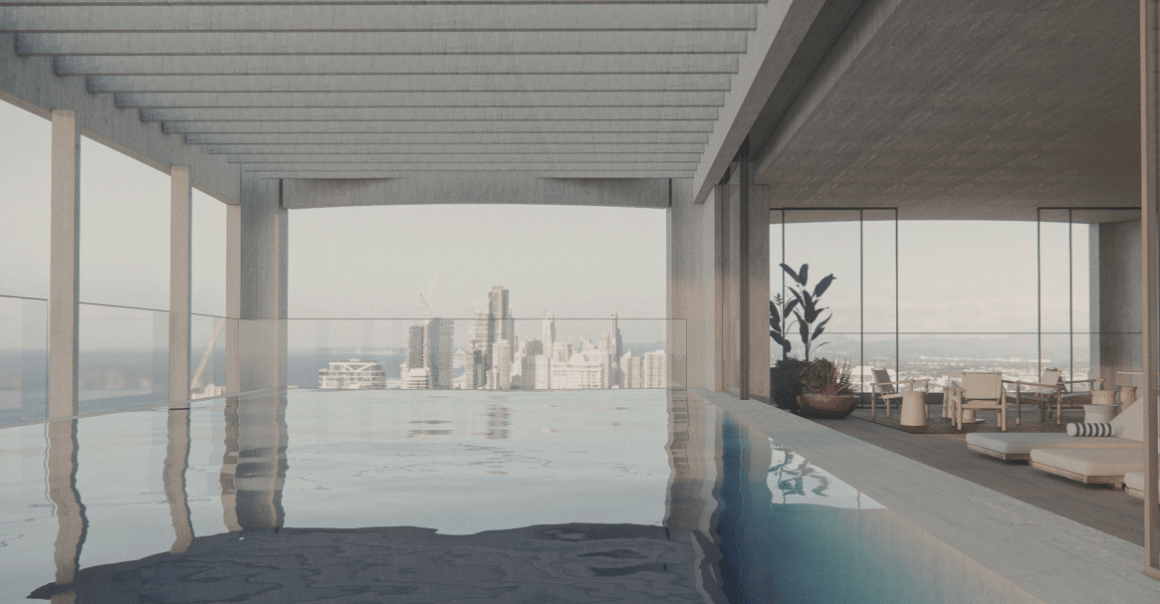
The material palette includes light beige concrete, rammed earth, terracotta screening and tiles, clear glazing and bronze joinery.
The planning report says the tower has been designed around a "compact luxury" apartment model, offering smaller apartment formats while retaining the level of communal facilities more commonly associated with larger luxury residences.
Much of that amenity is concentrated across levels four and five, where residents would have access to a swimming pool, spa, sauna, hammam, plunge pool, gym, yoga studio, outdoor fitness areas and several dining and entertaining spaces.
The fifth level would also include dedicated work-from-home facilities, with private offices, boardrooms, studios and co-working areas.
A second major amenity offering is proposed on level 41, where two pools would overlook the ocean, accompanied by a cinema, wine cellar, private dining rooms, games rooms, club lounge and entertaining areas.
The four penthouses above would occupy the upper levels of the building, with large private terraces and pools.
At street level, Spyre is proposing a 150 sqm food and beverage tenancy fronting Main Beach Parade, alongside landscaped pedestrian connections between the two streets.
The building would also include 390 car parking spaces and 18 motorcycle spaces across four basement levels, ground-level parking and two podium levels.

The application is subject to code assessment under the Gold Coast City Plan. While the site has no prescribed maximum building height, the proposal seeks performance-based planning outcomes for its tower floor plate, setbacks, site coverage and separation from the neighbouring approved building.
The proposed tower floor plate of 988 sqm exceeds the 750 sqm acceptable outcome, while the separation between the two towers would range from approximately 8.5 metres to 12.4 metres, below the usual 25-metre benchmark.
Urban Strategies argues the articulated design, screening and coordinated relationship between the buildings provide an appropriate planning response.
The site sits at the northern end of Main Beach, within walking distance of the Southport Yacht Club, Southport Surf Life Saving Club and the Tedder Avenue retail and dining precinct.

The Main Beach proposal is a shift from what the developer was thinking at the start of this year. Spyre initially proposed three towers containing a total 309 apartments in January 2026, before revising the scheme in May to a single 22-storey tower containing 38 larger luxury apartments. That smaller tower has since secured approval, with the latest application seeking to develop the adjoining lot.
The project adds to Spyre's growing South East Queensland pipeline, which has increasingly focused on premium waterfront sites across Brisbane and the Gold Coast.
On the Gold Coast, Spyre's completed developments include Maya at Kirra Beach, Elysian at Broadbeach, Natura and Glasshouse at Burleigh Heads. Glasshouse attracted national attention after its penthouses achieved sales of $20 million in 2022 and $24 million in 2023, setting Queensland apartment records at the time.
In Brisbane, Spyre recently completed the 24-apartment Arc Residences at Toowong, delivered by Graya, following the completion of the six-residence Moray House in New Farm.
The developer is also progressing Watts & Wright, a collection of 15 riverfront residences in Bulimba, and has recently filed plans for an eight-apartment development at Indooroopilly. On the southern Gold Coast, Spyre has a nine-apartment beachfront project at Tugun.
Joel Robinson
Joel Robinson is the Editor in Chief at Apartments.com.au, where he leads the editorial team and oversees the country’s most comprehensive news coverage dedicated to the off the plan property market. With more than a decade of experience in residential real estate journalism, Joel brings deep insight into Australia’s evolving development landscape.
He holds a degree in Business Management with a major in Journalism from Leeds Beckett University in the UK, and has developed a particular expertise in off the plan apartment space. Joel’s editorial lens spans the full lifecycle of a project, from site acquisition and planning approvals through to new launches, construction completions, and final sell-out, delivering trusted, buyer-focused content that supports informed decision-making across the property journey