Skyhold plans bronze-veiled tower opposite Musgrave Park in South Brisbane
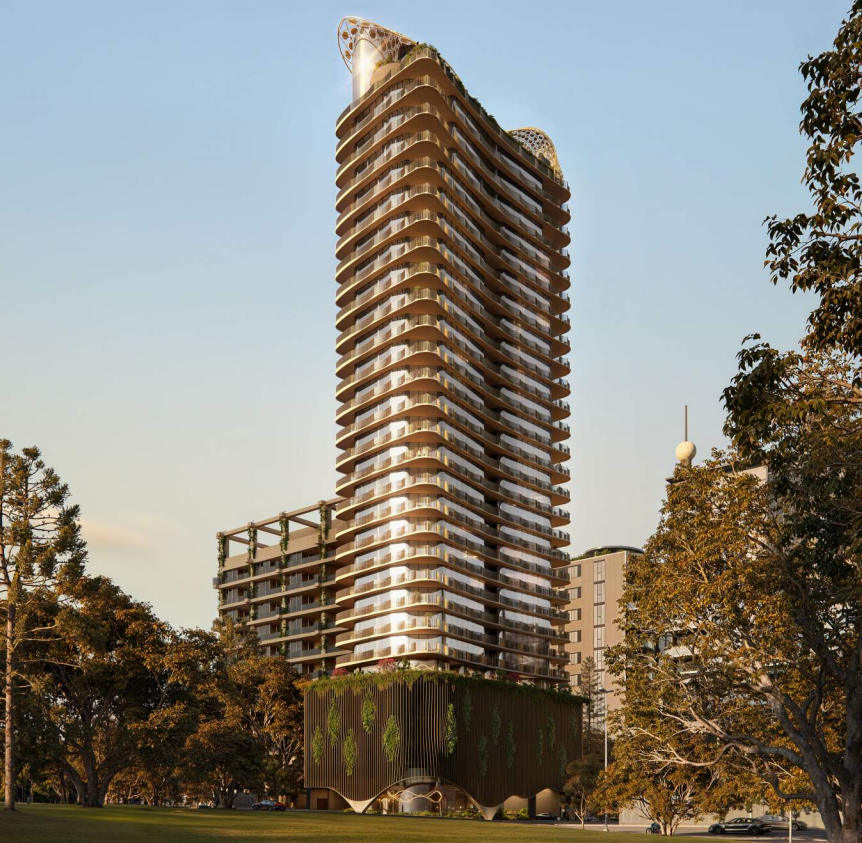
Musgrave Park is set to continue its high-rise tower boom with local developer Skyhold seeking to deliver a 30-storey apartment building on the fringe of the popular South Brisbane Park.
The 30-storey building, dubbed Russell Street by Skyhold and located on the corner of Russel and Manning Streets, would yield 93 apartments targeted at the owner-occupier, with a mix of two-, three-, and four-bedroom configurations. The apartments will sit above a screened podium, and below a rooftop pool terrace which will feature a sculptural metal canopy.

At Level 5, a recreation deck provides the first major shared amenity area. A second residents' retreat crowns the building at Level 30, incorporating an infinity-edge swimming pool, spa, outdoor dining terraces, residents' lounge, private dining facilities and landscaped relaxation areas. Together, the communal recreation areas total 1,028 sqm.
111.company has approached the tower as a series of interconnected forms rather than a conventional rectilinear high-rise, the architecture firm suggests in the plans submitted to the Brisbane City Council.
Gently curving floorplates shape the residential levels, with rippling slab edges and deep balconies creating horizontal shadow lines around the building. The southern elevation is given a different treatment through a vertical spine of corduroy-finished concrete, where curved openings expose landscaped semi-open apartment lobbies and glazed circulation areas.
On the north-western side, full-height metal screening provides privacy and additional protection from the western sun while allowing filtered daylight and ventilation into the apartments.
“The sculpted balcony geometry reduces the perceived scale of the building, creates deep shadow lines appropriate for the subtropical climate and contributes significantly to the tower’s distinctive identity within the South Brisbane skyline,” 111.company noted in its design report.
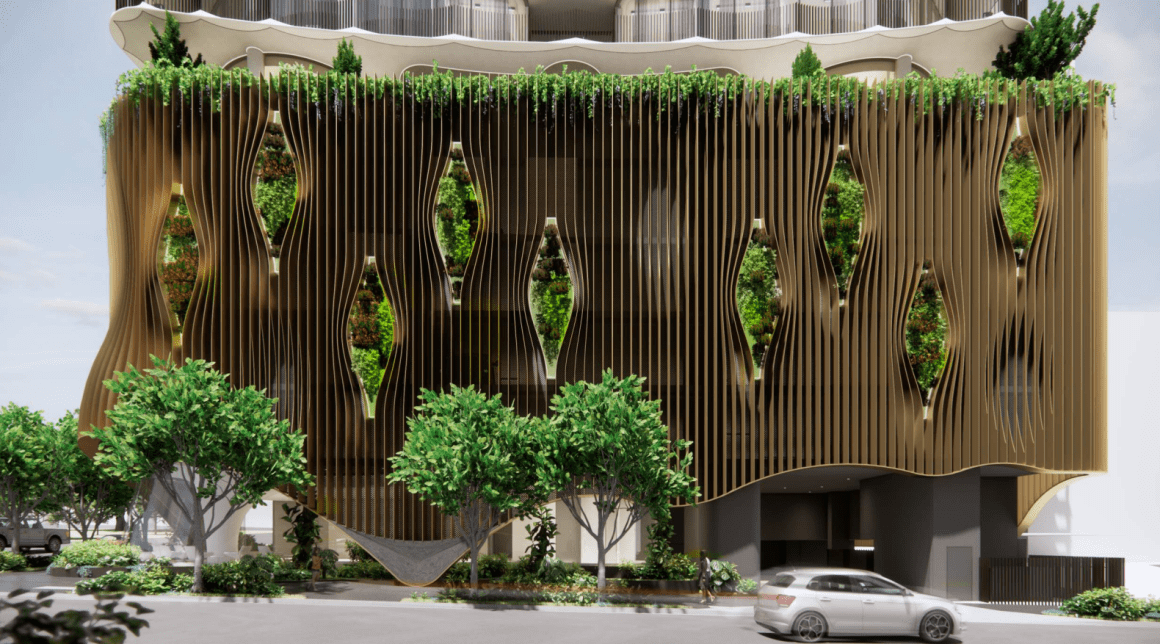
Closer to the street, the architecture changes considerably.
A curved frameless glass façade wraps the Russell and Manning streets corner at ground level, opening views into the residential lobby and establishing a softer edge to both frontages. Landscaping and organically shaped paving are incorporated around the entrance and pedestrian areas.
Above it, the parking podium is concealed behind vertical bronze metal fins. Rather than presenting the car parking levels as a continuous solid façade, openings in the screen expose areas of elevated planting behind.
The architects said the treatment was intended to avoid “the visual heaviness traditionally associated with parking structures”, with the planting and screening working together as part of the building façade.
Landscape continues higher through the building rather than being concentrated at ground level. Planting is incorporated within the podium façade, the tower's vertical spine, elevated terraces and rooftop, with LAUD ink responsible for the landscape design.
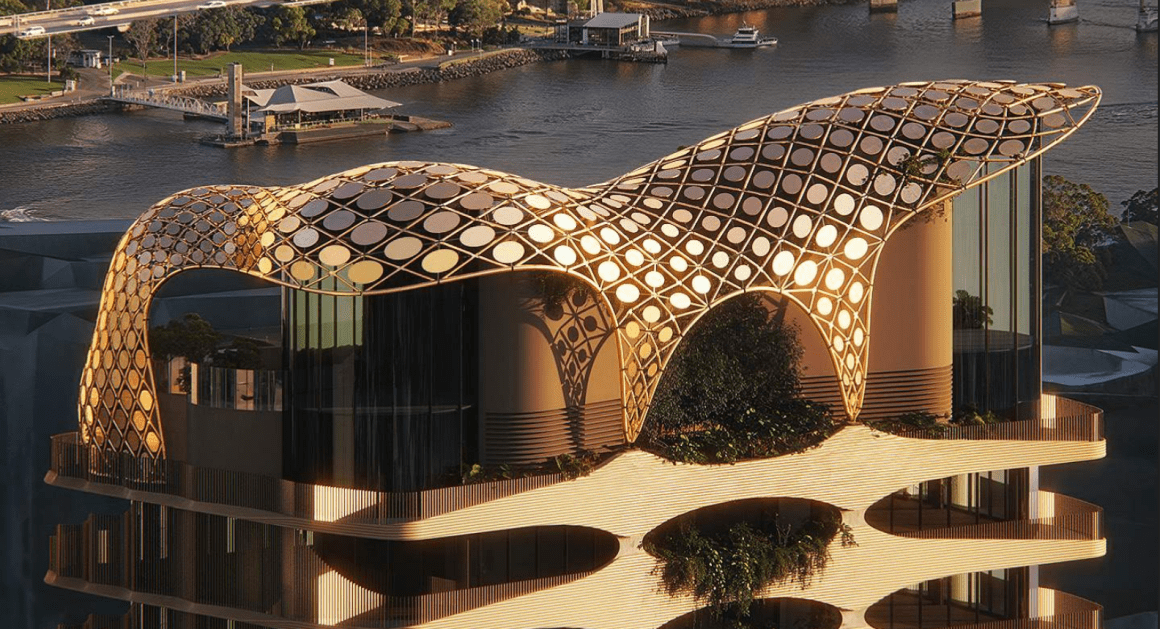
The building's uppermost architectural element sits above the Level 30 recreation spaces. A metal structure rises from the north-western corner and curves across the roof, providing partial shade to the terrace while supporting climbing vegetation and framing outlooks from the communal areas.
111.company describes the rooftop element as a continuation of the geometry used through the rest of the building.
“The veil performs multiple architectural functions simultaneously. It provides partial shading to rooftop recreation areas, frames significant views, supports climbing vegetation and establishes a memorable skyline silhouette visible from multiple approaches throughout South Brisbane.”
The project comes as the planning framework for South Brisbane's Kurilpa precinct supports a new generation of higher-density residential development.
Its position opposite Musgrave Park leaves the site close to the broader South Bank and Cultural Centre precinct. Cultural Centre bus station, South Bank busway station, South Bank railway station and the South Bank ferry terminal are among the public transport options identified in the planning report, while pedestrian and cycling connections across the river are available via the Kurilpa, Neville Bonner and Goodwill bridges.
Joel Robinson
Joel Robinson is the Editor in Chief at Apartments.com.au, where he leads the editorial team and oversees the country’s most comprehensive news coverage dedicated to the off the plan property market. With more than a decade of experience in residential real estate journalism, Joel brings deep insight into Australia’s evolving development landscape.
He holds a degree in Business Management with a major in Journalism from Leeds Beckett University in the UK, and has developed a particular expertise in off the plan apartment space. Joel’s editorial lens spans the full lifecycle of a project, from site acquisition and planning approvals through to new launches, construction completions, and final sell-out, delivering trusted, buyer-focused content that supports informed decision-making across the property journey