NSWONE Apartments wins major apartment development award as GWH moves through final Newcastle West sales
ONE Apartments wins major apartment development award as GWH moves through final Newcastle West sales

ONE Apartments has picked up one of Newcastle's major building awards following the completion of GWH's twin-tower development in Newcastle West.
The project was named the winner of the Apartment Development over $100 million category at the 2026 Master Builders Association of NSW Regional Excellence in Building Awards, adding to its recognition as a finalist across two categories in the 2026 UDIA NSW Awards for Excellence.
The award comes as GWH moves through the final stage of sales at ONE, with residents now moved in and a limited collection of two-bedroom apartments remaining.
The views, apartment proportions, finishes and resident amenity can now be experienced firsthand, particularly relevant at ONE, where some of the development's defining features are found in the shared spaces across its podium and rooftops.
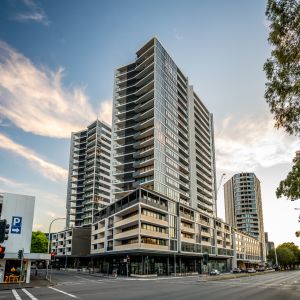
Completed in late 2025, ONE comprises 196 apartments across two interconnected towers of 21 and 23 storeys, linked by a five-level podium.
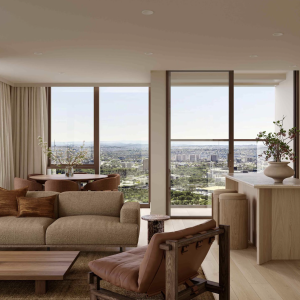
Two-bedroom apartments within ONE were designed across a range of configurations and sizes, with a limited collection now remaining for sale.
Views were an important consideration in the architecture of ONE. GWH worked with CKDS Architecture and Marchese Partners on a twin-tower configuration rather than concentrating the development within a single building mass.
The resulting slender floorplates increase the number of corner apartments while improving access to daylight, cross-ventilation, privacy and views. Broad northern façades were also designed to maximise solar access and capture Newcastle's coastal breezes.
Large balconies form part of the apartment offering, with computational fluid dynamics modelling used during the design process to address wind conditions and improve their usability in the coastal high-rise environment.
Internally, material selections include silica-free reconstituted stone benchtops, porcelain finishes to wet areas and hybrid flooring through the living spaces, with the project designed around durability and long-term maintenance as well as its presentation at completion.
GWH also implemented a multi-stage quality assurance process during construction, involving inspections from its construction, development and sales teams alongside independent third-party accredited assessors.
One of the project's major points of difference, however, sits outside the apartments themselves.
Rather than allocating the uppermost communal areas exclusively to private residences, GWH prioritised shared rooftop facilities as part of a broader amenity offering available to residents.
Each tower has its own all-weather rooftop lounge with barbecue and kitchen facilities, while the wider resident amenity includes a heated swimming pool, pool lounge with a library and pool table, cinema, gymnasium, sauna and landscaped garden areas. The South Tower also has a separate room that residents can book for private functions.
The extent of those facilities was a deliberate part of ONE's design, with communal rooftop and podium spaces prioritised over private penthouse terraces to provide more shared amenity across the development.
At street level, ONE combines its residential towers with commercial tenancies and a publicly accessible forecourt fronting National Park Street and King Street, while its location puts residents within walking distance of Newcastle's transport interchange, city services and major public spaces.
With the development now occupied and the remaining stock concentrated in two-bedroom apartments, the final stage of sales is also the first in which the entire ONE offering can be assessed as a finished product.
The remaining two-bedroom apartments start from $1,240,000.
Joel Robinson
Joel Robinson is the Editor in Chief at Apartments.com.au, where he leads the editorial team and oversees the country’s most comprehensive news coverage dedicated to the off the plan property market. With more than a decade of experience in residential real estate journalism, Joel brings deep insight into Australia’s evolving development landscape.
He holds a degree in Business Management with a major in Journalism from Leeds Beckett University in the UK, and has developed a particular expertise in off the plan apartment space. Joel’s editorial lens spans the full lifecycle of a project, from site acquisition and planning approvals through to new launches, construction completions, and final sell-out, delivering trusted, buyer-focused content that supports informed decision-making across the property journey