NSWFirst look: Vinnies files for 20-storey Lavender Bay apartment tower as North Sydney housing pocket heats up
First look: Vinnies files for 20-storey Lavender Bay apartment tower as North Sydney housing pocket heats up

St Vincent de Paul Society Housing Australia has filed plans for a major mixed-use housing precinct on the southern edge of the North Sydney CBD, adding another significant proposal to a pocket around North Sydney Station that is quickly becoming one of the LGA's busiest development zones.
The State Significant Development Application covers a 5,990 sqm site at 1-19 MacKenzie Street and 211 Blues Point Road in Lavender Bay, immediately south of North Sydney Station and between the commercial core and the lower-rise Lavender Bay Heritage Conservation Area.
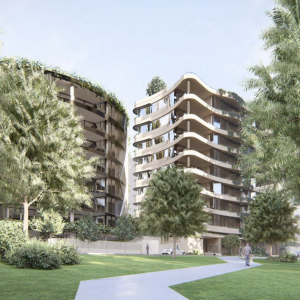
Designed by Wardle, the proposal would deliver a new residential tower comprising 88 build-to-sell apartments and 19 affordable apartments, alongside a separate co-living building with 57 rooms and a building manager's studio.
It would also see the significant restoration and upgrade of St Francis Xavier Catholic Church, the adaptive reuse of the former school building, new parish facilities, retail, a new public square and around 1,000 sqm of publicly accessible open space.

The project is seeking a concurrent rezoning of the site to R4 High Density Residential and an increase in the maximum building height to allow a tower reaching RL120, or up to 20 storeys. The proposal was progressed through the NSW Government's Housing Delivery Authority pathway.
The build-to-sell component will be weighted toward larger apartments, with just six one-bedroom apartments compared with 31 two-beds, 43 three-beds and eight four-bedroom residences.
The 19 affordable apartments will comprise two studios, 15 one-bedroom apartments and two two-bedroom apartments, taking the total apartment component to 107 residences before the 58 co-living rooms are included.

Wardle's design for the Vinnies site has sought to negotiate that emerging high-rise context while retaining the lower-scale character of MacKenzie Street and the adjoining heritage conservation area.
The main building adopts a three-storey podium and tower arrangement, with the podium aligned to the ridgeline and front setback of St Francis Xavier Church. Wardle has designed the podium with colonnades, seating, recessed entries and active ground-floor frontages, with sandstone-toned precast concrete and face brick referencing the materiality of the existing church.
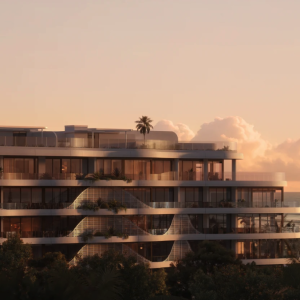
The tower then steps back eight metres to the south and six metres to the north before rising in a sculpted form comprising four interlocking quadrants. Wardle has also introduced rounded forms and chamfered corners to reduce the tower's perceived bulk and improve view sharing with neighbouring development sites.
Resident facilities and outdoor areas are planned at the separation between the podium and tower at Level 3, oriented toward Sydney Harbour and the CBD skyline.
The tower itself will feature a glass reinforced concrete facade, with recessed balconies and deep reveals used both to provide shading and privacy and frame views toward the harbour and city. The lower levels take a different architectural approach, using brick and sandstone-toned finishes intended to establish a stronger relationship with St Francis Xavier Church. The Church itself will be conserved and upgraded for its continued use, while the former school building will be adaptively reused as part of the co-living component.

The proposal adds to an increasingly concentrated pipeline of residential development around Blue Street, MacKenzie Street and Lavender Bay.
Just west of the site, Central Element lodged plans earlier this year for one of the most significant residential developments proposed in Lavender Bay in recent years.
Central Element's SJB-designed scheme at 64-66 Lavender Street and 3-7 Middlemiss Street would deliver 163 apartments across two towers rising 23 and 32 storeys, replacing five existing apartment buildings containing 32 homes. The project also forms part of the Housing Delivery Authority pathway.
First look: Central Element reveals Lavender Bay apartment plans
Immediately around North Sydney Station, another two significant proposals have emerged at 5 and 15 Blue Street.
Zurich Australian Insurance Properties is seeking to adaptively reuse its longstanding commercial building at 5 Blue Street, directly above North Sydney Station, rather than demolishing the structure.
Its SSDA proposes converting the building into a 14-storey mixed-use development with 62 apartments and 86 co-living rooms, together with ground-floor retail and a major refurbishment of Blue Street Plaza. The application is currently at the Response to Submissions stage.
First look: Zurich targets North Sydney office conversion with 148-unit proposal above Metro station
Joel Robinson
Joel Robinson is the Editor in Chief at Apartments.com.au, where he leads the editorial team and oversees the country’s most comprehensive news coverage dedicated to the off the plan property market. With more than a decade of experience in residential real estate journalism, Joel brings deep insight into Australia’s evolving development landscape.
He holds a degree in Business Management with a major in Journalism from Leeds Beckett University in the UK, and has developed a particular expertise in off the plan apartment space. Joel’s editorial lens spans the full lifecycle of a project, from site acquisition and planning approvals through to new launches, construction completions, and final sell-out, delivering trusted, buyer-focused content that supports informed decision-making across the property journey