


New townhouses
1,691 new and off the plan townhouses for sale
Melbourne
New and off the plan townhouses for sale
Sydney
New and off the plan townhouses for sale
Brisbane
New and off the plan townhouses for sale
Perth
New and off the plan townhouses for sale
Canberra
New and off the plan townhouses for sale
Adelaide
New and off the plan townhouses for sale
Geelong
New and off the plan townhouses for sale
Gold Coast
New and off the plan townhouses for sale
Showing results 127 - 168 of 1691 townhouses.
Clear filters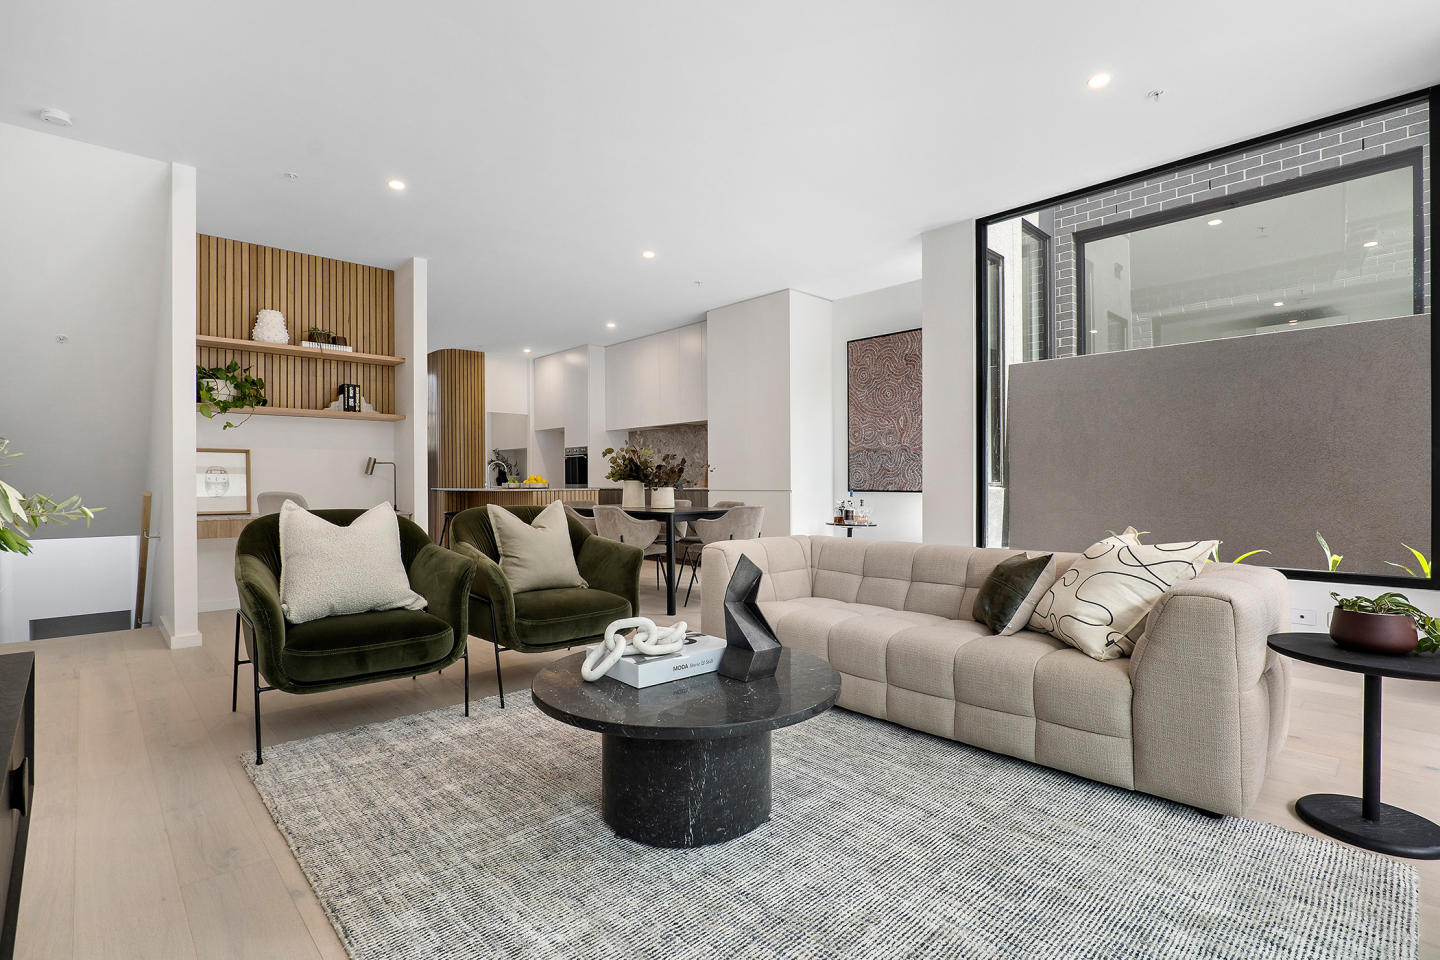
Marmont Residences
101 Rostrevor Parade, Mont Albert North VIC 3129
Marmont Residences presents an accomplished architectural statement conceived by the acclaimed Cera Stribley and expertly realised by Mancini Made. Drawing subtle cues from Japanese minimalism, the boutique collection showcases clean lines, sculptured curves, and harmonious landscaping by John….
3
from $1,500,0002
2

No.1 Winton St
1 Winton Street, Burwood VIC 3125
No. 1 Winton St showcases a refined tri-level townhouse typology designed to maximise natural light and spatial distinction across every floor. Expansive open-plan living domains feature wide-board oak flooring that connects seamlessly to private landscaped courtyards, anchored by designer kitchens….
2
Price on request3
Price on request4
Price on request
Wallara Waters
170 Wallan-Whittlesea Road, Wallan VIC 3756
Wallara Waters delivers a refined collection of contemporary townhouses backed by the established development pedigree of Frasers Property Australia and Mondous Property Group. Each residence is characterised by light-filled, open-plan living zones that seamlessly transition to private courtyards,….
2
Price on request3
Price on request4
Price on requestArramont
290 Craigieburn Road East, Wollert VIC 3750
Arramont delivers a refined collection of contemporary two-storey townhouses crafted by Oreana Property Group, showcasing an articulate streetscape presence and enduring structural craftsmanship. Each residence is configured with a focus on spatial efficiency, featuring distinct dual-level zoning,….
2
Price on request3
Price on request4
Price on request
The Quarry by Frasers Property
1004 Samford Road, Keperra QLD 4054
The Quarry transforms an elevated hillside granite setting into an ambitious masterplanned enclave delivered by Frasers Property Australia and acclaimed architects Rothelowman. Rothelowman’s refined townhouse designs embrace the subtropical Queensland climate through pedestrian-focused boulevards,….
3
Price on request4
Price on request
Amara Oakleigh South
10 Alvina St, Oakleigh South VIC 3167
Amara brings a masterfully cohesive architectural presence to Oakleigh South, envisioned by Architects EAT and delivered by Southlink in collaboration with Balmain & Co. The multi-level townhouses showcase an articulate exterior palette of stacked brickwork, crisp render, and warm timber accents,….
2
Price on request3
Price on request4
Price on requestWestwood
235 Beattys Road, Fraser Rise VIC 3336
Westwood delivers a refined townhouse typology within a masterplanned setting by Dahua Group, pairing contemporary architectural façades with an interconnected green realm crafted by landscape architects Spiire. Each residence prioritises thermal performance and spatial generosity, featuring high….
2
Price on request3
Price on request4
Price on request
Parlington Square
56-58 Parlington Street, Canterbury VIC 3126
Parlington Square unites the architectural precision of Telha Clarke with classically sculpted landscape design by Paul Bangay to deliver a boutique collection of grand townhouses. Each residence prioritises spatial flow and thermal performance, featuring generous three-metre ceiling heights,….
4
Price on request3
2
3
Price on request3
2
Courtney Lane
7 Courtney Street, Googong NSW 2620
Courtney Lane delivers an intimate boutique enclave of dual-level residences thoughtfully tailored for enduring owner-occupier comfort and functional sophistication. Each home is composed around expansive open-plan living spaces that transition seamlessly into private courtyards, maximising….
1
Price on request3
Price on request4
Price on requestTallowood
80 Settlement Road, The Gap QLD 4061
Tallowood seamlessly embeds a boutique collection of dual-level townhomes into a tranquil bushland setting, delivering a refined balance of natural serenity and architectural precision. Developed by Devcorp, each residence is characterised by expansive, light-filled layouts that transition….
3
Price on request3
3
3
Price on request3
2
3
Price on request3
3
Googong
Swann Ridge, Googong NSW 2620
Swann Ridge delivers a sophisticated collection of contemporary townhomes backed by the proven development expertise of Mirvac and Peet Limited. Each two- to four-bedroom residence is planned with deliberate spatial efficiency, separating lively entertaining zones from quiet upper-level….
2
Price on request3
Price on request4
Price on request
TownLiving by Metricon at Merrifield, Mickleham
Vaux Street, Mickleham VIC 3064
Merrifield Mickleham: Architecturally Designed Townhomes in Melbourne’s Fastest-Growing Community Set within the thriving Merrifield master-planned estate, Metricon’s architecturally designed townhomes offer a premium blend of modern convenience and natural serenity in Melbourne’s north. Located….
4
from $579,9001
3
2
4
from $579,9001
3
2
4
from $599,9001
3
2

Sydney Park Terraces, St Peters
15-21 Barwon Park Road, St Peters NSW 2044
Sydney Park Terraces: Boutique Parkside Living in Alexandria Nestled on the edge of Sydney Park, Sydney Park Terraces presents a rare collection of luxury terrace homes that blend contemporary architecture with the convenience of inner-city living. This exclusive development offers direct park….
2
from $2,600,0001
2

The Henley, Enfield
6 Mitchell Street, Enfield NSW 2136
Discover luxurious parkside living at The Henley, just 10km from Sydney CBD. Nestled alongside Henley Park in Enfield, these architecturally designed residences by DKO Architecture offer a serene escape from city life. Enjoy spacious interiors, private courtyards, and large picture windows that….
2
Price on request3
Price on request4
Price on request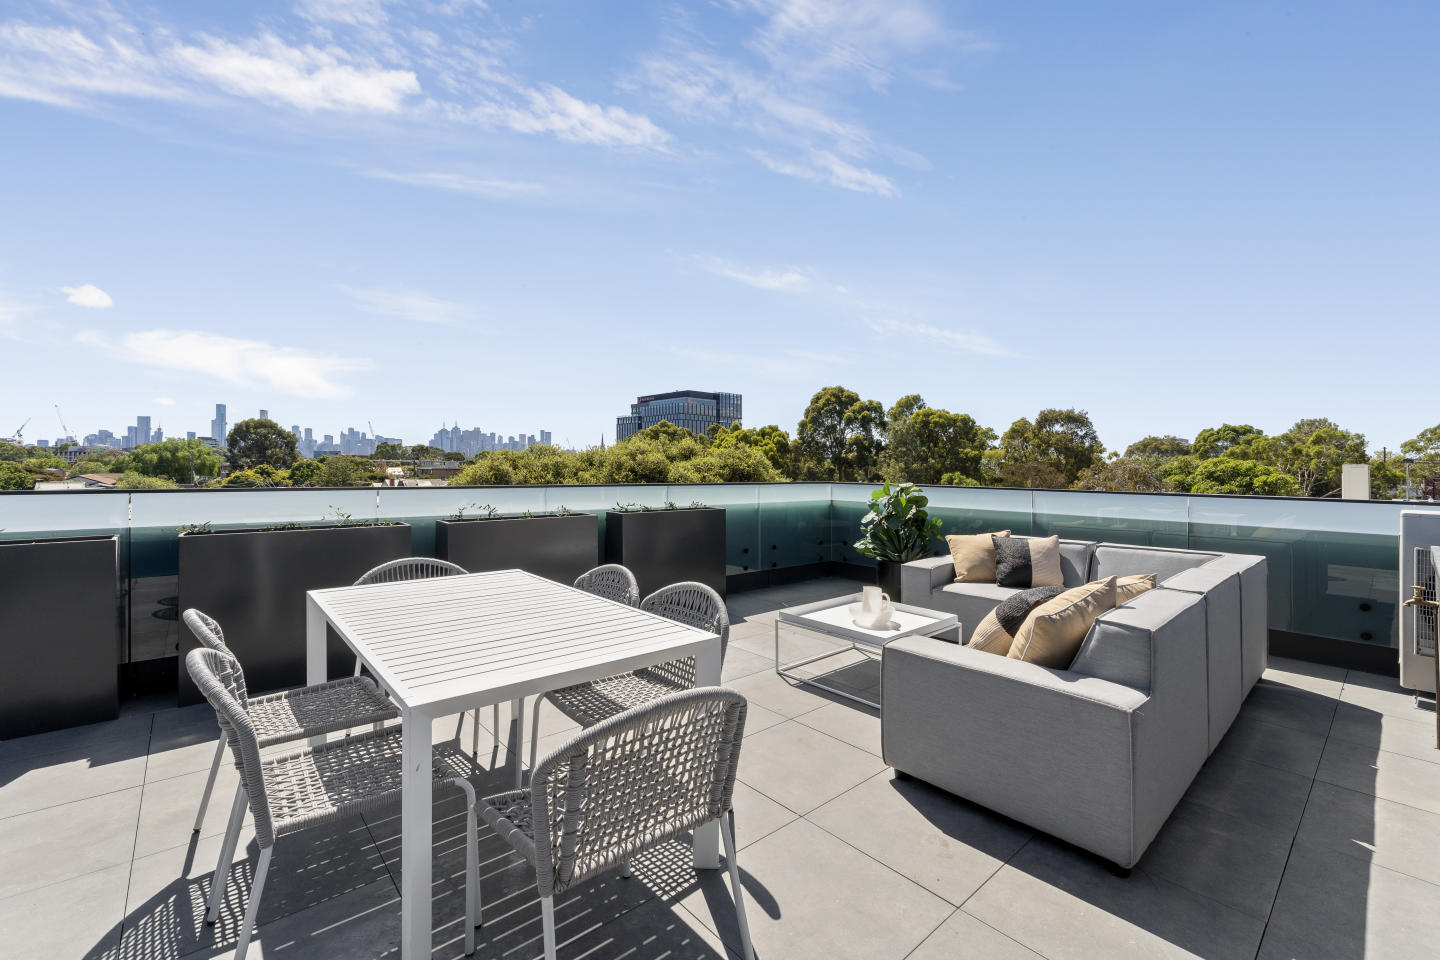
MATTONE by CADRE, Richmond
27-31 Gibdon Street, Richmond VIC 3121
MATTONE Homes - the future of sustainable living. Developed by CADRE, the off the plan apartments are designed to meet the needs of the modern world, with construction starting soon. The homes are not only stylish and flexible, but also environmentally friendly and energy-efficient. Say goodbye to….
3
from $1,610,0002
1
3
from $2,225,0003
1

12 Headland Parade, Barrack Point
12 Headland Parade, Barrack Point NSW 2528
12 Headland Parade presents a coastal architectural expression, offering a boutique collection of four considered residences. Each internal layout prioritises natural light and open spatial proportions, finished with stone surfaces and high-end SMEG appliances throughout. The development balances….
Townhouse configurationsNot yet availableClayworks
99 Derby Road, Sunshine VIC 3020
Clayworks represents a thoughtful synthesis of industrial heritage and contemporary architectural design, brought to life by SMA Projects and renowned architects Hayball. Townhomes featuring distinctive sawtooth rooflines pay homage to the site's rich history while delivering clean, sculptural….
2
from $787,9002
1
4
Price on request4
1
4
from $1,239,0003
2
21-25 Church Street, Castle Hill
21-25 Church Street, Castle Hill NSW 2154
Cahill Green delivers an exclusive enclave of boutique townhouses conceived by Dreamscapes Architects, characterised by a balanced interplay of tactile masonry, crisp modern lines, and lush landscaping. Each two-storey residence champions generous open-plan living spaces that extend seamlessly into….
2
Price on request3
Price on request
Mildred, Hornsby
3 Mildred Avenue, Hornsby NSW 2077
Mildred showcases a refined collection of multi-level townhomes crafted by Developcorp, drawing on more than two decades of residential building pedigree across Sydney. Each residence prioritises natural illumination and effortless spatial transitions, extending open-plan living zones seamlessly….
2
from $1,350,0002
1
3
from $1,700,0002
2
4
from $1,900,0003
2
Clearstate
125 Tallawong Road, Riverstone NSW 2765
Clearstate at Riverstone showcases the developer’s established pedigree in delivering thoughtfully planned residential communities characterised by architectural cohesion and enduring build quality. Each multi-level townhouse prioritises spatial fluidity and passive climate control, incorporating….
2
Price on request3
Price on request
Preston Place
22 Wood Street, Preston VIC 3072
Preston Place showcases an environmentally conscious masterplan by Metro Property Group, pairing multi-level townhouse architecture by ClarkeHopkinsClarke with regenerative grounds by Akas Landscape Architecture. Arranged around an expansive central parkland and private resident pavilion, each….
3
Price on request2
2
4
Price on request2
2
Annadale
495 Donnybrook Road, Mickleham VIC 3064
Annadale delivers a refined collection of contemporary townhomes defined by clean architectural lines, balanced proportions, and robust masonry craft. Developed with an emphasis on seamless modern living, each residence features intuitive dual-level floorplans that prioritise thermal comfort,….
2
Price on request3
Price on request
713 Barkly Street, West Footscray
713 Barkly Street, West Footscray VIC 3012
713 Barkly Street presents a contemporary collection of multi-level townhouses masterminded by SASS Developments in collaboration with Architecton. The exterior architecture pairs crisp rendered surfaces with powder-coated aluminium detailing and expansive framed glazing, delivering a defined….
2
Price on request3
Price on request
Oakman Residences
27 Union Street, Taringa QLD 4068
Oakman Residences showcases a refined architectural dialogue by Hayes Anderson Lynch, harmoniously integrating bespoke park-fronting townhomes and sky residences around the sensitively restored 1890s Federation Queenslander, Kaieta House. Robust solid concrete construction pairs with generous….
3
from $2,195,0002
2
4 Fortune Street, Box Hill North
4 Fortune Street, Box Hill North VIC 3129
4 Fortune Street delivers an exclusive collection of dual-level townhouses crafted with clean architectural geometry and a robust exterior material palette. Each three- and four-bedroom residence is configured around intuitive spatial zoning, pairing generous open-plan living zones with expansive….
3
Price on request4
Price on requestChapter Place, Edmondson Park
Bezentin Ridge Road, Edmondson Park NSW 2174
Chapter Place showcases an exceptional collaboration between Urban Property Group and Cox Architecture, presenting an elevated collection of tri-level terrace residences crafted with architectural precision. Each home is intelligently arranged to optimise natural light and acoustic privacy,….
4
Price on request3
2
3
Price on request3
1

LAYA Residences, Taigum
203 Beams Road, Taigum QLD 4018
LAYA Residences presents a refined collection of Mediterranean-inspired terrace homes designed by MAS Architecture Studio and delivered by TRK Property Group. Each layout spans generous two-storey proportions defined by fluted timber joinery, brushed brass fixtures, and seamless indoor-outdoor….
3
Price on request2
2
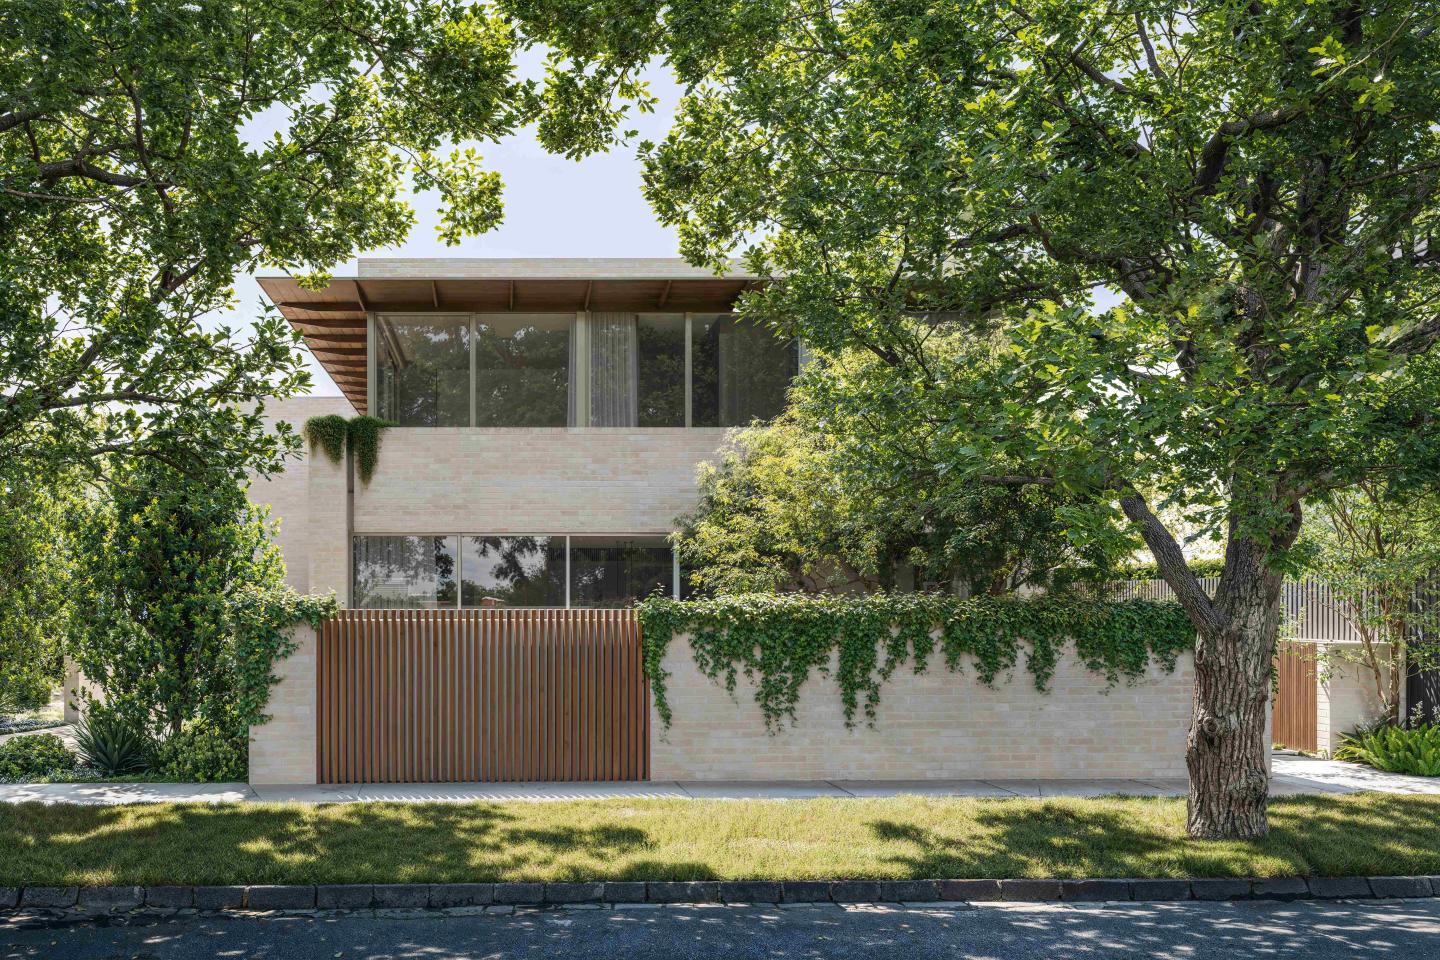
32 Mercer Road, Armadale
32 Mercer Road, Armadale VIC 3143
32 Mercer Road presents an exclusive collection of luxury townhomes crafted by developer Molti, featuring refined architecture and interior design by Carr. Each home showcases expansive 11.5-metre frontages, double-height voids, and light brick facades complemented by warm natural timber accents.….
4
from $7,000,000
Oakmont by Azure, Brookwater
156-162 Brookwater Drive, Brookwater QLD 4300
Oakmont by Azure pairs neoclassical architectural elegance with refined terrace design, fronting the fairways of the Brookwater Golf Course. Crafted in collaboration with Plus Architecture, each residence features crisp rendered façades articulated by dark metal accents, expansive open-plan living,….
4
from $1,899,0001
2.5
2

Everville
814-818 South Pine Road, Everton Park QLD 4053
Everville delivers an accomplished subtropical terrace typology conceived by Base Architecture, sculpted to follow the natural contours of its hillside topography. Each multi-level residence prioritises cross-ventilation and natural illumination, pairing highly articulated facades of varied….
3
from $829,0002
2

Wyandra Street, Noosa Heads
12-14 Wyandra Street, Noosa Heads QLD 4567
Wyandra redefines coastal residential architecture through a bespoke collaboration between boutique developer Molti, Blackwood Architecture, and Martino Group. Drawing inspiration from Mediterranean vernacular, the collection of four individually articulated residences features sculptural curved….
4
from $3,500,0003.5
2

Tierra
1-5 Warners Avenue, Willoughby NSW 2068
Tierra introduces a sculpted collection of boutique terrace homes to Willoughby, delivered by WINIM in collaboration with acclaimed architectural practice Rothelowman. Drawing inspiration from fluid Mediterranean forms, the exterior juxtaposes crisp rendered masonry with warm bronze accents and….
4
Price on request2
2
3
Price on request2
2

CASA at Sapphire Estate, Rouse Hill
259 Riverstone Road, Rouse Hill NSW 2155
Casa at Sapphire Estate delivers an elevated standard of contemporary living, characterised by generous two-storey floorplans that prioritise spatial flow and natural illumination. Ground levels feature expansive 2,700-millimetre ceiling heights and fluid open-plan spaces that transition….
4
Price on request2
2
75 William St
75 William Street, Brighton VIC 3186
75 William Street showcases an exquisite collaboration between developer Nest Projects and acclaimed studio Mim Design, delivering an exclusive boutique collection defined by sculpted arched forms and soaring architectural glazing. Interiors pair refined tactile stone and timber joinery with….
2
Price on request3
Price on request4
Price on request
Olivine by Mirvac, Donnybrook
995 Donnybrook Road, Donnybrook VIC 3064
Olivine by Mirvac showcases the developer’s celebrated half-century pedigree through architecturally crafted townhomes engineered for enduring quality and thermal efficiency. Each residence features flexible open-plan layouts that maximise natural light and establish seamless transitions between….
Price on requestThe Fields
5-7 Edwards Street, Langwarrin VIC 3910
The Fields presents a refined collection of contemporary double-storey townhouses thoughtfully engineered for modern living. Each residence embraces an intuitive spatial layout that balances expansive open-plan entertaining with serene private retreat zones, enhanced by generous glazing to maximise….
2
Price on request3
Price on request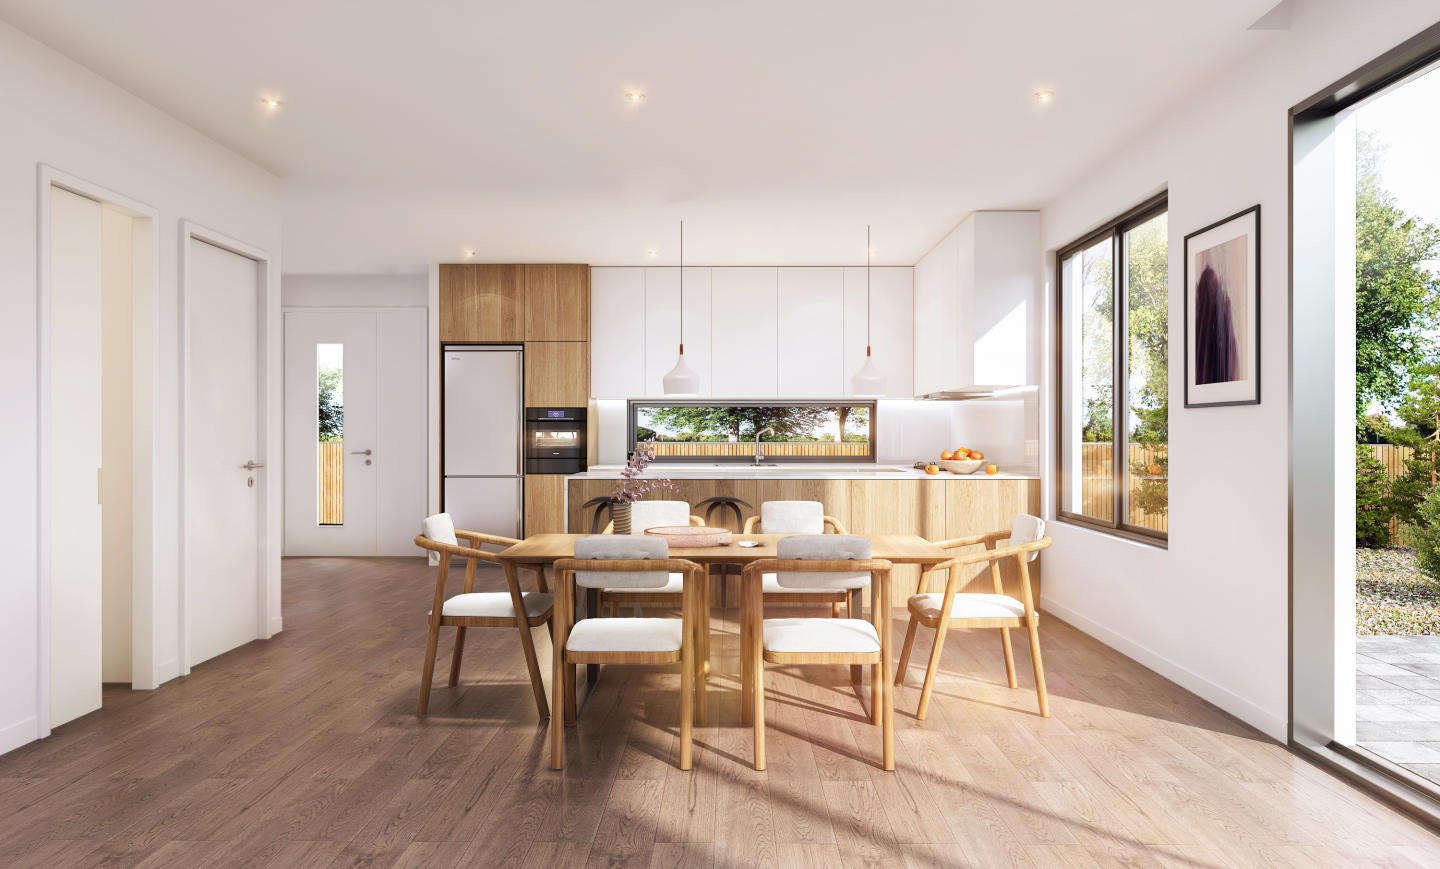
Lilydale Gardens
25 Albert Hill Road, Lilydale VIC 3140
Lilydale Gardens presents a refined boutique enclave conceived by Platinum Developers and articulated by Jesse Ant Architects. The contemporary multi-level townhouses prioritise spatial efficiency and natural light, featuring expansive open-plan living zones that transition smoothly into private….
3
from $655,0002
2

Trinity
296 Neapean Highway, Edithvale VIC 3196
**Trinity** showcases an exclusive collection of three coastal townhouses crafted by Peak Property Group, marrying refined architectural form with expansive multi-level living. Each residence prioritises elevated comfort and accessibility through private internal lifts, bespoke living spaces….
3
from $1,450,0003
2
Newmarket, Randwick
20-40 Jane Street, Randwick NSW 2031
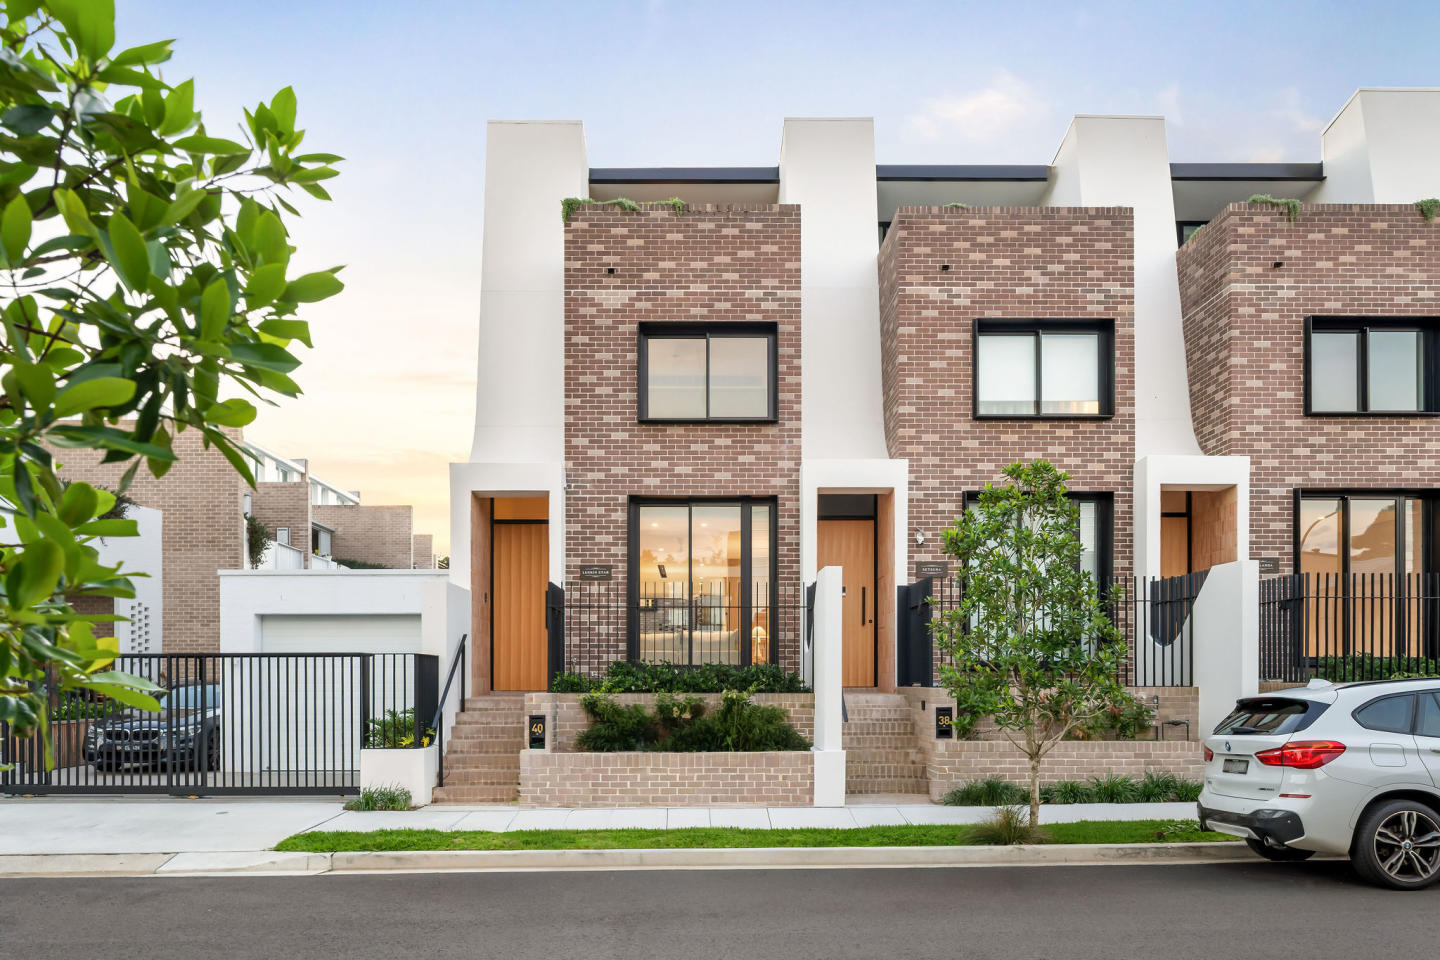
Discover Jane St. Terraces – an exclusive collection of 16 designer Torrens title homes in Newmarket Randwick, crafted by SJB Architects and developed by Cbus Property. Key Features: Architectural Brilliance: Designed by SJB Architects, inspired by the grand terraces of Randwick and Centennial….
3
Price on request4
Price on request
Smiths Lane Townhomes by Mirvac, Clyde North
110 Smiths Lane, Clyde North VIC 3978
Mirvac Townhouse's at Smiths Lane: Introducing Smiths Lane Townhomes by Mirvac - a stunning new townhouse development located at 110 Smiths Lane in Clyde North, VIC. With an expected completion date of late 2024, these homes are currently under construction and offer the perfect opportunity for….
Townhouse configurationsNot yet available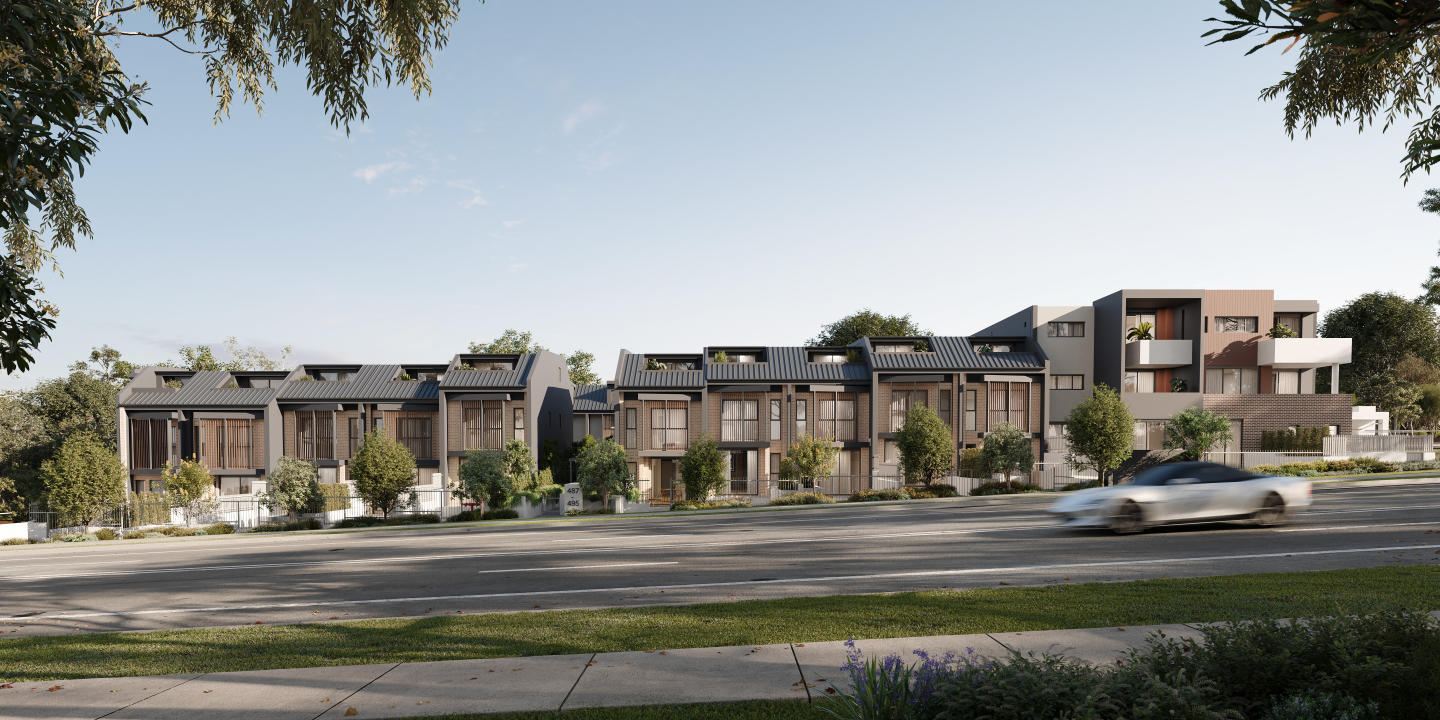
Alkira Asquith
487 Pacific Highway, Asquith NSW 2077
Alkira pairs striking contemporary architecture by Zhinar Architects with the construction pedigree of HCM Group, delivering a refined boutique enclave of multi-level townhouses and stylish apartments. Each home is thoughtfully configured to optimise natural light and cross-ventilation, seamlessly….
Townhouse configurationsNot yet available6 Darling Street, South Yarra
6 Darling Street, South Yarra VIC 3141
6 Darling Street delivers an exceptionally boutique residential presence, curated by Melbourne Property Investors with a refined mid-rise form that encompasses just five expansive homes across six levels. Each light-filled sanctuary emphasises generous proportions, bespoke architectural detailing,….
3
Price on request2
2
Explore some popular locations...
Melbourne
New and off the plan townhouses for sale
Sydney
New and off the plan townhouses for sale
Brisbane
New and off the plan townhouses for sale
Perth
New and off the plan townhouses for sale
Canberra
New and off the plan townhouses for sale
Adelaide
New and off the plan townhouses for sale
Geelong
New and off the plan townhouses for sale
Gold Coast
New and off the plan townhouses for sale