


New townhouses
1,691 new and off the plan townhouses for sale
Melbourne
New and off the plan townhouses for sale
Sydney
New and off the plan townhouses for sale
Brisbane
New and off the plan townhouses for sale
Perth
New and off the plan townhouses for sale
Canberra
New and off the plan townhouses for sale
Adelaide
New and off the plan townhouses for sale
Geelong
New and off the plan townhouses for sale
Gold Coast
New and off the plan townhouses for sale
Showing results 169 - 210 of 1691 townhouses.
Clear filters
Milli, Brighton East
68-76 Union Street, Brighton East VIC 3187
Milli delivers an accomplished masterstroke in boutique medium-density living, masterminded by DM Property in collaboration with acclaimed architectural practice Cera Stribley. Spanning three street frontages, each residence functions with the autonomy of an individual home, characterised by….
Townhouse configurationsNot yet available
The Woods
1086 Burke Road, Balwyn North VIC 3104
The Woods presents a refined architectural collaboration between DCF Property Group, DKO Architecture, and Zunica Interiors, delivering an exclusive enclave of multi-level townhomes sculpted to harmonise with their natural leafy context. Each residence champions an intuitive spatial orientation….
3
Price on request
Escada Residences
116 Walpole Street, Kew VIC 3101
Escada Residences delivers an exquisite architectural statement envisioned by acclaimed design practice Ewert Leaf, balancing substantial house-scale dimensions with refined contemporary craftsmanship. Each multi-level home prioritises effortless internal flow and acoustic seclusion, complete with….
4
Price on request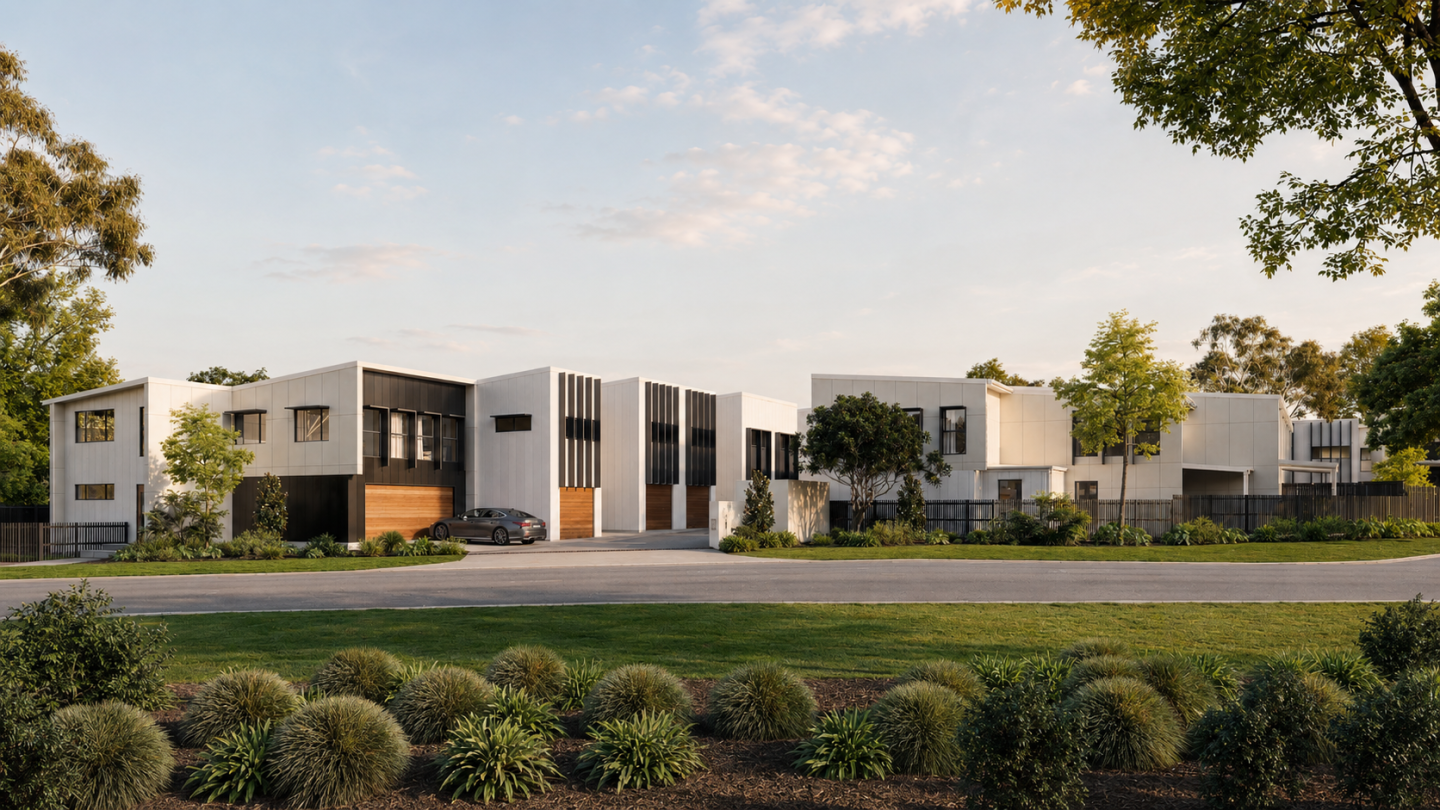
Cassia Caboolture
27 Cassowary Court, Caboolture QLD 4510
Cassia Caboolture presents a boutique collection of 31 contemporary townhomes delivered through a collaborative design vision by Niche, UrbanLuxe Projects, and Pacifik. Characterised by confident architectural geometry and layered materiality, each residence is configured with generous open-plan….
Townhouse configurationsNot yet available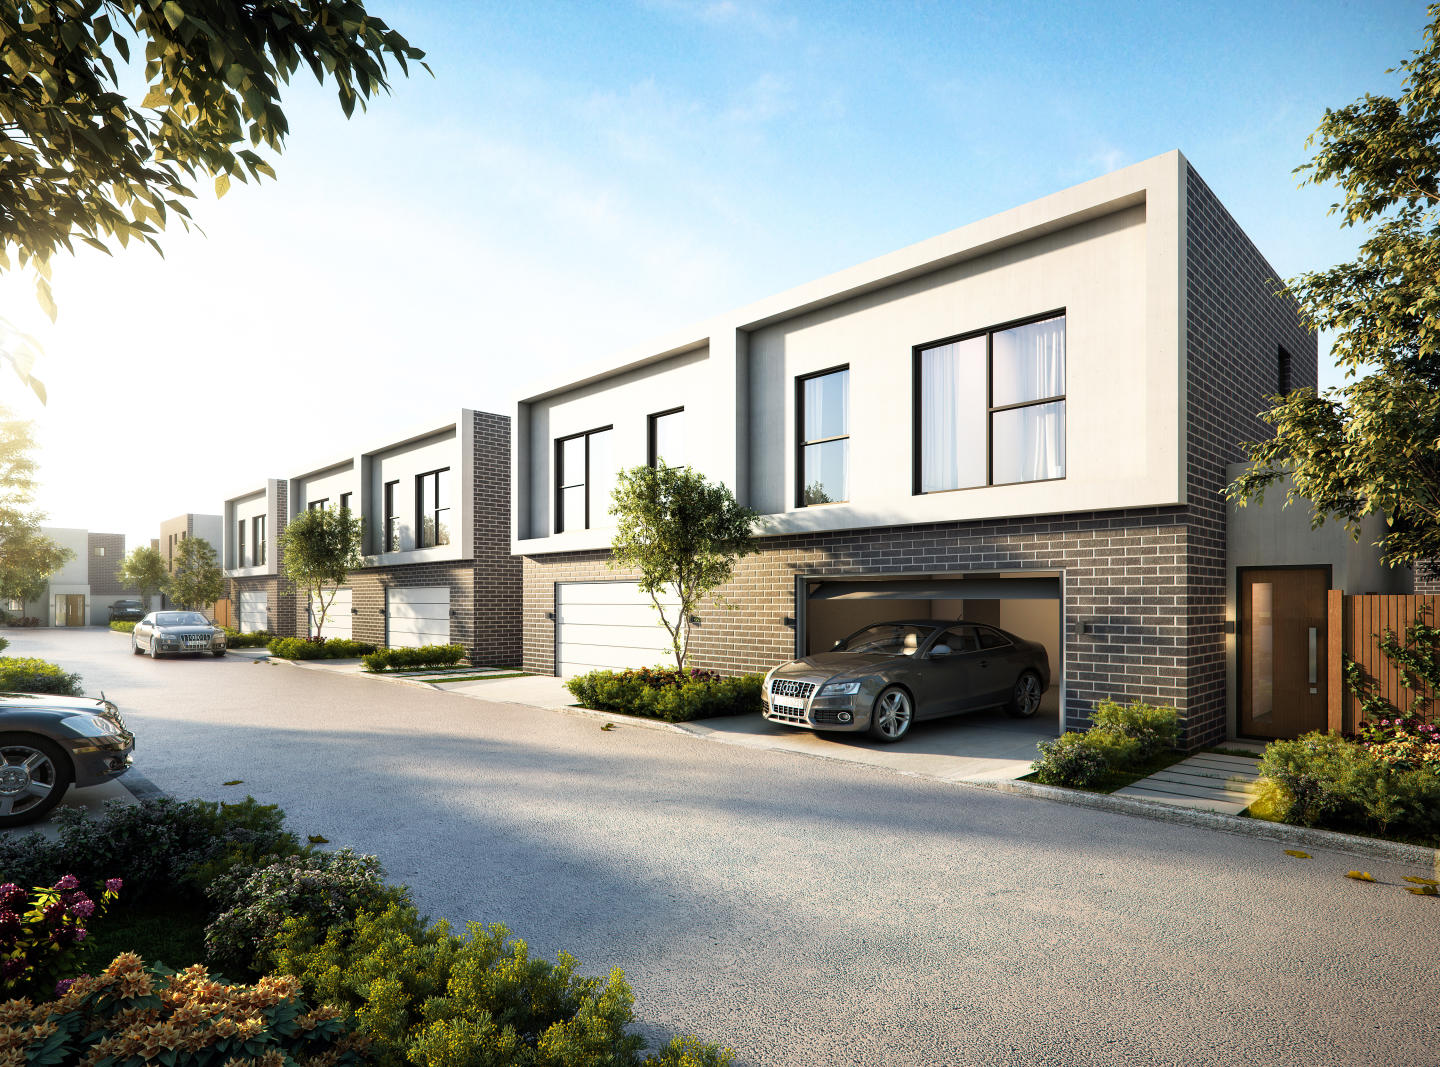
Essence
1005 Plenty Road, South Morang VIC 3752
Essence Townhouses deliver a refined suburban design, balancing contemporary multi-level architecture with generous, light-filled internal layouts. Each residence is crafted to maximise spatial efficiency and natural ventilation, complemented by premium material finishes and robust structural….
3
from $535,0002
1

The Beacon
7 Pink Hill Boulevard, Beaconsfield VIC 3807
The Beacon showcases a contemporary collection of boutique townhouses designed with an emphasis on architectural precision and spatial refinement. Across three thoughtfully crafted levels, each residence maximises natural light through expansive floorplans and seamless indoor-outdoor transitions.….
3
from $684,850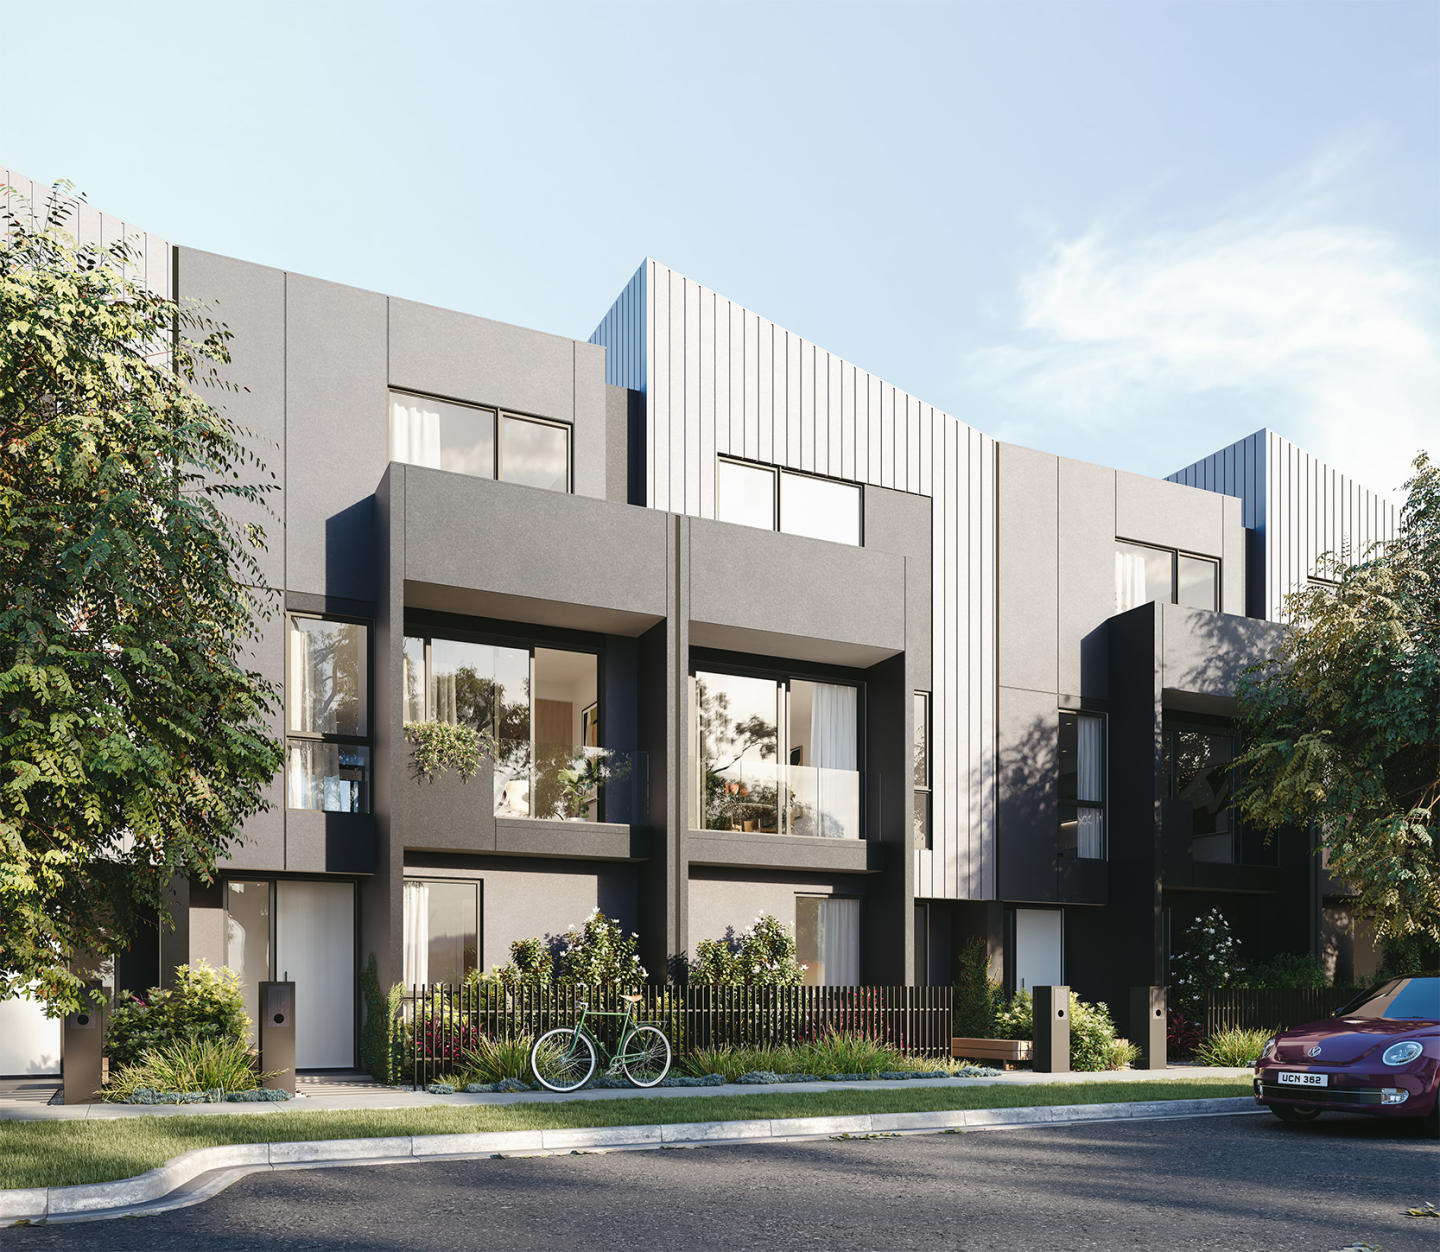
Wattle House, Maidstone
62-90 Wattle Road, Maidstone VIC 3012
Wattle House showcases a refined architectural expression designed by ClarkeHopkinsClarke, featuring 79 modern freehold townhomes thoughtfully planned for contemporary family living. Each residence boasts generous three and four-bedroom floor plans with high-end SMEG appliances, double-glazed….
Townhouse configurationsNot yet available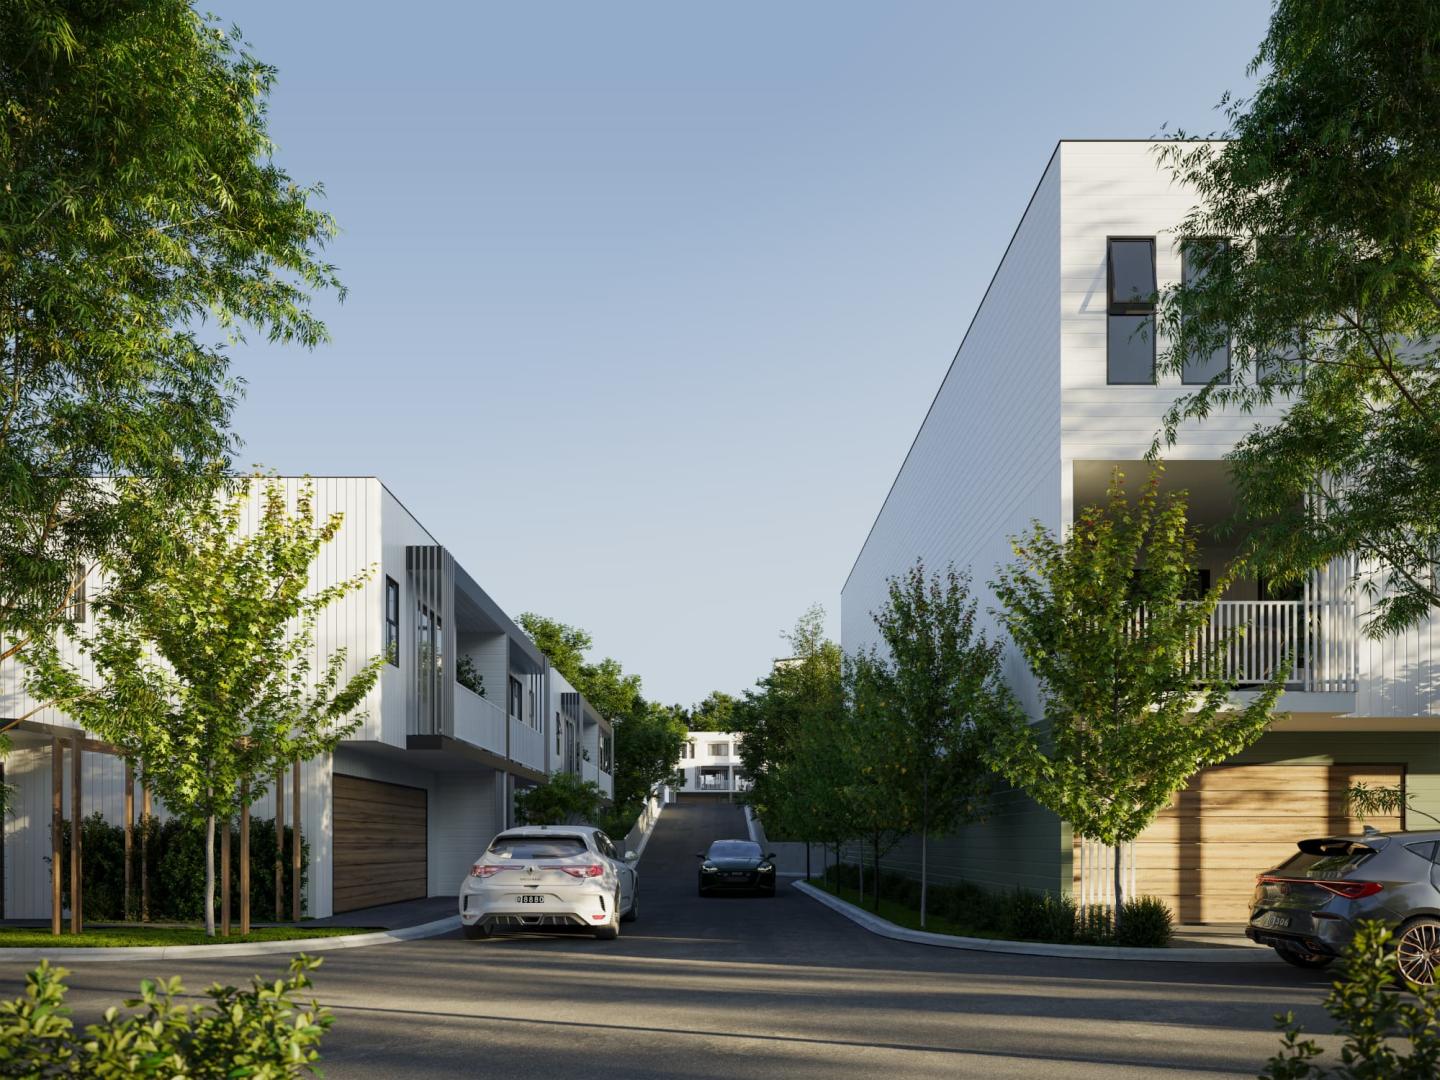
Marrambi Estate, Kallangur
197-205 Marsden Road, Kallangur QLD 4503
Marrambi Estate delivers a biophilic architectural response designed to harmonise effortlessly with its surrounding natural reserve. Each townhouse features considered multi-level spatial layouts, warm natural finishes, and expansive open-plan living areas configured to capture natural light and….
Townhouse configurationsNot yet available
Author Townhomes
325 Station Street, Box Hill South VIC 3128
Author Townhomes showcases a refined architectural collaboration between Jesse Ant Architects and builder Cobild, presenting a masterfully resolved collection of multi-generational residences. Each dwelling prioritises effortless indoor-outdoor flow through extensive glazing that opens onto private….
4
from $1,380,0003
2

26 Southey Street, Blackburn
26 Southey Street, Blackburn VIC 3130
26 Southey Street presents an intimate enclave of contemporary townhouses characterised by clean architectural articulation and generous open-plan volumes. Thoughtfully configured interiors combine sleek timber floorboards, engineered stone surfaces, and matte black appointments, while full-height….
3
from $1,100,0002
12 Auckland Road, Bentleigh
12 Auckland Road, Bentleigh VIC 3204
12 Auckland Road introduces an exclusive duo of contemporary residences thoughtfully conceptualised by UP Development to prioritise generous proportions and refined craftsmanship. Each four-bedroom townhouse is shaped by an intuitive multi-level spatial layout, pairing light-filled open-plan living….
4
from $1,850,0003
2
4
from $1,750,0003
2
Habitat on Davis Creek
Corner Sayers Road & Davis Road, Tarneit VIC 3029
Habitat on Davis Creek showcases Satterley Property Group’s expertise in masterplanned residential design, seamlessly marrying contemporary built form with its surrounding riparian parklands. The townhouses feature refined multi-level layouts, generous glazing orientated for optimal solar gain, and….
3
Price on requestRiverdale Village
Corner Leakes Road & Davis Road, Tarneit VIC 3029
Riverdale Village introduces a collection of contemporary townhomes characterised by clean architectural lines, textured façades, and high-performance thermal building envelopes. Internally, each multi-level residence prioritises expansive open-plan living, strategically oriented to maximise….
3
Price on request
Residences on Bass
13 Bass Court, Loganholme QLD 4129
**Residences on Bass** presents an exclusive collection of dual-level townhomes conceived by Privium Developments to champion generous, family-scaled living. Each interior prioritises natural illumination and seamless indoor-outdoor flow, pairing open-plan configurations and sleek stone benchtops….
4
Price on request
Ocean Suites on Jennifer
10-12 Jennifer Avenue, Runaway Bay QLD 4216
Ocean Suites on Jennifer showcases a striking architectural vision by Stuart Osman Design, delivered in collaboration with Sand Side Developments and Alroe Constructions. Each four-level waterfront villa is defined by exceptional spatial volume, featuring private internal lifts, soaring….
Townhouse configurationsNot yet available
Kingslea
2 King William Street, Broadmeadows VIC 3047
Kingslea delivers a thoughtful architectural renewal conceived by Gorway Projects in collaboration with esteemed practice Tectvs. Paying homage to the site’s historic manufacturing roots, the built form balances distinctive saw-tooth rooflines with tactile, repurposed brickwork across its….
Townhouse configurationsNot yet available
Sycamore Place, Malvern East
50 Sycamore Street, Malvern East VIC 3145
Sycamore Place in Malvern East represents a unique collection of design-led townhomes that prioritise the restorative properties of nature. These residences offer a perfect blend of sophisticated and timeless living spaces, allowing residents to reconnect with the natural world. Located in the….
3
from $1,590,0002
2
4
Price on request2
2
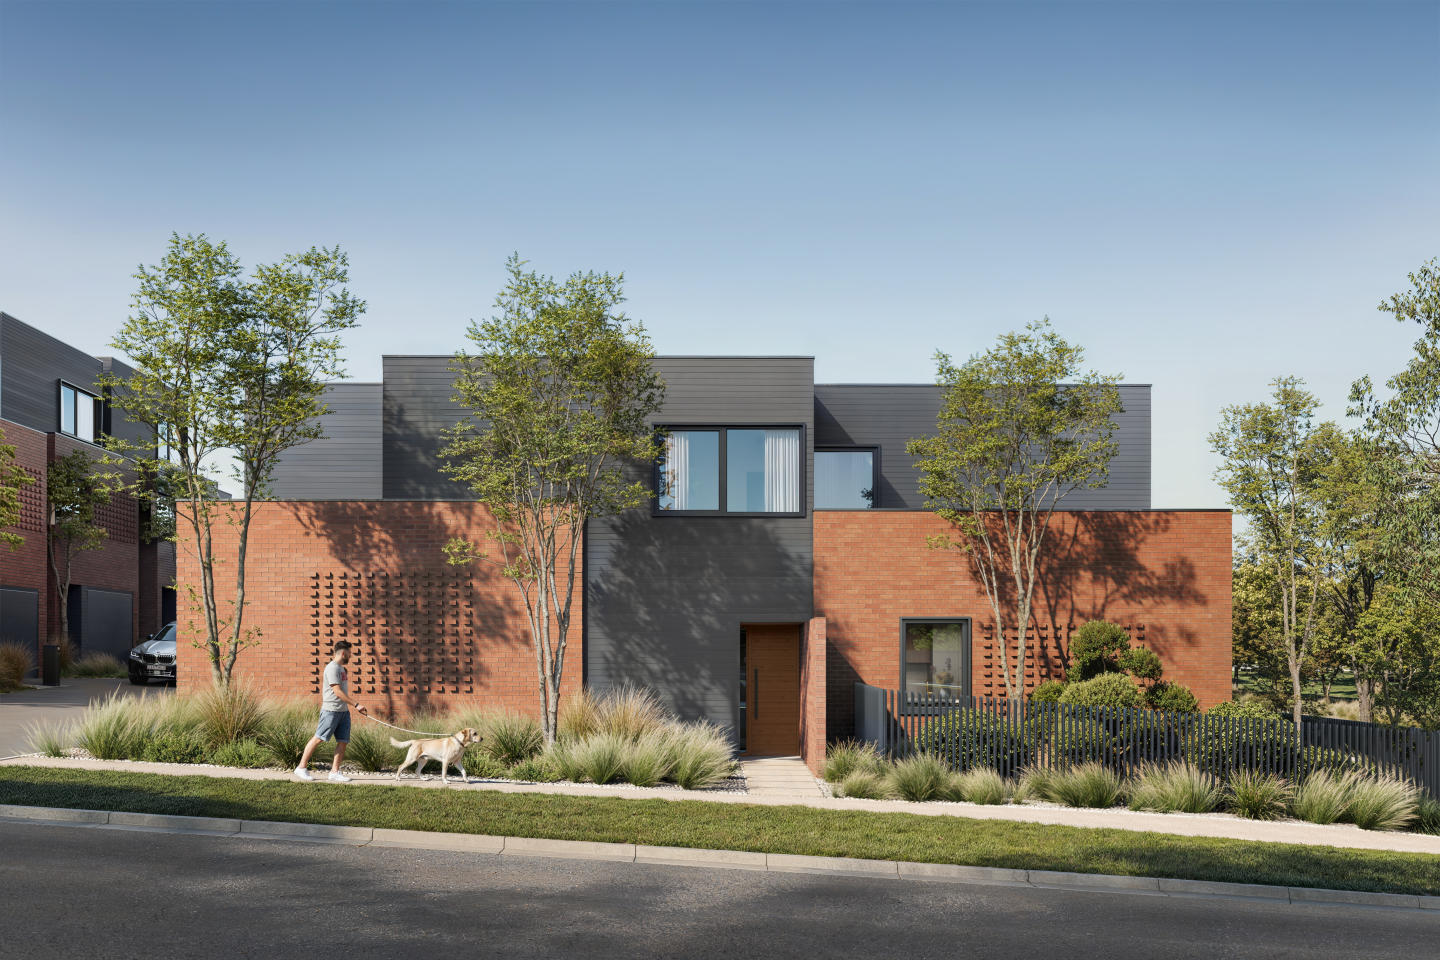
Eastbury, Wheelers Hill
30 Brandon Park Drive, Wheelers Hill VIC 3150
Eastbury showcases an elegant architectural vision conceived by acclaimed design practice Rothelowman in partnership with DM Property. Each multi-level townhouse is characterised by tactile brickwork and high-performance glazing, achieving an optimal balance of acoustic seclusion and thermal….
Townhouse configurationsNot yet available
Hamlet, Whitsundays
9 Marina Terrace, Whitsundays QLD 4802
Hamlet Whitsundays delivers a refined coastal architectural expression, seamlessly combining modern elegance with generous, open-plan spatial layouts. Designed to maximise natural light and capture cross-ventilation, each residence prioritises premium interior finishes, robust structural….
3
Price on request3
6 Flower Street, Essendon
6 Flower Street, Essendon VIC 3040
6 Flower Street delivers a refined architectural footprint, offering a boutique collection of townhouses characterised by clean structural lines and a warm, tactile material palette. Each residence features open-plan spatial layouts that maximise natural light and cross-ventilation, paired with….
4
Price on request1
2
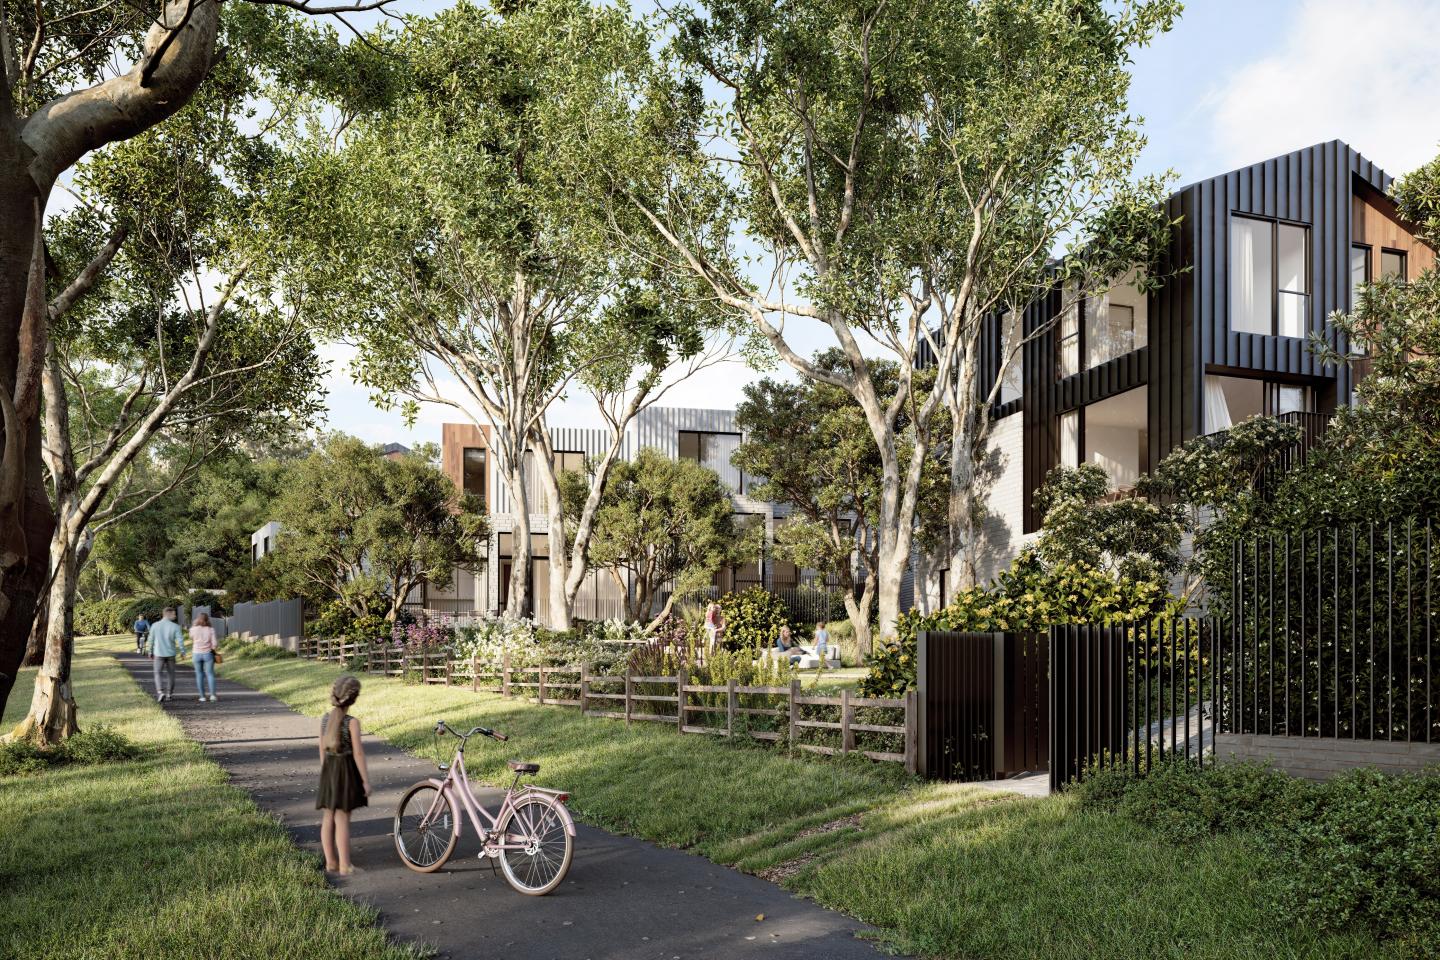
Bella Rose, Rosanna
61-71 Banyule Road, Rosanna VIC 3084
Bella Rose presents an articulated architectural expression designed by VIA Architects, bringing together refined gabled forms and expansive floor-to-ceiling glazing. Delivered by Sinclair Brook and Payton Property, the residences feature open-plan interiors adorned with solid stone surfaces,….
Townhouse configurationsNot yet available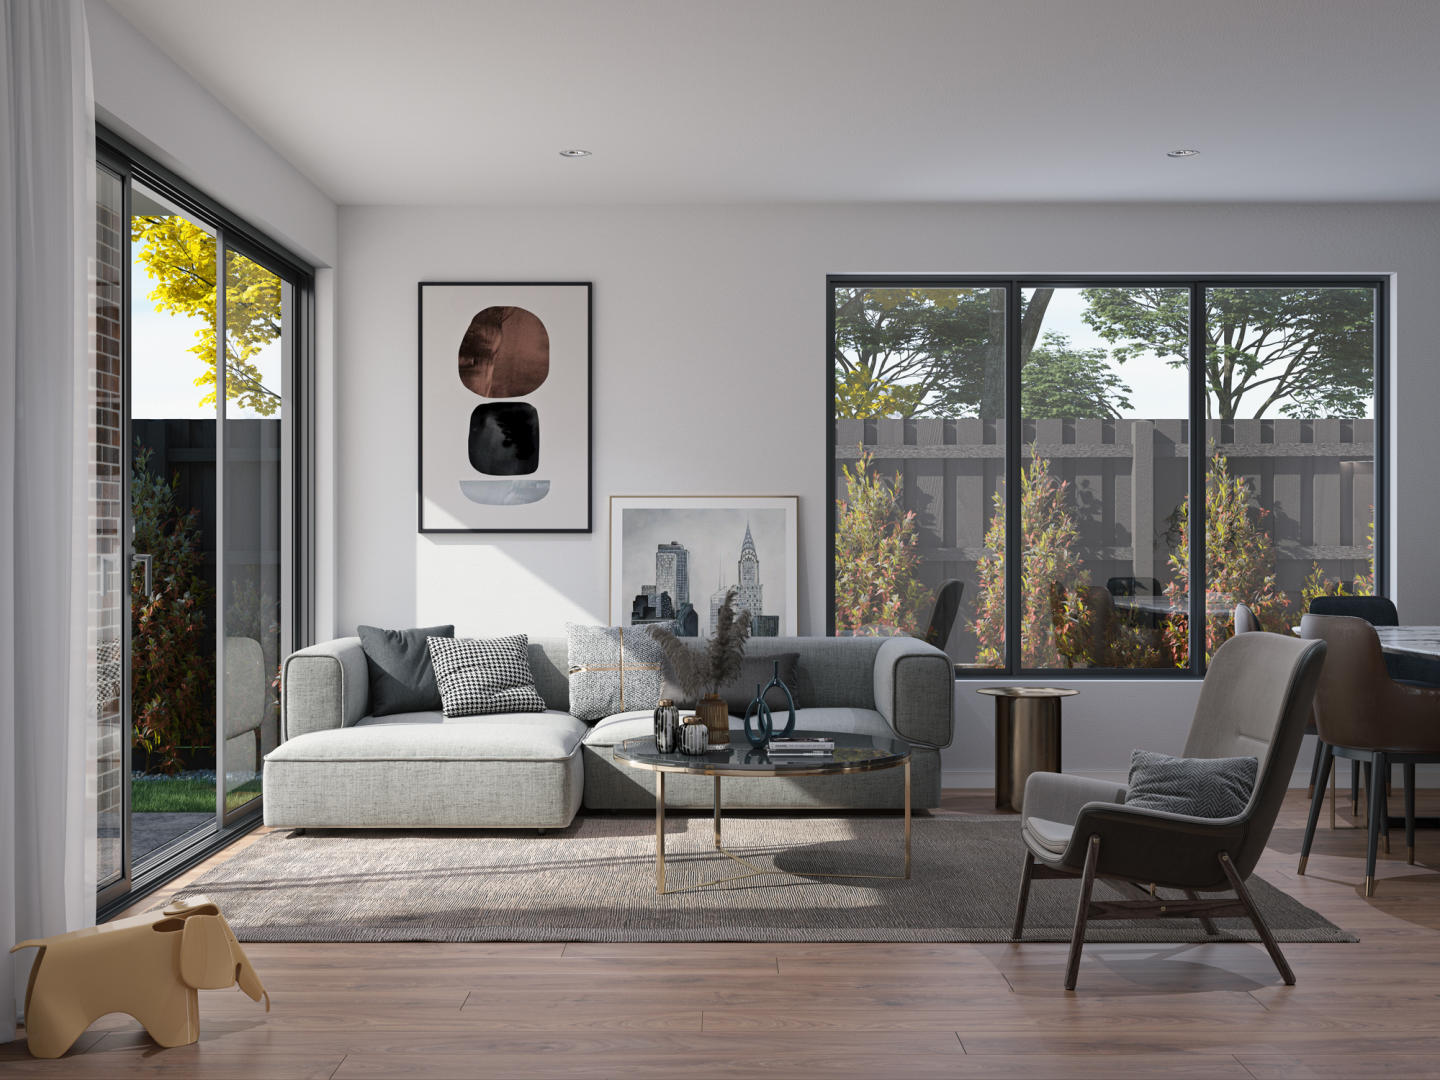
Surrey Vale
34 Surrey Street, Pascoe Vale VIC 3044
Surrey Vale introduces an exclusive boutique collection of contemporary townhomes, crafted with architectural precision by Archsign. Each two-storey residence showcases an expansive four-bedroom layout prioritising thermal performance, acoustic separation, and fluid transitions between light-filled….
4
from $1,300,0003
2

515 Bridge Inn Road, Mernda
515 Bridge Inn Road, Mernda VIC 3754
515 Bridge Inn Road presents a collection of contemporary multi-level townhouses crafted by experienced Melbourne residential specialist Platinum Developers. Each residence emphasises spatial clarity and daily functionality, featuring expansive open-plan living zones oriented to capture natural….
2
from $470,0001
1
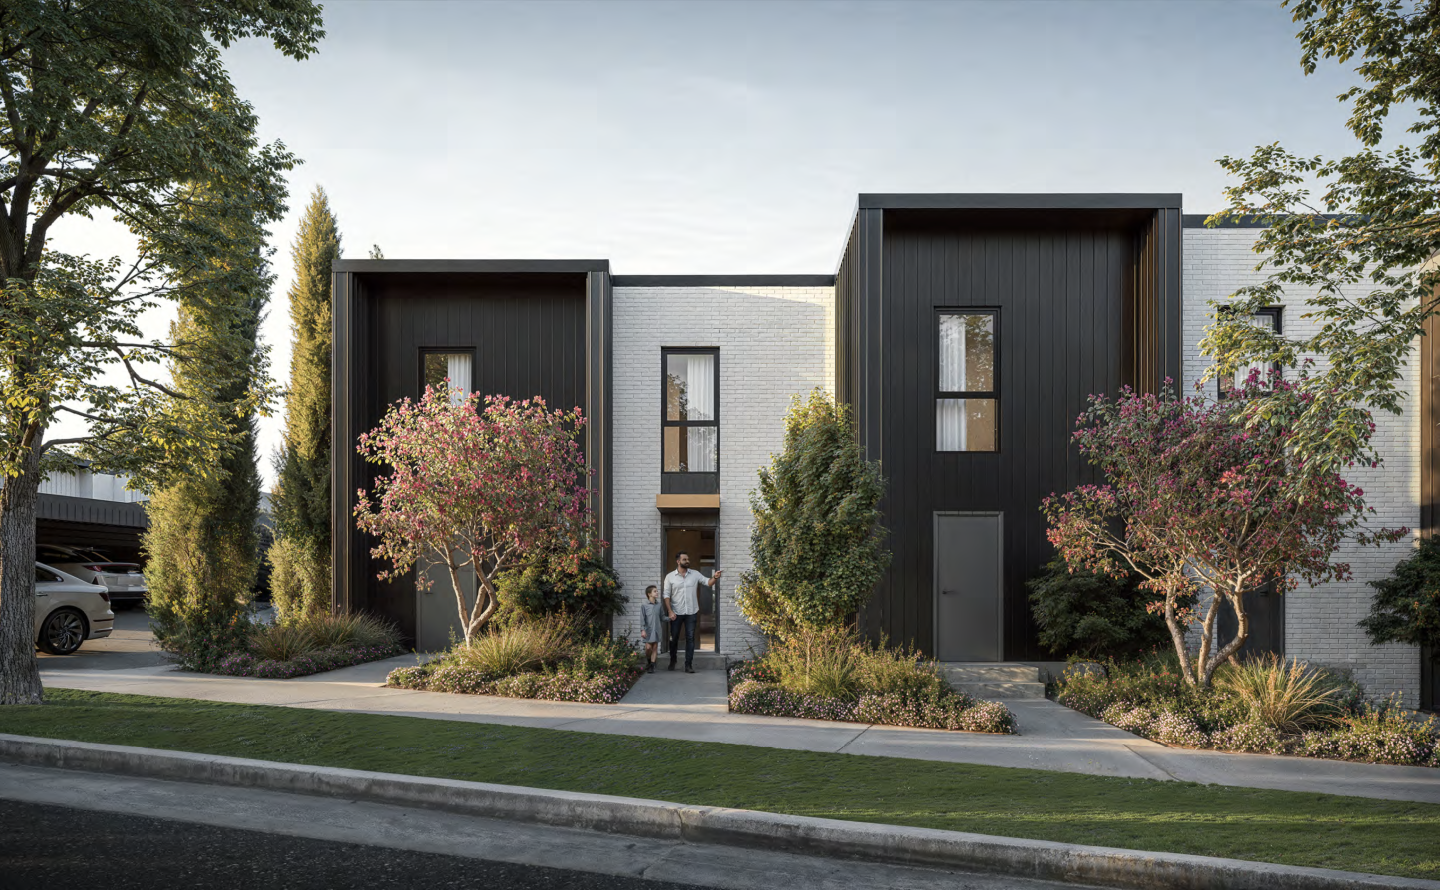
Winona Googong
28 James Street, Googong NSW 2620
Winona showcases an accomplished collaboration between developer Bronte Group and the award-winning DNA Architects, delivering a boutique collection of low-rise townhomes sculpted for modern regional living. Each residence prioritises thermal efficiency and acoustic seclusion through….
Townhouse configurationsNot yet available
Rockley, South Yarra
24 Rockley, South Yarra VIC 3141
Rockley South Yarra presents an exquisite collaboration between CDG and acclaimed architecture practice Genton, delivering a boutique collection of sculpted multi-level townhomes framed by lush John Patrick landscaping. The architectural expression is characterised by sweeping concrete curves,….
Townhouse configurationsNot yet availableWaverley Place, Mulgrave
149 Hansworth Street, Mulgrave VIC 3170
Set in the dynamic heart of Mulgrave, Waverley Place redefines contemporary living through its thoughtful blend of design, lifestyle, and community connection. Developed with precision and care, this boutique collection of townhomes offers a unique opportunity to experience elevated suburban….
Townhouse configurationsNot yet available
8-10 Warrangi Street, Turramurra
8-10 Warrangi Street, Turramurra NSW 2074
8-10 Warrangi Street introduces a boutique collection of multi-level residences designed to harmonise with the verdant, leafy character of Sydney’s Upper North Shore. Arranged across a low-rise footprint, each townhouse prioritises acoustic privacy and generous spatial flow, seamlessly connecting….
Townhouse configurationsNot yet available
11-13 Denham Place, Toorak
11-13 Denham Place, Toorak VIC 3142
Denham Place delivers an exceptionally rare collection of three individually titled residences, conceived through a visionary collaboration between developer Molti, acclaimed architectural studio Carr, and Eckersley Garden Architecture. Each multi-level home prioritises bespoke craftsmanship and….
Townhouse configurationsNot yet available1-3 Burnie Street, Clovelly
1-3 Burnie Street, Clovelly NSW 2031
1-3 Burnie Street exemplifies refined coastal residential design, brought to life through developer Scion’s integrated delivery model and longstanding commitment to structural craftsmanship. The boutique townhouse form prioritises spatial clarity and natural illumination, incorporating dual-level….
Townhouse configurationsNot yet available
The Parisian
38-40 Kathleen Avenue, Castle Hill NSW 2154
The Parisian showcases refined tri-level architecture by Nordon Jago Architects, reinterpreting classical European terrace forms with articulated facades and generous garden setbacks. Light-filled interiors feature warm engineered oak flooring, sculptural floating staircases, and full-height….
Townhouse configurationsNot yet availableThe Arbour, Miranda
261 & 263 Port Hacking Road, Miranda NSW 2228
The Arbour presents a boutique collection of townhouses defined by light-filled layouts and a tactile architectural palette. Interiors balance warmth and enduring craftsmanship, pairing engineered oak floorboards and New York-style framed glazing with bespoke kitchens finished in tactile stone and….
Townhouse configurationsNot yet availableNewport Village, South Kingsville
48 Blackshaws Road, South Kingsville VIC 3015
Newport Village brings an ambitious, environmentally conscious design vision to South Kingsville through a collaboration between developer Land Real and the acclaimed SJB Architects. Each residence prioritises thermal efficiency and enduring performance, incorporating high-grade double glazing and….
Townhouse configurationsNot yet availableLot 101 Buchan Avenue, Edmondson Park
Buchan Avenue, Edmondson Park NSW 2174
Lot 101 Buchan Avenue introduces an articulate collection of contemporary multi-level townhouses conceived by Urban Property Group and designed by Cox Architecture. The masterplanned residences employ differentiated facade treatments and tactile masonry palettes to establish an individual sense of….
Townhouse configurationsNot yet available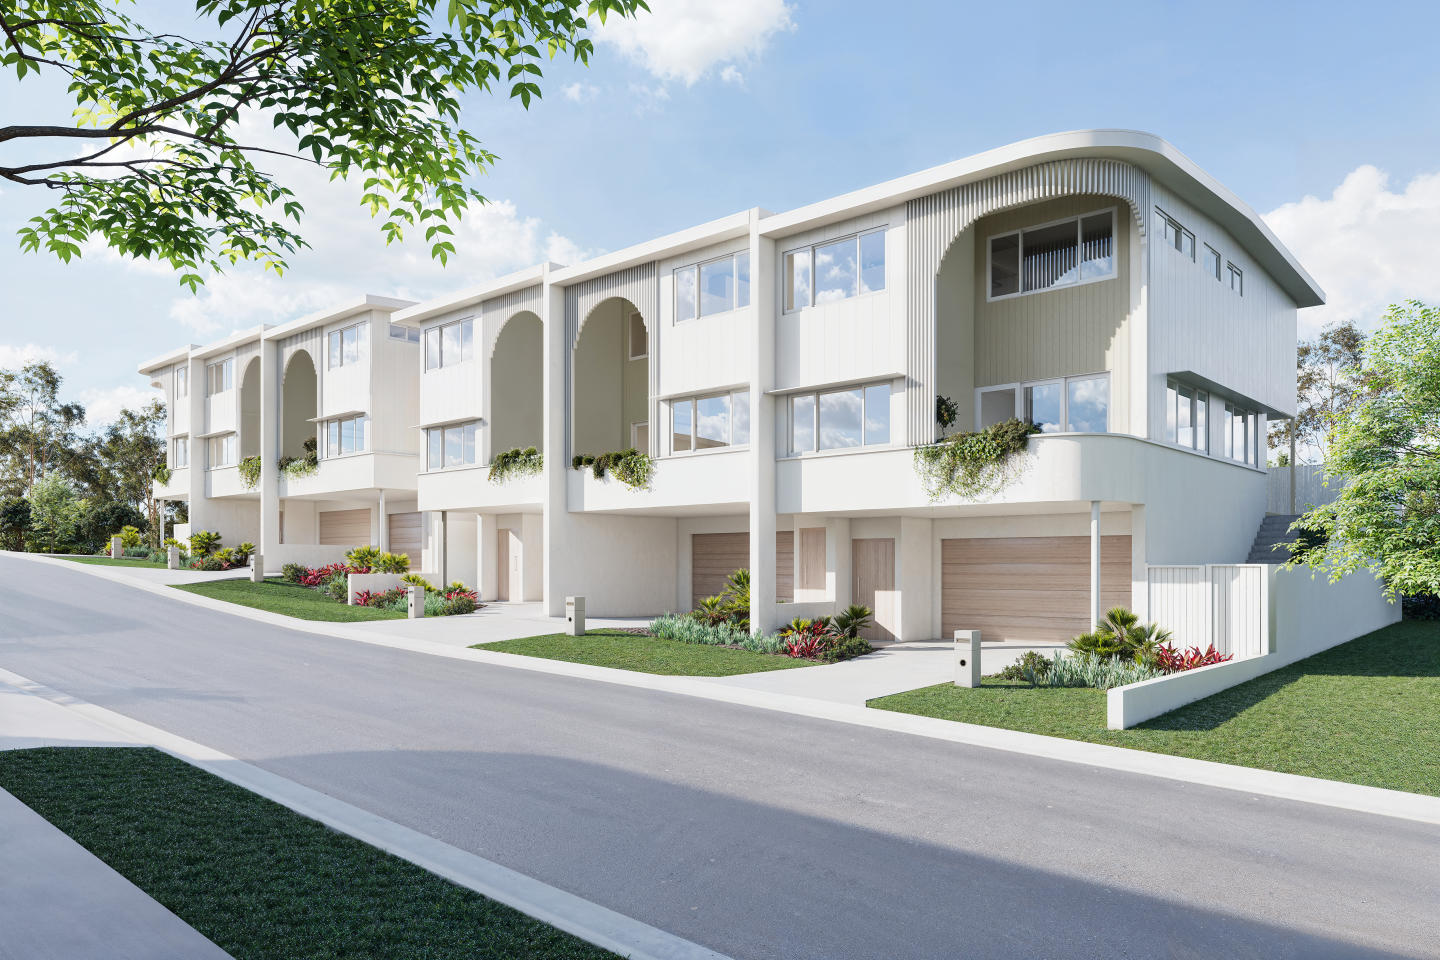
Cove McDowall
994 Hamilton Road, McDowall QLD 4053
Cove McDowall reinterprets traditional Queenslander vernacular through a contemporary lens, delivered by boutique developer Niche Corp and envisioned by HAL Architects. Each multi-level residence features expansive four-bedroom proportions, where open-plan living areas transition seamlessly to….
Townhouse configurationsNot yet availableArthur Street
250 Arthur Street, Fairfield VIC 3078
Arthur Street delivers an intimate enclave of multi-level townhomes crafted by Jimtom Developments, showcasing a refined interplay between robust contemporary architecture and domestic warmth. Each residence is defined by dual living zones and generous north-facing outdoor terraces, engineered to….
Townhouse configurationsNot yet available603 Argyle Street, Moss Vale
603 Argyle Street, Moss Vale NSW 2577
603 Argyle Street presents a masterfully crafted townhouse development delivered by renowned Australian developer Traders In Purple. Designed to harmonise regional aesthetic appeal with modern built form, the project prioritises expansive spatial layouts, seamless indoor-outdoor transitions, and….
Townhouse configurationsNot yet availableParque
25-35 Park Road, Donvale VIC 3111
Parque presents a refined collection of townhomes crafted by Platinum Developers, seamlessly harmonising contemporary architecture with lush landscaped surrounds. Each multi-level residence features open-plan spatial layouts thoughtfully oriented to maximise natural light, complimented by versatile….
Townhouse configurationsNot yet availableHorizon
Horizon Court, Hope Island QLD 4212
Horizon offers an elevated residential experience, architecturally designed by Jarred Poole to deliver a seamless blend of luxury and tranquility. Developed by Mulpha, these contemporary homes feature minimalist aesthetic principles, expansive open-plan layouts, and carefully curated interior….
Townhouse configurationsNot yet availableLightwood Tarneit
802 Leakes Road, Tarneit VIC 3029
Lightwood Tarneit showcases a contemporary townhouse collection characterised by clean architectural lines and considered spatial layouts. Each residence maximises natural light penetration through expansive open-plan living areas that seamlessly extend into private outdoor spaces. Crafted with….
Townhouse configurationsNot yet availableAfton, Aberfeldie
15 Afton Street, Aberfeldie VIC 3040
Afton Aberfeldie presents a refined architectural expression designed by Huw Wellard, paired with bespoke interiors by Studio Tate. The boutique collection of six townhomes is characterised by a textured multi-level facade incorporating dark Colorbond cladding, white brick, and warm timber accents.….
Townhouse configurationsNot yet available1, 2 & 3 Pam Court, Firle
1, 2 & 3 Pam Court, Firle SA 5070
1-3 Pam Court showcases a refined residential design offering contemporary townhouses characterised by spacious interior layouts and modern architectural finishes. Each residence is thoughtfully crafted to maximise natural light while fostering seamless integration between open-plan living spaces….
Townhouse configurationsNot yet available49 South Road, Brighton
49 South Road, Brighton VIC 3186
Baie Brighton showcases an exceptional architectural collaboration between JDH Design Group, landscaped grounds by John Patrick, and quality construction by D5 Build. Each multi-level townhouse features a private lift, double-glazed full-height windows, and a sophisticated material palette of….
Townhouse configurationsNot yet availableExplore some popular locations...
Melbourne
New and off the plan townhouses for sale
Sydney
New and off the plan townhouses for sale
Brisbane
New and off the plan townhouses for sale
Perth
New and off the plan townhouses for sale
Canberra
New and off the plan townhouses for sale
Adelaide
New and off the plan townhouses for sale
Geelong
New and off the plan townhouses for sale
Gold Coast
New and off the plan townhouses for sale