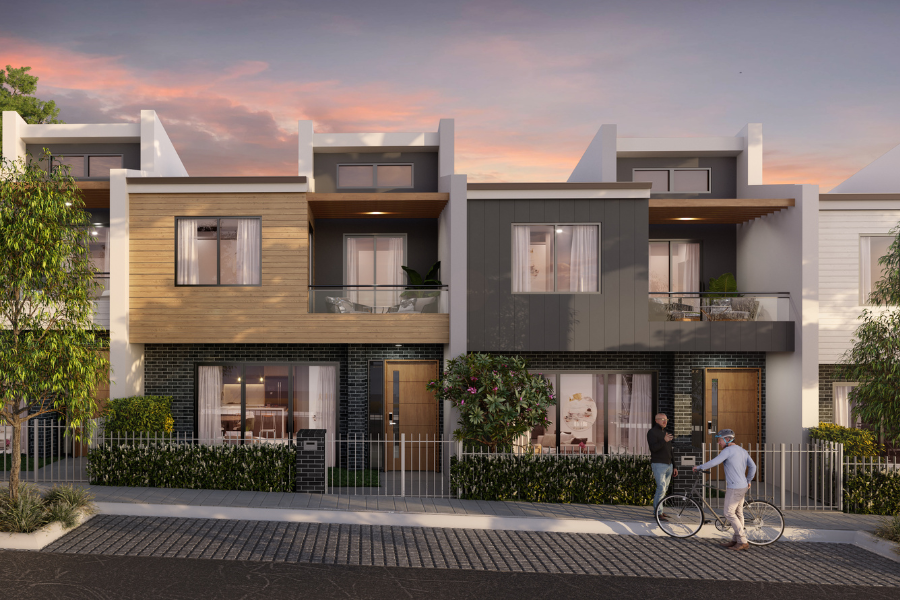
1,648 new and off the plan townhouses for sale
Don't miss the next new townhouse

1,648 new and off the plan townhouses for sale

Showing results 43 - 84 of 1648 townhouses.

Clear filters
Under constructionSELLING NOW
Songbird Terraces, Oxley
10 Honeyeater Circuit, Oxley QLD 4075
A rare collection of terrace homes immersed in nature just 17km from Brisbane CBD. Songbird Terraces Oxley is an intimate enclave of just 34 three- and four-bedroom terrace homes, thoughtfully designed to offer both comfort and refinement. Surrounded by expansive parkland and the vibrancy of a contemporary village setting, this final residential release within the Songbird Oxley master plan blends tranquillity with easy access to everyday amenity. Homes designed for modern family living. Each residence combines considered architecture with practical layouts that cater to a variety of lifestyles, including single level living options. Spacious interiors are complemented by generous outdoor living spaces and landscaped courtyards, perfect for alfresco dining or quiet retreat. Many homes feature north and east orientations, capturing natural light and framing views over park and bushland. Interiors crafted for elegance and sustainability. Within each home, refined finishes meet energy-efficient design. Kitchens are appointed with high quality engineered stone benchtops and European appliances, offering both durability and style. Every terrace includes a versatile multi-purpose room that can be used as a second living area, home office, teen retreat or fourth bedroom. Two-car accommodation, low-maintenance materials and upgrade options provide flexibility for residents to shape their home to suit their needs. Exclusive amenities for a connected lifestyle. Residents enjoy access to a heated resort-style swimming pool, outdoor entertaining terrace and beautifully landscaped gardens that flow into the surrounding park. A café on site adds to the village-like atmosphere, creating a welcoming hub for neighbours to meet and connect. A location enriched by nature and convenience. Positioned less than 17 kilometres from the Brisbane CBD, Oxley is celebrated as one of the city’s most liveable suburbs. Songbird Terraces is surrounded by picturesque bushland, walking trails and manicured parks, while also being close to dining, shopping and lifestyle attractions, including local markets, cinemas and a golf course. With nearby schools and transport links, residents can enjoy a peaceful setting without compromising on connectivity. Delivered by an experienced Queensland developer. Honeycombes Property Group, the developer behind Songbird Terraces, is a Queensland-based property company with a track record of delivering high-quality residential projects that enhance the communities they serve. Their focus on creating places that balance lifestyle, design and long-term value is evident in every aspect of this development. Enquire and book a private appointment to explore Songbird Terraces. The Sales Display is now open! Experience the quality, space and natural surroundings that define Songbird Terraces.
3
2.5
2
from $1,360,000
3
3
2
from $1,475,000
3
2.5
2
from $1,460,000
Construction completeSELLING NOW
Haven, Altona North
278-288 Blackshaws Road, Altona North VIC 3025
Introducing Haven, a collection of 2, 3 & 4 bedroom townhomes, now selling in Altona North. A highly handcrafted approach by Stockland & SJB Architects, the layout, functionality and sustainability of each townhome has been carefully considered, with no effort spared. Drawing on the industrial heritage of Altona North, Haven’s low maintenance townhomes are designed using a warm, contemporary material palette, along with maximising views and ensuring a harmonious flow between indoor and outdoor living. We will help you to create your very own personal ‘haven’. Plus, you can choose from two elegant colour schemes to reflect your personality and select to upgrade inclusions to perfectly suit your budget. Living at Haven means that you’ll be able to immerse yourself in the local atmosphere of Altona North and the inner-West. An active lifestyle is also very much on the agenda. You’ll find your local gym, public pool, the badminton centre, an indoor climbing gym and a golf course nearby, while cycle paths, walkways and parks connect within the community as well as to all the neighbouring suburbs. There are plenty of ways to get into the CBD, all easily accessible from Haven, so the commute to and from work will fly by, whether you go by bus, train, car or bike. Inspired by Melbourne’s most eclectic and vibrant suburb, Haven will truly celebrate urban living. Start your journey to become a part of Stockland's highly anticipated community located in this coveted Altona North pocket. Our Sales & Information Centre is located at 278-288 Blackshaws Road Altona North. We are open Tuesday – Sunday, 10am-5pm. Please contact our team by clicking ‘Request from Agent’ to arrange a private appointment today! *Price correct as at 01.07.2024.
4
3
2
from $999,000
2
1
2
1
from $849,000
3
2
1
from $914,000
Under constructionSELLING NOW
Kings Lane, South Kingsville
50-58 New Street, South Kingsville VIC 3015
Positioned in Melbourne’s thriving inner west, Kings Lane, South Kingsville presents a refined collection of contemporary townhomes designed to balance functionality, comfort, and style. Offering a diverse selection of three- and four-bedroom layouts, each residence has been thoughtfully composed by Rothelowman’s interiors team to enhance everyday living, featuring generous proportions in key spaces and a heightened sense of privacy and retreat within the bedrooms. Blends elegant interiors with practical layouts. Every detail at Kings Lane has been carefully considered to create homes that balance timeless design with everyday practicality. Kitchens serve as the heart of the home, featuring porcelain benchtops, Fisher & Paykel appliances, gunmetal tapware, and timber flooring, with generous island benches adding both style and functionality. Ensuites are calm, light-filled retreats with skylights, double vanities, and premium finishes, while main bathrooms extend this sense of refinement with a full-sized bath. Throughout each residence, Rothelowman’s design approach combines elegant materials and thoughtful layouts to deliver interiors that feel sophisticated, comfortable, and enduring. Homes that balance innovation, performance, and sustainable urban living. Kings Lane embraces a forward-thinking approach to sustainability, combining modern comfort with environmental responsibility. Each residence is all-electric, supported by solar panels that help reduce energy consumption and carbon footprint. Homes feature double glazing to enhance thermal efficiency and acoustic comfort, contributing to an impressive 7-Star NatHERS Rating. Provisions for EV charging support a cleaner, future-ready lifestyle, while a water-sensitive design promotes efficient use of resources throughout the development. Lush outdoor spaces designed for connection and calm. Landscaped by John Patrick Landscape Architects, each space has been designed to create a seamless connection between nature and home. Private courtyards and lush green surrounds offer a tranquil retreat for relaxation, while shared pathways and planting encourage a sense of community. Native species and layered greenery enhance privacy and contribute to the project’s overall sustainability, ensuring the outdoor areas are as functional as they are beautiful. Lifestyle and local amenity in South Kingsville. Perfectly positioned just 8km from Melbourne’s CBD, Kings Lane offers an ideal balance of tranquillity and connectivity. Surrounded by the charm of South Kingsville and neighbouring Yarraville, Newport, and Williamstown, residents enjoy convenient access to cafés, restaurants, and boutique shopping. Local favourites include Leroys in Newport and the Vernon Street shopping precinct, just 400 metres away, while Yarraville’s town centre and the historic Sun Theatre are only minutes to the north. Nature and recreation are close at hand, with Edwards Reserve, McIvor Reserve, McNish Reserve, and Newport Lakes offering open spaces for leisure and play. Families benefit from nearby schools such as St Margaret Mary’s Catholic Primary School, Wembley Primary School, and Community Children Childcare & Kindergarten. Commuting is seamless, with Spotswood Station five minutes away and the West Gate Freeway providing direct routes to the city, Melbourne Airport, and beyond. The expert team behind Kings Lane. Kings Lane, South Kingsville unites leading names in design, construction, and development. Blue Run leads the project with a focus on sustainable, functional living. Rothelowman delivers intelligent architecture and interiors, while SAW Constructions ensures quality craftsmanship throughout. John Patrick Landscape Architects create landscaped spaces that blend nature and design. Book a private appointment. Enquire today to book a private appointment and discover the refined homes that redefine urban living in South Kingsville.
3
2
2
from $995,000
3
1
3
2
from $1,155,000
4
1
4
2
from $1,295,000
Construction completeSELLING NOW
Seymour & Blanche, Elsternwick
87 Seymour Road, Elsternwick VIC 3185
*/ Exquisite Townhouses Crafted for Life. Nestled amidst the serene charm of Elsternwick, Seymour & Blanche emerges as an architectural masterpiece, a testament to sophistication and thoughtful design. Crafted by the renowned studio Megowan Architectural, these townhouses redefine contemporary living, seamlessly blending elegance with functionality. Immersive Interiors, Timeless Elegance. Step inside these generously proportioned townhouses, where impeccable design and meticulous detailing await. Every aspect is a testament to quality and craftsmanship. Expansive floor-to-ceiling windows flood the interiors with natural light, illuminating spacious, open-plan living areas. The kitchen and dining spaces flow seamlessly, offering a perfect harmony of form and function. Rich oak veneers and flooring create a warm contrast with natural stone, adding character to every corner. Bedrooms, sumptuously appointed, promise comfort and convenience, ensuring a haven of tranquility. Innovative Flexibility, Tailored to You. Seymour & Blanche understands the need for adaptability in modern lifestyles. The downstairs flexi room stands as a testament to this vision. Whether you envision a home gymnasium, a lavish home theatre, a fully-equipped home office, or a spacious spare bedroom, this flexible space accommodates your desires. With its adjacent courtyard and abundant natural light, it becomes a versatile sanctuary, day or night. A Lifestyle Steeped in Heritage and Convenience. Elsternwick, with its blend of old-world charm and modern convenience, provides an idyllic backdrop for Seymour & Blanche. Beyond the exquisite townhouses, the local area flourishes with character and vitality. Elsternwick Railway Station and numerous trams offer excellent connectivity to the beach and the city. Nearby shopping strips boast an array of delights, from artisanal bakeries like Baker Bleu to eclectic dining experiences at places like Bang Bang. Revel in Local Amenities. For leisure and recreation, residents can unwind at Elwood Beach or enjoy cinematic gems at the Classic Cinema, an establishment steeped in history. Harleston Park, a mere stroll away, offers a lush sanctuary amidst nature's embrace. Wesley College Elsternwick and Grimwade House ensure exceptional educational opportunities for the young minds of the community. Meet the Visionaries Behind Seymour & Blanche. Seymour & Blanche is not just a residential venture; it's a collaborative masterpiece brought to life by Melbourne’s leading property experts. The Freeman Group, with their extensive experience, guides this venture, ensuring it stands as a beacon of excellence. Megowan Architectural, with their design prowess, and ProjectCo, with their steadfast execution, weave the magic that is Seymour & Blanche. Immerse yourself in the elegance, witness the innovation, and experience the charm of Elsternwick living. Submit an enquiry via Urban now and take the first step towards a life of unparalleled luxury and timeless elegance. Your new beginning starts here.
3
1
4
2
from $2,750,000
4
4
2
from $3,080,000
3
1
3
2
from $2,895,000
Under constructionSELLING NOW
Preston Crossing
15 Stokes Street, Preston VIC 3072
A progressive new neighbourhood in Melbourne’s inner north, Preston Crossing brings together award-winning architecture, sustainable design and genuine community living. Thoughtfully masterplanned and exceptionally connected, it sets a new benchmark for contemporary living in Preston. Design-Led Architecture. Preston Crossing is shaped by some of Melbourne’s most respected architects, delivering homes that are refined, practical and built to last. Each townhouse is designed with generous proportions, natural light and intelligent layouts that support modern living. Sustainable by Design. Sustainability sits at the core of Preston Crossing. Homes are designed to be energy-efficient and fossil-fuel free in operation, incorporating rooftop solar, double glazing, passive solar design and water-sensitive initiatives. Connected Inner-North Location. Conveniently located on the border of Preston and Thornbury, residents enjoy easy access to Bell Station and the upgraded skyrail corridor, extensive bike paths to the CBD and Merri Creek, and nearby parklands including Ray Bramham Gardens. High Street’s cafés and eateries, the iconic Preston Market and Northland Shopping Centre are all moments away — offering the perfect balance between green space and urban convenience. Built by MAB. Developed by MAB, a trusted Melbourne developer with a strong track record in delivering successful urban communities, Preston Crossing reflects a long-term vision for quality, integrity and placemaking.
3
2.5
1
from $1,295,000
3
2.5
2
from $1,395,000
4
3.5
2
from $1,695,000
Construction completeSELLING NOW
Telopea Avenue, Homebush West
14-56 Telopea Avenue, Homebush West NSW 2140
Perfectly positioned in Homebush West, Telopea Avenue presents a boutique collection of premium 4-bedroom terraces. While nestled in a quiet pocket, the location places residents within minutes of the vibrant hubs of Strathfield, North Strathfield, Homebush, and Lidcombe. Designed to balance comfort, functionality, and style, each residence offers spacious layouts ideal for growing families or downsizers seeking low-maintenance living without compromise. Thoughtfully planned interiors maximise natural light and liveability, creating welcoming spaces for everyday life. Refined interiors blending form and function. Each terrace is crafted to a high standard, blending contemporary design with durable, timeless finishes. Hybrid timber flooring flows through the living, dining, and bedroom areas, complemented by painted plasterboard walls and ceilings for a clean backdrop. Generous internal storage has been thoughtfully integrated throughout, with bedrooms featuring built-in wardrobes with polyurethane doors and melamine shelving — ensuring practicality without compromising on style. Skylights positioned across multiple spaces flood the homes with natural light, enhancing the sense of openness and warmth. The kitchen stands out as a central highlight, featuring a Bianco Imperial Granite honed finish benchtop and splashback, a concave grey tile barback, and premium Smeg appliances including a five-burner stainless steel gas cooktop, oven, rangehood, and integrated dishwasher. Bathrooms showcase porcelain floor tiles, Spectrum White wall tiles, and mosaic-tiled shower walls, with Bianco Imperial Granite accents, gun metal tapware, and LED strip lighting adding a refined, modern touch. Green spaces and private terraces for relaxed living. The development includes landscaped surrounds and well-maintained outdoor spaces that enhance the appeal of living at Telopea Avenue. Private terraces and balconies extend living areas outdoors, encouraging a connection to the surrounding neighbourhood while maintaining privacy. The architectural design ensures each residence benefits from a sense of individuality within a cohesive community setting. Access to local amenities in Homebush West. Homebush West offers residents a wealth of local amenities within easy reach. From neighbourhood cafes and casual eateries to grocery stores and larger retail destinations like Sydney Markets and Strathfield Plaza, everyday conveniences and shopping options are close at hand. Families benefit from proximity to reputable schools, childcare centres, and tertiary institutions such as the Australian Catholic University and the University of Sydney, all easily accessible via public transport. Recreation and connectivity are also standout features of the area. Residents can enjoy nearby parks, sports facilities, and expansive green spaces, with Bicentennial Park and Sydney Olympic Park just minutes away, providing walking trails, cycling paths, and cultural events. Excellent public transport links, including Homebush and Flemington train stations, offer direct access to the Sydney CBD and surrounding suburbs, while major arterial roads such as Parramatta Road and the M4 Motorway ensure convenient travel by car. Delivered by experienced Sydney developer Omaya. Telopea Avenue, Homebush West is delivered by Omaya, a family-run builder developer with over 35 years of experience creating high-quality residential communities across Sydney. With a focus on functional design, quality construction, and well-connected locations, Omaya developments are designed to suit a wide range of lifestyles. The company has over 1,000 dwellings in the pipeline and remains committed to delivering homes that are both enduring and uplifting. Enquire now to arrange a private appointment. Enquire to arrange a private appointment and learn more about availability, pricing, and floor plan options at Telopea Avenue, Homebush West.
4
2.5
1
from $2,200,000
4
3
2
from $1,830,000
4
3
2
from $1,950,000
Construction completeSELLING NOW
New Townhomes, Murrumbeena
12-14 Howe Street, Murrumbeena VIC 3163
*/ Introducing New Townhomes, Murrumbeena, an exceptional townhouse development nestled in the peaceful and leafy pocket of Murrumbeena. Offering a range of contemporary residences, this brand-new project provides the ideal retreat for those seeking a stylish and modern lifestyle. With its strategic location, emphasis on quality, and attractive pricing, New Townhomes, Murrumbeena presents an enticing opportunity for homebuyers and investors alike. New Townhomes, Murrumbeena offers a selection of thoughtfully designed townhouses, including 2 bedroom residences starting from $870,000 and 3 bedroom residences starting from $1,200,000. These attractive pricing options make it a prime choice for those looking to enter the property market or expand their investment portfolio. Situated on a quiet street, the development enjoys excellent geographical surroundings, offering convenient living at its finest. With its close proximity to various amenities and transportation hubs, residents will experience the best of both worlds - tranquility and accessibility. Within a short walking distance, residents can enjoy the tranquility of Murrumbeena Park, a serene oasis perfect for picnics, leisurely walks, and recreational activities. The Poath Road precinct, just around the corner, offers a vibrant array of cafes, restaurants, and boutique shops, providing endless opportunities for dining and entertainment. A short stroll away from the train station and the local business district, residents of New Townhomes, Murrumbeena enjoy unrivaled convenience. Hughesdale Train Station is within a comfortable walking distance, providing easy access to the city and surrounding areas. Chadstone Shopping Centre is just a short drive away, ensuring that residents have access to an abundance of shopping and entertainment options. For families with children, New Townhomes, Murrumbeena is located in close proximity to schools including Murrumbeena Primary School and Glen Eira College. Furthermore, the development offers convenient access to Monash University's Caulfield and Clayton Campuses, making it an appealing choice for students and academics. The townhouses within New Townhomes, Murrumbeena are designed to maximise natural light and provide captivating views of the surrounding area. The clever reverse living layout creates a sense of spaciousness and allows residents to fully appreciate the beauty of their surroundings. Each townhouse features one bedroom on each floor, offering ample space and privacy for residents to relax and unwind. The attention to detail in these townhouses is evident throughout. Proclean bathroom fixtures and fittings exude luxury, ensuring a premium experience with every use. The elegant hardwood floors add a touch of sophistication to the interiors, creating an ambiance of timeless elegance. The well-appointed kitchens are equipped with Miele appliances, enabling residents to prepare meals with ease and style. Additionally, Mitsubishi air conditioning units in each room ensure optimal comfort year-round, regardless of the weather. The inclusion of an infinity solar water system contributes to sustainable living, reducing the carbon footprint while minimising energy bills. New Townhomes, Murrumbeena is more than just a collection of residences; it is a community. With a friendly neighborhood and a welcoming atmosphere, residents will find themselves part of something special. The sense of community adds an extra layer of warmth and belonging, making it an even more enticing place to call home. New Townhomes, Murrumbeena presents an exceptional opportunity to own a contemporary townhouse in a sought-after location. With its range of thoughtfully designed residences, attractive pricing, and convenient proximity to amenities and transportation, this development embodies the perfect blend of style, comfort, and convenience. Don't miss out on the chance to be a part of this remarkable community. Discover New Townhomes, Murrumbeena today and experience the epitome of modern living.
3
2
2
from $1,200,000
2
2
1
from $870,000
2
2
1
from $870,000
Under constructionSELLING NOW
Marlu, Hampton
29 Service Street, Hampton VIC 3188
Rooted in Hampton’s community, these homes speak the language of modernism, while also resonating with the ideas, colours, and textures of its historic surroundings, echoing the spirit of the area. With its meticulously crafted slated roof and terracotta shingles, Marlu has been thoughtfully designed to sit comfortably amongst of some of Hampton’s most cherished heritage homes. The facade stands firmly anchored, elegantly framed by deeply recessed, electro bronze steel windows. At the street front, planter boxes host lush native plants, alongside a magnificent old gum tree. Each residence presents 3 levels of generous space and luxury. Access your home through a secure and private expansive garage equipped with a lift. The basement level offers generous living spaces that can be customised according to individual preferences, serving as a gym, wine cellar, cinema, or lounge area. These versatile spaces are permeated with natural light as they open onto a light well and a private courtyard. Enjoy extended outdoor space on the ground floor. A landscaped alfresco courtyard complete with an integrated barbecue, provides a wonderful setting for entertainment. This expansive level seamlessly melds the prime living spaces, showcasing fully integrated Miele appliances, timeless herringbone timber flooring, and a curated selection of premium quality fixtures and finishes. A grand and beautifully crafted, free standing natural stone island bench is the centre piece of the entertainers kitchen. Thoughtfully designed throughout. The first floor houses the grand master bedroom. A spacious walk-in robe with thoughtfully crafted joinery and a private balcony expands the area. A vast en-suite enriches the space with a dual vanity, accompanied by thoughtfully positioned windows that invite natural light while maintaining privacy. The first floor also accommodates two further bedrooms with ample robes, and a well-proportioned, lavish bathroom featuring a bathtub. All bedrooms enjoy the luxury of a 100% felted New Zealand wool loop pile carpet. Throughout the bathrooms, the CDK ‘Fantasy Grey Marble’ presents a dusky base with striking copper and terracotta veining. This dynamic marble composition is complemented by a continuation of fluted gloss ceramic tiles that span the surrounding walls. Enhanced by brushed nickel fixtures, this design amalgamation creates a harmoniously modern and elegant colour scheme. A Hampton lifestyle, as the locals will attest, checks all the right boxes. Enjoy lifestyle that embraces the outdoors. A leisurely 8-minute stroll from your doorstep leads to the dog-friendly beach. Along the way, you’ll soak in the vibrant Hampton cafe scene, passing well-loved spots like Merry Men and Brown Cow. Continuing along the shoreline, you’ll arrive at Sandringham Yacht Club —a warm community hub and a picturesque dining venue, known for its stunning waterfront views. Marlu is also in proximity to Melbourne’s esteemed grammar and public schools.
3
1
2
2
from $3,350,000
3
2
2.5
2
from $3,195,000
Construction completeSELLING NOW
111 Carpenter, Brighton
111 Carpenter Street, Brighton VIC 3186
Welcome to 111 Carpenter, nestled in the vibrant heart of Brighton, Victoria. This initiative brings to life seven meticulously designed townhomes, each echoing the vibrant hues and culture intrinsic to Brighton. Situated in the peaceful yet rich cultural suburb of Brighton, these residences represent a harmonious blend of modern amenities, enveloped in a warm and welcoming community spirit. The development resonates harmoniously with the surrounding locale, embracing both the natural beauty and the vibrant cultural fabric that hallmark Brighton as a preferred destination for discerning homebuyers. Whether you're an art aficionado keen to delve into local galleries or a culinary enthusiast eager to explore the gastronomic delights, Brighton promises a lifestyle enriched with diverse tastes and inclinations. A focus on creating homes that resonate with the vibrant and colourful spirit of Brighton. As you step inside any of the seven townhomes, you'll notice the spacious layouts. The interior spaces are designed to foster comfort and warmth, offering a sanctuary where residents can unwind in peace after a busy day. Each home spans three levels, providing ample space for families to grow and flourish. The design philosophy is grounded in the belief that homes should offer more than just shelter; they should provide spaces that nurture relationships and foster well-being. The attention to detail in every aspect, from the choice of materials to the craftsmanship, reflects a commitment to quality and sustainability. Immerse yourself in all that Brighton has to offer. The suburb is known for its vibrant cultural scene and abundant amenities that cater to a diverse community. . Living at 111 Carpenter Street offers more than just a home; it’s an invitation to embrace a lifestyle close to nature. Situated just a short stroll away from the iconic Brighton Beach, residents have the luxury of enjoying sunsets by the sea, morning jogs along the shore, or picnics in the sun whenever the mood strikes. For those who prefer green over blue, nearby parks offer an oasis of tranquility, ideal for leisurely walks, family outings, or simply unwinding in the lap of nature. Here, you don't have to choose between a vibrant community and natural beauty—you get the best of both worlds. A team of industry leaders. Sloane Property, spearheaded by Adam Sloane, is renowned for crafting homes that echo community spirit and aesthetic harmony. They are joined by Megowan, an architectural firm infusing modern design principles harmonised with well-being, and John Patrick Landscape Architects, experts in crafting lush, tranquil landscapes that complement vibrant community living. . Don't miss the opportunity to be a part of this vibrant community in the heart of Brighton. Submit an enquiry today to book a private appointment, where you can immerse yourself in the unique offerings and envision your future in a residence crafted with excellence and dedication.
3
1
2
2
from $2,000,000
3
1
2.5
2
from $2,150,000
Construction completeSELLING NOW
Long Pocket
75 Jacaranda Place, Indooroopilly QLD 4068
Experience refined contemporary living at Long Pocket Estate. Positioned within the exclusive Long Pocket Estate, this newly completed terrace residence delivers a rare combination of luxury, privacy and versatility in one of Indooroopilly's most sought-after riverside communities. Designed across multiple levels and connected by a private internal lift, the homes offer effortless accessibility and everyday convenience. Framed by tranquil rainforest views and surrounded by established greenery, the residence embraces its natural setting while maintaining a strong connection to the outdoors. Design Highlights. A choice of black or white façades, complementing the natural surroundings. Private individual lifts in select townhomes for seamless multi-level living. Luxurious timber French oak flooring throughout. Gourmet kitchens with Gaggenau appliances and Carla Grigio stone benchtops. Fully integrated fridge/freezer, dual 50-bottle wine cabinets, and butler’s pantry. Elegant master suites with walk-in robes and ensuites. High-tech climate control and integrated security systems. Study nooks ideal for work or study. Secure dual-car garaging with generous storage. Residents also enjoy exclusive access to Long Pocket Estate's premium lifestyle amenities, including a 22-metre swimming pool, sauna, steam room, barbecue facilities and beautifully landscaped communal spaces. Located moments from the Brisbane River, St Peters Lutheran College, Indooroopilly Shopping Centre, golf courses and major transport connections, this residence offers a lifestyle that balances convenience, luxury and natural beauty. Contact Place Projects today to arrange your private inspection and discover the final release within Long Pocket Estate.
3
2
2
from $2,600,000
3
2
2
from $2,550,000
Under constructionSELLING NOW
Brunswick Established
23 Hodgson St, Brunswick VIC 3056
Heritage Townhomes, Reimagined for Modern Living. MOVE IN NOVEMBER 2026. Brunswick EST presents an exclusive collection of just 23 heritage townhomes, thoughtfully restored and reimagined for contemporary living. Beautifully preserved heritage façades are seamlessly integrated with modern architecture, creating homes that balance character, comfort and timeless design. Each residence offers generous proportions, abundant natural light and private rooftop gardens or courtyards, delivering house-like space with refined, low-maintenance living. Peacefully Positioned, Yet Exceptionally Connected. Tucked away within a quiet residential streetscape, Brunswick EST offers a rare sense of privacy while remaining moments from the vibrancy of Brunswick and Parkville. Enjoy easy access to local cafés, parklands, public transport and the Melbourne CBD, allowing you to retreat from the bustle while staying connected to everything that makes inner-north living so desirable. Secure Boutique Community Living. With only 23 residences, Brunswick EST creates a close-knit and secure community environment. Positioned within a gated boutique setting, the development offers peace of mind and privacy while fostering a welcoming neighbourhood atmosphere. It’s a place designed for those seeking comfort, security and a sense of belonging. Future-Ready Homes by a Trusted Team. Designed by multi award-winning Six Degrees Architects and delivered by a trusted development team, Brunswick EST is built with longevity in mind. The all-electric, gas-free homes feature solar integration and EV charging capability, reflecting a commitment to sustainable, future-ready living. Completion is anticipated in November 2026 and the homes are backed by up to a 10-year structural warranty for added confidence.
3
2.5
1
from $1,690,000
3
1
2.5
1
from $1,850,000
4
1
3
2
from $3,180,000
Pre-constructionSELLING NOW
Ever Elwood
26 Byrne Avenue, Elwood VIC 3184
EVER Elwood offers a reimagined lifestyle of quiet luxury in one of Melbourne’s most sought-after locations. Nestled between the serene Elwood Foreshore and the vibrant Ormond Road precinct, this exclusive collection of five meticulously designed townhouses invites you to live boldly and beautifully. With features such as north-facing living spaces, soaring ceilings, natural timber flooring, and silver travertine surfaces, each residence exudes sophistication. Thoughtful touches like private courtyards, Miele appliances, a second living space or office, and sustainable all-electric designs with solar systems and EV charging further enhance the lifestyle experience. Bespoke luxuries, including individual lifts and flexible basement spaces, make EVER Elwood the epitome of contemporary living, crafted for today and ready for tomorrow. ABOUT EVER ELWOOD. Only 5 Boutique Residences. 3-4 Bedrooms. 2.5 Bathrooms. Double Lock Up garage within Secure Basement. With the emphasis on light, pure, tactile finishes, and grand proportions, the building provides a contemporary and confident addition to the bayside character of Elwood. Each residence will include: o Individual Private Lifts. O Miele Appliances. O Integrated Fridges. O Natural Timber Flooring. O Natural Stone Surfaces- Silver Travertine. O Double Glazed Windows. O All Electric Development. O 7-Star Energy Rated. O 6kw Solar System Per Townhouse. O Private Double Garages With EV Charging. O Zoned Reverse Cycle Heating and Cooling. O Minimal Maintenance Landscaping. THE TEAM BEHIND EVER ELWOOD. DEVELOPER: EVER PROJECTS. ARCHITECTURE + INTERIORS: DUBOIS. BUILDER: RAD CONSTRUCTIONS. WWW. EVERELWOOD. COM. AU. Contact. David Lamond. Noorden Real Estate. 0416 422 279. David@noorden. Com. Au. To arrange a Private Appointment to inspect Plans, Finishes and Details to help you secure a Premiere New Home in Elwood. *Stamp Duty savings are Based on your individual circumstances and are calculated by the State Revenue Office. We recommend Seeking Legal Advice regarding this.
3
1
2.5
2
$2,950,000
3
1
2.5
2
$3,150,000
Construction completeSELLING NOW
UNIQ, Bundall
2-4 Waterford Court, Bundall QLD 4217
UNIQ, a stunning townhouse development just a short stroll from the heart of the Gold Coast, promises modern comfort in a unique, secluded setting. Perfectly blending privacy with proximity to key attractions, UNIQ construction is now completed and ready to move in. UNIQ PROPORTIONS. Lifestyle, location, and functionality in perfect balance. UNIQ radiates modern elegance, expertly blending indoor and outdoor living. With spacious rooms designed to capture the Gold Coast's sun-drenched days, the aesthetic features curved edges, large double glazed windows, high ceilings, and modern fixtures. A private lift**, self-contained multi-purpose room, open balconies, roof terraces, private plunge pools*, and shared areas seamlessly transition from indoor to outdoor living. Designer kitchens with Miele appliances, stone benchtops, and herringbone engineered timber floors showcase modern functionality. Generous-sized bedrooms, ducted air-conditioning throughout, and double glazing offer year-round comfort. Devlink's commitment to quality of life is evident in the thoughtful design, limiting the portfolio to 22 exquisitely crafted properties. THOUGHTFUL DESIGN. Devlink's dedication to cultivating space is evident in each of the 22 residences. Rise above it all with your own roof terrace*, offering unprecedented views of the Gold Coast. Half glass balustrades maintain privacy while embracing outdoor living. With fiber to the premises for super fast internet, EV charger provisioning, smart front door locks and complex wide security cameras, UNIQ will be safe and futureproof as well as comfortable. Devlink doesn't just "sell homes", your quality of life is of upmost importance. That's what makes UNIQ a truly unique and unparalleled Gold Coast lifestyle experience. A UNIQ OPPORTUNITY. Bundall is set to become the new entertainment and lifestyle hub for the Gold Coast. Bundall's transformation into an entertainment and lifestyle hub is underway, with the proposed Sunlight Lifestyle Precinct by Aquis Australia and the Gold Coast Turf Club. Just a three-minute walk from UNIQ, this $370 million urban paradise will feature shopping, food markets, wellness, dining, and entertainment precincts. The tallest tower, crowned by the Sunlight Sky Garden, promises panoramic views and completion by the end of 2028. HOTA. The Gold Coast’s premier cultural facility, bringing visual and performing arts to the residents of South East Queensland. Home Of The Arts (HOTA), surrounded by lush parklands next to Evandale Lake, is a cultural gem within a 15-minute walk from UNIQ. Offering art exhibits, fresh food markets, a cinema, restaurants and more. HOTA is central to the Gold Coast Cultural Precinct's 15-year master plan, continually growing and improving. LIFE AT UNIQ. Experience an enticing blend of entertainment, dining, and lifestyle near pristine beaches. UNIQ's prime location provides quick access to Surfers Paradise, offering nightlife, trendy bars, clubs, and high-calibre entertainment like Broadway-style performances at The Star Gold Coast. Gastronomic delights await at renowned establishments like Yamagan and Omeros Bros Seafood Restaurant. Engage in golf at Southport Golf Club, indulge in retail therapy along Cavill Avenue or Pacific Fair, and explore the hinterlands for scenic hikes—all just a short trip from UNIQ. With nearby beaches like Surfers Paradise Beach and Main Beach, UNIQ promises an unrivaled Gold Coast lifestyle. A UNIQ VISION. Creating an oasis of calm in the exciting Gold Coast environment. For Devlink Group, UNIQ is an opportunity to create something truly special—a jewel in the crown. Situated amidst the Golden beaches of Surfers Paradise, the Turf Club, Sunlight Lifestyle Precinct, Southport Golf Club, and BrickWorks lifestyle shopping destination, UNIQ offers a quiet oasis of luxury living. Embrace the Gold Coast lifestyle and make your home truly UNIQ. *Available for riverside type A units only. **Available for type A and B units only.
3
1
2
2
from $1,540,000
3
1
3
2
$1,750,000
3
1
3
2
from $2,600,000
Under constructionSELLING NOW
Carolina Place
34 Caroline Street, Aberfeldie VIC 3040
THE DEAL. Carolina Place introduces a boutique collection of six architecturally designed residences that redefine townhouse living in Aberfeldie. Designed by Architecton in collaboration with LDD TWO and built by Lambert York, the project pairs contemporary architecture with refined interiors and long-term liveability. Completion anticipated mid 2027. Positioned at the North side of the development, Townhouse 6 delivers approximately 182sqm of internal living complemented by a 37sqm private courtyard, creating a strong indoor-outdoor connection. The residence offers three bedrooms, an additional study nook and two and a half bathrooms, carefully designed to balance family living with modern flexibility. Open plan living and dining form the centre of the home, anchored by a statement kitchen appointed with premium Siemens appliances. A versatile multipurpose room on the lower ground level adds flexibility for a gym, media room, or workspace, while a double lock up garage with basement access provides security and convenience. With only six residences in the development, Carolina Place delivers architectural integrity, generous scale and the privacy of boutique living within one of Aberfeldie’s most established residential pockets. SEALS THE DEAL. Six residences. Architectural pedigree. Boutique scale. Townhouse living designed to feel like a home.
3
3
2
from $1,990,000
3
2
2
from $2,350,000
3
2
2
from $2,290,000
Construction completeSELLING NOW
Kindred Mentone
25 Brindisi Street, Mentone VIC 3194
Experience bayside bliss at Kindred Mentone. Nestled in the heart of the picturesque Mentone, Kindred offers a collection of exclusive three-bedroom townhouses. This exquisite development, meticulously crafted by award-winning architects, Megowan, offers a unique blend of elegance, nature, and convenience. With its beach-inspired aesthetics and superb attention to detail, Kindred Mentone sets a new standard for coastal living in Victoria. Embrace the ever-changing rhythm of this desirable locale, where pristine beaches, parks, and a charming village atmosphere are just moments away. A coastal oasis of uniqueness. Kindred Mentone is more than just a collection of homes; it's an embodiment of coastal charm. Inspired by the beauty of Mentone Beach and its surroundings, the architecture seamlessly blends with its coastal environment. The recycled cream brick exterior and white timber slats mirror the bay's colours and textures, while cascading greenery evokes the nearby cliffs. Scandinavian avant-garde influences infuse modern lines and organic curves into the design, connecting seamlessly with the bayside landscape. At Kindred Mentone, you'll find ten distinct homes, each with its unique charm. These homes share the beach-inspired aesthetic, featuring bold curves and texture-rich timber that defines their personality. The rooftop deck offers your private sanctuary – whether it's a rooftop bar, an exercise space, or simply a quiet spot to soak in the sea air and bay views. Elegance meets functionality. One of Kindred's hallmarks is the seamless connection with the outdoors. Balconies flow effortlessly into living areas, allowing natural light to flood through large windows. Some lucky dwellers will even enjoy views of the treetop canopy, bringing nature right to your doorstep. Step into the heart of Kindred, where kitchens are designed for both form and function. The floating island creates a sense of space and light, perfect for bringing the family together. Impeccable details and layered textures throughout the space nod to the coastal surroundings, with soft-close oak cabinetry and premium reconstituted stone benchtops for a refined look. Top-of-the-line stainless steel appliances complete the package. Oversized rooms offer openness and sophistication, enhanced by concealed reverse-cycle air conditioning and thoughtfully designed lighting. Master bedrooms provide ample room for a king-sized bed, walk-in wardrobes, and wool-blend carpets for comfort and style. Bathrooms at Kindred continue the coastal theme, with curves that echo the exterior design. Circular mirrors and sinks add playful touches, while warm, earthy tones and terracotta tiles bring a touch of European texture. Some townhouses even feature large decadent baths for ultimate relaxation. The garages at Kindred Mentone are more than parking spaces; they're flexible areas to unleash your passions. Whether it's a studio, a workspace, or a gym, your garage can become your haven. The option for a solar-ready roof and electric charger installation in the garage ensures you're poised for a greener future. Eco-friendly living at its finest. Kindred Mentone takes eco-friendliness seriously. With a minimum 6-star energy efficiency rating, rainwater tanks connected to bathroom waste water, and individual metering of services, you'll enjoy both comfort and sustainability. . A lush welcome and a proud legacy. The landscaped entrance, designed by John Patrick Landscape Architects, sets the tone for your Kindred experience. Native plants create a serene sanctuary, preparing you to step into your new home. With over 40 years of experience, Sloane and Megowan have crafted exceptional homes that stand the test of time, and Kindred is the culmination of their unwavering commitment to quality. The best of bayside living. Mentone offers an abundance of recreational opportunities, from beachside walks and kayaking to exploring nature at Mentone Racecourse Reserve. Nearby golf courses cater to avid golfers, and your furry friends will love the dog parks and beaches. Explore the historic Mentone Parade and discover a delightful range of eateries, from French patisseries to casual bagel joints. Scicluna’s Real Food Merchants, less than 10 minutes away at Westfield Southland, ensures you have access to a world of culinary delights on your doorstep. Mentone's educational options are second to none, with schools like Mentone Primary, Mentone Grammar, Mentone Girls' Grammar, Kilbreda College, and St Bede's College, all committed to excellence and community involvement. Your journey starts here. Kindred Mentone is more than just a place to live; it's an invitation to experience coastal living at its finest. Embrace a lifestyle that combines luxury, nature, and community. Your coastal oasis awaits. Enquire via Urban to book your private appointment.  . ^Terms and conditions apply. Enquire to learn more.
3
1
2
2
$1,295,000
Contact agent
Construction completeSELLING NOW
Burton Place, Ashburton
12-14 High Street Road, Ashburton VIC 3147
This exclusive development offers a collection of luxurious four-bedroom townhouses, meticulously crafted to offer a harmonious blend of comfort, security, and accessibility. Each residence boasts a double car park, a spacious study, state-of-the-art security systems, and built-in heating and cooling, ensuring unparalleled convenience. Nature at Your Doorstep. Ashburton's charm lies in its green streetscapes and picturesque parks. Ashburton Park, a mere stroll away, offers playgrounds, BBQ areas, and lush ovals for outdoor enthusiasts. Nearby, Markham Reserve beckons with its adventure playground, community garden, and cycling paths along Gardiners Creek. For golf enthusiasts, the Malvern Valley Public Golf Club is a perfect retreat. Convenience Beyond Compare. High Street Ashburton, just minutes away, boasts over 150 specialty stores, covering everything from fresh produce to fashion and professional services. Woolworths, Coles Express, and local IGA cater to your grocery needs. The area also houses major banks, gyms, medical facilities, and professional advisors. The proximity to Cabrini Hospital in Malvern adds an extra layer of reassurance for residents. Entertainment and Education Galore. Residents of Burton Place enjoy proximity to entertainment hubs like Chadstone Shopping Centre and Hoyts Cinemas, ensuring endless entertainment options. For education, the development is strategically located near esteemed institutions such as Ashburton Primary School, Huntingtower School, Caulfield Grammar, Wesley College, and Monash University’s Caulfield campus, making it an ideal choice for families. Expert team behind the project. LEEKA GROUP. With over 30 years of experience, Leeka Group is a respected name in property development, known for creating distinctive, sustainable, and design-led residences that elevate modern living across Melbourne’s most sought-after suburbs. SLATER & LEVIN. At the heart of Slater & Levin lies a team of dedicated and highly skilled professionals, with circa 20 years experience between them, having worked all market conditions and being able to excel irrespective of the challenges faced, Jack Slater & Ari Levin are a powerhouse in the city of Glen Eira and surrounds. Known for their high energy & unparalleled expertise in communication and negotiation. The team have maintained their exuberant level of success year in, year out, by combining their raw talent with an unwavering work ethic. Explore Burton Place and witness the perfect fusion of tranquillity and amenity. Your modern, comfortable, and connected lifestyle awaits in Ashburton. Enquire via Apartments. Com. Au today.
4
1
3
2
from $1,480,000
4
1
3
2
from $1,440,000
Under constructionSELLING NOW
NOVA at Polaris 3083, Bundoora
5 Nova Circuit, Bundoora VIC 3083
Stage 1 completed. Stage 2 settling now. Stage 3 completing Q3 2025. NOVA, Bundoora, is a premier townhouse development situated in the heart of Bundoora, Victoria. This new residential project offers an array of townhouse configurations, catering to various lifestyle needs and preferences. With its strategic location at Polaris 3083, NOVA provides residents with a seamless blend of contemporary living and community-focused amenities. The development includes a mix of heritage and contemporary townhouses, designed to offer both aesthetic appeal and practical functionality. Elegant interiors and high-quality fixtures. Step inside the townhouses at NOVA, Bundoora, and experience a world of refined interiors and high-quality fixtures. Each home is thoughtfully designed with modern European appliances, ensuring a sophisticated and efficient living environment. The spacious living areas are perfect for entertaining, featuring open-plan designs that enhance the sense of space and light. Ample storage solutions are integrated throughout, making these townhouses as practical as they are beautiful. The Polaris 3083 town centre. Residents of NOVA, will enjoy a range of onsite amenities designed to enhance their daily lives. Polaris 3083 is a masterplanned community that prioritises convenience and connectivity. The town centre is a bustling hub, featuring over 35 cafes, shops, restaurants, and services, including a Woolworths supermarket and Dan Murphy’s liquor store. This vibrant retail precinct is designed for urban convenience, offering everything from morning coffee to evening dining, and ensuring that all your daily needs are met within walking distance. The community also boasts green urban landscapes and social streetscapes adorned with public art, creating a balanced environment for both activity and relaxation. A state-of-the-art community centre, commercial offices, a local medical centre, and a childcare centre further enhance the living experience, making Polaris 3083 an integrated and thriving community. Nearby amenities: Education, shopping, and recreation. NOVA, Bundoora, is perfectly positioned to offer residents access to a wealth of local amenities. Education is a highlight, with top-tier institutions such as La Trobe University and RMIT University within easy reach. Families will appreciate the proximity to excellent primary and secondary schools, ensuring quality education for children of all ages. Recreational facilities abound, with numerous parks and green spaces nearby, perfect for outdoor activities and relaxation. The development's location also provides easy access to public transport and major arterial roads, ensuring that residents are well-connected to the broader Melbourne area. The team behind NOVA at Polaris 3083, Bundoora. The NOVA, Bundoora project is the result of a collaboration between leading professionals in the property development industry. DealCorp, the developer behind Polaris 3083, brings a wealth of experience and a commitment to creating sustainable, high-quality living environments. DealCorp has been instrumental in developing numerous successful residential and commercial projects across Melbourne, ensuring a trusted and reliable foundation for NOVA. The architectural design is crafted by ClarkeHopkinsClarke, an award-winning firm known for their innovative and community-centric approach. ClarkeHopkinsClarke excels in creating spaces that enhance the living experience, blending functionality with aesthetic appeal to deliver exceptional residential environments. Schedule a private appointment to learn more. Discover firsthand the quality and elegance of these townhouses, and learn more about the vibrant community and lifestyle awaiting you. Submit an enquiry today to book your private tour and take the first step toward your new home at NOVA, Bundoora.
2
2
1
$699,000
3
2
2
$1,200,000
Under constructionSELLING NOW
ALLURE COLLECTION
129-131 Russell Ave, Dolls Point NSW 2219
Your sanctuary by the sea. Nestled within the tightly held coastal enclave of Dolls Point, this exclusive collection of seven architecturally designed residences offers a rare blend of luxury, serene seaside living and timeless design. Designed in collaboration between esteemed developer KODE and renowned studio SICI DESIGN, these homes deliver an elevated vision of beachside living. Each residence features three oversized bedrooms, multiple living zones, and meticulously landscaped alfresco courtyards. Internally, the homes range from 125–155sqm, showcasing sophisticated detailing and seamless indoor-outdoor flow. Showcasing a harmonious palette of natural stones, brushed nickel accents, and warm timber elements, the interiors present an inviting blend of style and functionality. Built to the highest standard, these residences feature solid concrete slabs and double Jinda White brick construction, ensuring structural excellence and serenity. Perfectly positioned just moments from Dolls Point’s pristine shoreline, parklands, and vibrant cafes, this boutique development sets a new benchmark for prestige in one of Sydney’s most tightly held enclaves. Key Highlights: Seven private luxury residences in a tightly held beachside pocket with 125–155m² of internal space. Residences range from three bedrooms to three bedrooms plus study, each featuring custom wardrobes, zoned air-conditioning, and distinctive curved architraves. Thoughtfully designed interiors by SICI DESIGN allowing for an expansive open-plan living and abundance of natural light. Each residence offers fully automated smart living, powered by the Fibaro 3 Smart Home System, with integrated CCTV, video intercom, and zoned air conditioning. All residences feature solid concrete slabs and Jinda White double brick construction. Sculptural kitchen fitted with premium integrated Miele appliances and TAJ Mahal Artedomus premium stone benchtops. Each residence includes its own secure Italian-made lift and dual basement garaging, secured by an electric automatic gate, with garage and storage spaces ranging in size from 44m² to 62m². Resort-inspired alfresco area, ranging from 40–79m², designed by the award-winning Site+Design Studio, features a built-in barbeque and flows seamlessly to a manicured backyard. Moments from Dolls Point Beach, dining, and Bayside amenity.
3
2.5
2
Contact agent
3
1
2.5
2
Contact agent
Under constructionSELLING NOW
Wembley Hill
15 Hay Street, Box Hill South VIC 3128
Situated on the banks of Gardiners Creek, Wembley Hill is an idyllic neighbourhood with a captivating spirit of place that is coming soon to Box Hill South. Inspired by its cascading landscape, a community of architecturally designed townhomes are surrounded by tiered gardens, mature trees and open green spaces. Designed by top-tier architect firm, COX Architecture. Beautiful facades with a palette of warm and off-white brickwork complimented by natural or charcoal timber accents and vertical greenery. Solar panels are included for each household to maximise energy saving. 6 Star sustainable housing. Spacious interiors designed by MIM Interior. High-end finishes and appliances and intelligent joinery solutions which support the rituals of modern lifestyles. Over 13,000sqm of green spaces with cascading landscape, tiered gardens and exclusive access. Prime Location - Situated in the coveted and highly desirable Box Hill area. Box Hill High school zone, surrounded by distinguished educational institutes. 5 mins drive to Box Hill central, Sky One Plaza, SKY SQR and other local eateries. Sitting next to Gardiners Creek as a natural bonus. Wembley Hill’s captivating botanical qualities are what gives it its alluring sense of place. Exclusive amenities will be built within the community. The developer Golden Age group is an industry leader with impressive background in high-end commercial and iconic residential addresses across Australia. * For detailed policy implementation, please visit the SRO website. Https://www. Sro. Vic. Gov. Au/temporary-plan-duty-concession.
4
3
2
from $1,498,000
4
3
2
from $1,825,000
5
3
2
from $2,150,000
Construction completeSELLING NOW
Floret, Glen Waverley
583 Ferntree Gully Road, Glen Waverley VIC 3150
Nestled in the heart of Glen Waverley, Floret emerges as a vibrant community of premium townhouses, thoughtfully designed to balance the serenity of private sanctuaries with the connectivity of a thriving neighbourhood. Meticulously crafted by Golden Age, in collaboration with Rothelowman and Aspect Studios, Floret is a testament to innovative design, community spirit, and a commitment to quality of life. Crafted for Life's Every Moment. Step inside Floret, and you'll find a dialogue between homes and gardens, where timber and natural textiles create a graceful interior. Carefully planned townhomes offer agile living, adapting to the ebbs and flows of life with tailored interiors. Each residence is a timelessly relevant space, where texture, colour, and spatial planning come together to support daily moments of ritual, relaxation, and entertaining. The bedrooms at Floret are an epitome of respite, balancing abundant natural light and lush views by day, creating spaces that seamlessly blend with the surrounding greenery. Seamless Transitions for Harmonious Living. Floret's onsite amenities are designed to cultivate a harmonious lifestyle. Seamless transitions between the built and natural environments define the community, offering spaces for social interactions, play, and relaxation. From the meticulously landscaped playgrounds to green spaces that weave throughout the neighbourhood, Floret encourages residents to embrace the outdoors. A Gateway to Glen Waverley's Rich Tapestry. Situated at the fore of Melbourne's east, Floret is a gateway to Glen Waverley's rich and ever-evolving social, commercial, and cultural landscapes. With immediate access to bus routes, the Monash Freeway, and Huntingdale Station, vibrant amenities are within effortless reach. Over 40 educational facilities, from childcare to Monash University, populate the surroundings, creating a nurturing environment for families. Brandon Park Shopping Centre and The Glen Shopping Centre, along with an array of eateries, complete the comprehensive lifestyle offering. Masters in Innovation and Design. Behind Floret's innovative design and harmonious living ethos stands an accomplished project team. Golden Age, a leader in delivering ambitious and quality-built projects, has shaped communities that embody a spirit of connection and place. Collaborating with Rothelowman, an award-winning architectural firm, and ASPECT Studios, an international design practice, Floret represents a seamless integration of architecture, interiors, and urban planning. Golden Age's commitment to quality construction and quality of life aligns with Rothelowman's innovative, design-led placemaking. ASPECT Studios, with its global team of specialists, contributes to the creation of spaces that benefit people and the natural world. Book Your Private Inspection of Our Brand-New Display Home Today! 583 Ferntree Gully Road, Glen Waverley.
4
3
2
from $1,360,000
4
3
2
from $1,385,000
4
3
2
from $1,585,000
Pre-constructionSELLING NOW
Collection Rouse Hill
49 Terry Road, Rouse Hill NSW 2155
Spectacular scenic views. Architecturally designed homes by DKO. Great amenities within walking distance. Architecturally designed by renowned architects DKO, Collection is a highly anticipated new residential development comprising of 311 apartments across three buildings. Situated in Rouse Hill, north-west of Sydney's CBD, Collection borders the popular Berowra Valley National Park. The first release of the master-planned community offers 99 residences, from studio apartments, through to three-bedroom townhomes. On the ground floor, a brand new cafe will cater to both residents and the community, providing a place to gather and enjoy a coffee or a meal together. Other on-site amenities include a gymnasium and a meticulously landscaped communal garden. Each home boasts all the modern luxuries, with European stainless steel appliances in the spacious open-plan kitchens, while the bathrooms feature walk-in showers and large-format floor and wall tiles. Generous entertainer's balconies provide the perfect space to host guests, with a beautiful view of the surrounding landscape providing a stunning year-round backdrop for an idyllic dining setting. The nearby Rouse Hill Town Centre provides residents with access to an abundance of amenities and shops, with the retail and commercial precinct set to embark on a $300 million expansion. The new Sydney Metro railway will give residents efficient access to the city in just 45 minutes. There has also been a proposed $550 million upgrade of the M2 Hills Motorway, which will further enhance accessibility to the CBD and neighbouring amenities. To learn more about the Collection apartments and townhomes available for sale, reach out to a sales consultant via Urban.
1
1
from $530,000
2
2
1
from $750,000
Construction completeSELLING NOW
747-749 Stud Road, Scoresby
747-749 Stud Road, Scoresby VIC 3179
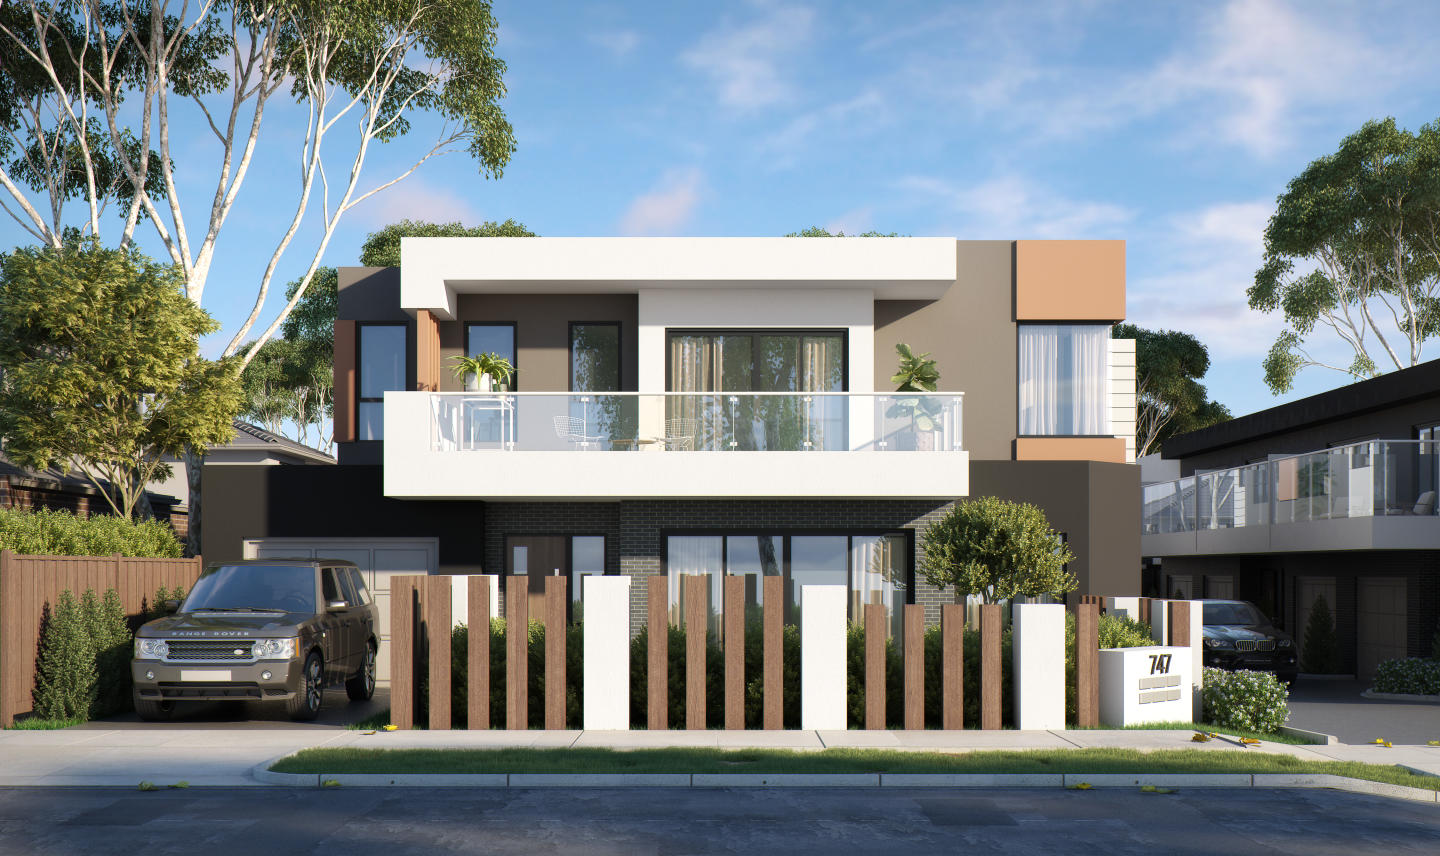
A prime residential offering. Located in the vibrant heart of Scoresby, Melbourne's south-eastern gem, 747-749 Stud Road presents a collection of modern townhouses tailored for families and professionals. Offering a range of configurations from 2 to 4 bedrooms, these townhouses are a testament to affordable luxury, with prices starting from just $680,000. Elegant interiors and premium fixtures. Each townhouse has been meticulously designed to offer residents an experience of comfort and style. Beyond the sleek exteriors, you'll find spacious interiors adorned with high-quality fixtures and fittings. A blend of functionality and aesthetic appeal ensures that every moment at home feels both luxurious and intimate. Scoresby is abundant with local amenities that cater to both your daily needs and leisurely pursuits. Educational institutions like Scoresby Primary School and Secondary College are a mere 15-minute walk away, and Swinburne University of Technology is just a 4-minute drive. Nature enthusiasts will appreciate the proximity to multiple parks and reserves, including the tranquil Carrington Park. Scoresby Recreation Reserve and its accompanying playground are also within a short 5-minute stroll. Daily errands become a breeze with Woolworths Scoresby only 3 minutes away on foot. Other shopping destinations include Wang Wang Asian Store, a 7-minute walk, and the expansive Westfield Knox, merely a 5-minute drive. For the DIY enthusiasts, Bunnings Scoresby is also conveniently located just 15 minutes away by foot. The excellent connectivity to public transport with multiple bus stops at your doorstep ensures you're always connected. Routes 681, 682, 901, 969, and 753 serve the area, making commutes hassle-free. Those looking to venture to Melbourne's bustling CBD can do so with ease, thanks to the M3, which is just a 40-minute drive away. Embrace the opportunity to be part of this thriving community. Book a private appointment to explore the potential of your future home. Submit your enquiry today.
2
2
1
from $680,000
4
3
2
from $899,000
Under constructionSELLING NOW
The Clarendon Collection, Carnegie
45 Kokaribb Road, Carnegie VIC 3163
Introducing The Clarendon Collection at 45 Kokaribb Road Carnegie. A boutique development of just 10 luxury town homes featuring timeless architecture and interiors, these luxury homes feature first class finishes, outstanding sustainability credentials and generous outdoor areas curated by Memla landscape architects. Featuring quality fixtures and fittings including Miele appliances, stone splashbacks and benchtops, engineered timber flooring, and air-conditioning to every bedroom. Boasting top-tier craftsmanship and attention to detail, these homes offer a lifestyle of unparalleled luxury and feature a range of sustainability initiatives including a 5kw solar system to each home, double glazed windows, energy saving heat pump hot water system and zero fossil fuel, delivering a - 8 star NatHERS rating. Experience the pinnacle of modern living in these architect-designed town homes, tucked away in a peaceful cul-de-sac just moments from the vibrant dining scene of Koornang Road. Fully landscaped gardens and terraces. 2 car basement garage. 5kw solar system to each residence. Quality natural stone benchtops and splashbacks. Full range of Miele appliances including induction cooktop. Gas free with energy efficient heat pump hot water system. Reverse cycle air-conditioning and ceiling fans in every bedroom. 100% wool carpets to bedrooms. Engineered oak floorboards to living areas. Double glazed windows and doors. Large master bedrooms with soaring raked ceilings. Extensive built-in robes with custom shelving and hanging spaces.
2
1
2.5
2
$1,278,450
3
3
2
$1,585,000
3
2.5
2
$1,573,000
Construction completeSELLING NOW
392 Unley Road, Unley Park
392 Unley Road, Unley Park SA 5061
Introducing an exceptional offering in one of Adelaide's most prestigious blue-chip suburbs: brand-new, double-storey townhouses designed for discerning buyers seeking luxury, privacy, and an unparalleled lifestyle. Thoughtfully positioned on a prized end corner allotment within an exclusive community, this residence combines premium finishes, generous proportions, and effortless modern comfort, all just moments from the vibrancy of Unley and Hyde Park. Enter a world where design meets distinction. The ground floor impresses with soaring three-metre ceilings and warm timber flooring, leading to a light-filled, open-plan living area. This space seamlessly extends to an expansive, private yard, a true rarity in townhouse living, perfect for outdoor entertaining, relaxation, or simply enjoying your own secluded green space. At the heart of it all, the sleek, contemporary kitchen is both practical and refined, boasting stone benchtops, a striking feature splashback, extensive storage, and premium Smeg appliances, making it ideal for everything from everyday meals to grand entertaining. A convenient guest powder room and an oversized laundry with excellent storage enhance the home's functionality. Upstairs, three spacious bedrooms offer serene accommodation. The luxurious master suite features huge robe spaces and a beautifully appointed ensuite, complete with floor-to-ceiling tiling, quality matte black finishes, and window for natural light. Two additional generously proportioned bedrooms, each with built-in or walk-in robes, are serviced by an equally stylish main bathroom, featuring premium appointments. This flexible layout makes it perfect for professionals, families, or those looking to downsize without compromising on space or style. Beyond the impeccable interiors, the exterior boasts a low-maintenance design and a secure garage with epoxy flooring, complemented by an under-covered carport. Stay comfortable year-round with ducted reverse cycle air conditioning throughout. Situated within the highly-sought-after Unley Primary School zone, close to Walford Anglican School, and just minutes from boutique shopping, vibrant dining precincts, and easy CBD access, this address offers an enviable lifestyle. Unley Park remains a tightly held suburb, renowned for its elite schooling options and long-term capital growth potential. Eligible purchasers may benefit from potential stamp duty relief and the First Home Owner Grant, adding significant value to this compelling opportunity to secure a brand-new home in an elite location. - Brand new double-storey designer townhouses. - Exclusive end corner lot with expansive private yard. - Prestigious Unley Park address within a private community setting. - Close to Walford Anglican School for Girls and other elite schooling options. - Three spacious bedrooms, including luxe master suite with huge robe spaces and ensuite. - Stylish ensuite and main bathroom with floor-to-ceiling tiling. - Additional ground floor guest powder room. - Light-filled open-plan living and dining with 3m ceilings downstairs. - Contemporary kitchen with stone benchtops, feature splashback, and premium Smeg appliances. - Oversized laundry room with ample storage. - Ducted reverse cycle air conditioning throughout. - Secure garage with epoxy flooring plus under-covered carport. - Rainwater tank. - Zoned to highly regarded Unley Primary School and Unley High School.
3
2.5
2
from $1,250,000
3
2.5
2
from $1,250,000
3
2.5
2
$1,450,000
Construction completeSELLING NOW
Luciana
12-18 Prospect Terrace, St Lucia QLD 4067
Downsizer’s Dream | Spectacular Views | Private Lift | Rooftop Entertaining. Brand-new and ready to move in. Welcome home to Luciana! Positioned in an elevated pocket of Saint Lucia with sweeping views towards Mount Coot-tha, ‘Luciana’ is an exclusive collection of just 11 architecturally-designed multi-level residences created for buyers seeking an uncompromising lifestyle of sophistication, privacy and ease. Combining secure low-maintenance living with house-sized proportions, each residence delivers the ultimate downsizer dream with private internal lifts, expansive rooftop terraces and rare secure two-to-three-car accommodation, plus room for plentiful storage. Designed to embrace Brisbane’s relaxed indoor-outdoor lifestyle, every residence is bathed in natural light and captures cooling breezes and breathtaking sunsets across a Mount Coot-tha backdrop. Expansive rooftop entertaining terraces become a true extension of the home, creating the perfect setting for long lunches, sunset drinks with friends or peaceful evenings overlooking the leafy surrounds in complete privacy. Crafted with timeless sophistication, the residences showcase timber flooring, natural stone finishes and beautifully considered interiors that feel warm, refined and effortlessly luxurious. Generous open-plan living and dining spaces flow seamlessly to outdoor entertaining areas, while intelligent multi-level layouts provide exceptional separation, comfort and liveability for visiting family and guests. Additional features include: Expansive rooftop terraces with outdoor kitchens and panoramic Mount Coot-tha views. Private internal lifts in every residence. Designer kitchens with premium appliances, butler’s pantries and abundant storage. Multiple spacious bedrooms and luxurious bathrooms across separate levels. Secure two-to-three-car garages with additional storage space. Private courtyards framed by established landscaping. Located just moments from Jack Cook Memorial Park, local cafés and riverside lifestyle amenities, ‘Luciana’ offers exceptional convenience only minutes from Toowong Village, Guyatt Park Ferry Terminal, Coronation Drive and The University of Queensland's Saint Lucia campus. Positioned within close reach of Brisbane Boys’ College, Saint Peters Lutheran College and Brigidine College, this boutique address presents a rare opportunity to secure an elevated lifestyle residence in one of Brisbane’s most tightly held inner west locations. The Federal Budget has further boosted demand for newly built homes, increasing the attractiveness of premium residences in well-established lifestyle suburbs. As competition continues to intensify, Luciana offers a unique chance to secure a brand-new home in one of Brisbane’s Blue Chip suburbs, underpinned by strong lifestyle credentials and enduring market demand for St Lucia. . Make this incredible residence your home – call Ally today to arrange your private inspection.
3
1
3.5
3
Contact agent
Pre-constructionSELLING NOW
Lovedale Farm
1054-1184 Wine Country Drive, Lovedale NSW 2325
Surrounded by splendour. - Rural land lots & luxury homes. -World class 18-hole championship golf course. - Five-star luxury resort. - Dining precinct. -Swimming pool. -Tennis & Pickleball. Exterior & Outdoor Living. - Tiled front porch and spacious rear entertaining terrace. - 2.4m stacker doors with recessed track for seamless outdoor connection. - Fully landscaped front and rear yards with concrete driveway and fencing. - 2kW solar system. Interiors. - 2.5m high ceilings. - Hybrid timber flooring to living areas. - Ducted 3-zone air conditioning. Kitchen. - 40mm stone island benchtop. - Premium SMEG appliance suite. - Butler's pantry with sink. Bathrooms. - Floating stone-top vanities. - Semi-frameless shower screens; fully frameless screen to master ensuite. - Master ensuite with double vanity and double shower. Laundry. - Polyurethane soft-close cabinetry. - 20mm stone benchtop. - Stainless steel sink. An easy drive from Sydney, Newcastle and the Central Coast, Lovedale Farm is surrounded by golden grassy plains, historic red gums and flowing creeks. We invite you to experience Lovedale Farm for yourself. Explore the wild and limitless panoramas of the Hunter Valley by day and return home to one of Australia's premier residential, golfing and resort destinations. Our Display Gallery is at Hunter Valley Gardens, Shop 6 2090 Broke Road Pokolbin open Sat & Sun 10am - 3pm, or by private appointment.
3
3
2
from $1,399,000
3
3
2
from $1,418,000
4
4
2
from $1,502,000
Construction completeSELLING NOW
Cypress Terrace, Palm Beach
382 Cypress Terrace North, Palm Beach QLD 4221
Live Where Your Mornings Begin with the Ocean. Cypress Terrace has officially arrived. Now complete, this exclusive collection of just five architecturally designed villas presents one of Palm Beach's rarest opportunities: a brand-new luxury residence in a tightly held beachside neighbourhood. Positioned in one of the Gold Coast's most desirable coastal pockets, Cypress Terrace delivers the perfect balance of sophisticated design, generous proportions, and effortless walkability. Just 300 metres from Palm Beach and 850 metres from the crystal-clear waters of Tallebudgera Creek, every aspect of daily life has been designed around convenience, connection, and coastal enjoyment. Developed by Brique Projects, designed by Studio Workshop Architects, and built by Cunningham Constructions, Cypress Terrace presents a level of privacy and exclusivity rarely available in today’s market. Inspired by the surrounding coast, the architecture combines timber detailing, natural materials, soft textures, and thoughtful landscaping to create a timeless streetscape that feels perfectly at home in Palm Beach - the architecture designed to ebb and flow with the mature brush box tree at the front, with the residences tucked privately behind its canopy. Cypress Terrace offers a compelling alternative to both traditional houses and high-density apartment living - all the size and space of a family home, with the lock-up-and-leave convenience and low-maintenance ease of a villa. Each residence has been thoughtfully designed with multiple living zones, generous indoor-outdoor spaces, abundant natural light, and functional floorplans that support easy day-to-day living. Internal lifts, spacious entertaining areas, oversized kitchens, and ample storage ensure comfort for years to come. Premium Finishes. Delivered. Each villa showcases a carefully curated palette of premium materials and finishes, including: - Natural dolomite stone kitchen benchtops. - Miele kitchen appliances including integrated dishwasher and induction cooktop. - Engineered timber flooring throughout living areas and bedrooms. - Dusk bronze tapware and hardware. - Ducted air-conditioning with zoned control. - Internal lifts. - Limestone tiled outdoor areas. - Expansive glazing designed to maximise natural light and coastal breezes. - Lush private courtyards with curated planting by a landscape architect LDG Landscape Architecture. - Smart entry systems with keyless access. The result is a residence that feels warm, sophisticated, and enduring-crafted for effortless living by the coast. Palm Beach at Your Doorstep. One of the greatest advantages of Cypress Terrace is its exceptional location. Leave the car at home and enjoy a lifestyle centred around walkability and connection. Palm Beach's renowned cafés, restaurants, surf clubs, and boutique retail offerings are all moments away, while Burleigh Heads, Tallebudgera Creek, and the Gold Coast Airport remain within easy reach. Nearby favourites include: - Palm Beach – 300m. - Tallebudgera Creek – 850m. - Burleigh Heads – approximately 5 minutes. - Balboa Italian. - Light Years. - Burleigh Pavilion. - Madam V. - Local cafés, wellness studios, and everyday conveniences. From sunrise walks along the shoreline to relaxed afternoons by the creek and evenings dining with friends, Cypress Terrace places the very best of the Southern Gold Coast within easy reach. Exclusive. Completed. Limited. Newly completed luxury villas of this scale and calibre are exceptionally difficult to find in Palm Beach. With only five villas in the entire development and limited residences remaining, Cypress Terrace represents a unique opportunity to secure a completed, move-in-ready home in one of the Gold Coast's most tightly held coastal communities. Inspect the completed residences today and experience firsthand the quality, craftsmanship, and lifestyle that make Cypress Terrace unlike anything else currently available in Palm Beach. Submit an enquiry to arrange a private appointment. To learn more about this limited collection of new luxury villas in Palm Beach, Queensland, prospective buyers are invited to submit an enquiry. A private appointment with Jeanette Jensen your dedicated sales agent can be arranged to walk you through the unique design approach, finishes and lifestyle offering at Cypress Terrace, Palm Beach.
3
2
2.5
2
from $2,295,000
Pre-constructionSELLING NOW
Bottlebrush, Noosa Heads
37 Bottlebrush Avenue, Noosa Heads QLD 4567
Where vibrant urban living meets the tranquillity of the Noosa National Park and pristine beaches: Your private sanctuary within the Noosa Junction precinct, Noosa Heads. An exclusive opportunity to call Noosa Heads home in one of 3 bespoke terrace homes situated at the Noosa Junction shops, on the doorstep of the Noosa National Park and just a 15 minute stroll into Hastings Street and Noosa main beach. Surrounded by coastal greenery, from private pools to elevated rooftop decks, these terrace homes have been designed for living. Flowing open plan layouts and accessible by your own private lift, the terrace homes provide a level of luxury synonymous with Noosa Heads living. Indulge yourself with a holiday lifestyle: Coffee at the Junction; explore the Noosa National Park; Surf or swim at Noosa Main Beach; shopping and dining on Hastings Street. All within walking distance. PROPERTY FEATURES. 3BR (Or 2BR + Media). 2-3 Bathrooms + Powder Room. Private Pools. Private Lifts. 2 Private Secure Basement Car Parks. Rooftop Terrace (Unit 1 & 2). Secure Basement Storage. Smart Home System. Ducted A/C Throughout. Master Suites With Elevated Outlook, WIR, Ensuite, Balcony. Outdoor Shower. Floor To Ceiling Glazing. 2.7m Ceilings Throughout. Concrete & Block Construction – Built To Last. High End Finishes. TERRACE HOME MEASUREMENTS. TERRACE HOME 1. Internal 114 sqm. External 78 sqm. Total 192 sqm. TERRACE HOME 2. Internal 117 sqm. External 65 sqm. Total 182 sqm. TERRACE HOME 3. Internal 141 sqm. External 123 sqm. Total 264 sqm.
3
2
2
from $2,950,000
3
2
2
from $2,900,000
3
2
2
from $3,200,000
Under constructionSELLING NOW
Fletcher's Slip
Corner Jenkins Street and Semaphore Road, New Port SA 5015
Nestled between historic Port Adelaide and seaside Semaphore Beach. Every allotment has been thoughtfully located to make the most of the proximity to the water's edge, whilst maximising views towards Hart's Mill and beyond. Torrens titled and architecturally designed 3 bedroom townhomes. All townhomes are fixed price and turnkey packages. A choice of two interior colour schemes, providing the perfect canvas for your personal touch. All homes feature ample space and natural light with seamless indoor and outdoor entertaining spaces. Surrounded by landscaped green space and walking trails. 4-minute drive to Semaphore Beach. 20-minute drive to Adelaide CBD. At Fletcher's Slip you are never far away from all of lifes modern conveniences including parks, schools, the beach, transport, shops and more. Fletcher’s Slip is uniquely positioned off Semaphore Road, seamlessly connecting you to the beach and all it has to offer, while remaining anchored to the harbour overlooking Hart’s Mill at Port Adelaide. Surrounded by landscaped promenades and walking trails, a home here provides an enviable opportunity to live a healthy and energising life in a fresh, contemporary community. Both suburbs are established and much-loved communities offering a range of amenities, services and activities. People who live here really know that ‘west is best’. A landscaped path tracing the water’s edge frames the development, overlooking the Port River. 23% of the development will be allocated to community space, including a history trail that will celebrate the Port’s rich past. Fletcher’s Slip is designed to embrace life, with a variety of attractive spaces to make the outdoors as welcoming and inspiring as the home you will live in.
3
2
2
from $961,000
3
2.5
2
from $1,068,000
3
2
2
from $1,255,000

Showing results 43 - 84 of 1648 townhouses.