1,647 new and off the plan townhouses for sale
Don't miss the next new townhouse

1,647 new and off the plan townhouses for sale

Showing results 85 - 126 of 1647 townhouses.

Clear filters
Construction completeSELLING NOW
Clyde Street, Kew
733 High Street, Kew VIC 3101
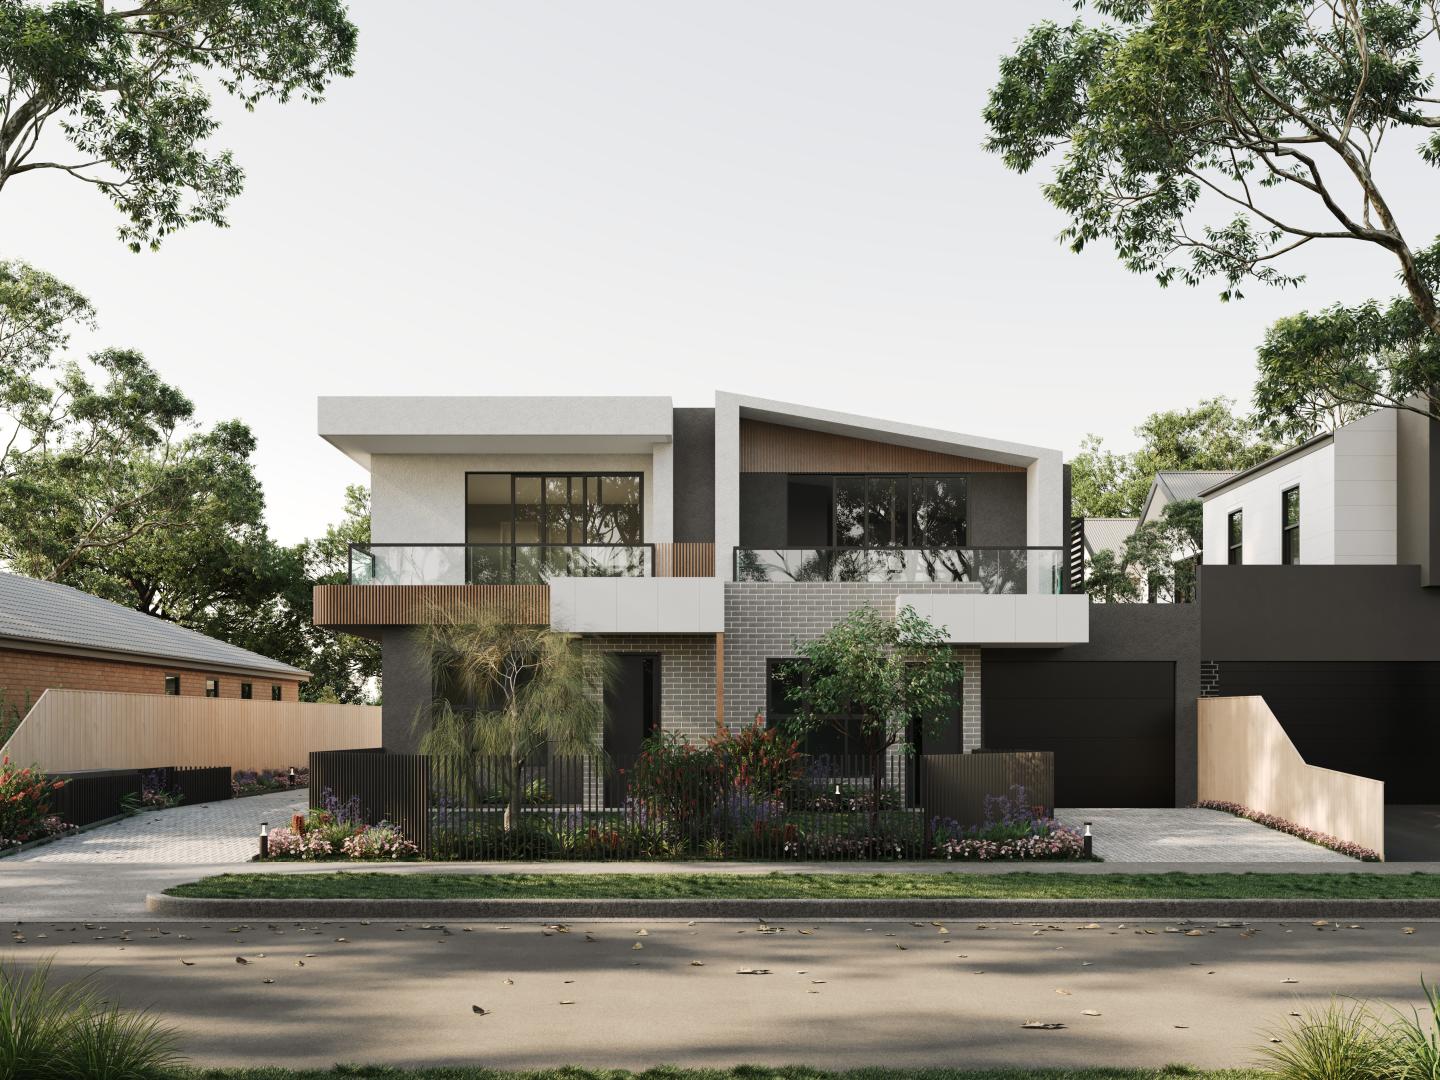
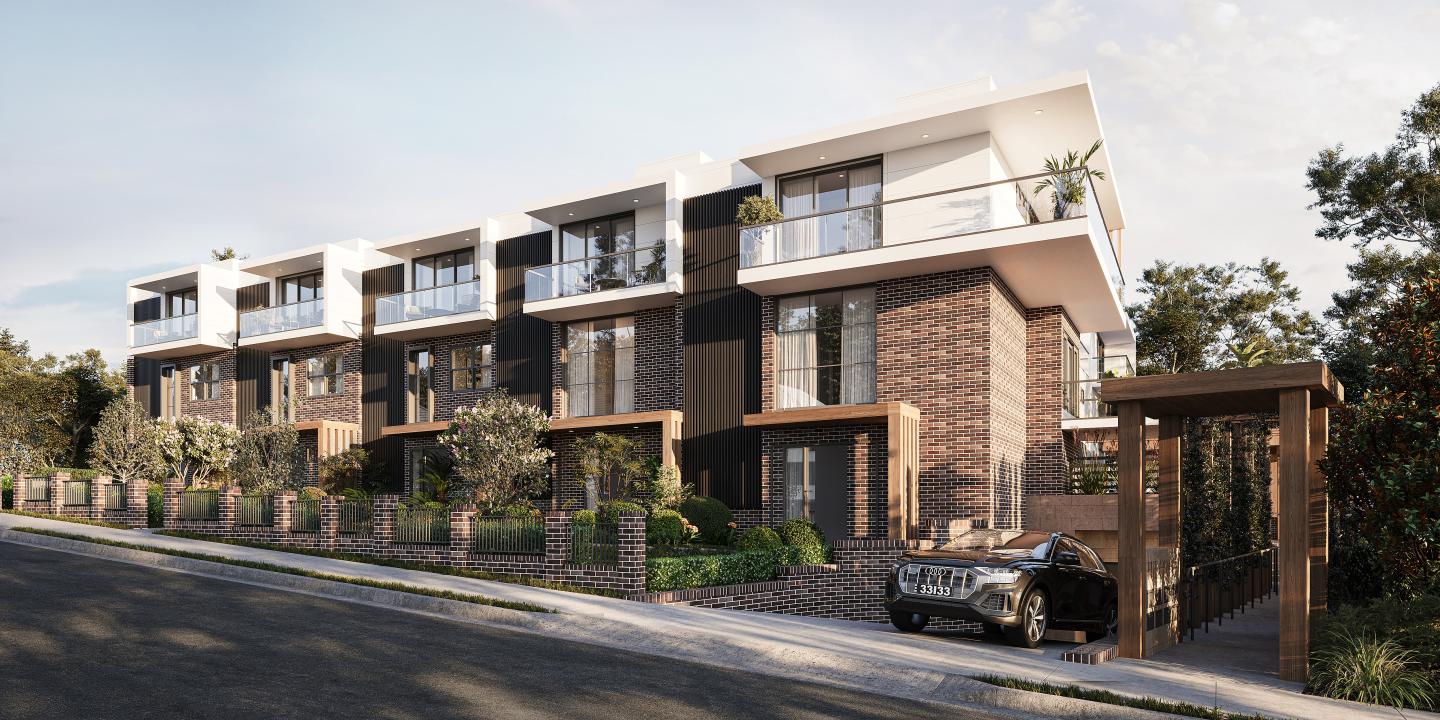
Clyde Street: An oasis in the heart of East Kew. Amidst the serene landscapes of East Kew, the Clyde Street development offers an exquisite blend of modern architecture and nature-inspired design. Curated by the renowned MAArchitects, this project introduces a collection of 11 spacious townhouses and three sophisticated apartments, seamlessly blending with the quintessential character of East Kew's tree-lined avenues. Every residence at Clyde Street is a testament to innovative design and impeccable craftsmanship. From robust brickwork façades to lush landscaping, each element has been carefully chosen to resonate with the area's natural beauty. Delight in a range of floor plans, including options of three bedrooms, two bathrooms, and even a study or an additional bedroom, ensuring every family finds their perfect fit. The interiors exude elegance, with an emphasis on maximising sunlight and fostering a deep connection with the outdoors. Crafted finishes and flexible floorplans ensure these aren't just townhouses; they are homes of house-scale proportions. At the heart of the Clyde Street development is a team of visionaries committed to redefining luxury living. Gestalt, with its track record of creating architectural marvels, has always prioritised community and environmental well-being. Their collaborations with industry leaders, such as MAArchitects, ensure that every project is not just a structure but a masterpiece. MAArchitects, renowned for their avant-garde designs, have brought their expertise to Clyde Street, ensuring every home is a blend of comfort and luxury. Safety and comfort have been prioritised with premium design inclusions. Double glazed windows for enhanced insulation. Water & power provisions in courtyards, balconies, and terraces. Concealed heating & cooling units ensuring optimal temperature control. Soft-closing drawers & cupboards enhancing the luxe feel. Externally accessible storage areas for added convenience. State-of-the-art security measures, including CCTV at all main building access points and swipe access cards for entries and lift doors. Private underground car parking secured by a full-height metal tilt panel door. East Kew, often hailed as one of Victoria's best-kept secrets, offers an ambiance that effortlessly marries tranquillity with urban convenience. With its rich history, the suburb boasts a myriad of architectural wonders, lush parks, and meandering walking trails that invite residents for a leisurely stroll. The Yarra River's proximity offers opportunities for weekend picnics, kayaking, or simply soaking in nature's beauty. Furthermore, East Kew's thriving culinary scene means residents are spoilt for choice with a variety of cafes and restaurants to explore. At Clyde Street, experience unparalleled tranquillity without compromising on modern amenities. It's not just a place to live; it's a lifestyle statement. Secure your piece of this coveted East Kew location and embrace a life of luxury, convenience, and enduring value. Enquire today to book a private appointment.
3
2
2
from $1,650,000
Under constructionSELLING NOW
Citrine Townhomes, Rochedale
311 Gardner Road, Rochedale QLD 4123
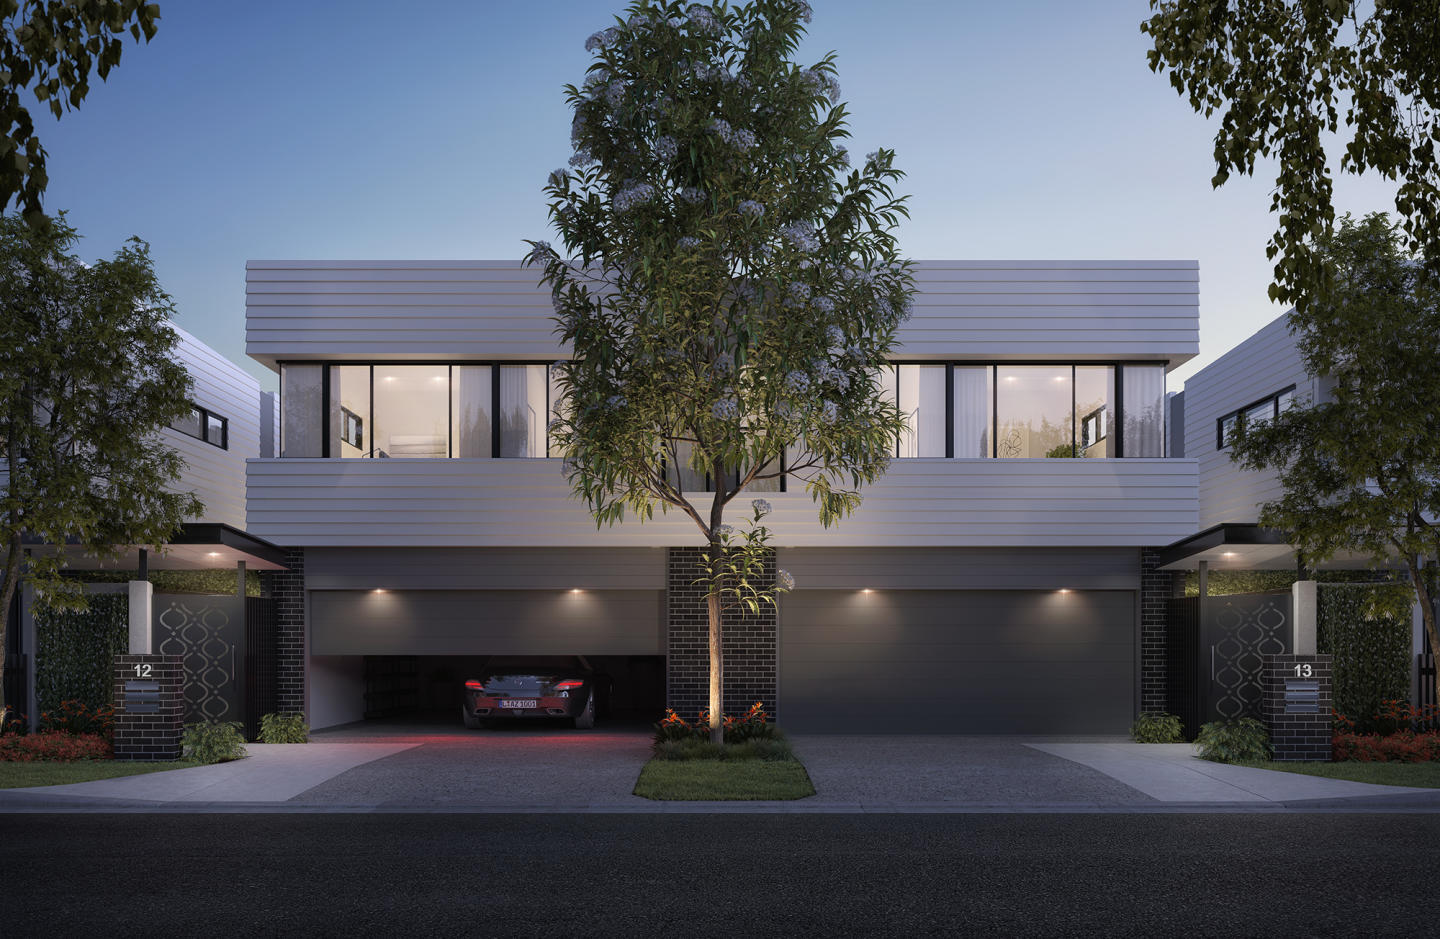
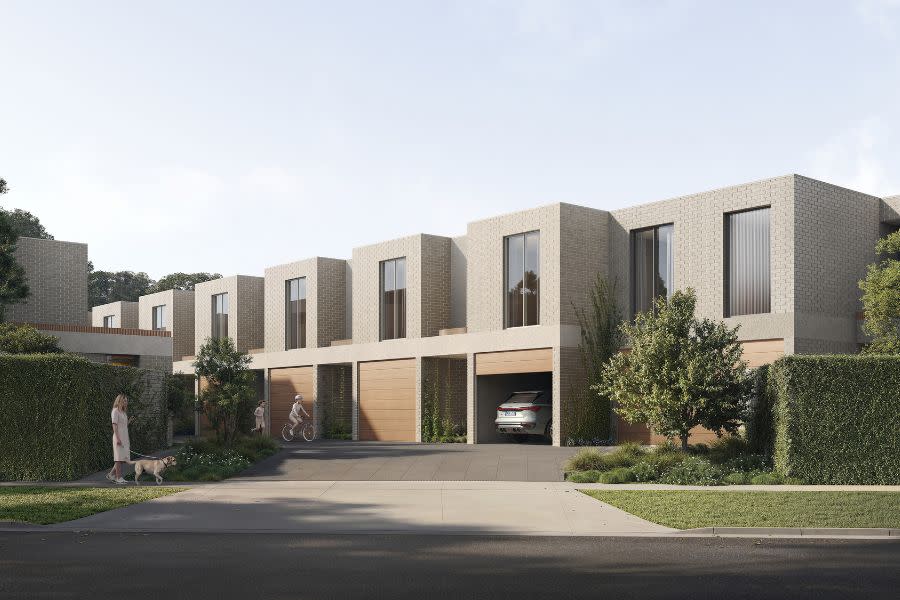
Citrine Townhomes represents a landmark development in Rochedale, characterised by its innovative design and strategic location. Developed by Metro Property Development, Citrine is tailored for those who value sustainability and quality, offering 4 bedroom townhomes. These residences are designed with the future in mind, boasting spacious multi-level layouts that cater to the evolving needs of its residents. Exquisite interiors and thoughtful design. Every aspect of Citrine Townhomes speaks of quality and luxury. From engineered timber flooring that adds warmth and elegance, to expansive windows framing the serene outdoors, each home is a sanctuary of peace and comfort. Kitchens are masterpieces of design, equipped with luxury appliances and stunning stone benchtops, making them a delight for both casual meals and gourmet preparations. The attention to detail in the fixtures and fittings ensures that every element of the home is both functional and aesthetically pleasing. Designed for well-being. Citrine is not just about beautiful homes, but also about creating a vibrant community. The development includes a state-of-the-art communal area that features a swimming pool and BBQ facilities, ideal for relaxing and socialising with family and friends. These amenities are thoughtfully designed to foster a sense of community and enhance the living experience for all residents. Rochedale’s rich tapestry of local amenities. Living at Citrine means having the best of Rochedale at your doorstep. From local shopping centres like Rochedale Village to diverse dining options and entertainment venues, everything you need is just a short drive away. The area is well-served by schools and universities, making it a great choice for families. Public transport options, including extensive bus and train networks, ensure that residents can easily navigate to and from the CBD and surrounding areas. The team behind Citrine. Behind every successful development is a team of experts, and Citrine is no exception. Metro Property Development, the force behind this project, is renowned for creating residences that resonate with the needs of modern Australians. Together with Creation Projects, a builder with a vast portfolio of over 2,000 homes annually, they bring a wealth of experience and a commitment to excellence that ensures Citrine Townhomes are built to the highest standards. Experience the allure of Citrine Townhomes by scheduling a private viewing. Immerse yourself in the lifestyle that awaits at Rochedale’s most sought-after address. Enquire to book your appointment. Discover a place where luxury meets convenience, and design meets sustainability.
4
3
2
from $1,125,500
Construction completeSELLING NOW
Florenze Terrace, North Melbourne
89-101 Lothian Street, North Melbourne VIC 3051
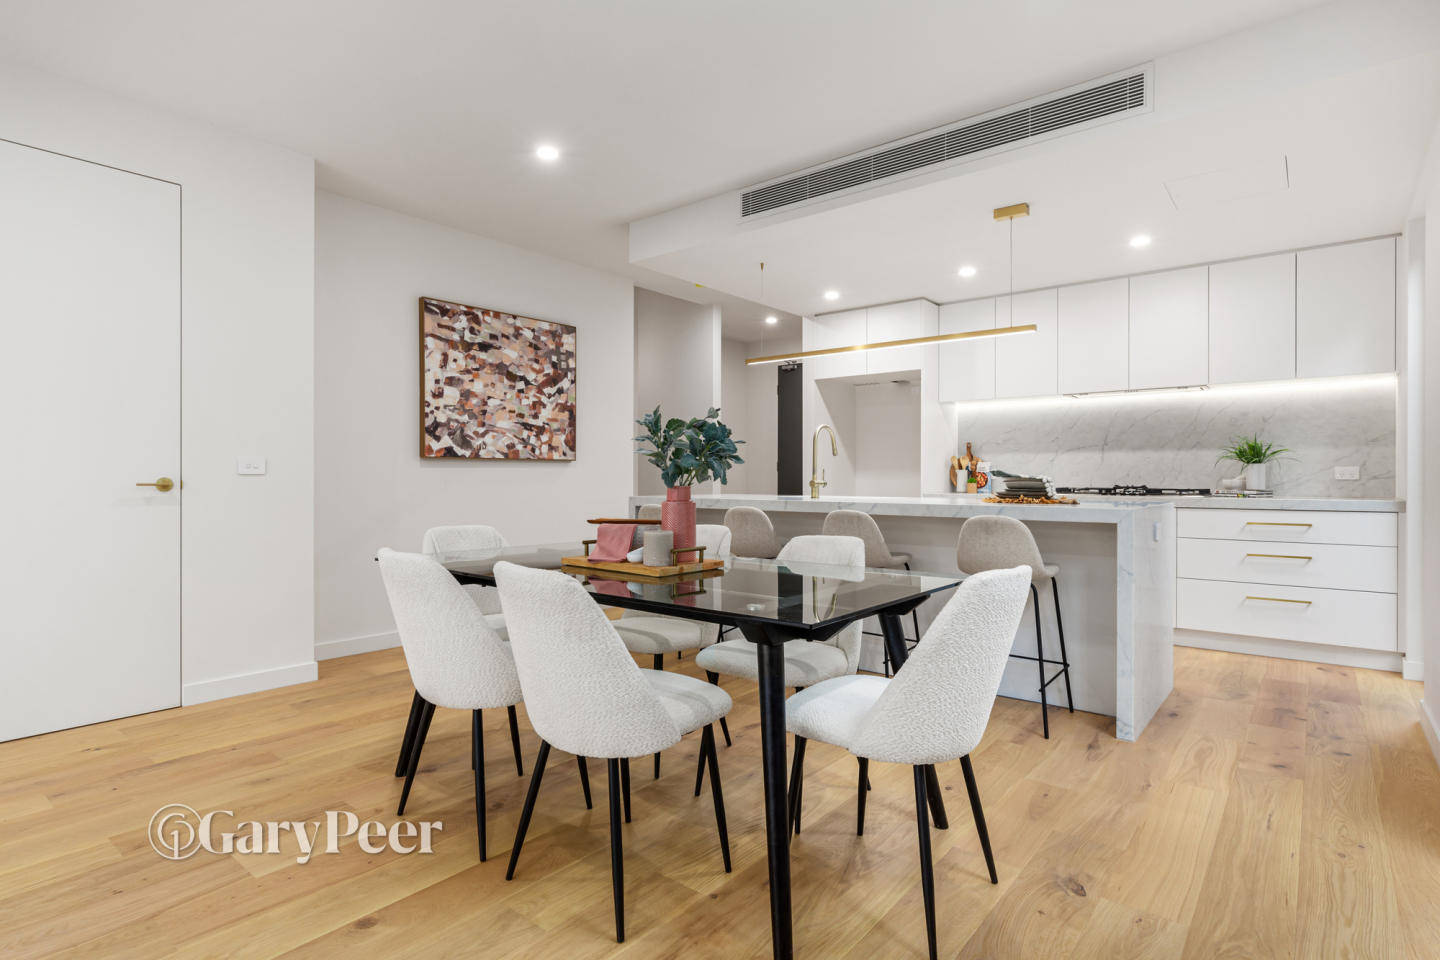
Florenze Terrace in North Melbourne redefines luxury living. A collection of boutique terrace homes, each with its own unique address, represents a harmonious blend of elegance and comfort. Designed by the acclaimed Nicholas Murray Architects, these residences offer a variety of configurations, catering to diverse lifestyle needs. A Symphony of Style and Comfort. Each home at Florenze Terrace speaks volumes of sophistication. The interiors, inspired by the artistic richness of Florence, boast oak floors, plush wool carpets, and marble surfaces. Attention to detail is evident in every corner, from the premium fixtures to the customised finishes. The thoughtful layout includes multiple living zones, sun-drenched rooftop terraces, and expansive retractable doors, culminating in a space that is both luxurious and homely. The kitchens are a testament to culinary artistry, equipped with superior European appliances and stone lavished countertops. These spaces are designed for both cooking and socializing, featuring wide induction cooktops, wall ovens, and deep pantries. Each kitchen is a dream for any food enthusiast or host. The bathrooms blend understated luxury with practical elegance. Dual stone vanities, frameless glass showers, and exquisite porcelain or stone tiles create a spa-like atmosphere. Bedrooms, with luxurious wool carpets and customised wardrobes, offer a tranquil escape from the bustling city life. Florenze Terrace is not just a residence; it's a lifestyle. The terraces feature private rooftop spaces, offering stunning views of the city. The inclusion of electric traction lifts in each home adds an element of convenience and luxury, making every level easily accessible. Designed with a 6-star energy rating, these homes boast high-performance glazing and cross-flow ventilation, ensuring year-round comfort with minimal environmental impact. The integration of rainwater tanks and water-efficient landscaping reflects a commitment to resource conservation. Additionally, the provision for electric vehicle charging points and the use of durable materials ensure a future-focused, eco-friendly lifestyle for discerning residents. Embrace the Vibrance of North Melbourne. Nestled in a neighborhood rich in heritage, Florenze Terrace is surrounded by tree-lined streets and green spaces. Proximity to North Melbourne train station and other public transport options ensures connectivity. Nearby Errol Street, Queen Victoria Market, and various cafes and restaurants offer endless dining and shopping experiences. The Team Behind the Vision. The project is a collaboration of industry leaders. Nicholas Murray Architects, known for their engaging and livable designs, bring their expertise to Florenze Terrace. Drake Developments, the developer, and Keyway Built, the builder, both contribute their vast experience in creating unique and sustainable living spaces. Florenze Terrace is an embodiment of artful living. To experience this exclusive lifestyle, book a private appointment with a sales agent.
4
Contact agent
Construction completeSELLING NOW
12 Headland Parade, Barrack Point
12 Headland Parade, Barrack Point NSW 2528
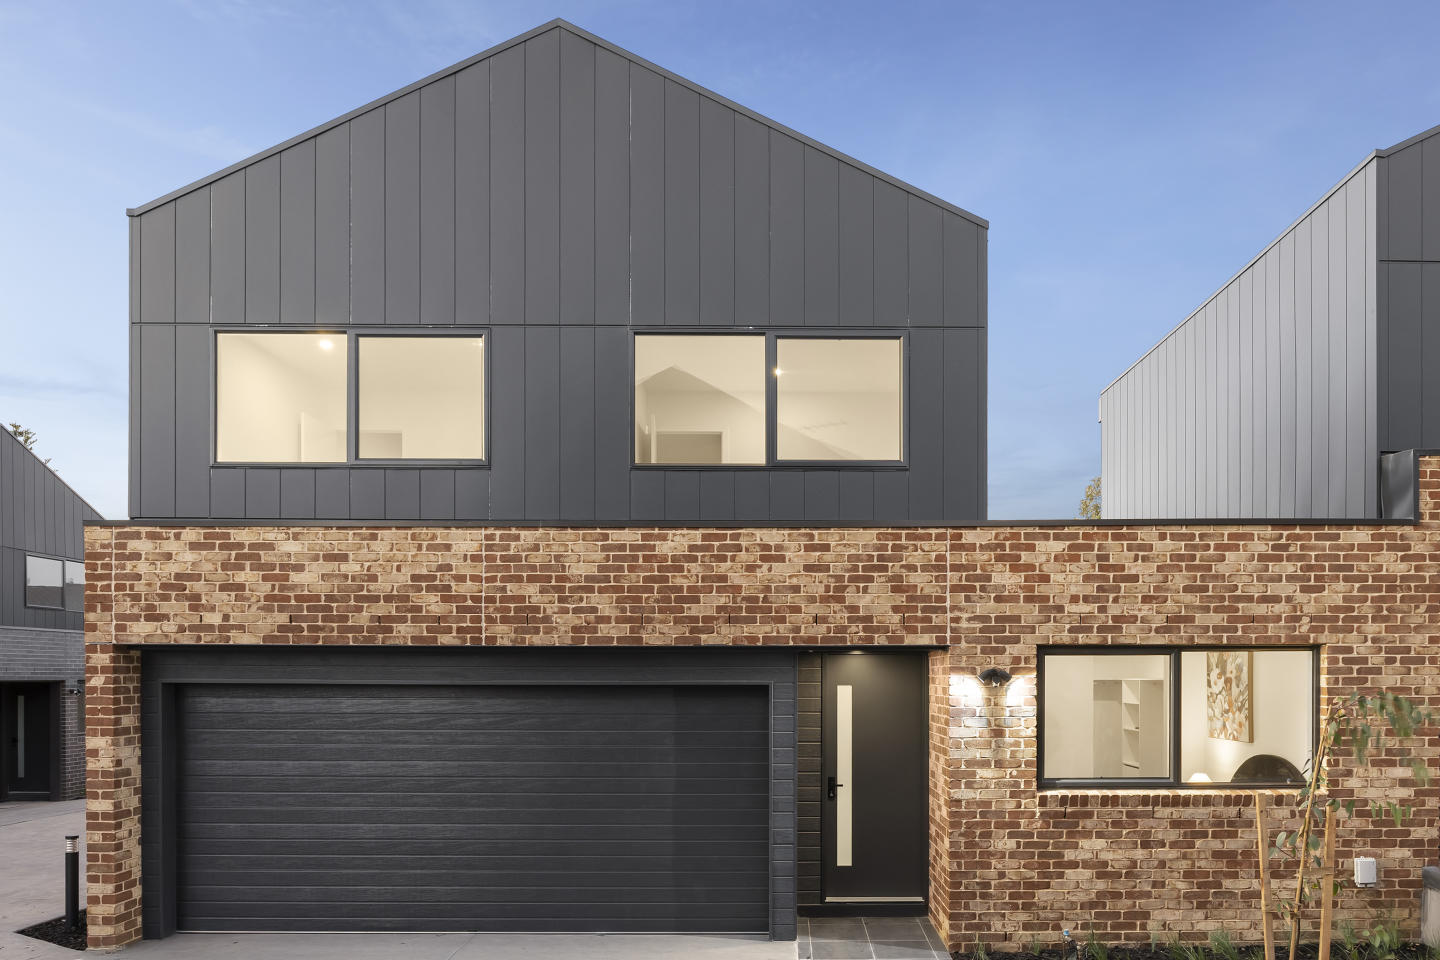
Positioned in the sought-after seaside suburb of Barrack Point, 12 Headland Parade presents a rare opportunity to secure a new home in one of the Illawarra’s most tightly held coastal enclaves. This boutique development comprises just four architecturally considered residences, each one distinctly tailored with bespoke three bedroom configurations, private outdoor spaces, and refined coastal detailing throughout. Blending timeless Hamptons-inspired design with modern functionality, the townhomes at 12 Headland Parade, Barrack Point offer a sophisticated yet low-maintenance lifestyle, just 160 metres from Little Lake and 400 metres from pristine Warilla Beach. Each layout caters to contemporary living, with open-plan interiors that seamlessly transition to alfresco zones, upstairs balconies to enhance flexibility and comfort, and a lifestyle steps away from the sea. Premium interior features and bespoke finishes curated for everyday functionality. Designed with attention to detail and a deep appreciation for quality, the interiors at 12 Headland Parade reflect a coastal sensibility grounded in substance. Inside each residence, you'll find premium 0% silica stone quartz benchtops in 40mm profiles, paired with Polytec melamine kitchen cabinetry, contemporary brushed brass tapware, and bespoke curved v-groove bathroom cabinetry that enhances the visual rhythm of each wet area. Additional inclusions such as coastal terrazzo tiles with a Lappato finish, recessed mirrored cabinetry, and premium hybrid European oak flooring lend a textural richness to the homes. Comfort is also prioritised through ducted reverse-cycle air-conditioning, ceiling fans, and extra heavy-duty textured loop pile carpet underfoot in the bedrooms. Externally, each townhouse embraces secure outdoor living with landscaped and turfed yards, generous balconies, and heated plunge pools in select residences. A well finished garage with epoxy flake flooring and 5kW solar photovoltaic systems further reinforces the emphasis on liveability and energy efficiency. Located just moments from Warilla Beach, Little Lake, Shellharbour Village and The Waterfront, Shell Cove. This development sits within one of Barrack Point’s most walkable and naturally rich locations. Positioned between the patrolled stretches of Warilla and Shellharbour North beaches and the tranquil banks of Little Lake, it offers an exceptional lifestyle address just steps from daily amenity and nature. From your front door, you’re just: 160m to the calm waters and sandy shore of Elliot Lake/Little Lake. 190m to the oceanside cycleway. 200m to the local playground and sportsfields at Dawes Park. 400m to Warilla Beach’s golden sands. Enjoy an easy morning stroll to either Warilla or Shellharbour North beach, where two local coffee shops invite you to take your time. Nearby, Shellharbour Village’s traditional high street includes an IGA supermarket, bakery, beauty salons, cafes and more. Just a 5-minute drive away, the award-winning Shell Cove Precinct adds to the lifestyle offering with its harbourside boardwalk, marina, waterfront dining, shops, and green open spaces. Further retail, medical and entertainment needs are met at Stockland Shellharbour, just a short drive away, with larger destinations such as Wollongong CBD 25 minutes to the north. For those drawn to outdoor recreation, options abound. From the cycleways and walking trails at your doorstep to the protected coastal pockets of Bass Point, Blackbutt Forest and Killalea State Recreation Area, the surrounds offer a rare balance of convenience and coastal tranquillity. Delivered by Allowrie in collaboration with leading consultants. 12 Headland Parade is brought to market by Allowrie, a respected name in regional property with over 12 years of experience delivering quality homes across the Illawarra. The team’s vision is one of quality, functionality and longevity—evident in every material selection and layout choice. Each home has been thoughtfully designed in collaboration with Ingenuity Home Designs, whose boutique approach ensures every floorplan is tailored for comfort, efficiency and connection to the coastal lifestyle. The result is a collection of homes that respond sensitively to the Barrack Point environment while meeting the daily needs of both downsizers and families alike. Submit an enquiry to book your private appointment. With only four custom designed homes available at 12 Headland Parade, Barrack Point, opportunities to secure a residence of this calibre in such a tightly held coastal location are limited. To arrange a private appointment and view available floorplans, submit an enquiry via Apartments. Com. Au and a local sales agent will be in touch. Let your next chapter unfold just moments from the shoreline.
3
2.5
2
from $1,250,000
Under constructionSELLING NOW
The Origin, Killara
10-12 Culworth Avenue, Killara NSW 2071
Nestled in the prestigious suburb of Killara, The Origin presents an exclusive collection of 10 meticulously crafted townhomes. These residences are a harmonious blend of contemporary sophistication and timeless comfort, offering configurations of three and four-bedroom layouts. Each home is thoughtfully designed to enhance natural light, maximise space, and provide seamless indoor-outdoor living through private terraces and balconies​. Interiors that exude elegance and practicality. The interiors of The Origin are a testament to superior craftsmanship. Kitchens are equipped with natural stone benchtops, Wolf appliances including a 5-burner gas stove, and integrated Miele dishwashers. The bathrooms are equally luxurious, featuring frameless glass showers, Mont Blanc quartzite tiles, and Villeroy & Boch fixtures. Hardwood European oak floors, complemented by plush 100% wool carpets, provide a warm yet durable foundation throughout the living spaces. Thoughtfully curated finishes, from timber veneer cabinetry to LED feature lighting, elevate the aesthetic appeal of these homes​. Designed for community living. Residents of The Origin will enjoy exclusive access to landscaped gardens and a communal barbecue area, fostering a sense of community while offering a tranquil retreat. Underground parking with ample storage and provisions for EV charging ensures convenience and future-ready living​. A coveted location offering unmatched convenience. Positioned just 200 metres from Killara Train Station, The Origin places Sydney’s CBD within easy reach while retaining the charm of a village-like setting. Selkirk Park is just steps away, offering lush greenery and recreation. Families will appreciate the proximity to some of Sydney's most esteemed schools, including Killara High School and Lindfield Public School. For shopping and dining, both Lindfield and Gordon hubs are a short drive away, while the Chatswood precinct offers high-end retail and diverse culinary options​. The team behind The Origin. The Origin is the brainchild of Unifond Group, a developer renowned for its commitment to quality, having delivered projects like The Vaucluse Collection and Oakridge in Gordon. Gelder Group, an esteemed architectural firm, brings their design expertise to the project, while Archer Design elevates the interiors with their award-winning approach to luxury living​. Enquire today. Discover a lifestyle where nature meets sophistication at The Origin, Killara. Submit your enquiry today to schedule a private appointment with the sales team and explore these exquisite townhomes.
4
3
2
from $3,650,000
4
3.5
2
from $3,800,000
Under constructionSELLING NOW
Nuovo, Arana Hills
23 Leslie Street, Arana Hills QLD 4054
Stage 2 now selling! Nuovo, Stage Two, is a collection of modern terrace homes in Arana Hills. Developed by JAM Group and designed by Ceccato + Architects, this project offers a variety of residences with a focus on sustainability and modern living. Modern Luxury and Sustainability. Nuovo goes beyond conventional design to offer interiors that are the pinnacle of modern luxury. The living spaces are accentuated by 2.7m high ceilings on the ground floor, amplifying the sense of space and grandeur. The homes are light and bright, designed to infuse each day with a sense of joy and optimism. Sustainability is not just a buzzword at Nuovo; it’s a way of life. Each home comes solar panel-ready, ensuring that you are equipped for a greener future. Furthermore, the zoned ducted air-conditioning allows for efficient climate control, helping you save on energy costs while maintaining a comfortable living environment. As for the kitchen, it's a chef’s dream come true. Stone kitchen benchtops provide a durable and elegant workspace, perfectly complemented by top-of-the-line FRANKE appliances. The matte black tapware adds a touch of sophistication, harmoniously blending functionality with aesthetics. A Hub of Convenience and Recreation. Strategically situated just 12km northwest of Brisbane CBD, Nuovo offers easy connectivity with two train stations in close proximity. The locale boasts a myriad of amenities, such as the Arana Hills Plaza for shopping, educational institutions, and the lush Keperra Golf Course for leisure. Building a Future of Exceptional Living. JAM Group: Crafting Landmarks for Generations. JAM Group brings an unbeatable combination of professionalism and meticulous craftsmanship to Nuovo, as well as a proven track record having delivered Stage One of Nuovo during one of Australia's most turbulent times for the building industry. As licensed QBCC Open Class Builders, their commitment is to create developments that stand the test of time. Ceccato + Architects: Versatility Meets Vision. Ceccato + Architects brings a rich tapestry of design expertise to Nuovo. Their portfolio is a testament to their versatility and commitment to excellence. Their services span the entire development process, ensuring a seamless journey from concept to completion. Enquire to book a private appointment with a dedicated sales agent. Submit your enquiry today, and discover what makes Nuovo's vision for modern, sustainable living.  . ^All data is at time of publication.
3
1
2.5
1
from $950,000
4
2.5
2
from $1,000,000
Construction completeSELLING NOW
Echo, Hawthorn
360 Auburn Road, Hawthorn VIC 3122
ECHO is not just built - it's achieved. Designed by Neil Architecture and delivered by C Street Projects, this residence stands proudly within Australia's first completed multi-residential development to attain full Passivhaus certification - a globally recognised standard for uncompromising quality, precision and sustainable living. With over 250sqm of living space, this expansive four-bedroom home is defined by its thoughtful architecture and future-focused design. Carefully curated for professionals, families and downsizers alike, the floorplan includes a flexible second living zone or fourth bedroom, a powder room, and lift access from the basement garage. Internally, the commitment to excellence continues - from V-Zug appliances and natural stone finishes to extensive custom joinery and seamless all-electric living. A mechanical heat recovery ventilation system filters fresh air continuously, while triple-glazed windows, airtight construction and full insulation deliver unmatched comfort and energy efficiency year-round. Sustainability is integrated at every turn. The solar panel system is battery-ready, EV charging is available in the secure double garage, and every element has been engineered to reduce both environmental impact and ongoing running costs without compromise on luxury. Outside, the landscaping by John Patrick Landscape Architects adds a final touch of liveability and aesthetic depth. With automated irrigation, curated native planting, and a beautifully appointed private terrace or garden, the outdoor experience is designed as a natural extension of the home - inviting, intelligent and enduring. Set in a premier Hawthorn location, this address places you within walking distance of Riversdale Village and Auburn Road's boutique shopping precinct, close to the Gardiner's Creek Trail, and just minutes from easy freeway access. Educational excellence surrounds you, with zoning for Auburn High School and Swinburne University, and close proximity to highly regarded schools including Auburn South Primary, Scotch College, St Kevin's and MLC. With a Walk Score of 89, everyday essentials, public transport, cafés, and green open spaces are all within easy reach - reinforcing ECHO's rare balance of connected lifestyle and peaceful retreat. For further details or to arrange a private viewing, please contact Phillip on 0409 330 410 or Dominic on 0401 333 622.
4
2
2
from $2,500,000
4
2
2
from $2,750,000
Construction completeSELLING NOW
Parklife Doveton
64-70 Box Street, Doveton VIC 3177
Discover the ultimate suburban lifestyle at Parklife! The third and fourth stage apartment and townhouse release has just launched to the market, with a display house open to inspect. Located on the edge of Dandenong CBD, Parklife is an idyllic collection of townhouses perfect for families, couples and young professionals. The location is simply unbeatable, with easy access to major roads and just minutes away from the local train station by car, bus, or bicycle. At Parklife, you will be surrounded by expansive parks alongside Dandenong Creek, offering a green buffer where you can relax and escape from the daily grind. Enjoy a stroll, take your dog out for a run, or kick a ball around with your loved ones. Plus, with a range of kindergarten, primary, and secondary schools in close proximity, your children will have access to a great education. For those who love to shop, Dandenong Plaza is only a short 4-minute drive away, while shopping strips and the Dandenong Market are within close range. With ample restaurants, cafes, and bars in the area, you'll never run out of dining options. Stay active with nearby sport centres and gyms for kids and adults. The apartments and townhouses are designed to give you room to move, freedom, and the opportunity to grow with the local area. Plus, with optional upgrades available and high-quality fixtures and fittings, you can customise your new home to your liking.
1
1
1
1
from $415,980
4
2
2
from $653,800
4
3
2
from $671,800
Pre-constructionSELLING NOW
41 Home Street, Reservoir
41 Home Street, Reservoir VIC 3073
Discover a new standard of living at 41 Home Street, Reservoir—a collection of meticulously designed architectural residences that celebrate elegance, functionality, and sustainability. This limited release of town residences offers spacious floorplans, modern conveniences, and seamless connections to the vibrant community of Reservoir. Thoughtfully Designed Residences with Premium Features. Each home at 41 Home Street, Reservoir, is designed to maximise natural light and create a harmonious living environment. The interiors feature open-plan layouts that effortlessly connect the living, kitchen, and dining spaces. High-quality finishes are evident throughout, with premium 900mm Bosch appliances, sleek cabinetry, and durable stone benchtops. These residences are as functional as they are beautiful, with large private courtyards that provide additional outdoor living areas—perfect for entertaining or quiet relaxation. Attention to detail and craftsmanship define every element of these homes. Elegant curved walls and an inviting palette of high-end materials contribute to a refined aesthetic that feels both modern and timeless. Moreover, each home achieves a 6-Star NatHERS energy rating, ensuring environmentally friendly living without compromising on comfort. Residents will also benefit from lush landscaping that enhances privacy while promoting a sense of openness and greenery. The homes are designed with sustainability and liveability in mind, creating a serene and welcoming atmosphere. Local Amenities in Reservoir: Everything at Your Doorstep. 41 Home Street offers a prime location in the Oak Hill Estate Reservoir, providing easy access to retail, dining, and outdoor spaces. Residents are close to Summerhill Shopping Centre for everyday conveniences and Northland Shopping Centre for extensive shopping options. Those who enjoy the hustle and bustle are a short trip from the Preston Market. Green spaces like D T Barling Reserve and Edwardes Lake Park cater to outdoor enthusiasts, while the Reservoir Leisure Centre and local sports clubs support an active lifestyle. With the 86 tram line a short walk and four train stations, multiple bus routes, the upcoming Suburban Rail Loop commuting to Melbourne’s CBD is effortless. Families benefit from nearby schools, La Trobe University, RMIT Bundoora, and quality healthcare facilities like the Austin Hospital. The Team Behind 41 Home Street, Reservoir. The development is proudly brought to life by Pembrook Homes, a respected name in Melbourne’s construction industry. Known for their commitment to quality and innovation, Pembrook Homes has delivered over 400 residences across the inner northern suburbs. Their team’s dedication to excellence is evident in every aspect of this project, from the architectural design to the luxurious finishes. Secure Your Dream Home at 41 Home Street, Reservoir. 41 Home Street, Reservoir, offers an exceptional opportunity to live in one of Melbourne’s most sought-after suburbs. To learn more about this exciting development, enquire via Urban today.
3
2.5
2
from $1,125,000
3
3
2
from $1,125,000
Construction completeSELLING NOW
Townhaus
222 Rosslyn Street, West Melbourne VIC 3003
Minimalist, industrial inspired three and four storey townhouses. Prime location within the cultural heart of West Melbourne. Just a tram away from the CBD. Situated in one of the last authentic inner-city neighborhoods, Townhaus fuses the creative edge of Melbourne’s north with the natural setting of West Melbourne. Here, the unique beauty and spirit of the neighborhood is invited indoors with a space designed for artistic minds and open hearts. The many delights of the World’s Most Liveable city await discovery in all directions. West Melbourne itself is home to charming cafés, verdant gardens and delicious cuisines from around the globe. To the north, Queen Victoria Market, along with cosy bars, local fashion boutiques and famed cultural performance venues line the streets of North Melbourne. A short walk to the southeast is the CBD, providing easy access to the rest of the city and all it entails. The townhouses will offer residents larger living spaces, spread across either three to four levels, appointed with luxury interiors. Careful consideration has been given to the streetscape to create privacy, which gives a sense of seclusion within the precinct. Townhaus is inspired by a Bauhaus principle that unifies practical and creative art forms in a beautiful expression of refined architecture. Upholding this minimalist approach, the exteriors and interiors of these 37 three storey townhomes are stripped back to create raw and positive spaces that energize and invigorate those living within. Situated in one of the last authentic inner-city neighborhoods, Townhaus fuses the creative edge of Melbourne’s north with the natural setting of West Melbourne. Here, the unique beauty and spirit of the neighborhood is invited indoors with a space designed for artistic minds and open hearts. The central focus of Townhaus is of community, life and connection - an emphasis evident in the design. Attention is constantly brought back to living areas that feature large open plans, inviting both family and guests to gather in warm and light-filled spaces. This design intent culminates in a lush communal courtyard that encourages residents to spend time with one another, swapping stories as they relax under a leafy canopy.
2
2
1
from $1,375,000
3
3
2
from $1,505,000
4
2
2
from $2,380,000
Construction completeSELLING NOW
Anderson Creek Townhomes
152 Andersons Creek Road, Doncaster East VIC 3109
The easy accessibility to parklands, shopping and education. Large townhomes with a secluded upper level for bedrooms. Outdoor areas that are surrounded by leafy parks. Spacious living in the beautiful Doncaster East. Designed by the acclaimed architecture studio, Rothelowman, Andersons Creek Townhomes bring modern living with a community feel to Doncaster East. Comprising of 58 three, four and five bedroom townhomes, Andersons Creek Townhomes create spacious living areas, catering to a diverse demographic and have been designed to fit naturally within the existing landscape. The Schafter Reserve nearby creates a natural extension to the backyard from your front doorstep. Buy now. The design of the townhomes are an example of contemporary living with spacious ground floor living spaces with secluded upper floor bedrooms which provide room for the growing family. The interiors set a new benchmark of prestige in the East with a balance of style and functionality that is ideal for sophisticated living. The multi-level floor plans ensure purchases have the luxury of choice and an upgrade option also available to residents. Inside, the hues and tones have been deliberately chosen to embrace the natural environment that surrounds, creating a sense of belonging and providing that all too important seamless connection to the outside. Private outdoor spaces flow from the living spaces making them ideal for entertaining family and friends. Every inch of these new townhomes features sleek, stylish design. The kitchens are sleek and modern, boasting stone bench tops, carefully curated appliances and timber veneer joinery that perfectly match the floorboards that run throughout the main living space. The bathroom continues the sleek design of the kitchen where feature tiles shimmer against warm timber joinery and gleaming metallic tapware. The bedrooms are havens of privacy and peacefulness. The plush carpet provides a touch of opulence, while private balconies allow residents to gaze out across the treetops. Andersons Creek Townhomes is in a leafy location surrounded by nature, leading schools, major transport routes and shopping centres. Easy access to parkland and open spaces. Just within walking distance, enjoy the necessity of Stockland The Pines, offering all of your everyday needs at your doorstep or if you’re looking for a day out of shopping, fine dining and entertainment options, Westfield Doncaster is a 10 minute drive from your home. Feel reinvigorated by the surrounding nature with 2 common area gardens within the development. Enjoy direct access to Schafter Reserve and a two minute walking distance from the Mullum Mullum Creek Trail, following the tranquil creek all the way to Ringwood. Developed by Wonder, Andersons Creek Townhomes are set to become an example of modern and contemporary family living in Doncaster East.
4
2.5
2
$1,250,000
4
3.5
2
Contact agent
Pre-constructionSELLING NOW
23 Derna Street, Heidelberg West
23 Derna Street, Heidelberg West VIC 3081
Set in the heart of Heidelberg West, 23 Derna Street offers a boutique collection of four thoughtfully designed townhouses that blend modern aesthetics with functionality. Located just 12km from Melbourne's CBD, this premium development is perfectly positioned for residents seeking a balance of suburban tranquillity and urban connectivity. Each townhouse features a spacious and efficient layout, designed to maximize natural light, privacy, and seamless indoor-outdoor living. Interiors Designed for Modern Living. Each townhouse at 23 Derna Street showcases meticulously designed interiors crafted for day-to-day luxury. With generous three-bedroom and two-bedroom configurations, open-plan living areas, and premium finishes throughout, these homes are built for both comfort and style. High ceilings enhance the sense of space, while large windows invite natural light to flood the interiors. The kitchens feature premium appliances, quality cabinetry, and elegant stone benchtops, offering a sophisticated yet practical space for cooking and entertaining. Bathrooms boast designer fittings, modern tiling, and a minimalist aesthetic to create a serene retreat. Sustainable Living with Quality Finishes. Sustainability and efficiency are at the heart of this development. Each townhouse boasts a minimum 6-star energy rating, ensuring an environmentally friendly home that reduces energy consumption while promoting year-round comfort. Double-glazed windows, energy-efficient lighting, and high-quality insulation further enhance thermal efficiency. The use of premium finishes and durable materials guarantees a long-lasting, low-maintenance residence, making it ideal for discerning homeowners or investors seeking exceptional value. Onsite Features to Enhance Daily Life. 23 Derna Street offers more than just a place to call home. Thoughtfully designed outdoor spaces, including private courtyards and balconies, provide the perfect setting for relaxation and entertaining. Each residence also includes secure garage parking, ensuring both convenience and peace of mind. With attention to detail in every aspect of its design, this development delivers a cohesive blend of style and functionality. Close to Heidelberg West’s Best Local Amenities. Positioned in one of Heidelberg West’s most desirable locations, 23 Derna Street is surrounded by an array of amenities. Residents will find shopping, dining, and entertainment options just minutes away, including popular local cafes and restaurants. Families benefit from proximity to well-regarded schools and educational institutions, while nearby parklands and recreational facilities offer opportunities for outdoor activities. Convenient access to public transport and arterial roads ensures seamless connectivity to Melbourne's CBD and beyond. The Team Behind 23 Derna Street. The development is proudly brought to life by Pembrook Homes, a respected name in Melbourne’s construction industry. Known for their commitment to quality and innovation, Pembrook Homes has delivered over 400 residences across the inner northern suburbs. Their team’s dedication to excellence is evident in every aspect of this project, from the architectural design to the luxurious finishes. Enquire Now for a Private Appointment. Discover the charm and sophistication of 23 Derna Street, Heidelberg West. Enquire via Urban today and experience the perfect blend of suburban serenity and urban convenience.
2
2
1
from $735,000
2
2.5
2
from $770,000
3
2
2
from $890,000
Construction completeSELLING NOW
Easton Place
181-183 East Boundary Road, Bentleigh East VIC 3165
Don’t miss your opportunity to snap up the family lifestyle you’ve always dreamed of in “Easton Place” - a brand new boutique collection of eleven architecturally designed 4 bedroom town residences brought to you by Alumna Developers. Brilliantly located in the heart of Bentleigh East, just moments from the vibrant hub of Centre Road & showcasing flawless finishes, timeless design & unparalleled quality, each multilevel town residence, ready to move in & enjoy, is a statement of contemporary excellence down to every last detail. Immaculate Oak flooring greets you on arrival & flows throughout the naturally light filled generously proportioned living & dining zone with sliding doors extending out to a large privately enclosed courtyard with landscaped surrounds, creating a sense of sanctuary, ideal for alfresco relaxing & entertaining with ease. Adding to the open plan allure, a gourmet natural stone kitchen & butler’s pantry entices with a suite of sleek European appliances & an abundance of soft close joinery. Retreat upstairs where the first level delivers three comfortable bedrooms with plush carpets & custom built in robes, one with stylish ensuite & the other two serviced by a stunning fully tiled central bathroom. While the illuminated top level delivers a luxuriously appointed main bedroom with walk in robe & lavish ensuite with freestanding bath, shower & brushed gold tapware. This luxuriously appointed home also features ducted heating/cooling, a separate laundry, powder room, video intercom entry & internal access to basement parking for two cars with storage room on title. Enjoy all the benefits of living in this sought after locale, a heartbeat to GESAC, vibrant Centre Road’s shops & cafes, parklands, schools & transport.
4
4
2
from $1,365,000
Construction completeSELLING NOW
Burleigh Beach Houses
2 Banksia Broadway, Burleigh Heads QLD 4220
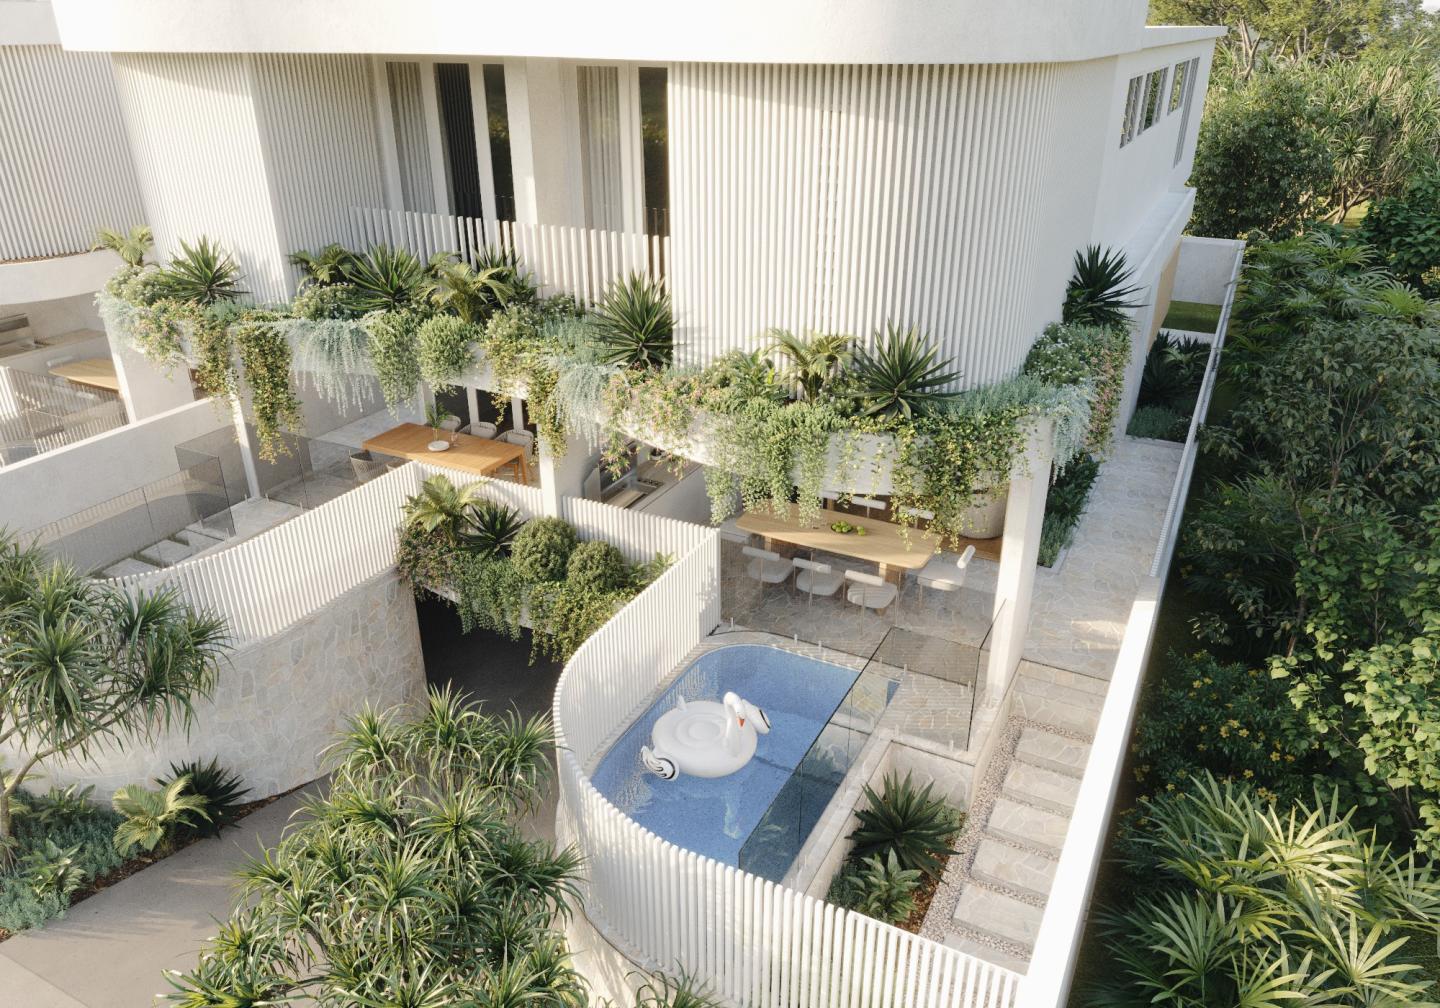
Brand new tri-level villas are available at "Burleigh Beach Houses," offering the epitome of coastal luxury. These villas boast a spacious floorplan. The clever separation between social and sleeping areas ensures privacy and comfort. The exterior of these villas features a striking façade, softened by lush greenery cascading from garden beds above, creating a welcoming atmosphere. Inside, you'll find flawless finishes, bold arches, soaring cathedral ceilings, and square set and curved feature walls, creating an ambiance of elegance and luxury. Each villa includes four bedrooms, with the master and second bedrooms featuring luxurious ensuite bathrooms for added comfort. Modern amenities include contemporary bathrooms, a powder room, and a gourmet kitchen equipped with high-end appliances and stylish details. The open-plan layout of the kitchen, living, and dining areas offers family-friendly functionality and a seamless connection to the outdoors. The dining area boasts upholstered booth seating, adding a touch of uniqueness and comfort to mealtime. Step outside to the alfresco area, complete with a built-in BBQ and bar fridge, offering a delightful view of the plunge pool with Travertine coping. Parking is a breeze with a double basement garage and double carport, accommodating up to four cars off-street. The "Burleigh Beach Houses" villas embody coastal luxury, capturing the essence of this coveted location. They epitomise Burleigh's sand, surf, and sunshine, embodying a world-class point break, pristine national park, and a relaxed yet refined lifestyle. These north-facing beach houses impress with their oversized three-level floorplan and striking streetscape. Lush greenery drapes from garden beds above, softening the weatherboard and render façade. Inside, timeless finishes harmonise with soaring cathedral ceilings and curved feature walls. Each villa segregates social and sleeping quarters. The top floor houses four bedrooms and bathrooms, while downstairs, an open-plan kitchen, dining, and lounge area serves as the family's central hub. This area seamlessly connects to a north-facing alfresco space, allowing you to prepare meals in the modern kitchen while keeping an eye on children enjoying the plunge pool. The alfresco space, featuring a built-in dining booth, bar cabinetry with a sink, and a bar fridge, is perfect for entertaining guests. The floorplan boasts three contemporary bathrooms, two of which are ensuites for the master and second bedrooms. A convenient powder room graces the ground floor, along with a private study ideal for a work-from-home lifestyle. Parking concerns are a thing of the past, with a double basement garage and double carport. Construction is underway, with an expected completion date in Q2 2024.
4
1
3.5
4
Contact agent
4
1
3.5
4
Contact agent
Under constructionSELLING NOW
Maplestone Sunbury
605 Sunbury Road, Sunbury VIC 3429
New release land lots now selling. Available in a range of three- and four-bedroom floor plans, the Hawke Collection by TMC3 is meticulously crafted to highlight unique open-plan living configurations, which boast a range of premium features. Sustainable, modern living with 7-star energy efficiency. Under Construction & Move-in Ready. 10/90 Payment Plan – 10% Now, No More to Pay Until Completion. Low Maintenance Landscaping, Heating, Cooling, Blinds & Appliances Included. Exceptional Design with 3D Precast Concrete Panels. Set over 90 hectares, a limited collection of premium homesites invite a balanced lifestyle for young families and first home buyers. Just 4.2km from Sunbury Square Shopping Centre, with easy access to local leisure options, including wineries, golf courses, and a variety of sporting clubs. Choose from a wide range of education options within an 8-minute drive, with state, independent, and religious schools available, plus a proposed school at Kingsfield. Only 4.3km to both Sunbury Metro and V-Line train stations, offering convenient public transport options. Enjoy parklands onsite and overlooking wetlands. 40-kilometres from the city, 15-minutes from the airport and only 5-minutes to Sunbury’s thriving retail hub with great cafes, Sunbury Square shopping centre and public transport. Inspired by the surrounding natural beauty of Sunbury and wider landscapes, Maplestone promises a naturally connected lifestyle through the abundance of amenity and existing infrastructure the area offers. Enjoy enchanting parklands on your doorstep, while being just next door from the Sunbury community and a hop, skip and jump away from Melbourne’s CBD. Future sporting fields, town centre, schools and retail centre will shape a rich, vibrant neighbourhood. And, with the beauty of creek trails and picturesque reserves close by, you’ll be fully immersed in serene, tranquil living.
3
1
2
2
from $699,000
Under constructionSELLING NOW
Oakmont by Azure
156-162 Brookwater Drive, Brookwater QLD 4300
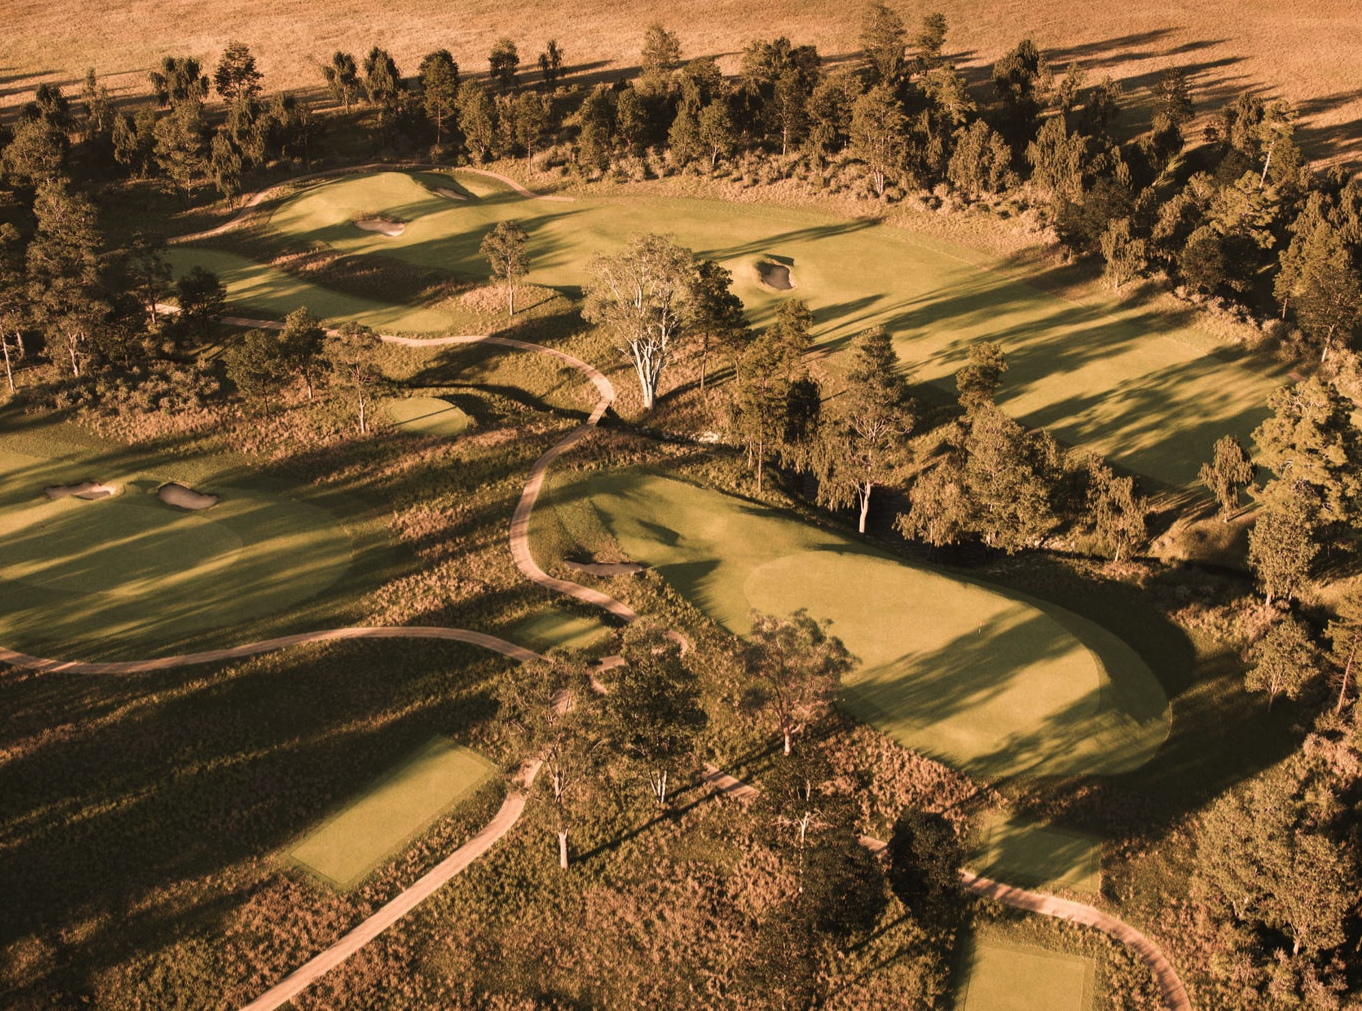
For those seeking the championship experience, Azure presents Oakmont, where timeless elegance, intuitive design, and world class amenities unite to provide an unrivalled living experience. Nestled within a secure gated community, fronting the spectacular Brookwater Golf Course, Oakmont is a luxurious private retreat with the benefits of a master-planned city at your doorstep. The Oakmont Collection of 3-bedroom terraces showcases refined architectural design, complemented by striking entry statements that welcome residents and visitors alike. The residences emphasise contemporary style while incorporating timeless colonial windows and distinct feature awnings. Designed with the resident in mind, these homes maximise lifestyle and living space, featuring high quality internal finishes that elevate the living experience. The Signature Collection distinguishes itself even further, with the exclusive 4-bedroom terraces offering direct, expansive views over the golf course and residents-only gated entry. These luxury terraces offer everything in the Oakmont Collection and more. Meticulously designed to combine function and style, generous kitchens come complete with butler’s pantry, integrated fridge/dishwasher and ILVE appliances. Oakmont’s exclusive amenities sprawl over more than 2000 sqm and include world class wellness facilities, designed to nurture residents’ mind, body and spirit. Resort style 20 metre swimming pool. Poolside lounging. Hot and cold plunge pools. Sauna & Steam room. Fully equipped fitness centre. Communal lawn. USQ Springfield Campus 8 minutes away. Mater Private Hospital Springfield just 9 minutes away. Brookwater Shopping Village, Springfield City and Springfield Shopping Complex within 10 minutes.
3
1
2.5
2
from $1,345,000
4
1
2.5
4
from $1,720,000
Under constructionSELLING NOW
37 Lyle Street, Brunswick
37 Lyle Street, Brunswick VIC 3056
Beautifully Curated Four Bedroom Forever Family Home nearing Completion. Contact agent for a detailed site inspection. This four-bedroom home brings together thoughtful architecture, quality materials, and genuine liveability in one of Brunswick’s most desirable neighbourhoods. Designed by Blair Smith Architecture with interiors by The Stella Collective and landscaping by Jala Studio, the residence reflects a cohesive vision — one that balances form and function with warmth and calm. Every element has been considered: how spaces connect, how natural light moves through the home, and how materials age and evolve over time. From its curved façade to the tactile interior palette, the design emphasises natural textures and enduring finishes. The result is a home that feels grounded, generous, and built for everyday life. Features. * Four bedrooms, including two main suites (one on each level). * Three and a half bathrooms, featuring natural stone and sculptural detailing. * Custom kitchen with integrated appliances, built-in dining, and generous island bench. * 3-metre ceilings in living areas, bespoke joinery, and a warm neutral palette. * Curved walls and natural materials used throughout. * Seamless connection between indoor and outdoor spaces. * Secure off-street parking for two vehicles. * Daikin zoned ducted heating and cooling on both levels. * 6kW solar system with smart inverter and 2,500L underground rainwater tank. * 7-Star NatHERS energy rating. * Built by Majestix, a builder known for precision and craftsmanship, this home is currently under construction with completion expected in June 2026. Contact Agents for a detailed site inspection.
4
3.5
2
from $2,280,000
Under constructionSELLING NOW
Parc, Doncaster
2 Ruda Street, Doncaster VIC 3108
Masterfully envisioned in the heart of Melbourne's thriving suburb of Doncaster, Parc sets the standard for luxury townhouse living. Every facet of this development resonates with impeccable craftsmanship and design, offering the discerning homeowner a residence that's both sophisticated and serene. Situated amidst Doncaster's picturesque leafy streetscape, Parc stands tall with an exclusive collection of six meticulously designed residences. Each townhouse is a testament to modern architecture and design, offering breathtaking panoramic views that seamlessly integrate with the sprawling parklands below. This harmonious blend ensures that residents are effortlessly connected to the beauty of their natural surrounds. Nestled in the verdant heart of Doncaster, Parc boasts a prime position that perfectly balances urban vibrancy with suburban peace. Beyond the sweeping vistas of the nearby parklands, residents will find themselves a mere 3-minute stroll away from the tranquil Wilsons Road Reserve. This enviable locale ensures easy access to scenic trails, offering a daily escape into nature's embrace. And with the convenience of top-tier amenities and swift transport connections to Melbourne's iconic destinations, Parc, Doncaster truly places you at the nexus of both relaxation and recreation. Behind this stellar development is the renowned Nuterico team. With a rich legacy of crafting luxury homes, their expertise shines through every corner of Parc. Their commitment to delivering homes that blend urban sophistication with suburban tranquility is evident. Whether it's the stunning vistas that greet you every morning or the proximity to a myriad of dining, shopping, and cultural experiences, Parc offers more than just a residence—it offers a feeling, an experience, a lifestyle. Discover a perfect amalgamation of design, luxury, and location at Parc, Doncaster. A place where every day feels like a retreat, and every moment is a celebration of the finer things in life. Enquire today to book an appointment.
4
1
3.5
2
from $1,850,000
Construction completeSELLING NOW
82 New Street, South Kingsville
82-96 New Street, South Kingsville VIC 3015
At 82 New Street, South Kingsville, a collection of newly constructed townhomes stands as a beacon of modern living. Crafted with meticulous attention to detail by IN8 Architects, these residences offer a selection of two-, three-, and four-bedroom configurations. Each home, with its sleek geometric lines, neutral colour palette, and European-inspired terraces, presents a seamless fusion of indoor and outdoor living. This exclusive development sets a new benchmark for sophistication and style in the heart of South Kingsville. Refined living spaces: Inside 82 New Street. The townhomes at 82 New Street exude elegance and functionality in every aspect. Natural light pours in through strategically placed lightwells, skylights, and double-glazed windows, creating luminous and welcoming interiors. The heart of each home, the kitchen, is a connoisseur's delight with top-of-the-range Bosch appliances, stone benchtops, and stylish pendant lighting. Bathrooms transform into luxurious retreats with floor-to-ceiling tiles, concealed cisterns, sumptuous bathtubs, and ceiling heat lamps. Comfort reigns supreme with integrated heating and cooling in all rooms, ensuring a serene living experience year-round. Local amenity and community connection. Embrace the vibrant lifestyle of South Kingsville, where urban living meets coastal tranquillity. Residents of 82 New Street are spoilt for choice with the rich culinary scene of nearby Williamstown and Yarraville, and the serene backdrop of Port Phillip Bay. The locality is further enhanced by the charming café strip along Vernon St and the proximity to essential amenities like Spotswood Train Station and Newport Lakes Reserve. Families will value the educational opportunities with top institutions like Westbourne Grammar and Heatherdale Christian College nearby. Adding to the appeal, the Community Children Childcare and Kindergarten neighbours the development, offering residents exclusive and priority enrolment opportunities, blending community and convenience seamlessly. The team behind 82 New Street. The creation of 82 New Street is the culmination of efforts by renowned industry leaders. Spearheaded by IN8 Architects, the project reflects a commitment to innovative design and architectural excellence. The townhomes are not merely residences but masterpieces of modern aesthetics, offering a living experience that harmonises form, function, and the essence of South Kingsville. Discover the allure of 82 New Street, South Kingsville, where contemporary design meets unparalleled living. Book a private inspection to explore these exquisite residences and envisage your future in this sophisticated development. Your opportunity to be part of this exclusive community and embrace a lifestyle of luxury and convenience awaits.
2
2
1
from $795,000
3
2
2
from $975,000
4
3
2
from $1,190,000

Showing results 85 - 126 of 1647 townhouses.