


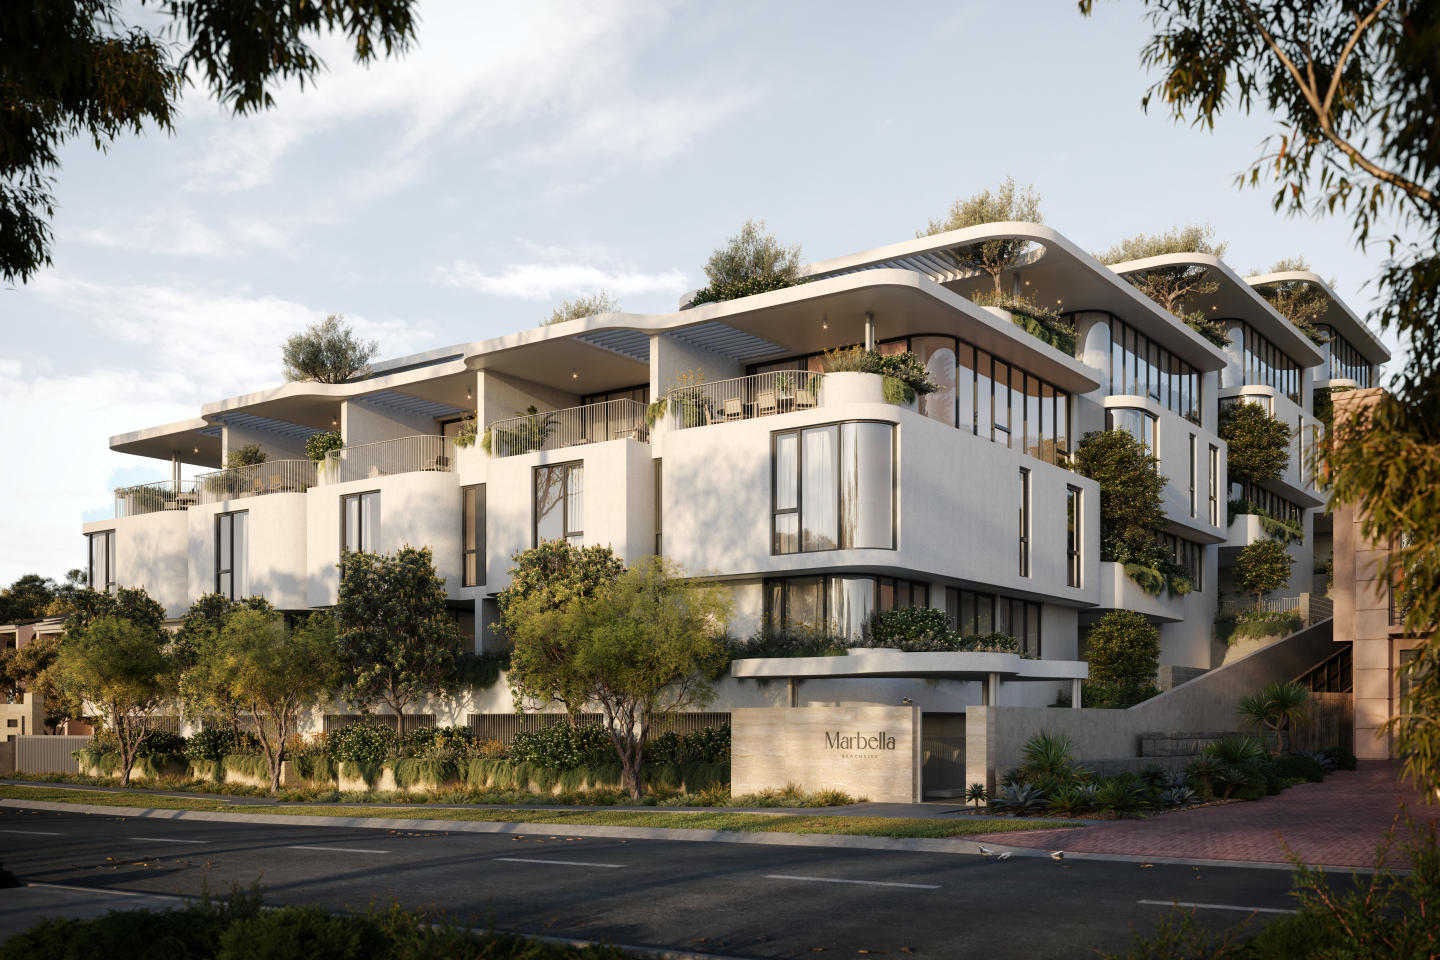

Marbella Beachside
282-284 West Coast Highway, Scarborough WA 6019
- 18 residences
- 4 floors
- Townhouses
- Plans approved
- Construction started
- Under construction
- Complete
Under construction by KASTLE, on track for mid 2026
- 📝 Floor plan designs (2 votes)
- ✨ Quality of finishes (2 votes)
- 🤑 Value for money (2 votes)
- 📍 Great location (1 vote)
- 💸 Low owners corp fees (1 vote)
- 🌳 Outdoor spaces (1 vote)
- 🏗️ Project team experience (1 vote)
- ⏱️ Timely contact (2 votes)
- 🤗 Willingness to help (2 votes)
- 🧠 Development knowledge (1 vote)
- 🗂️ Highly organised (1 vote)
- 👔 Professionalism (1 vote)
- ❤️ Understood my needs (1 vote)
Urban's 3 favourite things about Marbella Beachside, South Scarborough
Marbella Beachside — Now Fully Sold
A Boutique Collection of Premium Ocean-View Terrace Homes in South Scarborough
All 18 residences at Marbella Beachside are now fully sold — a reflection of strong market demand for high-end coastal living in one of Perth’s most tightly held beachside locations.
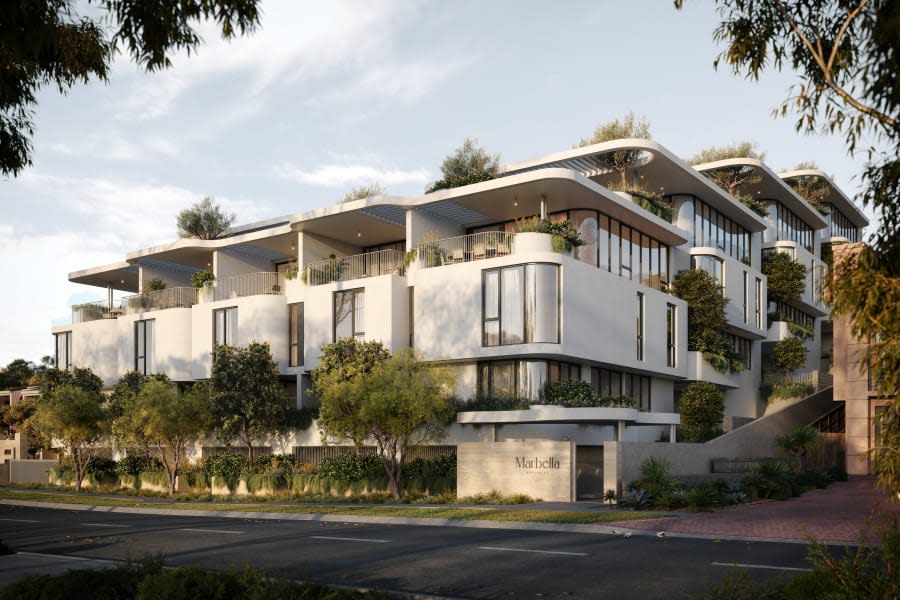
Designed by RAD Architecture, these four-level, four-bedroom terrace homes brought together sophisticated coastal charm and modern architectural excellence. With breathtaking ocean views, private internal lifts, and beautifully crafted interiors, Marbella set a new benchmark for luxury living along the West Coast Highway.
A Vision of Coastal Elegance
Positioned just moments from the water, Marbella offered a truly elevated lifestyle with:
~ Architecturally designed exteriors with coastal-modern appeal
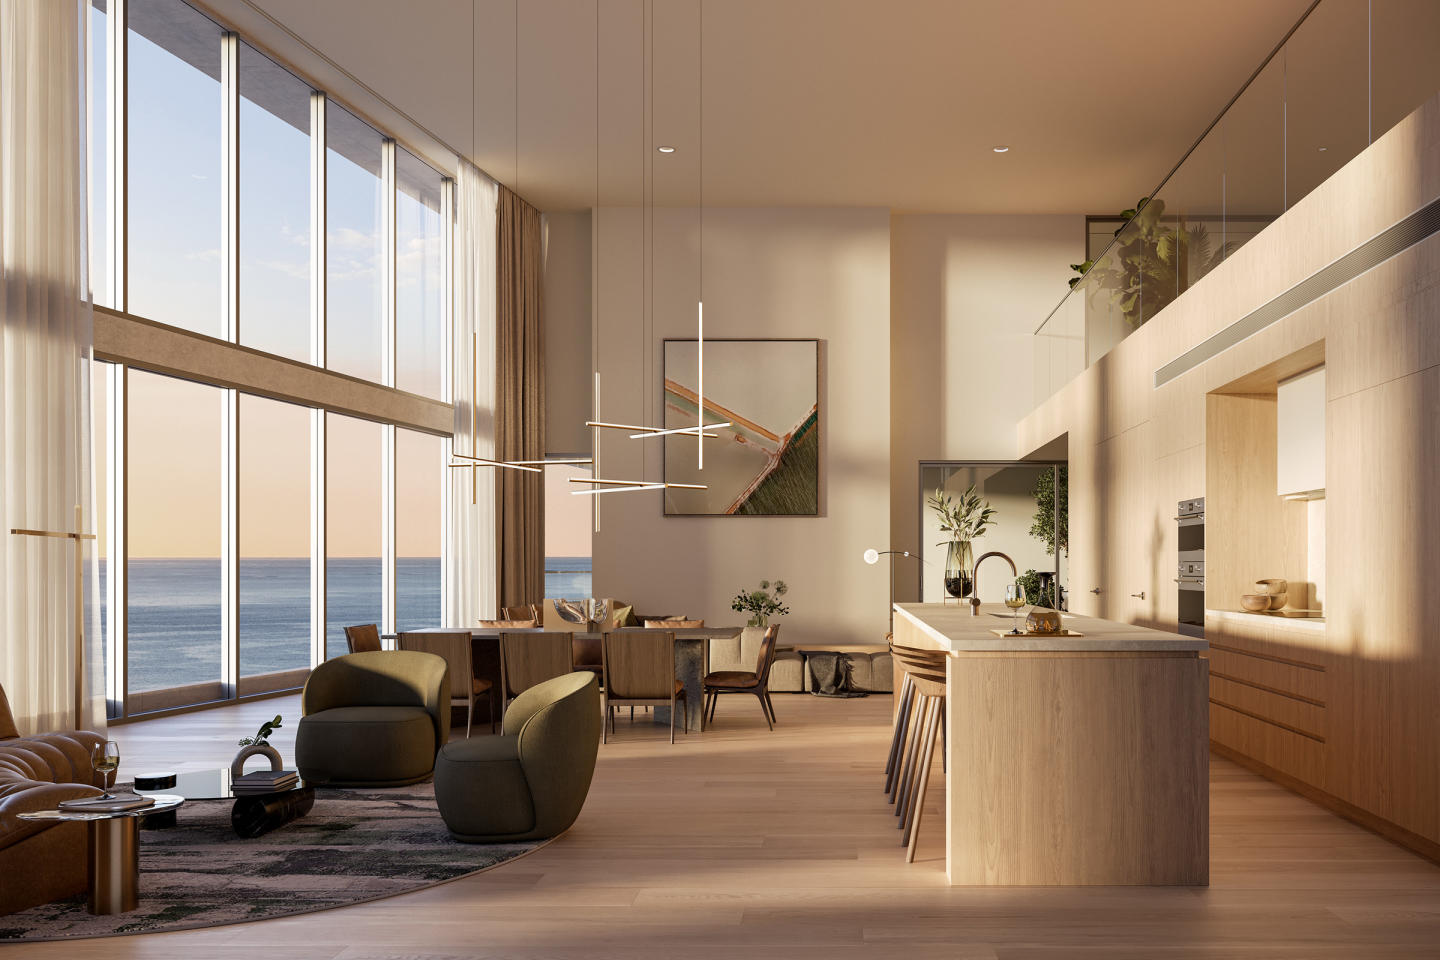
~ Curved cabinetry, oak timber flooring, stone benchtops & brushed copper accents
~ Light-filled, open-plan living across multiple levels
~ Top-floor ocean-view terraces with built-in kitchens
~ Secure double garages with direct lift and stair access
Each residence was designed for effortless indoor-outdoor living, blending premium materials with laid-back beachside comfort.
A Scarborough Success Story
Located in South Scarborough’s most exclusive pocket, Marbella gave buyers access to:
~ A short stroll to beaches, cafes, and coastal trails
~ A vibrant lifestyle in a relaxed, lock-and-leave setting
~ A boutique development of just 18 residences — all now sold
Looking Ahead
With Marbella Beachside now fully sold, we invite you to register your interest in our upcoming projects. Be among the first to receive updates on future opportunities by contacting our team or completing the enquiry form on our website.
Apartments loves Marbella Beachside because…
Marbella Beachside introduces an elevated coastal built form, delivered through a collaboration between Ingwe Capital and RAD architecture. Intelligently stepped across the hillside topography, each four-level residence features an individual private lift, expansive living zones, and seamless connections to generous ocean-facing terraces. Sophisticated interior palettes—characterised by porcelain surfaces, sculptural curved walls, and engineered timber flooring—unite with floor-to-ceiling glazing to maximise natural light and coastal ventilation.
Amenities
 Elevator
Development information for Marbella Beachside
Meet the team behind Marbella Beachside - 282-284 West Coast Highway, Scarborough
Amenities near Marbella Beachside

Built-in buyer protection
State-backed peace of mind for your new home.
6-year structural protection
Covered for 6 years post-completion.
2-year builder care period
Maintenance coverage for 2 years post-completion.
Standard statutory warranty periods vary by state. Terms apply under local residential building guidelines.
News about Marbella Beachside - 282-284 West Coast Highway, Scarborough




Priority access to new developments near Scarborough
By continuing you agree to updates and to our Terms & Privacy Policy