






Echo by Spyre
2 Dune Street, Tugun QLD 4224
- 10 residences
- Apartments
- Plans approved
- Construction started
- Under construction
- Complete
Under construction, on track for late 2027
Echo by Spyre — ten absolute beachfront residences in Tugun
Here is the property listing description for Echo by Spyre, written strictly to the brief:
Echo by Spyre — ten absolute beachfront residences in Tugun
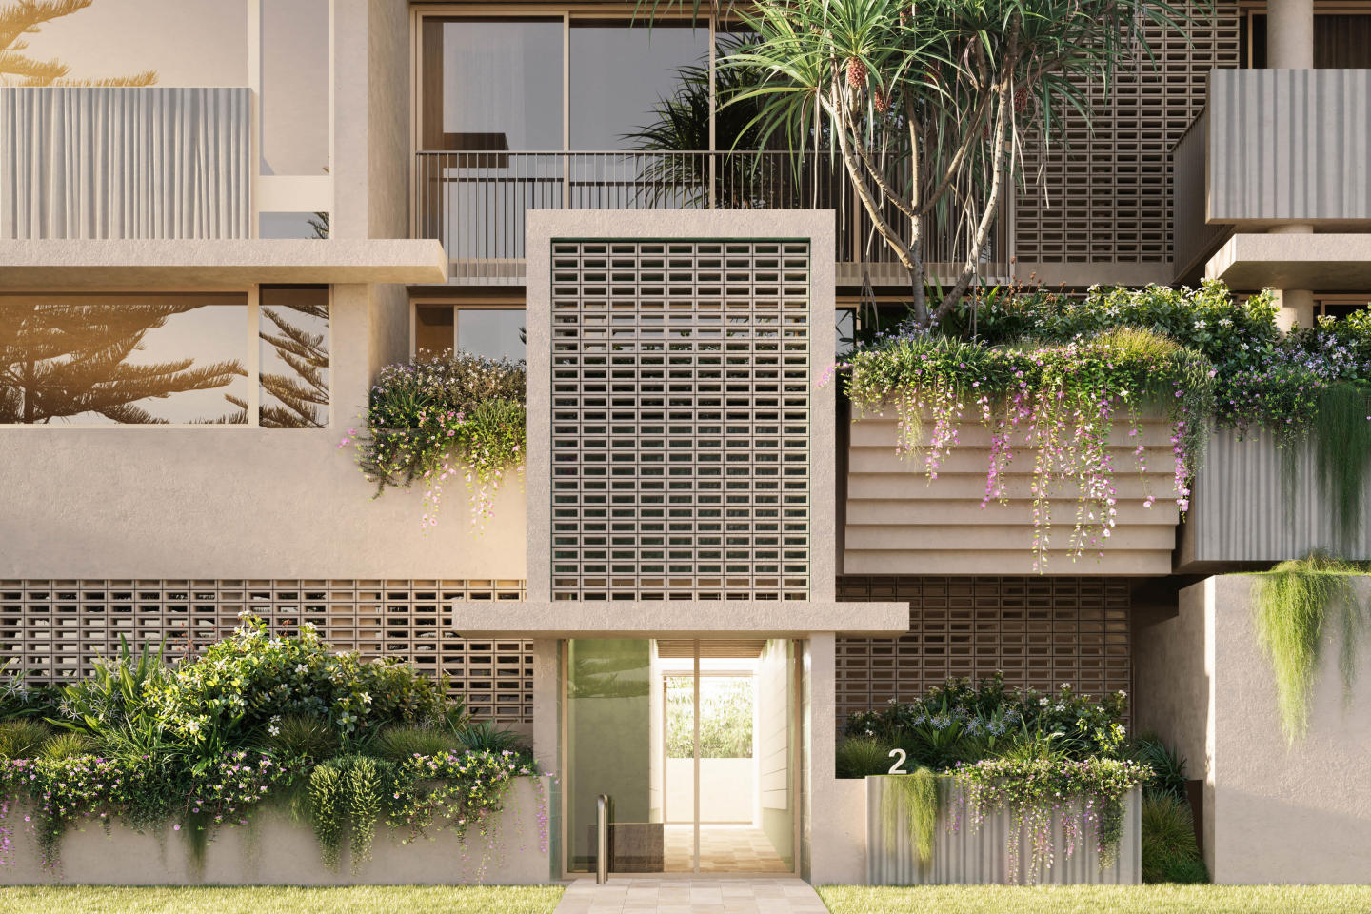
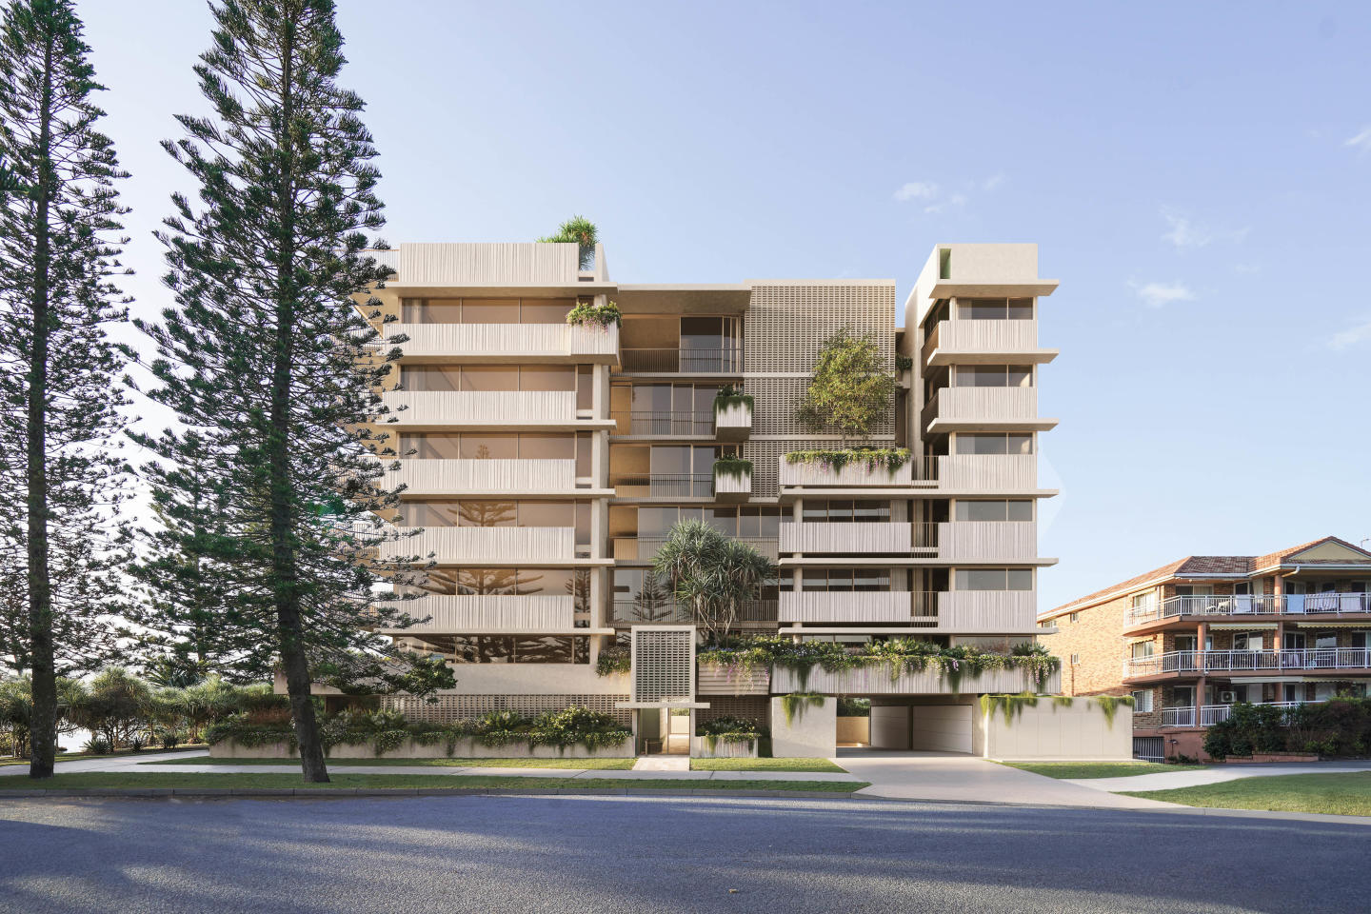
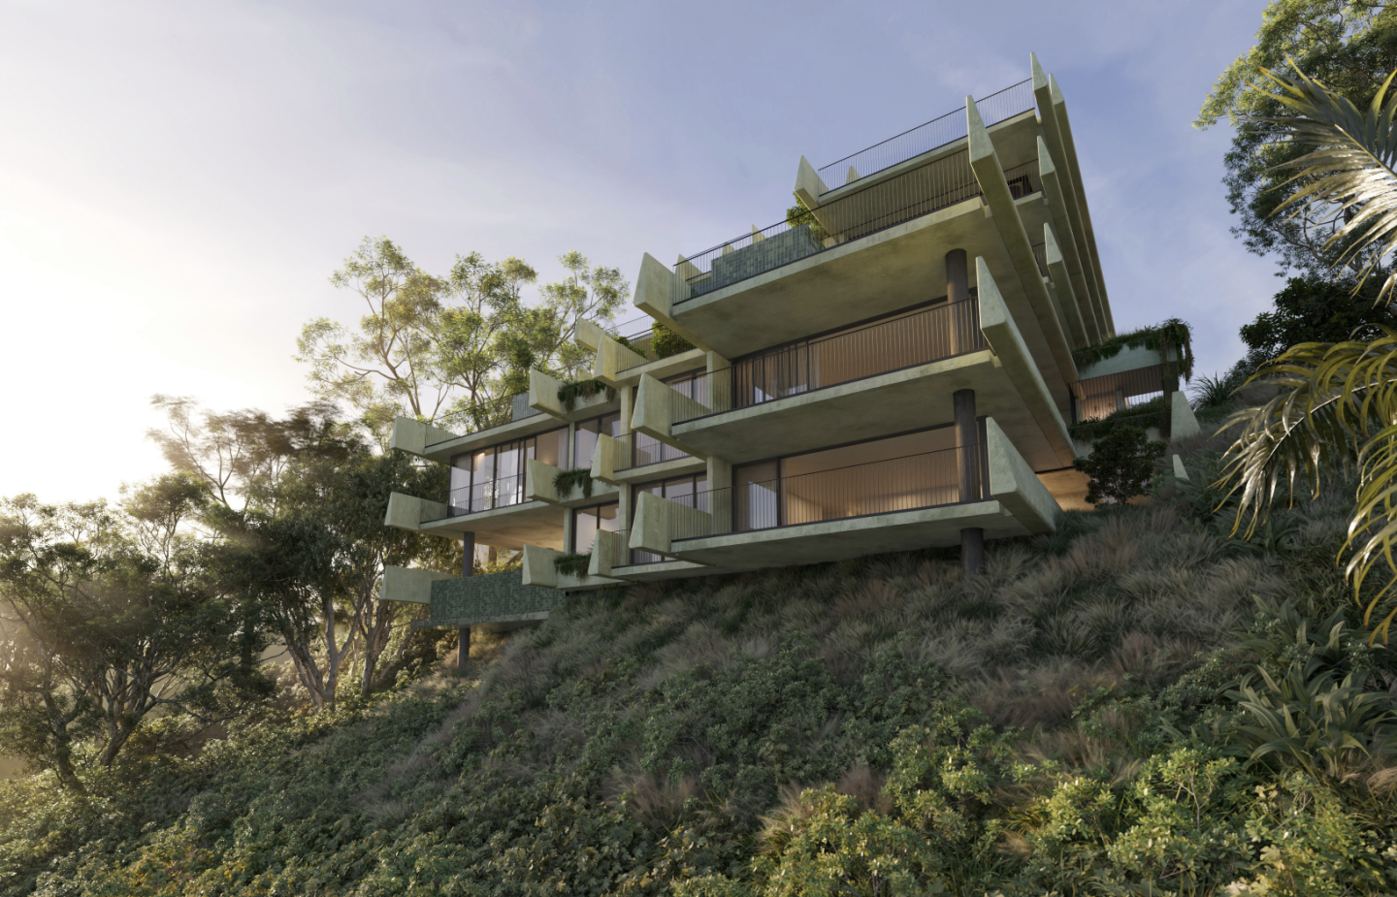
Echo by Spyre presents a boutique collection of just ten absolute beachfront residences on Tugun's coastline, marking the suburb's first true architectural development. Developed by Spyre, the team behind Glasshouse in Burleigh Heads, and designed by Cavill Architects, the building offers half-floor and full-floor configurations, each with panoramic ocean views and expansive floorplans with exceptionally wide frontages.
Bespoke interiors and premium finishes at Echo by Spyre
A highly curated interior palette draws on natural stone, timber and bronze detailing, with custom joinery integrated throughout living and private areas. Appliances include Gaggenau cooking and Liebherr refrigeration.
Coastal lifestyle and local amenity in Tugun
Residents enjoy direct beachfront access, with the village atmosphere of Tugun offering local cafés and calm, coastal streets.
The expert team bringing Echo by Spyre to life
Developer: Spyre | Project Marketer and Sales: WHITEFOX Projects | Architect: Cavill Architects | Landscape Architect: Cusp Landscape Architecture
Book a private appointment with the Echo by Spyre sales team
Construction is underway with completion due August 2027. Contact WHITEFOX Projects to arrange a private inspection.
New Apartments for sale in Echo by Spyre - 2 Dune Street, Tugun
Apartments loves Echo by Spyre because…
Echo by Spyre sets a benchmark for coastal architecture along the Tugun foreshore, created by Spyre in collaboration with Cavill Architects and landscape practice CUSP. The boutique form employs an expansive floorplate strategy that aligns primary living zones side-by-side to maximise daylight, ocean vistas, and natural cross-ventilation. Internally, Cavill Architects curated a tactile palette rich in craftsmanship, uniting bespoke joinery with natural stone, warm timber, and bronze detailing.
Development information for Echo by Spyre
Meet the team behind Echo by Spyre - 2 Dune Street, Tugun
“Beachfront position moments from Tugun Village retail amenities and high-frequency coastal bus transit.”
What's near Echo by Spyre

- Under 500mTransport
Golden Four Drive at Shell Street Bus Stop
Translink stop offering high-frequency route 700 services between Broadbeach South and Tweed Heads.
GP / MedicalTugun Medical Centre
Local general practice delivering general medical consultations, health checks, and pathology collection services.
GroceriesIGA Tugun Beach
Full-service supermarket providing daily essentials, a deli counter, and fresh produce seven days a week.
GardensKropp Park
Beachfront reserve offering children's play equipment, covered picnic tables, public barbecues, and direct Oceanway trail access.
- Under 1.5kmEducation
Currumbin State School
Government co-educational primary school catering to students from Prep to Year 6 within the local intake zone.
Tugun, QLD 4224
Tugun has maintained steady capital growth supported by strong owner-occupier demand across beachside precincts. The suburb provides established transport links along the Gold Coast Highway corridor with direct access to Gold Coast Airport.
Infrastructure updates
The surrounding precinct is governed under the City of Gold Coast City Plan Medium Density Residential zone, supported by regional connectivity from the completed $1.5bn M1 Pacific Motorway Varsity Lakes to Tugun upgrade.

Amenities near Echo by Spyre

Built-in buyer protection
State-backed peace of mind for your new home.
6.5-year structural protection
Covered for up to 6 years and 6 months post-completion.
1-year builder care period
Maintenance and aftercare coverage for up to 1 year post-completion.
Standard statutory warranty periods vary by state. Terms apply under local residential building guidelines.
News about Echo by Spyre - 2 Dune Street, Tugun




Unlock your detailed information pack about Echo by Spyre
Only takes seconds. Floorplans, pricing and inclusions, provided for you.

