


7 new and off the plan apartments for sale in Bulimba, QLD 4171
478 new and off the plan apartments for sale near Bulimba, QLD 4171
Showing results 1 - 42 of 485 apartments.
Clear filters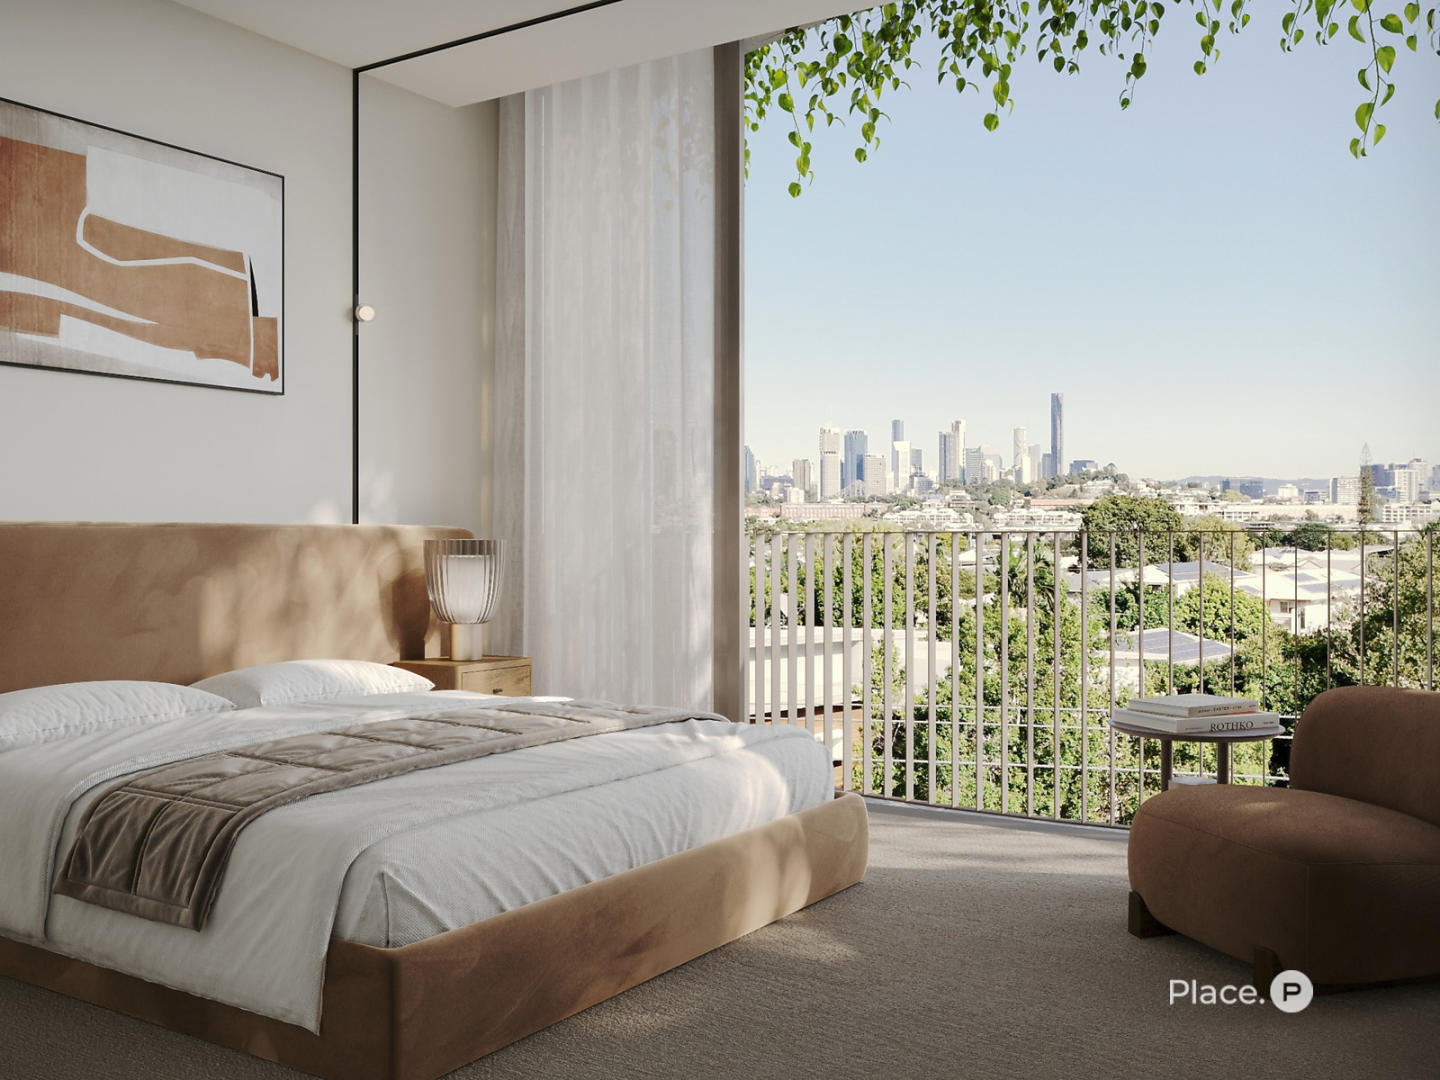
Bhode, Bulimba
360 Riding Road, Bulimba QLD 4171
Bhode showcases a striking architectural statement by ZArchitects, delivering an exclusive boutique enclave crafted by Cielo Property Group. The building’s sculptural, curving form incorporates robust acoustic engineering and generous, sheltered terraces that seamlessly extend the open-plan….
2
from $1,549,0002
2
3
Price on request2
2
3
Price on request2
2

Apollo Bulimba
63 Byron Street, Bulimba QLD 4171
Apollo Bulimba showcases an elegant sub-tropical Mediterranean aesthetic crafted by Bellevue Queensland in collaboration with acclaimed practice Esat Design. Each residence is characterised by generous open-plan layouts with high ceilings, full-height glazing, tailored joinery, and hand-selected….
3
from $2,125,0002
2

Watts & Wright, Bulimba
3-9 Byron Street, Bulimba QLD 4171
Watts & Wright, developed by Spyre Group and designed by Cavill Architects, draws architectural inspiration from its riverfront location with a refined composition of natural materials, self-finishing surfaces, and tactile textures. Each expansive layout prioritises northern river views, natural….
3
Price on request4
2
3
Price on request4
2

Palais Bulimba
25-27 Byron Street, Bulimba QLD 4171
Palais Bulimba showcases a striking built form envisioned by Joe Adsett Architects in collaboration with builder-developer Zephyr Group, defined by sculptural curvilinear façades, intricate screening, and minimalist glazing. Each generous residence is orientated to embrace uninterrupted river….
Apartment configurationsNot yet available

La Vue
59 Collings Street, Balmoral QLD 4171
La Vue reinterprets the traditional Queenslander vernacular through a refined contemporary lens, delivered by ÁRDO Property Group in collaboration with Flourish Architecture. Comprising an exclusive hillside collection of just six residences, the design prioritises sub-tropical liveability with….
3.5
from $3,700,0002.5
2

Teneriffe Banks
17-27 Skyring Terrace, Teneriffe QLD 4005
Teneriffe Banks reinterprets the precinct’s historic woolstore vernacular through a sophisticated architectural collaboration between Kokoda Property, Cottee Parker Architects, and Carr. Tactile brickwork, sculptural masonry, and expansive subtropical glazing define each residence, complemented….
Apartment configurationsNot yet available
Hamilton Grove
19 Hercules Street, Hamilton QLD 4007
Hamilton Grove pairs Wentworth Equities' ambitious vision with sculptural, light-embracing architecture by Fuse Architects. The generously proportioned residences celebrate their riverside aspect through expansive glazing, deep sheltered terraces, and refined joinery appointed with Gaggenau….
2
from $1,739,1002
1
3
from $1,802,0002
2
4
from $2,414,0002
2

Castile
47 Skyring Terrace, Newstead QLD 4006
Castile commands a coveted riverfront presence, conceived by Consolidated Properties Group and sculpted by acclaimed architectural practice Woods Bagot. Reinterpreting classical civic proportions into a contemporary silhouette, the built form prioritises permanence through a tactile materiality of….
2
Price on request2
1

Duet Portside
23 MacArthur Avenue, Hamilton QLD 4007
Duet Portside showcases an expressive design vision conceived by Plus Architecture in collaboration with Red & Co, distinguished by sculptural arched facade detailing and an elevated landscaped podium. Within each home, generous open-plan configurations are paired with full-height glazing and an….
1
from $980,0001
1
2
from $1,218,0001
1
3
from $2,280,0002
2

Lynsford by Fortis, Hamilton
53 Racecourse Road, Hamilton QLD 4007
Lynsford by Fortis showcases an exceptional design partnership between developer Fortis and Koichi Takada Architects, delivering a sculptural, biophilic built form defined by soft organic contours. With each level limited to just four generous residences, the spatial planning prioritises acoustic….
3
from $3,450,0002.5
2
3
from $3,950,0001
3
2
3
from $4,450,0001
3
2

Florence
5 Florence Street, Teneriffe QLD 4005
Florence presents a refined architectural form crafted by Plus Architecture, featuring a striking facade characterised by fluted glazing and sculptural balustrades. Each boutique, whole-floor residence embraces a north-east orientation to maximise natural light, seamlessly integrating rich….
Apartment configurationsNot yet available
The Gallery by Graya, Hamilton
63-71 Racecourse Road, Hamilton QLD 4007
The Gallery by Graya showcases an architectural collaboration between acclaimed practice bureau^proberts and luxury developer-builder Graya, articulating a sculpted facade defined by tactile stone plinths and integrated greenery. Each residence is configured with house-like proportions, fluid….
2
Price on request2
2
3
from $3,350,0003
2
3
from $4,150,0003
2
Luminare, Newstead
20 Festival Place, Newstead QLD 4006
Luminare stands as an acclaimed residential landmark by developer Cavcorp, distinguished by a sculptural façade draped in bronze acoustic glazing, kinetic sunscreens, and curved private balconies. Inside, generous floor plates feature soaring ceiling heights, bespoke joinery, and deep winter….
1
Price on request2
Price on request3
Price on requestDucale, Teneriffe
33 Wyandra Street, Teneriffe QLD 4005
Teneriffe living at Ducale, where construction kicks off in January 2024. With panoramic vistas spanning the Brisbane River, CBD skyline, and the verdant expanse of Teneriffe Hill, this boutique development boasts just 26 one and two-storey residences spread across a meticulously crafted 8 levels.….
2
Price on request3
Price on request4
Price on request
Isle Waterfront Newstead by Mirvac
57 Skyring Terrace, Newstead, Newstead QLD 4006
Discover a new pinnacle of apartment living at Isle by Mirvac, nestled within the vibrant Waterfront Newstead precinct. Limited selections of sophisticated one, two, and three-bedroom apartments, as well as three and four-bedroom pavilions, are now available for sale at Isle Waterfront Newstead. A….
3
from $3,150,0002
2
2
from $1,800,0002
1
1
from $1,050,0001
1
The Windermere, Ascot
77 Racecourse Road, Ascot QLD 4007
The Windermere reinterprets classic Queensland vernacular through a sophisticated multi-residential lens, delivered through a distinguished collaboration between Silverstone Developments and renowned design studio Carr. Each residence embraces expansive house-like proportions defined by soaring….
Apartment configurationsNot yet availableAlba, Hamilton
92 Kingsford Smith Drive, Hamilton QLD 4007
Alba establishes a striking riverfront silhouette in Hamilton, sculpted through an inspired collaboration between Frank Developments, Signature Property Partners, and design house ByCulprit. Drawing inspiration from the river’s natural cadence, the tower balances a robust stone-and-light podium….
3
from $3,475,0001
2
2
3
from $2,300,0001
2
2
2
from $1,925,0001
2
1
Sky Waterfront Newstead
13 Cunningham Street & 57 Skyring Terrace, Newstead QLD 4006
Sky Waterfront Newstead serves as the architectural pinnacle of Mirvac’s masterplanned riverfront precinct, conceived by the developer’s acclaimed in-house design team. The 27-storey sculptural tower integrates climate-responsive louvres, high-performance glazing, and articulated balustrades to….
Apartment configurationsNot yet available
Aire Newstead
25 Maud Street, Newstead QLD 4006
Aire Newstead exemplifies refined subtropical architecture, envisioned by developer HG Developments in collaboration with acclaimed design practice bureau^proberts. The boutique building is characterised by sculptural curves, layered façades, and lush cascading greenery that temper solar heat gain….
2
from $2,299,0002
2
3
from $3,495,0002.5
2
4
Price on request1
4.5
4
Explore some nearby locations...
Hamilton
New and off the plan apartments for sale
Balmoral
New and off the plan apartments for sale
Teneriffe
New and off the plan apartments for sale
Newstead
New and off the plan apartments for sale
Hawthorne
New and off the plan apartments for sale
Morningside
New and off the plan apartments for sale
Ascot
New and off the plan apartments for sale
Bowen Hills
New and off the plan apartments for sale