


6 new and off the plan apartments for sale in Ascot, QLD 4007
453 new and off the plan apartments for sale near Ascot, QLD 4007
Showing results 1 - 42 of 459 apartments.
Clear filters
The Windermere, Ascot
77 Racecourse Road, Ascot QLD 4007
The Windermere reinterprets classic Queensland vernacular through a sophisticated multi-residential lens, delivered through a distinguished collaboration between Silverstone Developments and renowned design studio Carr. Each residence embraces expansive house-like proportions defined by soaring….
Apartment configurationsNot yet availableAscot Aurora
104 Lamington Avenue, Ascot QLD 4007
Ascot Aurora masterfully blends low-medium density townhouses and modern apartment buildings into a cohesive, subtropical masterplanned sanctuary. Designed with high-quality architectural expression, each residence is characterised by light-filled layouts and refined material palettes. Residents….
Apartment configurationsNot yet available

The Gallery by Graya, Hamilton
63-71 Racecourse Road, Hamilton QLD 4007
The Gallery by Graya showcases an architectural collaboration between acclaimed practice bureau^proberts and luxury developer-builder Graya, articulating a sculpted facade defined by tactile stone plinths and integrated greenery. Each residence is configured with house-like proportions, fluid….
2
Price on request2
2
3
from $3,350,0003
2
3
from $4,150,0003
2

Lynsford by Fortis, Hamilton
53 Racecourse Road, Hamilton QLD 4007
Lynsford by Fortis showcases an exceptional design partnership between developer Fortis and Koichi Takada Architects, delivering a sculptural, biophilic built form defined by soft organic contours. With each level limited to just four generous residences, the spatial planning prioritises acoustic….
3
from $3,450,0002.5
2
3
from $3,950,0001
3
2
3
from $4,450,0001
3
2

Hamilton Grove
19 Hercules Street, Hamilton QLD 4007
Hamilton Grove pairs Wentworth Equities' ambitious vision with sculptural, light-embracing architecture by Fuse Architects. The generously proportioned residences celebrate their riverside aspect through expansive glazing, deep sheltered terraces, and refined joinery appointed with Gaggenau….
2
from $1,739,1002
1
3
from $1,802,0002
2
4
from $2,414,0002
2

Duet Portside
23 MacArthur Avenue, Hamilton QLD 4007
Duet Portside showcases an expressive design vision conceived by Plus Architecture in collaboration with Red & Co, distinguished by sculptural arched facade detailing and an elevated landscaped podium. Within each home, generous open-plan configurations are paired with full-height glazing and an….
1
from $980,0001
1
2
from $1,218,0001
1
3
from $2,280,0002
2

Apollo Bulimba
63 Byron Street, Bulimba QLD 4171
Apollo Bulimba showcases an elegant sub-tropical Mediterranean aesthetic crafted by Bellevue Queensland in collaboration with acclaimed practice Esat Design. Each residence is characterised by generous open-plan layouts with high ceilings, full-height glazing, tailored joinery, and hand-selected….
3
from $2,125,0002
2

Palais Bulimba
25-27 Byron Street, Bulimba QLD 4171
Palais Bulimba showcases a striking built form envisioned by Joe Adsett Architects in collaboration with builder-developer Zephyr Group, defined by sculptural curvilinear façades, intricate screening, and minimalist glazing. Each generous residence is orientated to embrace uninterrupted river….
Apartment configurationsNot yet available
Watts & Wright, Bulimba
3-9 Byron Street, Bulimba QLD 4171
Watts & Wright, developed by Spyre Group and designed by Cavill Architects, draws architectural inspiration from its riverfront location with a refined composition of natural materials, self-finishing surfaces, and tactile textures. Each expansive layout prioritises northern river views, natural….
3
Price on request4
2
3
Price on request4
2
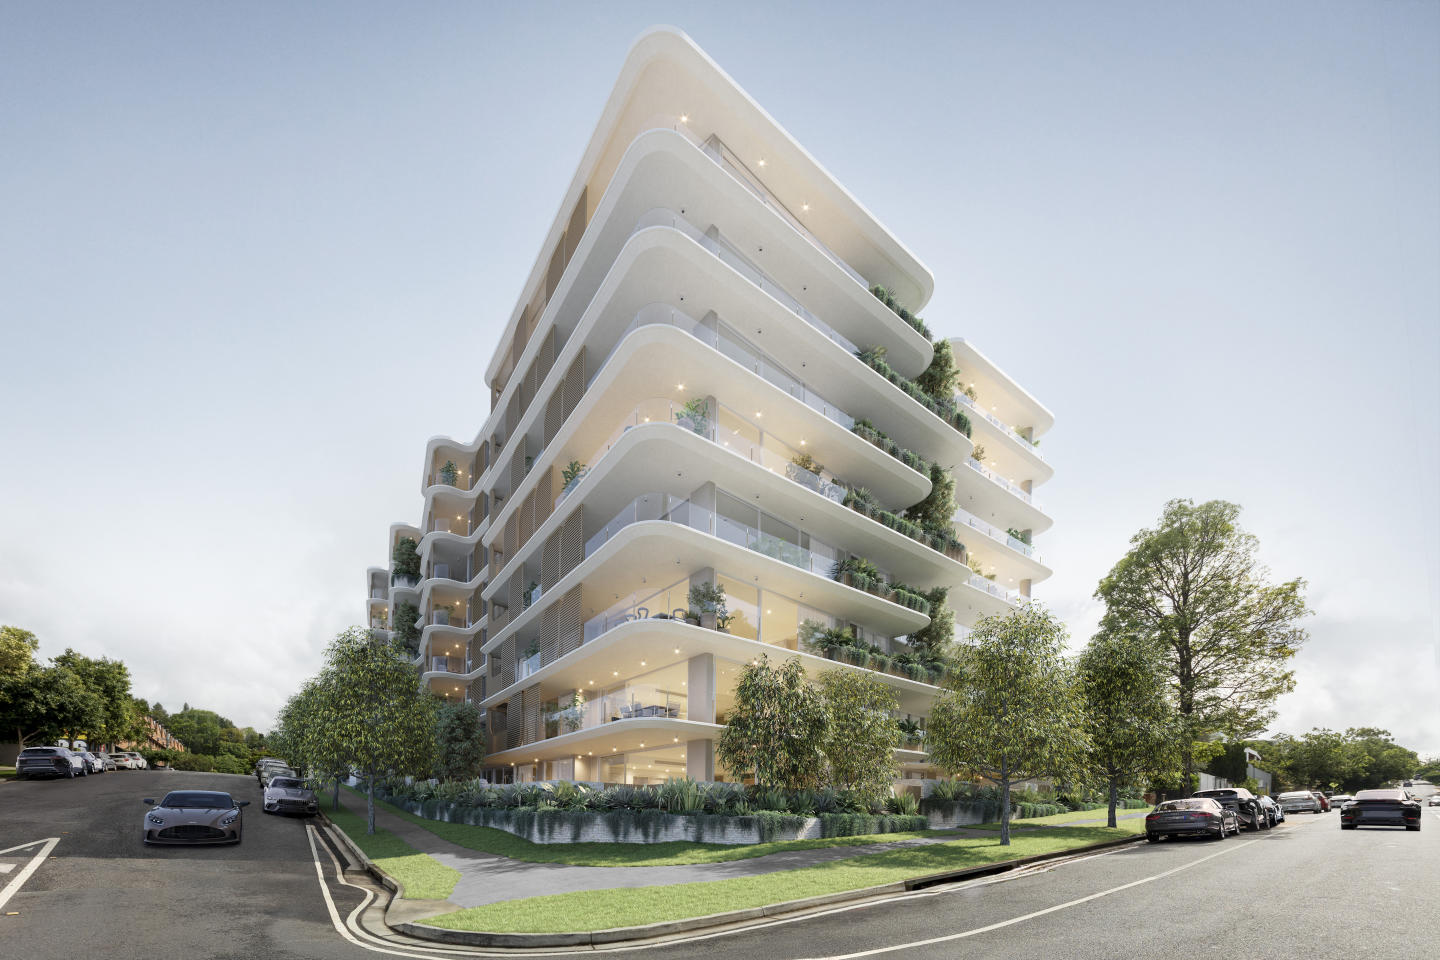
Park House on Crosby
58-60 Crosby Road, Albion QLD 4010
Park House on Crosby pairs an expressive architectural vision by Cottee Parker Architects with Arden Group’s commitment to refined urban craftsmanship. The building’s sculpted exterior is characterised by sweeping, terraced balcony curves, bespoke aluminium batten screens, and tactile travertine….
3
from $2,100,0002
2
3
from $2,500,0001
2
2
3
from $4,200,0001
3
3
Alba, Hamilton
92 Kingsford Smith Drive, Hamilton QLD 4007
Alba establishes a striking riverfront silhouette in Hamilton, sculpted through an inspired collaboration between Frank Developments, Signature Property Partners, and design house ByCulprit. Drawing inspiration from the river’s natural cadence, the tower balances a robust stone-and-light podium….
3
from $3,475,0001
2
2
3
from $2,300,0001
2
2
2
from $1,925,0001
2
1
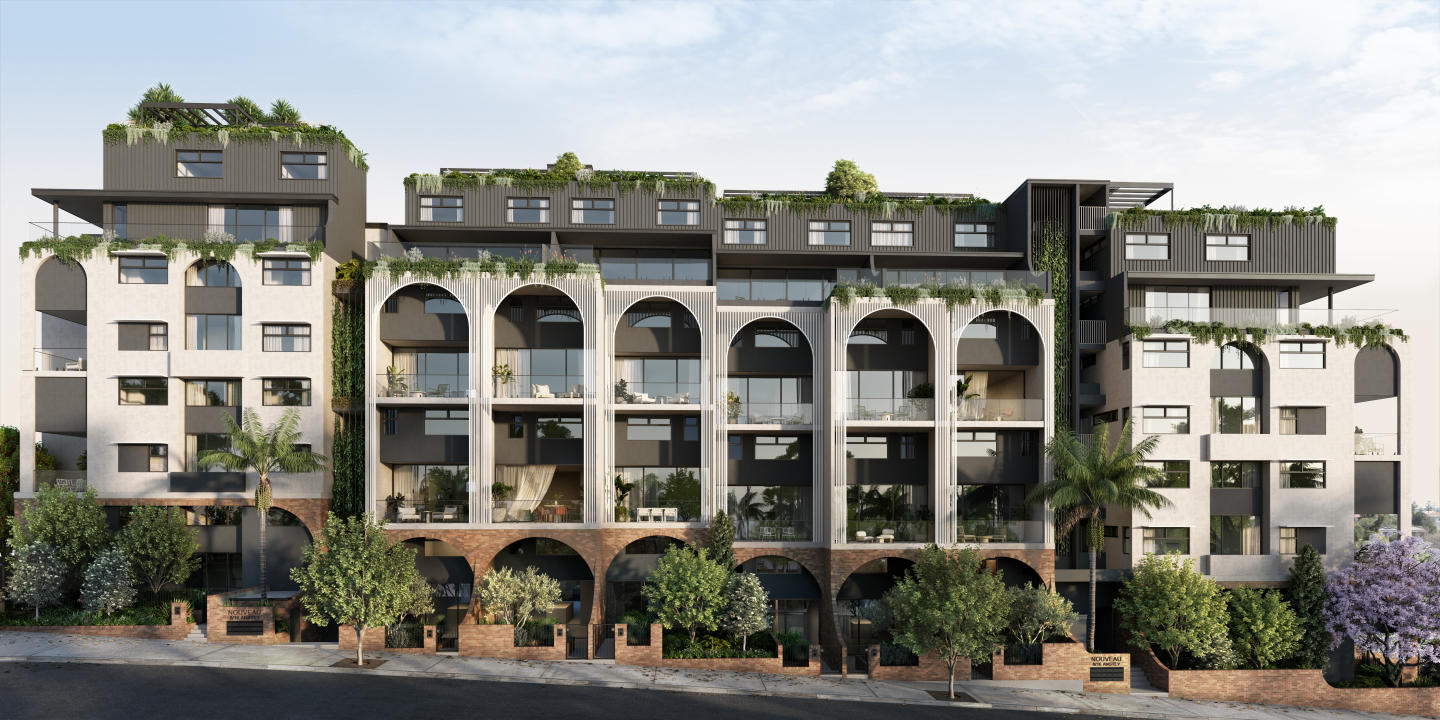
Nouveau Albion
8-16 Anstey Street, Albion QLD 4010
Luxury Living at Nouveau, Albion: Rooftop Terraces, City Views, & Timeless Interiors Nouveau, Albion offers elevated living with rooftop terraces, city views, and sophisticated interiors. Enjoy luxury oak flooring, stone benchtops, and select residences with private courtyards or balconies. With a….
3
from $1,795,0003
2
3
from $1,950,0002
2
Explore some nearby locations...
Hamilton
New and off the plan apartments for sale
Clayfield
New and off the plan apartments for sale
Albion
New and off the plan apartments for sale
Bulimba
New and off the plan apartments for sale
Wooloowin
New and off the plan apartments for sale
Newstead
New and off the plan apartments for sale
Balmoral
New and off the plan apartments for sale
Lutwyche
New and off the plan apartments for sale