


38 Albermarle St
393 Macaulay Road, Kensington VIC 3031
- 73 residences
- 8 floors
- Apartments
- Plans approved
- Construction started
- Construction complete
- Completed 2022
Construction is complete and ready to move in
- 🌱 Energy efficiency and sustainability (1 vote)
- 📝 Floor plan designs (1 vote)
- 🌳 Outdoor spaces (1 vote)
- ✨ Quality of finishes (1 vote)
- 🏊 Resident amenities (1 vote)
- 📑 Quality of information (1 vote)
Move in now. Two and three bedroom homes.
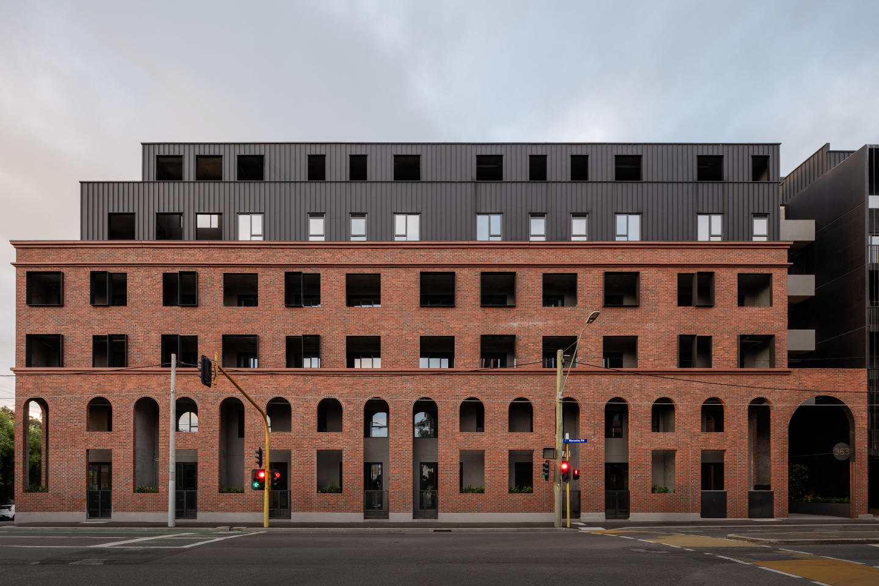
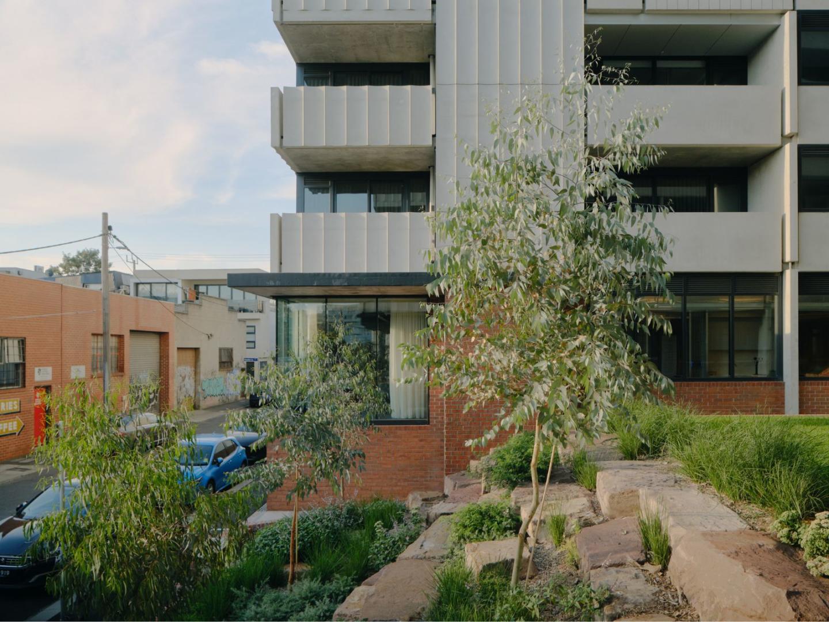
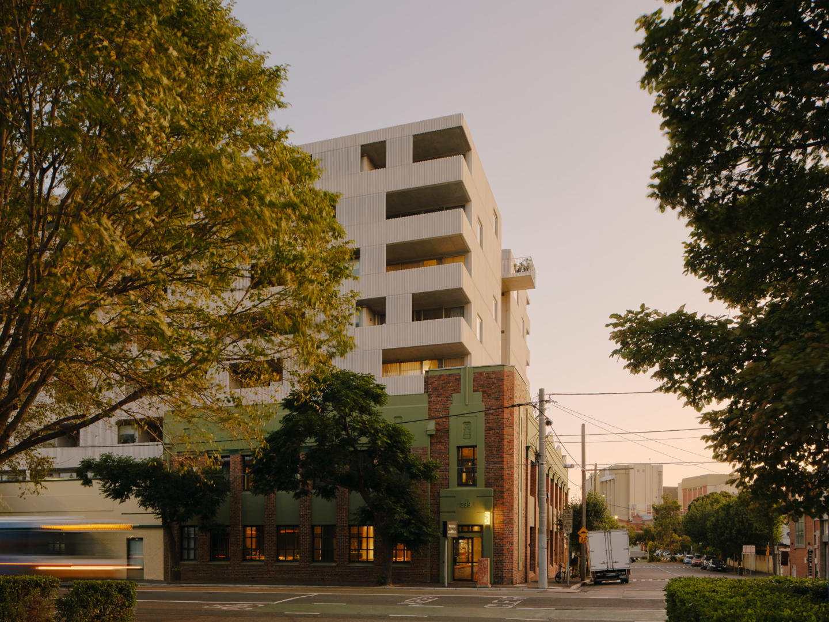
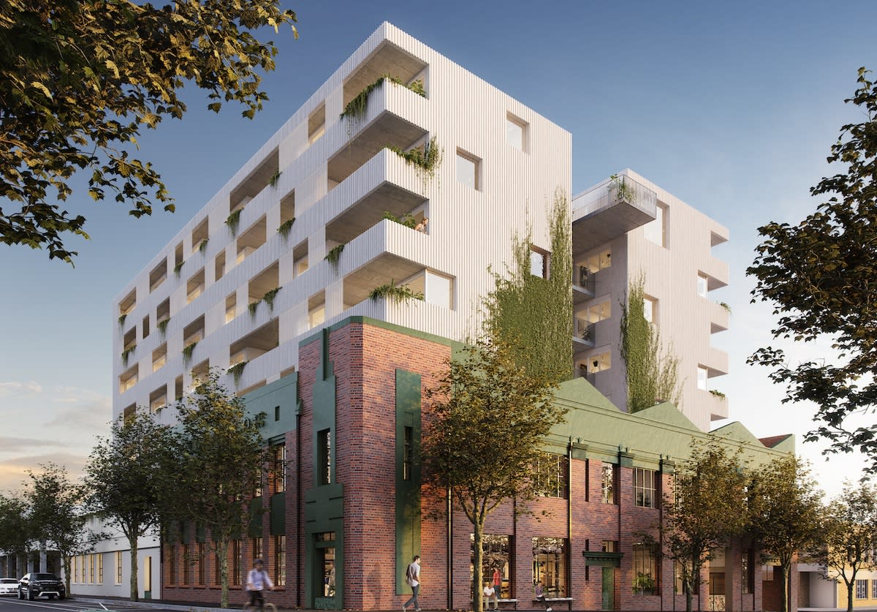
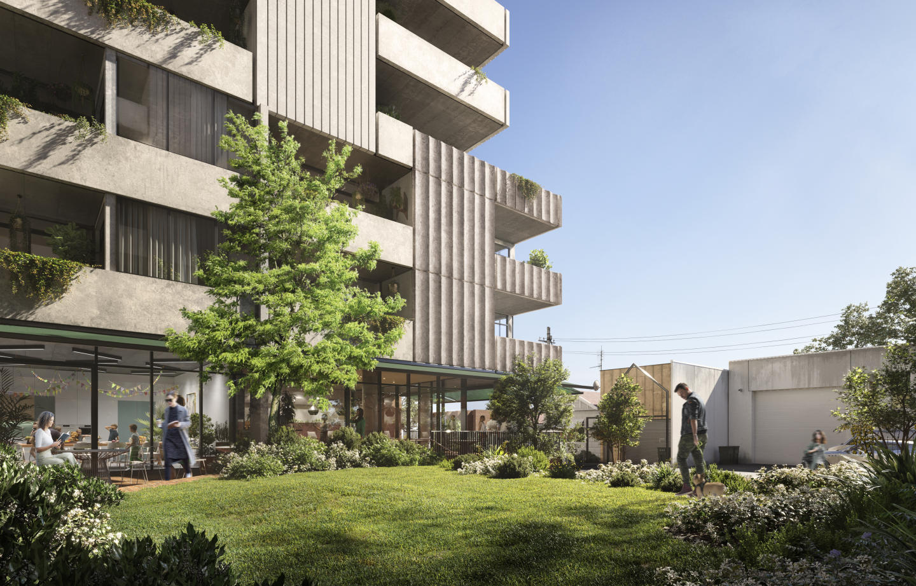
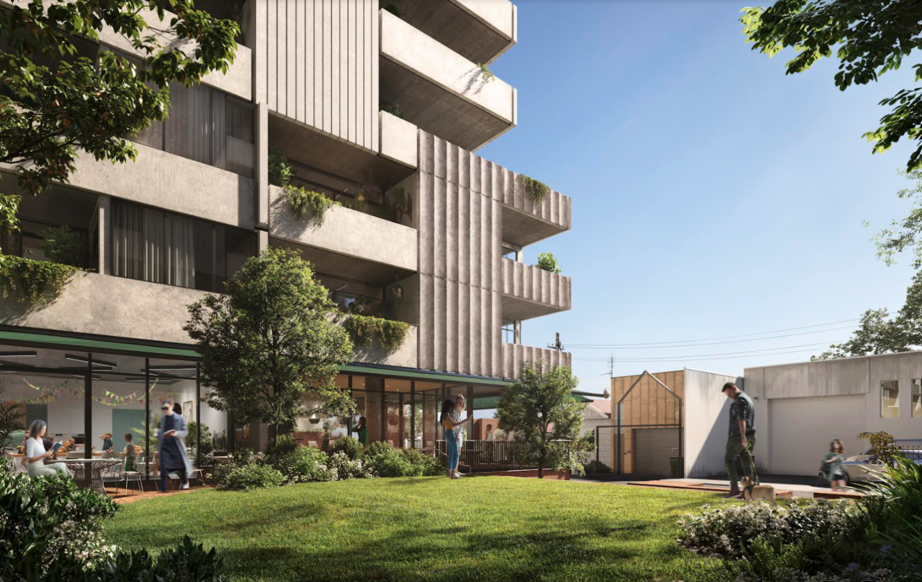
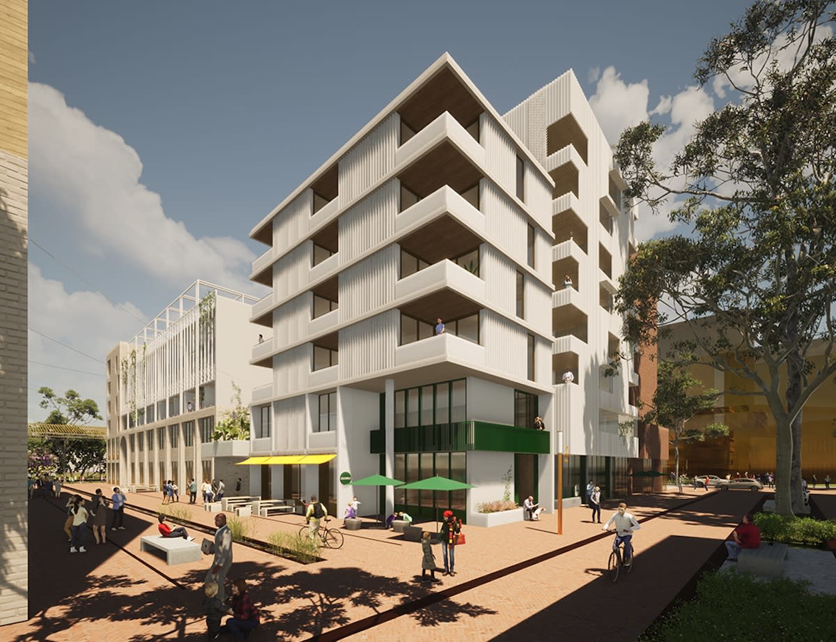
For people and place, 38 Albermarle Street was designed to create connection – to the existing neighbourhood, to the city, and to each other. We kept the façade of the old building as a nod to the surrounding area. Shared spaces support neighbourly connections.
Each apartment has the things you’d expect: durability, functionality and longevity. Hard-wearing materials like Dekton in all the kitchens reduce wear and tear.
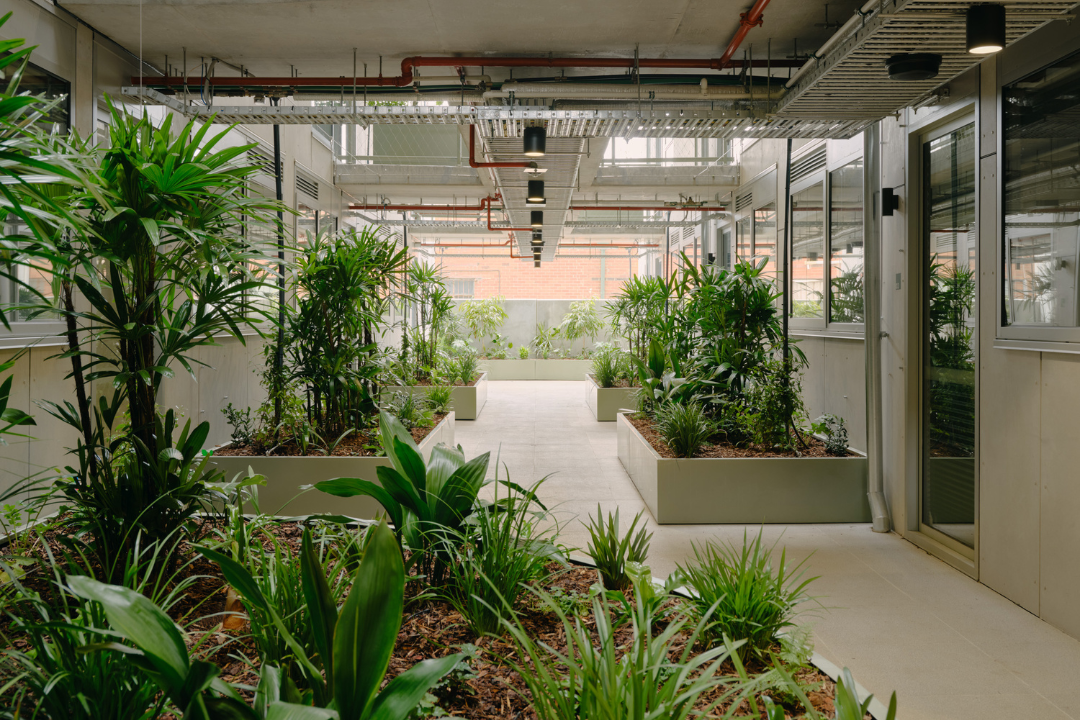
Open-air walkway supports the things we know make life healthier inside: like natural light and crossflow ventilation. Apartments are energy efficient too – double glazing and exposed concrete ceilings help regulate inside temperatures.
38 Albermarle Street has had many lives before we built here. First as a wool store, then a bakery, and more recently as a cassette tape manufacturer Dex Audio (who moved next door). We kept the façade as a nod to Kensington’s recent industrial past. After all it’s an original Harry A. Norris design – the local architect behind some well-known buildings across Melbourne, from Curtin House to the Nicholas Building.
Apartments loves 38 Albermarle St because…
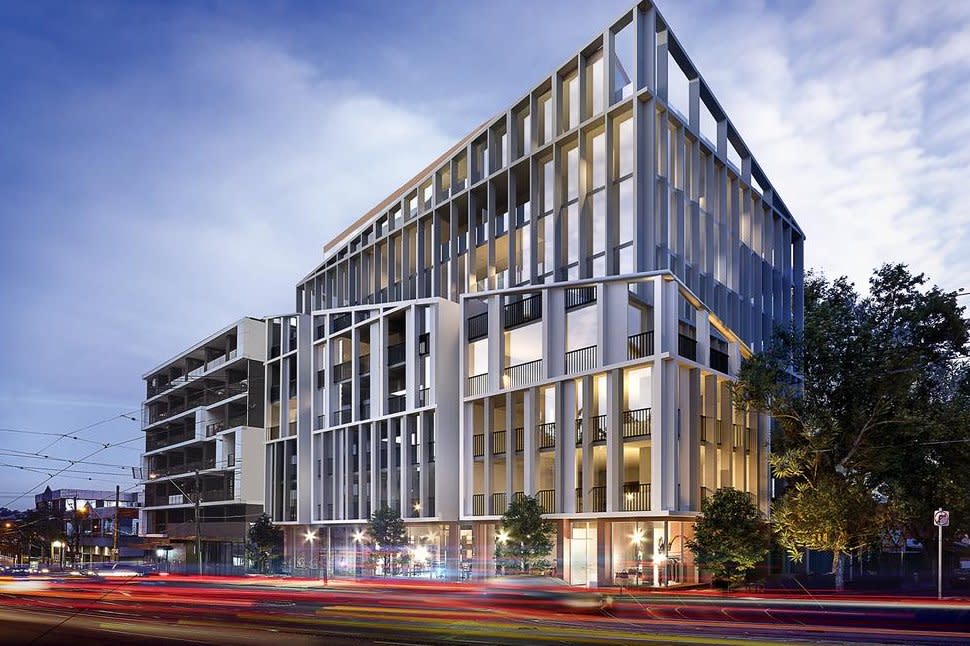
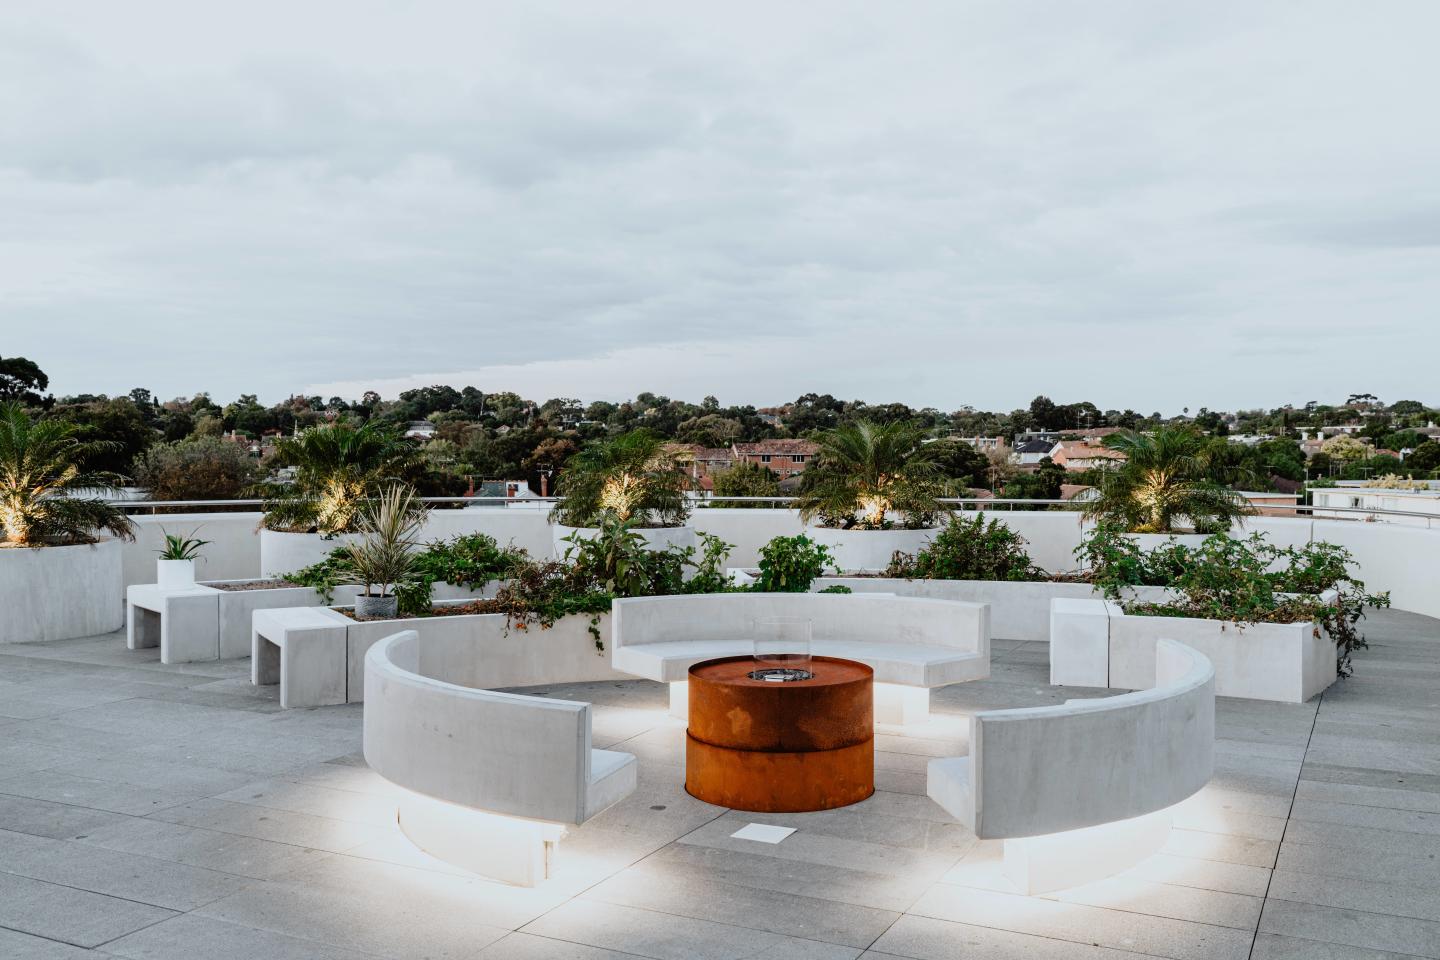
38 Albermarle St pairs industrial heritage with contemporary architectural ingenuity, seamlessly integrating an original Harry Norris brick facade with thoughtful multi-residential design by Fieldwork and Assemble. Centred around landscaped open-air breezeways, the dual-volume structure maximises cross-flow ventilation and natural light, complemented by exposed concrete ceilings and high-performance glazing for passive thermal control. Internal living spaces are enriched by generous communal infrastructure, including a rooftop pavilion, lending library, and dedicated ground-floor workshop.
Amenities
 Elevator
Development information for 38 Albermarle St
Meet the team behind 38 Albermarle St - 393 Macaulay Road, Kensington
“Inner-city living positioned 250 metres from Macaulay Station with direct CBD rail links.”
What's near 38 Albermarle St

- Under 500mGroceries
Kensington IGA Plus Liquor
Provides daily grocery essentials, fresh produce, and a packaged liquor section directly opposite the site.
TransportMacaulay Railway Station
Operates regular Upfield Line train services providing a two-stop commute into Melbourne Central Station.
GP / MedicalKensington Medical Clinic
Offers general practice healthcare, immunisation services, and chronic disease management.
- Under 1kmEducation
Kensington Primary School
Accommodates government primary education from Prep to Year 6 with heritage classrooms and open play areas.
GardensJJ Holland Park
Features multiple sports ovals, an all-abilities playground, a skate park, and off-leash dog exercise areas.
Kensington, VIC 3031
Kensington sustains consistent property demand supported by a high demographic proportion of young professionals and families seeking proximity to central Melbourne. The area is anchored by dual-line rail access across the Craigieburn and Upfield lines alongside expanding commercial and residential renewal corridors.
Infrastructure updates
The property falls within the Macaulay Structure Plan implemented under Melbourne Planning Scheme Amendment C417, which rezones the urban renewal precinct for mid-rise mixed-use development, active transit links, and flood mitigation infrastructure.

Amenities near 38 Albermarle St
Display Suite of 38 Albermarle St

Built-in buyer protection
State-backed peace of mind for your new home.
6-year structural protection
Covered for 6 years post-completion.
2-year builder care period
Maintenance coverage for 2 years post-completion.
Standard statutory warranty periods vary by state. Terms apply under local residential building guidelines.
News about 38 Albermarle St - 393 Macaulay Road, Kensington






Unlock your detailed information pack about 38 Albermarle St
Only takes seconds. Floorplans, pricing and inclusions, provided for you.