Three striking apartment buildings to comprise New Mayfield in Adelaide
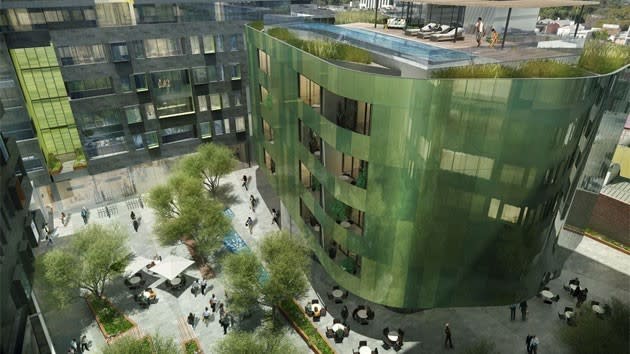
Adelaide is soon to have a striking set of three apartment buildings, ranging between 10 and 14 storeys.
The exterior of the buildings are striking cylinders which mirror the bustling streets below. Architecture firm Woods Bagot drew inspiration from Adelaide's modulating skyline to achieve the impressive aesthetics of the apartment complex. The theme is uniform across the three buildings and is designed to resonate the tone of local flora and fauna.
Developer Sturt Land's site is titled New Mayfield, the $250 million project that will provide 427 apartments to Adelaide's south west corner of the CBD.
{yoogallery src=[images/stories/2013/06/june26mayfair]}
The podium of New Mayfield is sandstone coloured concrete and stone with contrasting upper-level metal cladding.
Stage one of the development has a projected completion date of May 2015 and will contain 108 apartments, which will be a mix of one, two and three bedrooms and varying between 53 square meters and 100 square meters, including balcony. The size of the apartments will depend upon the amount of bedrooms.
The prices for New Mayfield apartments will range from $349,000 to $440,000 for one-bedders, while two-bedders will range from $499,000 to $695,000.
Stage two of the development has a projected completion date of February 2016 and stage three is expected to be finished in December 2016.
A four-level underground car park will be located on site.
The site features attractions such as: a residents only rooftop swimming pool, an integrated village square featuring public art installations and 3500 square meters of ground-floor retail, food and beverage and outdoor dining spaces.
Construction will be conducted by Tagara Builders, who recently handled the Uno Apartments; also located in Adelaide's CBD.
The site is on the former location of Mayfield Electrics Company and borders Sturt, Gilbert, Norman and Myers Streets.
Location wise, it is within walking distance to Chinatown, Central Markets and Gouger Street.
Award-winning architecture firm Woods Bagot have designed the development, whilst landscaping has been handled by Oxigen.
From the second level up each apartment is created to have a view of either: the city, the coast or the surrounding Adelaide hills.
The project has kept sustainability in mind throughout their planning utilising; a vacuum waste management system, solar glazing control, reduced energy air conditioning systems, GAP recycled water for bathrooms and irrigation, solar power technology and regenerative lifts.