10 new and off the plan developments for sale in West Footscray, VIC 3012
Don't miss the next new development in West Footscray

10 new and off the plan developments for sale in West Footscray, VIC 3012

595 new and off the plan developments for sale near West Footscray, VIC 3012

Showing results 43 - 84 of 605 developments.

Under constructionSELLING NOW
Yarraville Green
42 Stephen Street, Yarraville VIC 3013
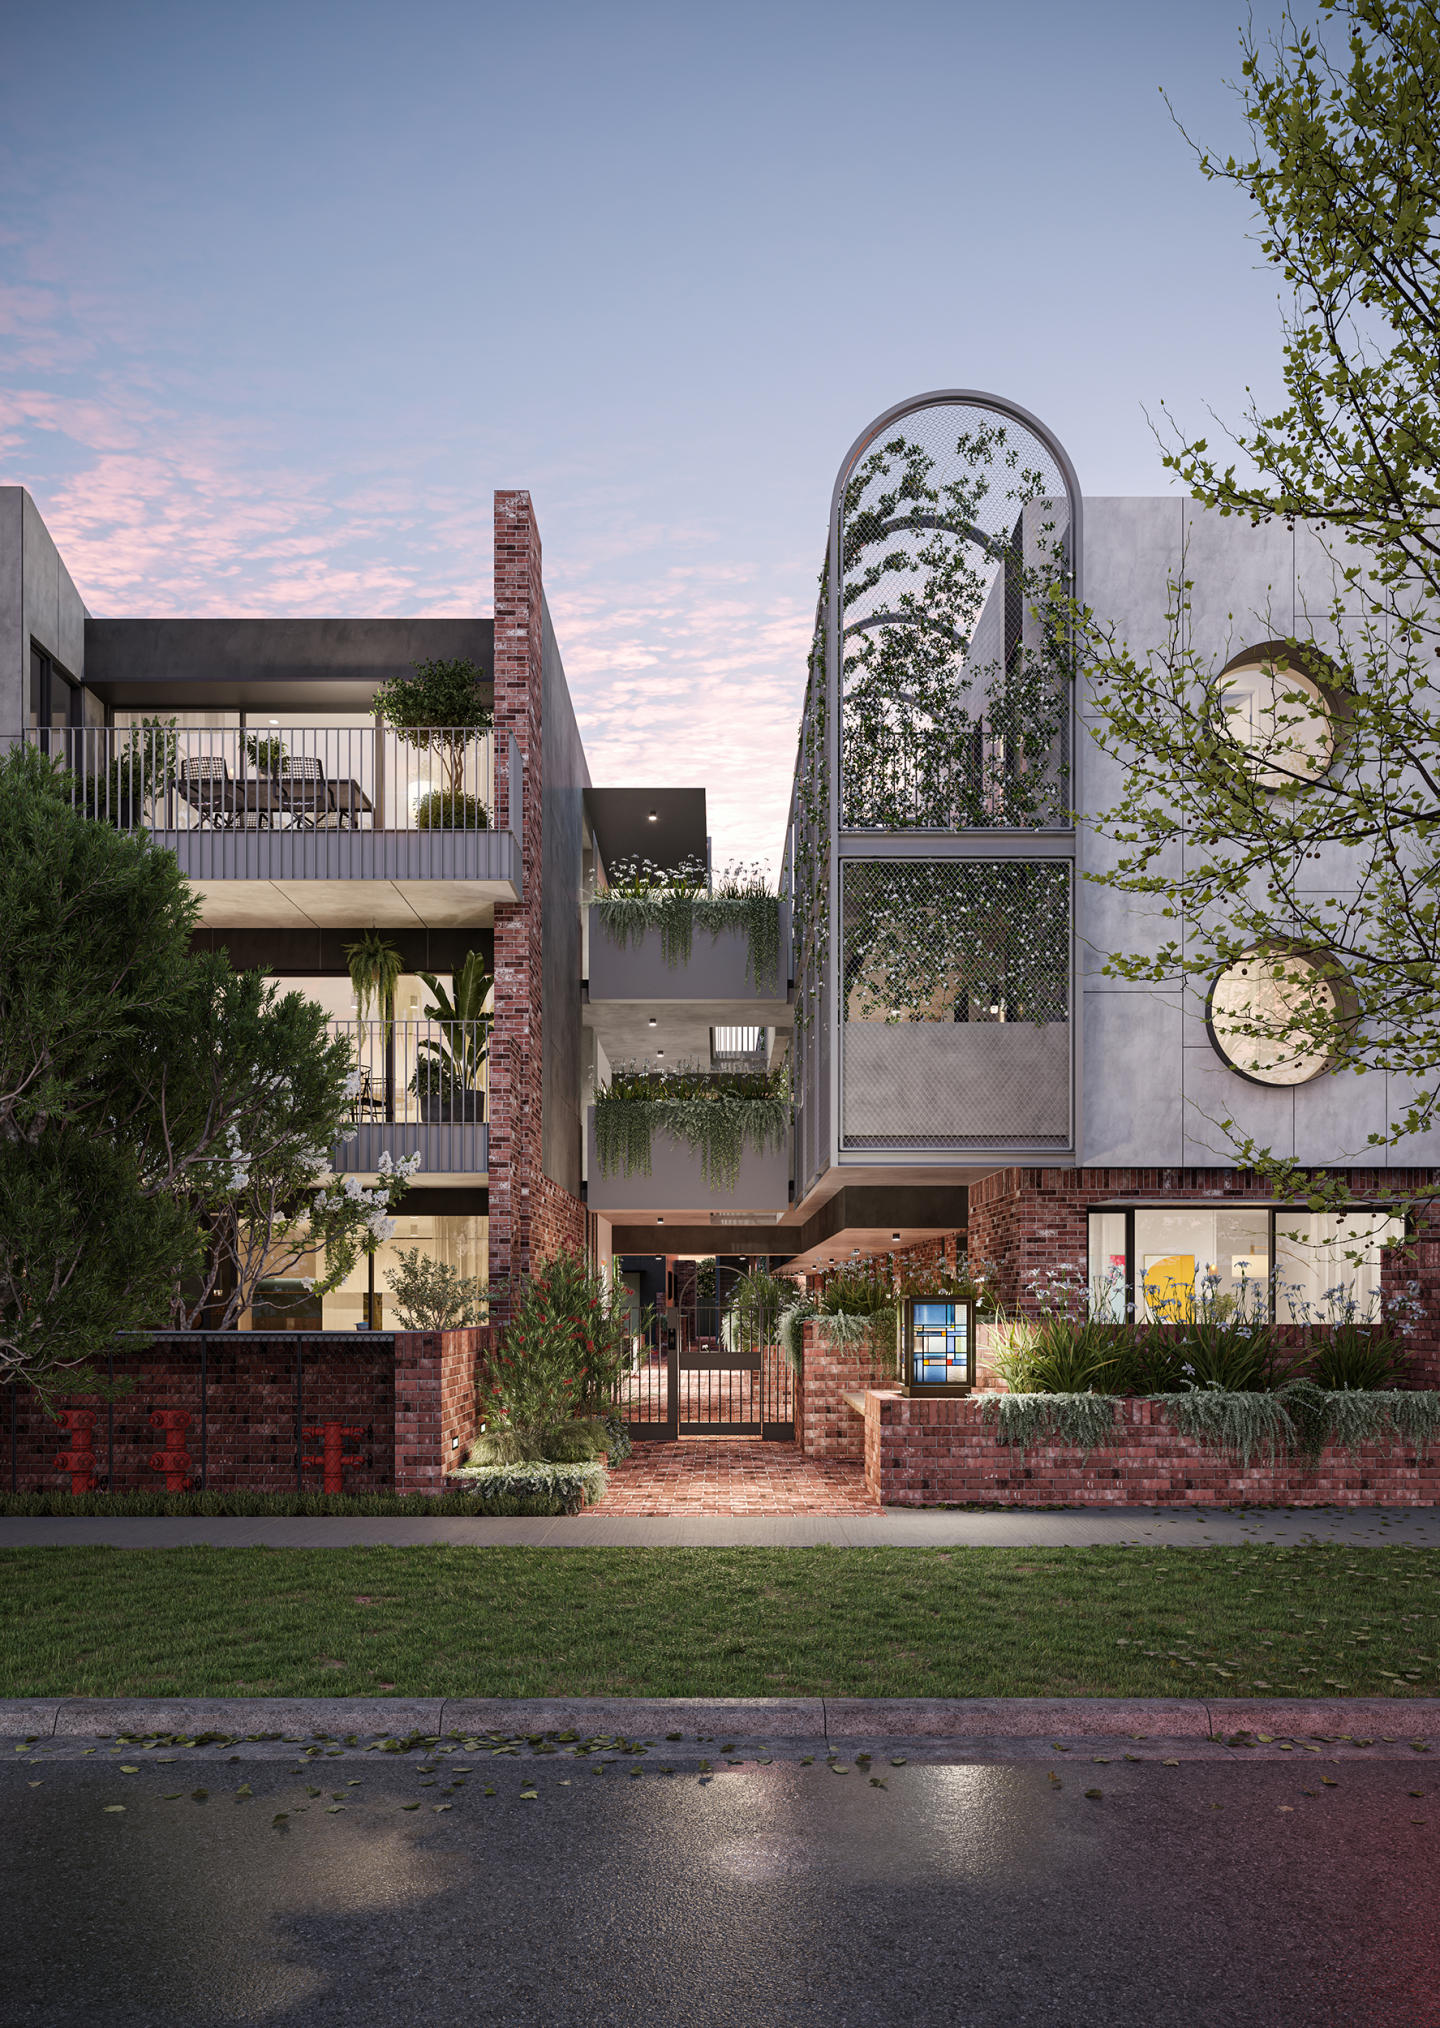
Yarraville Green is a collection of one, two and three-bedroom apartments and townhomes on a quiet and leafy street, only moments from Yarraville Village. Designed around a lush central garden, the low-rise buildings create a quieter residential setting with a strong sense of community and focus on sustainable living. Located on tree-lined Stephen Street between Yarraville and Seddon, the project sits among a low-rise streetscape of Victorian, Edwardian homes as well as contemporary dwellings. Architecture by Six Degrees introduces multiple buildings arranged around the landscaped heart of the site, with car parking placed underground to favour people and green space. Ground level residences open directly to the garden, while upper-level homes benefit from wide setbacks, open-air corridors and landscaped lobbies that bring natural light, fresh air and greenery into everyday apartment living in Yarraville. Interiors designed for comfort, craft and calm. Interiors at Yarraville Green are planned as welcoming, functional spaces with flowing layouts, generous living zones and good natural light. Engineered hardwood flooring to living areas is paired with a warm, neutral palette that allows residents to personalise their homes, while occasional colour highlights add character. Bedrooms feature soft wool carpet, with built-in or walk-in robes in selected residences and practical joinery to support storage. Kitchens include engineered stone benchtops, laminate joinery, a double-bowl undermounted sink and a suite of Smeg appliances: electric oven, gas cooktop, rangehood and integrated dishwasher. Bathrooms are well appointed with water-efficient fixtures, semi-frameless shower screens, white basins and toilet suites, generous storage and warm lighting. Artisan touches such as feature pendants by Ruth Allen, leadlight entry lighting and hand-turned timber door hardware introduce crafted detail throughout. Sustainable design supporting low-impact living. Sustainability is a core focus at Yarraville Green, with the development targeting an average 7-star NatHERS energy rating. Many residences have been designed to encourage natural cross-flow ventilation and to draw on thermal mass, helping interiors stay comfortable while reducing reliance on mechanical heating and cooling. Double glazing and insulation further support energy efficiency, while rooftop solar panels contribute power for common areas. Harvested rainwater is collected and reused for garden irrigation, helping the central landscape thrive with lower mains water use. Everyday living is also supported by the walkable location, which places public transport, shopping and daily services within easy reach. Abundant bicycle parking across the project encourages residents to adopt low-carbon travel, reinforcing the commitment to quieter, more sustainable inner-west living. Walkable Yarraville lifestyle with village dining, parks and transport. Yarraville Village is only 500 metres away, offering restaurants, cafés, bars, shopping and everyday services. Local parks and recreation spaces include Mappin Reserve, Bellairs Park, Yarraville Gardens, Greelish Oval dog off-leash area, Beaton Reserve and Anderson Reserve. The development is about 450 metres from Seddon Station and around 800 metres from Yarraville Station, placing residents four train stops from the city. Nearby venues and operators range from Wee Jeanie Coffee and Coracle Café to Luxsmith, Pizza d’Asporto, Station Hotel, Sun Theatre and Sun Bookshop, alongside supermarkets including Woolworths Metro, IGA and The Happy Apple. Award-winning team delivering Yarraville Green. Yarraville Green is delivered by Excelon Projects, a Melbourne-based developer focused on residential projects shaped around specific lifestyles and contexts with a focus on sustainability. Excelon’s portfolio includes Lothian Street townhomes in North Melbourne, winner of the 2021 National Architecture Award for Residential – Multi-housing, and collaborations with Six Degrees such as Clyde Mews in Thornbury and 211 Sydney Road, Brunswick. Architecture for Yarraville Green is by Six Degrees Architects, whose work spans masterplanning, community facilities, education, hospitality and multi-residential buildings. Landscape design is by Simone Bliss Landscape Architects, a studio known for immersive, playful public and residential landscapes that support environmental and social wellbeing. Balmain & Co has been appointed as builder, with construction underway and completion anticipated in the first quarter of 2027. Book a private appointment with the Yarraville Green sales team at our display suite. With construction underway, purchasers can secure a sustainably designed residence at Yarraville Green during the build phase and maximise available stamp duty savings. Enquire today.
1
1
$625,000
2
2
1
$949,000
3
2
1
$1,375,000
Under constructionSELLING NOW
Kings Lane, South Kingsville
50-58 New Street, South Kingsville VIC 3015
Positioned in Melbourne’s thriving inner west, Kings Lane, South Kingsville presents a refined collection of contemporary townhomes designed to balance functionality, comfort, and style. Offering a diverse selection of three- and four-bedroom layouts, each residence has been thoughtfully composed by Rothelowman’s interiors team to enhance everyday living, featuring generous proportions in key spaces and a heightened sense of privacy and retreat within the bedrooms. Blends elegant interiors with practical layouts. Every detail at Kings Lane has been carefully considered to create homes that balance timeless design with everyday practicality. Kitchens serve as the heart of the home, featuring porcelain benchtops, Fisher & Paykel appliances, gunmetal tapware, and timber flooring, with generous island benches adding both style and functionality. Ensuites are calm, light-filled retreats with skylights, double vanities, and premium finishes, while main bathrooms extend this sense of refinement with a full-sized bath. Throughout each residence, Rothelowman’s design approach combines elegant materials and thoughtful layouts to deliver interiors that feel sophisticated, comfortable, and enduring. Homes that balance innovation, performance, and sustainable urban living. Kings Lane embraces a forward-thinking approach to sustainability, combining modern comfort with environmental responsibility. Each residence is all-electric, supported by solar panels that help reduce energy consumption and carbon footprint. Homes feature double glazing to enhance thermal efficiency and acoustic comfort, contributing to an impressive 7-Star NatHERS Rating. Provisions for EV charging support a cleaner, future-ready lifestyle, while a water-sensitive design promotes efficient use of resources throughout the development. Lush outdoor spaces designed for connection and calm. Landscaped by John Patrick Landscape Architects, each space has been designed to create a seamless connection between nature and home. Private courtyards and lush green surrounds offer a tranquil retreat for relaxation, while shared pathways and planting encourage a sense of community. Native species and layered greenery enhance privacy and contribute to the project’s overall sustainability, ensuring the outdoor areas are as functional as they are beautiful. Lifestyle and local amenity in South Kingsville. Perfectly positioned just 8km from Melbourne’s CBD, Kings Lane offers an ideal balance of tranquillity and connectivity. Surrounded by the charm of South Kingsville and neighbouring Yarraville, Newport, and Williamstown, residents enjoy convenient access to cafés, restaurants, and boutique shopping. Local favourites include Leroys in Newport and the Vernon Street shopping precinct, just 400 metres away, while Yarraville’s town centre and the historic Sun Theatre are only minutes to the north. Nature and recreation are close at hand, with Edwards Reserve, McIvor Reserve, McNish Reserve, and Newport Lakes offering open spaces for leisure and play. Families benefit from nearby schools such as St Margaret Mary’s Catholic Primary School, Wembley Primary School, and Community Children Childcare & Kindergarten. Commuting is seamless, with Spotswood Station five minutes away and the West Gate Freeway providing direct routes to the city, Melbourne Airport, and beyond. The expert team behind Kings Lane. Kings Lane, South Kingsville unites leading names in design, construction, and development. Blue Run leads the project with a focus on sustainable, functional living. Rothelowman delivers intelligent architecture and interiors, while SAW Constructions ensures quality craftsmanship throughout. John Patrick Landscape Architects create landscaped spaces that blend nature and design. Book a private appointment. Enquire today to book a private appointment and discover the refined homes that redefine urban living in South Kingsville.
3
2
2
from $995,000
3
1
3
2
from $1,155,000
4
1
4
2
from $1,295,000
Construction completeSELLING NOW
7 Sloane Street
7 Sloane Street, Maribyrnong VIC 3032
Thoughtfully designed interiors by the highly-acclaimed Golden. Boutique apartments and select apartments with butler's pantry and walk-in closets. Within walking distance to Highpoint Shopping Centre and transport. 7 Sloane Street brings you visionary architectural design in the heart of Maribyrnong with only a small selection of boutique apartments on offer. Arches skillfully designed apartments feature dynamic living areas, with the perfect blend of affordable luxury and vibrant modern living. The neutral colour palette and harmonious interiors, with premium designer details such as Smeg appliances, Terrazzo benchtops, integrated fridge options & energy-efficient LED lighting have all been developed by highly acclaimed interior designer, Golden. Select apartments offer a butler’s pantry and walk-in closets. 7 Sloane Street boast amenities that all residents can enjoy. Relax with friends and family at Arches’ 360-degree sky garden with BBQ facilities, lounge and dining seating, or unwind under the northern sunlight on the exclusive Level 6 podium garden. Conveniently located at 7 Sloane Street Maribyrnong, Arches is just under 200 steps from one of Victoria’s largest shopping centres. Highpoint Shopping Centre boasts 500 speciality stores including Myer, David Jones and designer labels both Australian and International. That’s not all, with bowling, cinemas, fresh food markets, a fishmonger and so much more, there’s something for the entire family. Take the 82 Tram just around the corner to the recently redeveloped Footscray Station which provides access to V/L services and a quick 9 minute train ride into the CBD.
1
1
from $420,000
2
1
1
from $525,000
2
2
1
from $639,000
Construction completeSELLING NOW
Victoria Square
4-8 Hopkins Street, Footscray VIC 3011
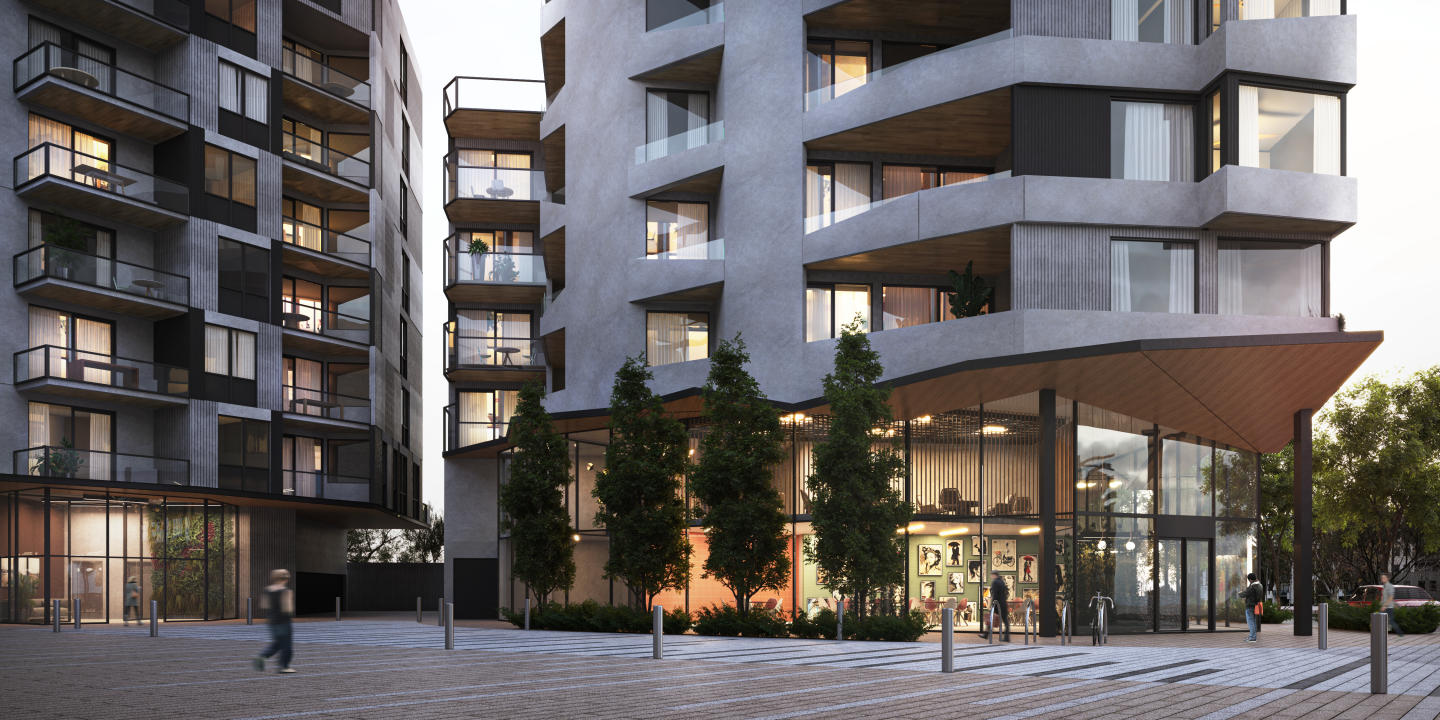
Floor plans above average for the national market. Incredible amenities and residential facilities. An activated street presence with inspired laneways. Newcomer Victoria Square is set to turn heads in Footscray, the product of a joint collaboration between developer Growland Group and architects Kavellaris Urban Design and Fender Katsalidis located at 8 Hopkins Street, Footscray. Comprising 939 dwellings spread across six buildings of ten to 24 floors each, this eclectic ensemble of buildings creating a memorable urban gesture. Balconies provide the structures with a sense of movement across each facade, while a 2,400 square metre “garden in the sky” offers lush areas for relaxing or entertaining amongst breathtaking views. Located in Melbourne’s vibrant and glowing western suburb of Footscray, resident’s are able to explore the wonders of the suburb from its industrial days to the charming boomtown it is today. The character of the suburb lies solely with the people, with one of the most diverse demographics of any suburb in the city, Footscray offers a big community heart and a market just in walking distance with flavours and cuisines of the world. The Footscray development apartments come in one, two, and three-bedroom configurations, all of which offer spacious open plan layouts and the finest finishings. The interiors of the apartments reflect the heritage architecture and contemporary nature of Footscray with light and subtle hues and materials, small details to provide a distinct edge and sculptural blocks in kitchens to timber vanity units in bathrooms. The apartment sizes are quite generous ranging between 60 and 120 square metres of open living space and included balconies for each one, two and three bedroom apartments. Take advantage of some of the best residential amenities offered with never before seen luxury in any other apartment complex in Australia. Victoria Square AMENITIES INCLUDE: A private cinema. An outdoor running track around the entire podium. A heated indoor pool overlooking the city. A state of the art gym. Garden in the sky covering 2,400sqm of lush greenery. Australia’s only Olympic sized aerial outdoor track wraps around the podium of the development, a first for an apartment complex. Become enthralled in Footscray’s newest dining destination just moment from your doorstep with a Melbourne inspired cafe and restaurant laneway with over 3,000 square metres of bars, supermarkets and diverse cuisines and scents. Sitting down by the river, there is no better special place like Victoria Square to find your new local coffee shop or dining experience in a passionate and friendly community. 100 percent of the second stage has been sold with the third now selling as construction nears its completion date of late 2020. The six towers in total will contribute to a new beating heart community centre for Footscray, with heritage facades surrounding communal village greens where markets, festivals and enjoyment will soon arise. Nestled in a well-connected area that offers a variety of shopping and dining options, residents enjoy an abundance of day-to-day amenities on their doorstep.
1
1
from $398,000
2
1
1
from $547,000
2
2
1
from $560,000
Construction completeSELLING NOW
82 New Street, South Kingsville
82-96 New Street, South Kingsville VIC 3015
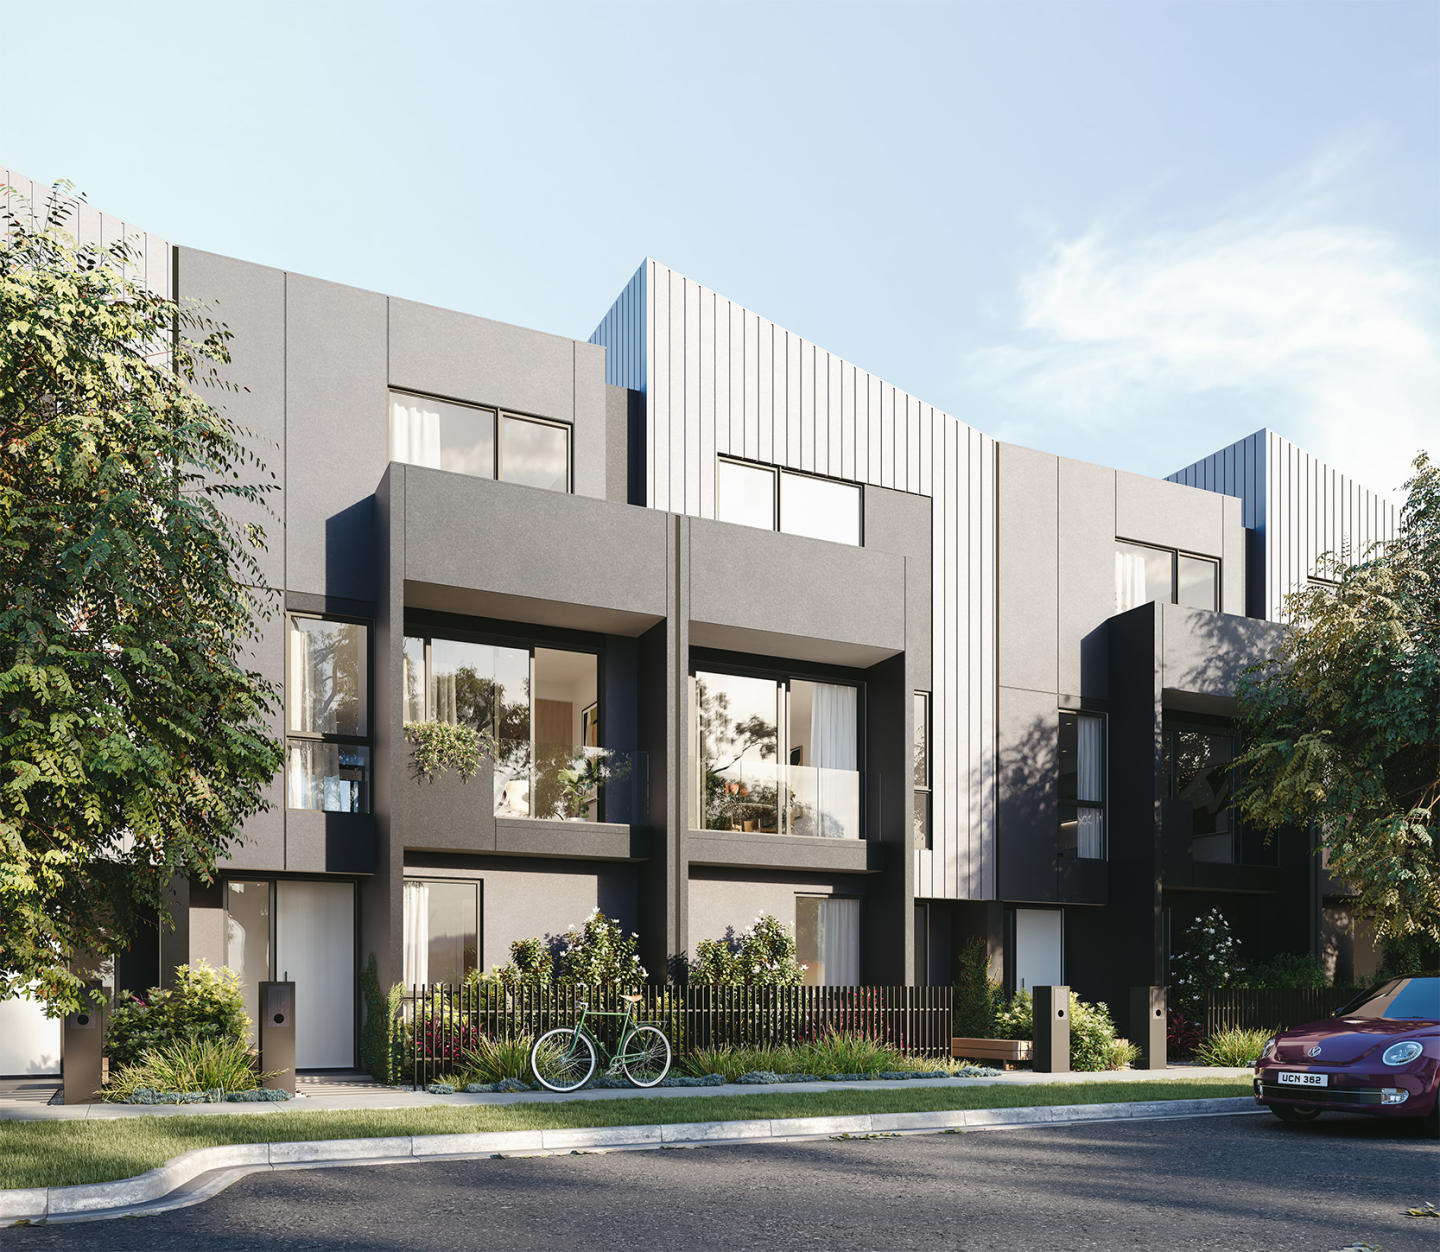
At 82 New Street, South Kingsville, a collection of newly constructed townhomes stands as a beacon of modern living. Crafted with meticulous attention to detail by IN8 Architects, these residences offer a selection of two-, three-, and four-bedroom configurations. Each home, with its sleek geometric lines, neutral colour palette, and European-inspired terraces, presents a seamless fusion of indoor and outdoor living. This exclusive development sets a new benchmark for sophistication and style in the heart of South Kingsville. Refined living spaces: Inside 82 New Street. The townhomes at 82 New Street exude elegance and functionality in every aspect. Natural light pours in through strategically placed lightwells, skylights, and double-glazed windows, creating luminous and welcoming interiors. The heart of each home, the kitchen, is a connoisseur's delight with top-of-the-range Bosch appliances, stone benchtops, and stylish pendant lighting. Bathrooms transform into luxurious retreats with floor-to-ceiling tiles, concealed cisterns, sumptuous bathtubs, and ceiling heat lamps. Comfort reigns supreme with integrated heating and cooling in all rooms, ensuring a serene living experience year-round. Local amenity and community connection. Embrace the vibrant lifestyle of South Kingsville, where urban living meets coastal tranquillity. Residents of 82 New Street are spoilt for choice with the rich culinary scene of nearby Williamstown and Yarraville, and the serene backdrop of Port Phillip Bay. The locality is further enhanced by the charming café strip along Vernon St and the proximity to essential amenities like Spotswood Train Station and Newport Lakes Reserve. Families will value the educational opportunities with top institutions like Westbourne Grammar and Heatherdale Christian College nearby. Adding to the appeal, the Community Children Childcare and Kindergarten neighbours the development, offering residents exclusive and priority enrolment opportunities, blending community and convenience seamlessly. The team behind 82 New Street. The creation of 82 New Street is the culmination of efforts by renowned industry leaders. Spearheaded by IN8 Architects, the project reflects a commitment to innovative design and architectural excellence. The townhomes are not merely residences but masterpieces of modern aesthetics, offering a living experience that harmonises form, function, and the essence of South Kingsville. Discover the allure of 82 New Street, South Kingsville, where contemporary design meets unparalleled living. Book a private inspection to explore these exquisite residences and envisage your future in this sophisticated development. Your opportunity to be part of this exclusive community and embrace a lifestyle of luxury and convenience awaits.
2
2
1
from $795,000
3
2
2
from $975,000
4
3
2
from $1,190,000

Showing results 43 - 84 of 605 developments.