



Yarraville Green
42 Stephen Street, Yarraville VIC 3013
- 53 residences
- 3 floors
- 5 buildings
- Plans approved
- Construction started
- Under construction
- Complete
Under construction by Balmain & Co, on track for mid 2027
- 📍 Great location (3 votes)
- 💰 Investment opportunity (2 votes)
- ✨ Quality of finishes (2 votes)
- 📝 Floor plan designs (1 vote)
- 📈 High capital growth opportunity (1 vote)
- 🌳 Outdoor spaces (1 vote)
- 🤑 Value for money (1 vote)
- 🧠 Development knowledge (3 votes)
- 🤗 Willingness to help (2 votes)
- 🗺️ Local area knowledge (1 vote)
- ⏱️ Timely contact (1 vote)
Construction underway with Balmain & Co! Sustainably designed homes by Six Degrees Architects on a quiet, leafy street. Buy now to maximise stamp duty savings!
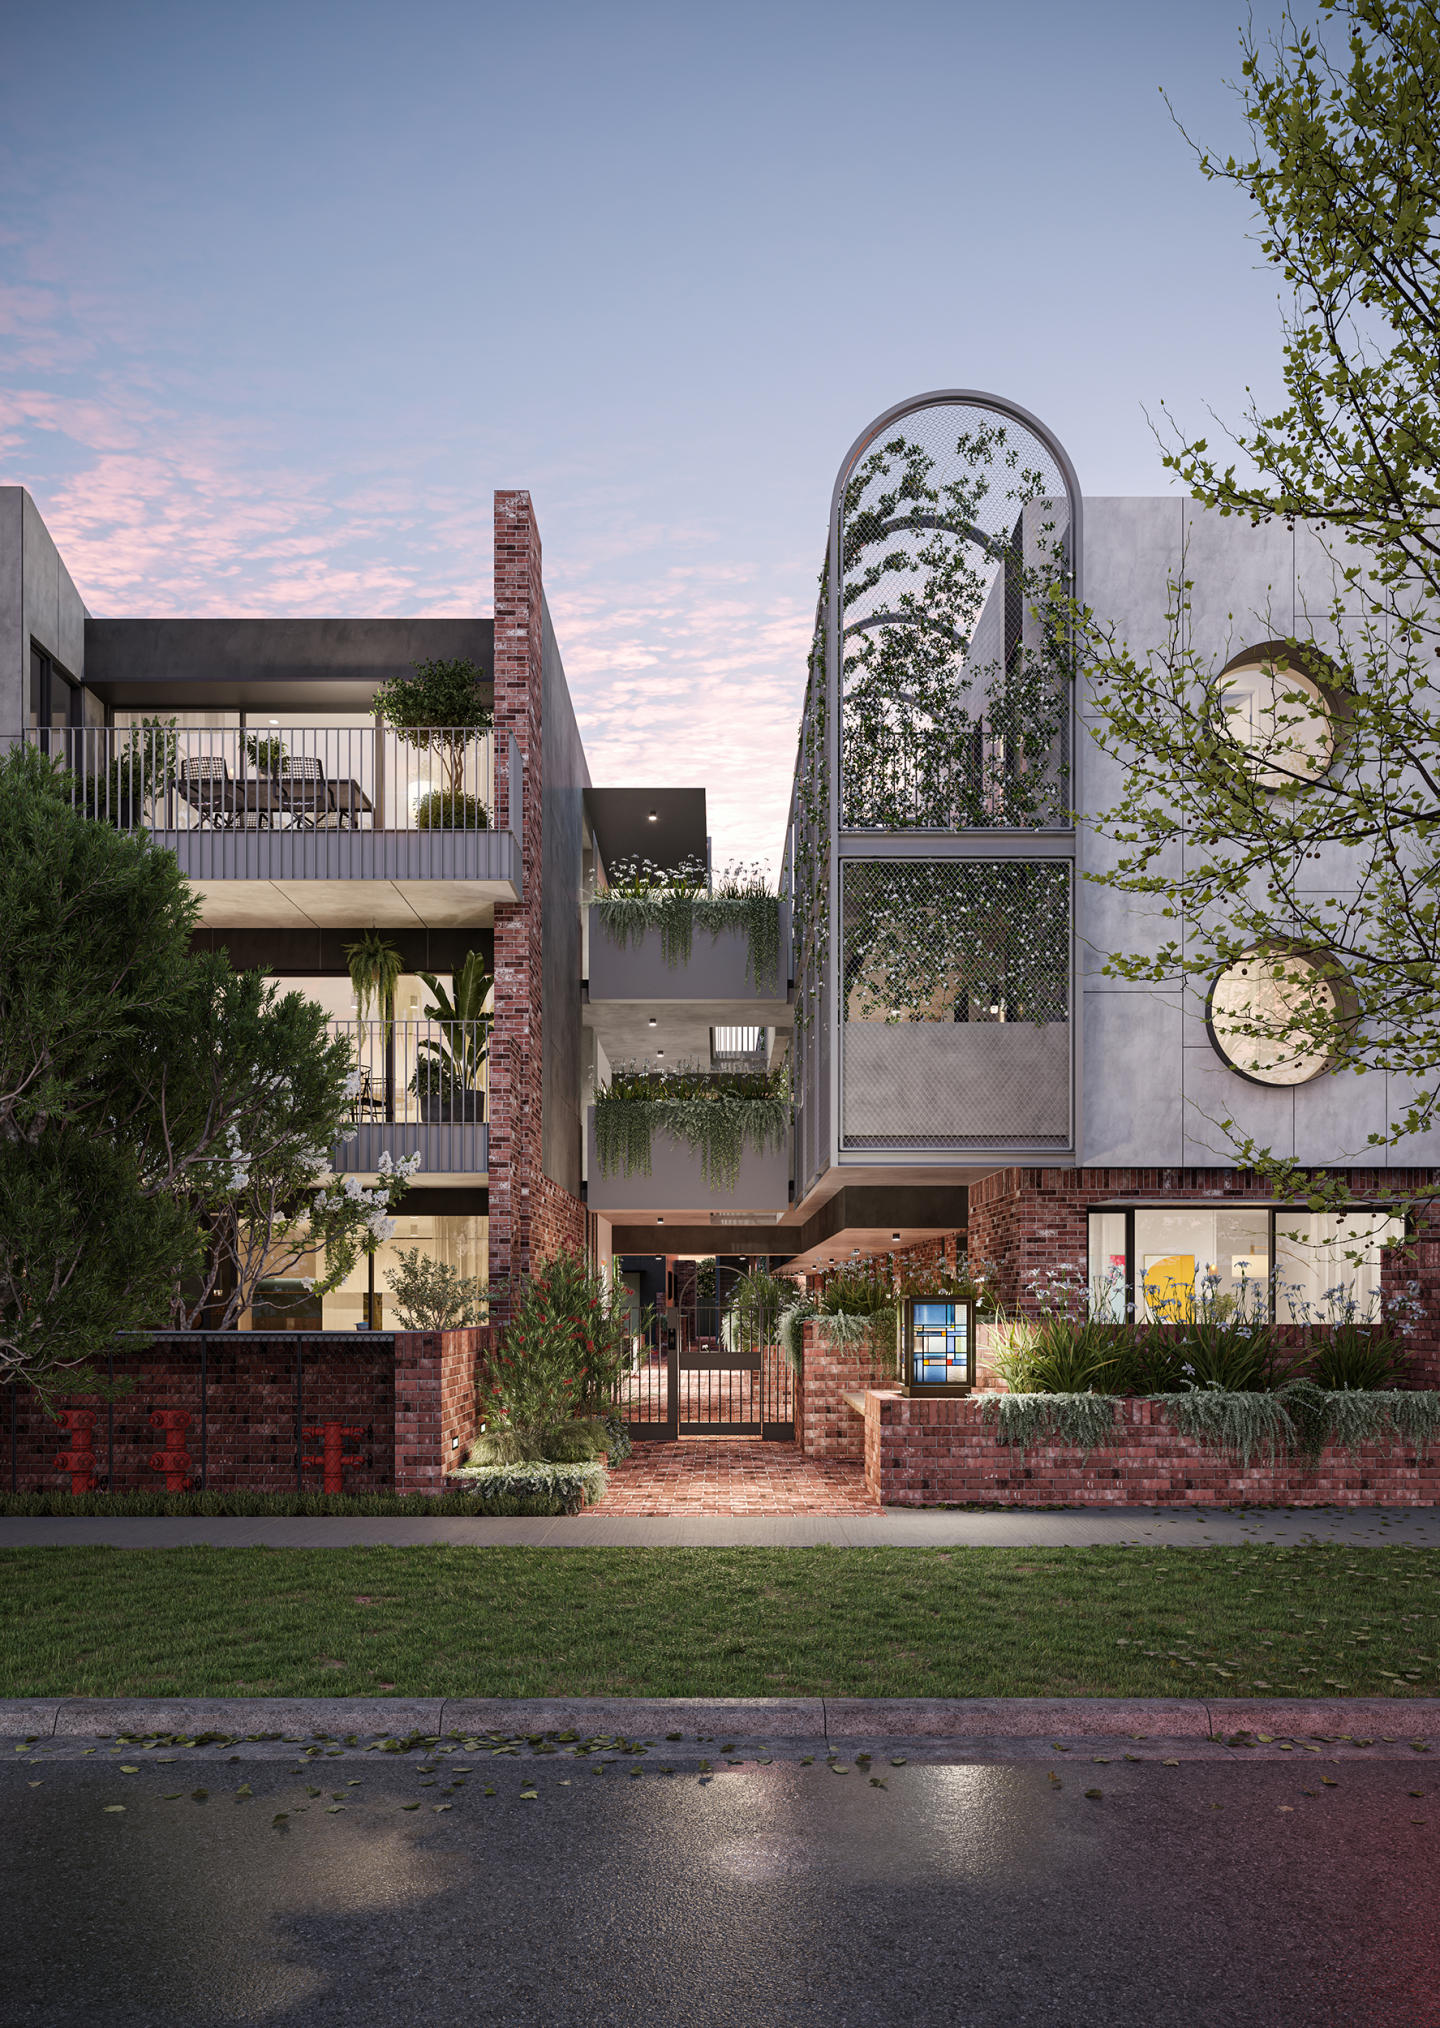
Yarraville Green is a collection of one, two and three-bedroom apartments and townhomes on a quiet and leafy street, only moments from Yarraville Village. Designed around a lush central garden, the low-rise buildings create a quieter residential setting with a strong sense of community and focus on sustainable living. Located on tree-lined Stephen Street between Yarraville and Seddon, the project sits among a low-rise streetscape of Victorian, Edwardian homes as well as contemporary dwellings.
Architecture by Six Degrees introduces multiple buildings arranged around the landscaped heart of the site, with car parking placed underground to favour people and green space. Ground level residences open directly to the garden, while upper-level homes benefit from wide setbacks, open-air corridors and landscaped lobbies that bring natural light, fresh air and greenery into everyday apartment living in Yarraville.
Interiors designed for comfort, craft and calm
Interiors at Yarraville Green are planned as welcoming, functional spaces with flowing layouts, generous living zones and good natural light. Engineered hardwood flooring to living areas is paired with a warm, neutral palette that allows residents to personalise their homes, while occasional colour highlights add character. Bedrooms feature soft wool carpet, with built-in or walk-in robes in selected residences and practical joinery to support storage. Kitchens include engineered stone benchtops, laminate joinery, a double-bowl undermounted sink and a suite of Smeg appliances: electric oven, gas cooktop, rangehood and integrated dishwasher. Bathrooms are well appointed with water-efficient fixtures, semi-frameless shower screens, white basins and toilet suites, generous storage and warm lighting. Artisan touches such as feature pendants by Ruth Allen, leadlight entry lighting and hand-turned timber door hardware introduce crafted detail throughout.
Sustainable design supporting low-impact living
Sustainability is a core focus at Yarraville Green, with the development targeting an average 7-star NatHERS energy rating. Many residences have been designed to encourage natural cross-flow ventilation and to draw on thermal mass, helping interiors stay comfortable while reducing reliance on mechanical heating and cooling. Double glazing and insulation further support energy efficiency, while rooftop solar panels contribute power for common areas. Harvested rainwater is collected and reused for garden irrigation, helping the central landscape thrive with lower mains water use. Everyday living is also supported by the walkable location, which places public transport, shopping and daily services within easy reach. Abundant bicycle parking across the project encourages residents to adopt low-carbon travel, reinforcing the commitment to quieter, more sustainable inner-west living.
Walkable Yarraville lifestyle with village dining, parks and transport
Yarraville Village is only 500 metres away, offering restaurants, cafés, bars, shopping and everyday services. Local parks and recreation spaces include Mappin Reserve, Bellairs Park, Yarraville Gardens, Greelish Oval dog off-leash area, Beaton Reserve and Anderson Reserve. The development is about 450 metres from Seddon Station and around 800 metres from Yarraville Station, placing residents four train stops from the city. Nearby venues and operators range from Wee Jeanie Coffee and Coracle Café to Luxsmith, Pizza d’Asporto, Station Hotel, Sun Theatre and Sun Bookshop, alongside supermarkets including Woolworths Metro, IGA and The Happy Apple.
Award-winning team delivering Yarraville Green
Yarraville Green is delivered by Excelon Projects, a Melbourne-based developer focused on residential projects shaped around specific lifestyles and contexts with a focus on sustainability. Excelon’s portfolio includes Lothian Street townhomes in North Melbourne, winner of the 2021 National Architecture Award for Residential – Multi-housing, and collaborations with Six Degrees such as Clyde Mews in Thornbury and 211 Sydney Road, Brunswick. Architecture for Yarraville Green is by Six Degrees Architects, whose work spans masterplanning, community facilities, education, hospitality and multi-residential buildings. Landscape design is by Simone Bliss Landscape Architects, a studio known for immersive, playful public and residential landscapes that support environmental and social wellbeing. Balmain & Co has been appointed as builder, with construction underway and completion anticipated in the first quarter of 2027.
Book a private appointment with the Yarraville Green sales team at our display suite
With construction underway, purchasers can secure a sustainably designed residence at Yarraville Green during the build phase and maximise available stamp duty savings. Enquire today.
New Apartments for sale in Yarraville Green - 42 Stephen Street, Yarraville


New Townhouses for sale in Yarraville Green - 42 Stephen Street, Yarraville


Apartments loves Yarraville Green because…
Yarraville Green brings together developer Excelon Projects and Six Degrees Architects to deliver a sensitive, community-focused masterplan organised around a lush central sanctuary designed by Simone Bliss Landscape Architects. Drawing inspiration from European co-housing models, the low-rise collection pairs open-air corridors and passive cross-ventilation with subterranean parking to preserve an expansive landscape at ground level. Each interior is elevated by bespoke local craftsmanship—including hand-turned timber hardware and artisanal blown-glass fixtures—supported by an energy-efficient envelope achieving an average 7-star NatHERS rating.
Amenities
 Outdoor Entertaining Area
  Elevator
Development information for Yarraville Green

Meet the team behind Yarraville Green - 42 Stephen Street, Yarraville
“A connected inner-west address just 450 metres from Seddon Railway Station.”
What's near Yarraville Green

- Under 500mEducation
St Augustine's Primary School
Delivers co-educational Catholic primary schooling for Prep to Year 6 pupils.
GardensYarraville Gardens
Features sports ovals, walking paths, public barbecue facilities, and open recreation grounds.
TransportSeddon Railway Station
Provides direct metropolitan train services to Flinders Street and southern cross hubs via the Werribee and Williamstown lines.
- Under 1kmGP / Medical
The Western Medical Centre
Provides general practice consultations, immunisations, and family health services on Somerville Road.
GroceriesWoolworths Metro Yarraville
Offers fresh produce, everyday supermarket items, and packaged groceries along Anderson Street.
Yarraville, VIC 3013
Yarraville demonstrates steady capital growth and strong tenant demand underpinned by an established demographic of young families and city-bound professionals. The suburb is supported by dual train access on the Werribee and Williamstown rail lines alongside dense retail and primary school networks.
Infrastructure updates
The $10.2bn West Gate Tunnel Project and Maribyrnong Planning Scheme Amendment GC93 have redirected port-related heavy freight into dedicated subterranean corridors, reducing truck volumes across local Yarraville roads.

Amenities near Yarraville Green
Display Suite of Yarraville Green

Built-in buyer protection
State-backed peace of mind for your new home.
6-year structural protection
Covered for 6 years post-completion.
2-year builder care period
Maintenance coverage for 2 years post-completion.
Standard statutory warranty periods vary by state. Terms apply under local residential building guidelines.
News about Yarraville Green - 42 Stephen Street, Yarraville


Unlock your detailed information pack about Yarraville Green
Only takes seconds. Floorplans, pricing and inclusions, provided for you.
