


New and off the plan developments for sale in Warrawee, NSW 2074
249 new and off the plan developments for sale near Warrawee, NSW 2074
Showing results 1 - 42 of 250 developments.


Finlay House, Turramurra
1456-1456A Pacific Highway, Turramurra NSW 2074
Finlay House offers an exclusive collection of 37 luxury residences characterised by timeless heritage and refined spatial design. Thoughtfully crafted layouts maximise natural light, showcasing premium material selections such as natural stone finishes, herringbone timber flooring, and integrated….
1
from $737,5001
1
2
from $1,101,0002
1
3
from $1,573,5002
2

The Gilroy
17-21 Gilroy Road, Turramurra NSW 2074
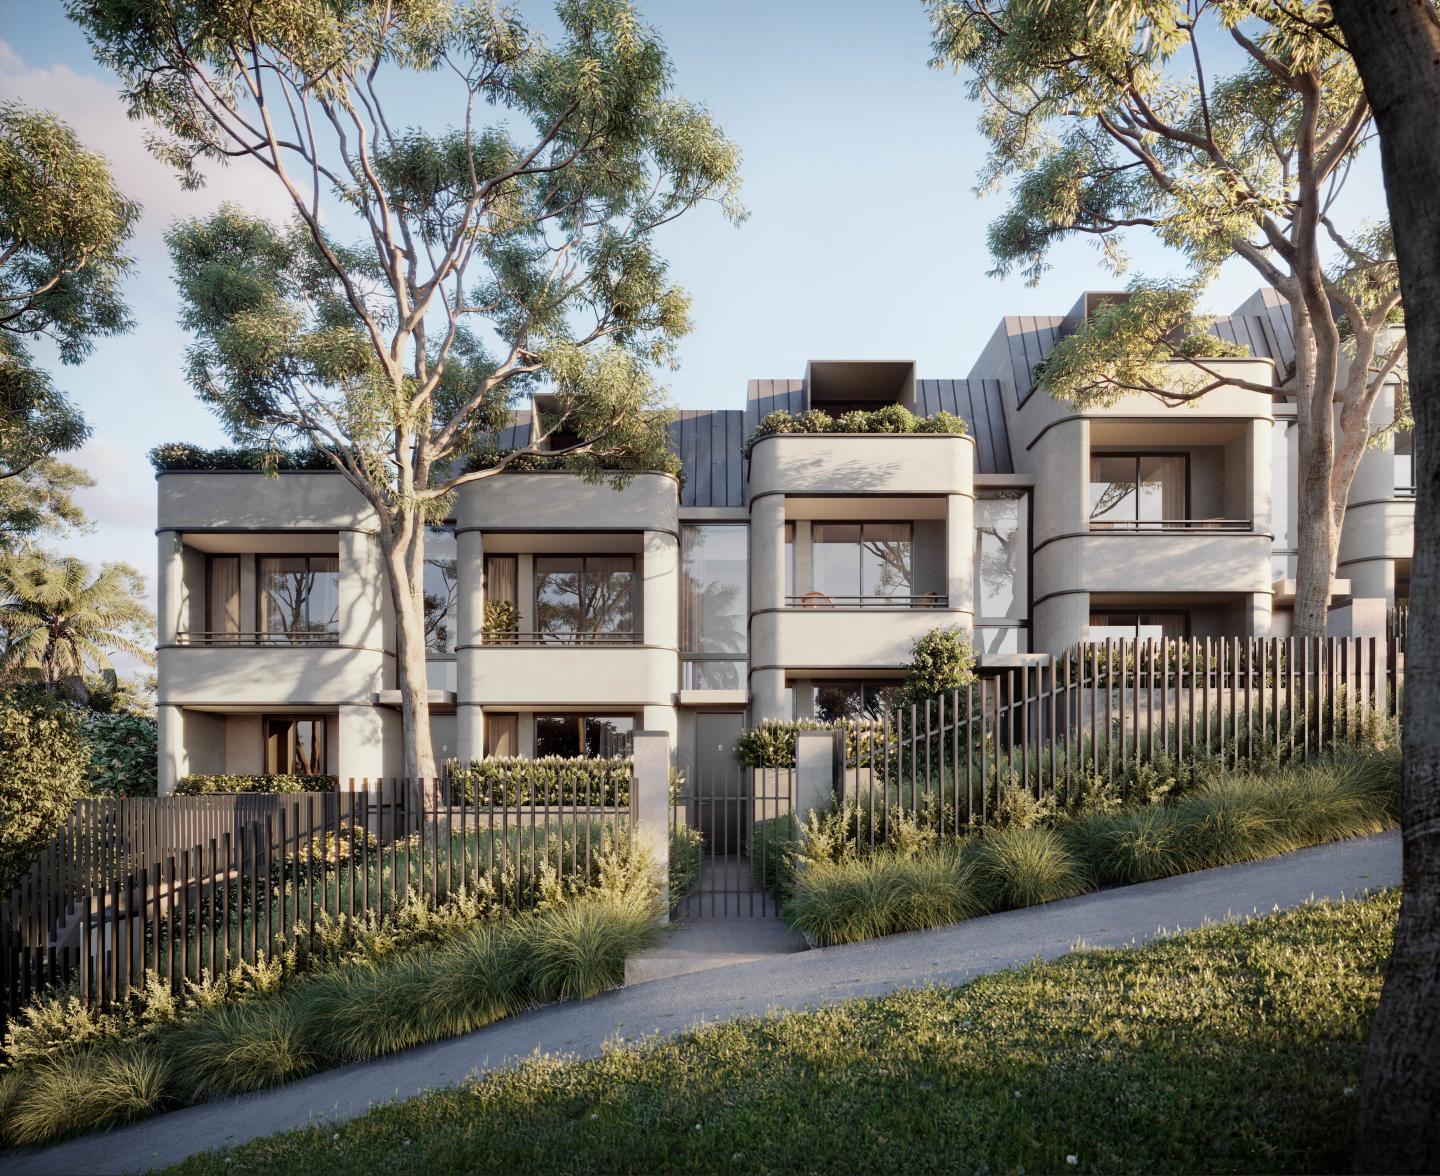
The Gilroy unites the award-winning expertise of Rudder Group with the four-decade design pedigree of Giles Tribe Architects to deliver an exceptionally crafted collection of house-proportioned residences. Interiors are characterised by bespoke herringbone timber flooring, Swiss-engineered V-Zug….
4
$4,600,0003
2
3
from $3,500,0002
2
3
from $2,550,0002
2
Mirabell
1 Womerah Street, Turramurra NSW 2074
Mirabell harmonises contemporary architecture with the Upper North Shore’s natural landscape, thoughtfully conceived by PBD Architects and delivered by Novati Constructions across two boutique residential pavilions. Separating the structures is a secluded central courtyard featuring landscaped….
1
Price on request2
Price on request3
Price on request
8-10 Warrangi Street, Turramurra
8-10 Warrangi Street, Turramurra NSW 2074
8-10 Warrangi Street introduces a boutique collection of multi-level residences designed to harmonise with the verdant, leafy character of Sydney’s Upper North Shore. Arranged across a low-rise footprint, each townhouse prioritises acoustic privacy and generous spatial flow, seamlessly connecting….
Townhouse configurationsNot yet available136-148 Fox Valley Road, Wahroonga
136-148 Fox Valley Road, Wahroonga NSW 2076
136-148 Fox Valley Road showcases thoughtful mid-rise residential architecture delivered by established developer Capital Corporation, meticulously attuned to its lush Upper North Shore setting. The design prioritises bushland integration through textured masonry, expansive glazed openings, and….
Apartment configurationsNot yet available
The Residences at Wahroonga Estate
169 Fox Valley Road, Wahroonga NSW 2076
The Residences at Wahroonga Estate showcases a harmonious collaboration between Capital Corporation, GroupGSA, and interior design studio Coco Republic, meticulously embedded within its tranquil bushland perimeter. Each mid-rise pavilion prioritises deep environmental integration, utilising….
1
from $850,0001
1
2
from $995,0002
2
3
from $1,590,0002
2

Coachwood, Pymble
76 Telegraph Road, Pymble NSW 2073
Coachwood, Pymble, is an exclusive collection of luxury townhomes designed for discerning downsizers over 55, located in the prestigious Telegraph Road enclave on Sydney's North Shore. This boutique development offers only ten residences, each thoughtfully crafted with spacious three-bedroom….
3
Price on request3
3
3
Price on request3
2
3
Price on request2.5
3
The Cowan, St Ives
5-9 Cowan Road, St Ives NSW 2075
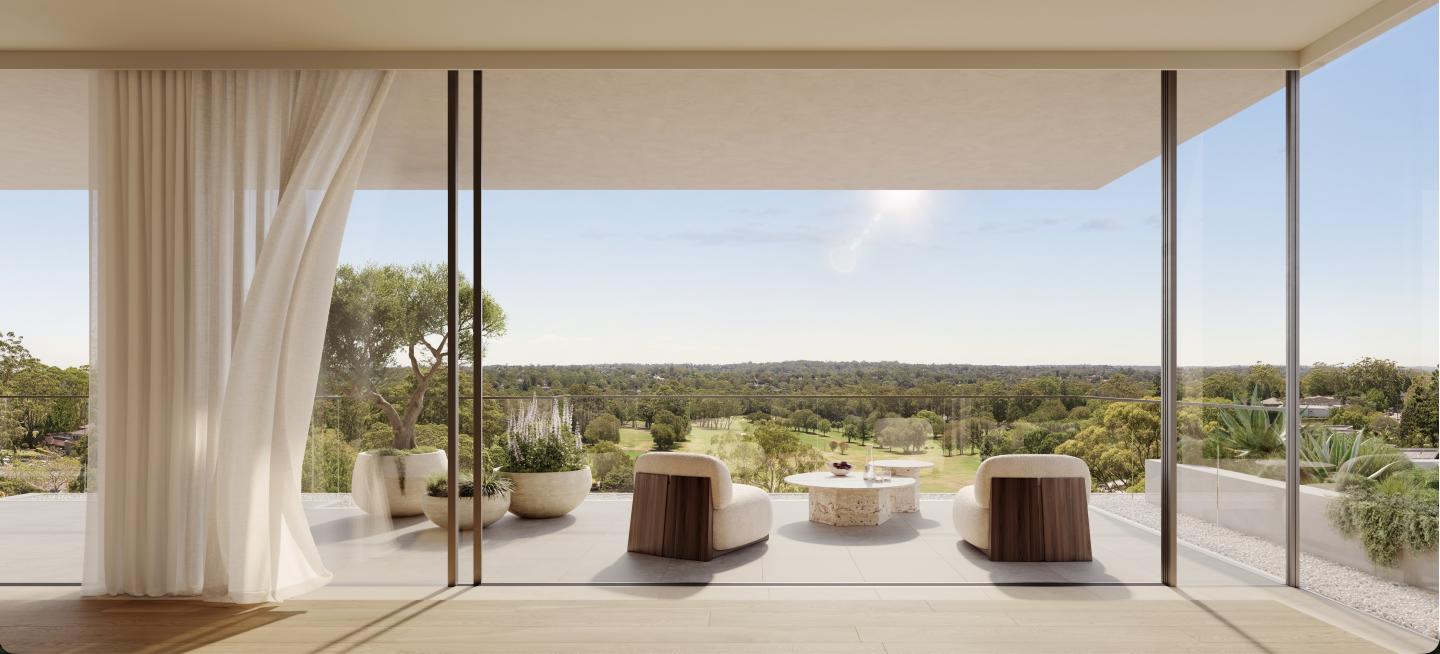
The Cowan brings an elevated residential presence to the leafy Upper North Shore, crafted by Prosper Collection with architectural vision by Plus Studio to frame expansive tree-canopy outlooks. Each residence prioritises refined spatial proportions and abundant natural light, layered with warm….
2
from $1,850,0002
1
3
from $2,350,0002.5
2
4
from $3,700,0003
2

Habitat, Hornsby
94-98 George Street, Hornsby NSW 2077
Habitat showcases a striking organic silhouette conceived by acclaimed architect Tony Owen Partners in collaboration with Place Studio and established developer Haitchin Group. Inside, generous open-plan layouts are finished with tactile engineered timber flooring, engineered Calacatta marble….
2
Price on request2
1
2
Price on request2
1
3
Price on request2
2

Longhouse St Ives
14 Collins Road, St Ives NSW 2075
Longhouse St Ives showcases a refined architectural expression by Rothelowman, drawing inspiration from traditional Scandinavian design. Developed by WINIM, the low-rise boutique residences feature generous single-level floor plans enhanced by striking raked ceilings and expansive glazing that….
3
from $3,995,0002
2

187-203 Peats Ferry Road, Hornsby
187-203 Peats Ferry Road, Hornsby NSW 2077
187-203 Peats Ferry Road introduces a sculptural architectural statement delivered by Lyon Group Australia in collaboration with acclaimed design practice TURNER. The dual-tower scheme is articulated through finely layered façades and interlocking vertical forms that rise above a dynamic,….
1
Price on request2
Price on request3
Price on requestExplore some nearby locations...
Turramurra
New and off the plan developments for sale
Wahroonga
New and off the plan developments for sale
Waitara
New and off the plan developments for sale
Pymble
New and off the plan developments for sale
Hornsby
New and off the plan developments for sale
Thornleigh
New and off the plan developments for sale
Asquith
New and off the plan developments for sale
West Pymble
New and off the plan developments for sale