103 new and off the plan developments for sale near Waratah, NSW 2298
There are no new and off the plan developments for sale in Waratah, NSW 2298
Showing results 1 - 42 of 103 developments.
 Construction completeSELLING NOW
4 Georgetown Road, Georgetown
4 Georgetown Road, Georgetown NSW 2298
Construction completeSELLING NOW70-74 Hanbury Street, Mayfield
70-74 Hanbury Street, Mayfield NSW 2304

Eva, Mayfield
292 Maitland Road, Mayfield NSW 2304
Eva Apartments Mayfield is a collection of 68 architecturally designed one, two and three-bedroom residences rising across five levels, with commercial spaces on the ground floor. Interiors designed for everyday liveability at Eva Apartments. Each residence features open-plan living and dining zones, acoustic woodgrain flooring, built-in wardrobes, ducted reverse cycle air conditioning, LED lighting, video intercom, a balcony, and an internal laundry with cabinetry and stainless steel tub. Parking is available to two and three-bedroom residences. Lifestyle and local amenity in Mayfield, Newcastle. Eva Apartments sits along the Maitland Road corridor, close to cafés, dining and everyday conveniences, with strong transport links and easy access to the Newcastle CBD, harbour and coastline. The expert team bringing Eva Apartments to life. Developer: Megaplay Group | Builder: Scipio | Architect: EJE Architecture | Landscape Architect: Terras | Sales: Colliers. Book a private appointment with the sales team. Contact Colliers on 1800 004 233 to arrange a private appointment.
1
from $591,0001
2
from $942,0002
1
3
from $1,495,0003
2
Construction completeSELLING NOW316-322 Maitland Road, Mayfield
316-322 Maitland Road, Mayfield NSW 2304
Pre-construction203 Maitland Road, Mayfield
203 Maitland Road, Mayfield NSW 2304
Under construction1A Karoola Road, Lambton
1A Karoola Road, Lambton NSW 2299
Construction complete8 Carrington Street, Mayfield
8 Carrington Street, Mayfield NSW 2304

The Grounds, Waratah West
79 University Drive, Waratah West NSW 2298
3
Contact agent2
1
2
Contact agent1
1

83 University Drive, North Lambton
83 University Drive, North Lambton NSW 2299
1
Contact agent2
Contact agent3
Contact agentPre-constructionSELLING NOW29 Kings Road, New Lambton
29 Kings Road, New Lambton NSW 2305
Pre-construction31 Hudson Street, Hamilton
31 Hudson Street, Hamilton NSW 2303
Construction completeIngall Street Townhouses
86 Ingall Street, Mayfield NSW 2304
Pre-constructionSELLING NOWThe Avenue, Broadmeadow
42-46 Brunker Road, Broadmeadow NSW 2292
Under construction16 Robert Street, Jesmond
16 Robert Street, Jesmond NSW 2299
Under construction79-83 Brunker Road, Broadmeadow
79-83 Brunker Road, Broadmeadow NSW 2292
Construction completeSELLING NOWAutobiography, Adamstown
132-140 Brunker Road, Adamstown NSW 2289
Pre-construction144 Brunker Road, Adamstown
144 Brunker Road, Adamstown NSW 2289
Pre-construction190 Brunker Road, Adamstown
190 Brunker Road, Adamstown NSW 2289
Pre-construction23 Blue Gum Road, Jesmond
23 Blue Gum Road, Jesmond NSW 2299

Autobiography Wickham
73-79 Railway Lane, Wickham NSW 2293
Autobiography Wickham is backed by Resilience Insurance's 10-year Latent Defects Insurance policy, the most rigorous insurance policy which protects buyers from any structural or waterproofing damage for 10 years post completion of the building.
1
from $780,0001
1
2
from $1,175,0002
1
2
from $1,200,0002
1
The Foundry
300 Brunker Road, Adamstown NSW 2289
1
Contact agent2
Contact agent3
Contact agent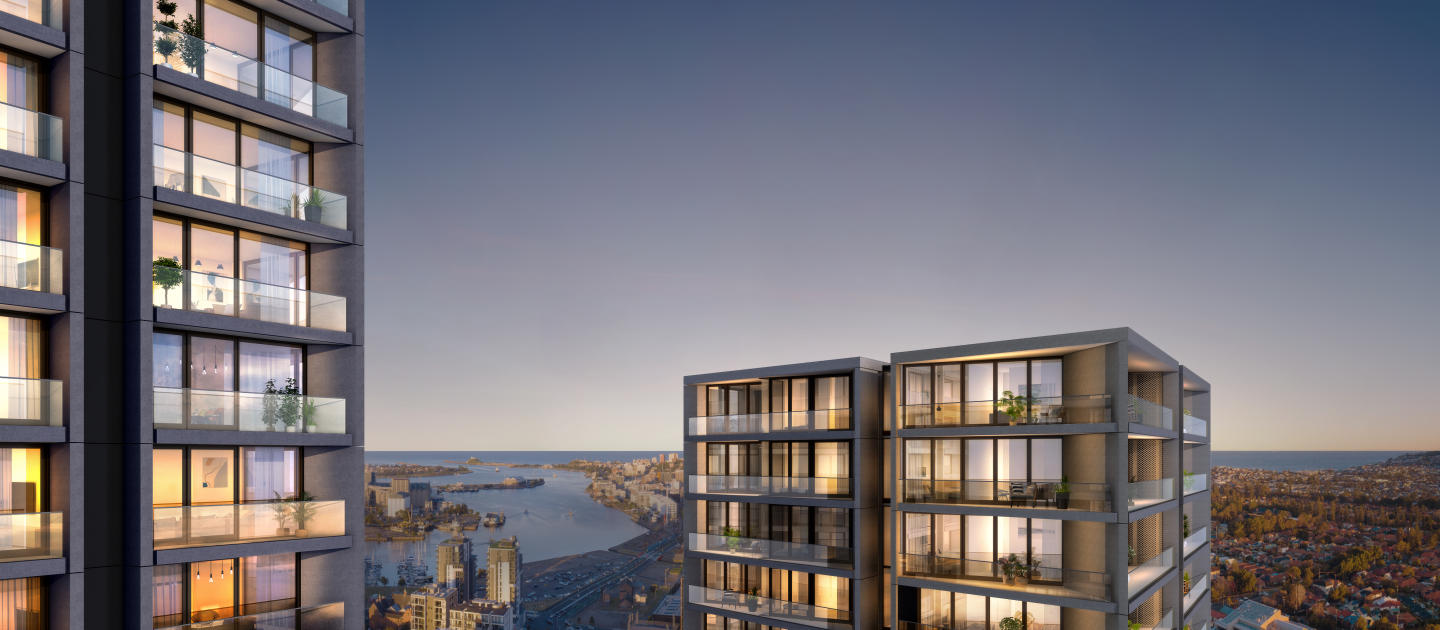
Dairy Farmers Towers, Newcastle West
924 Hunter Street, Newcastle West NSW 2302
Experience a lifestyle like never before at Dairy Farmers Towers. Enjoy breathtaking 360 degree views of Newcastle harbour from the comfort of your own luxurious home. With secure parking for each apartment, access to communal spaces, and a private gym, you'll have everything you need right at your fingertips. Take advantage of the work from home areas, perfect for those looking to strike a balance between work and leisure. Recharge with a swim in the pool on the podium, surrounded by stunning views of the harbour and districts. The lower levels of the building are fully activated with commercial and retail spaces, ensuring that everything you need is just a short walk away. With home automation and easy connection to the new interchange, your daily commute will be a breeze. At Dairy Farmers Towers, you'll have the opportunity to be a part of a new landmark in Newcastle's city skyline. With over 190 stunning residences and a prime location, this is your chance to secure a once-in-a-lifetime investment. Act now and be a part of the rebirth of one of Newcastle's most iconic locations. Dairy Farmers Towers is backed by Resilience Insurance's 10-year Latent Defects Insurance policy, the most rigorous insurance policy which protects buyers from any structural or waterproofing damage for 10 years post completion of the building.
2
from $1,025,0002
1
3
from $2,845,0002
2
3
from $2,845,0003
2

Cambridge Quarter, Newcastle West
12 Denison Street, Newcastle West NSW 2302
A landmark new residential address positioned at the centre of Newcastle West’s transformation. As the first residential release within the broader Cambridge Quarter precinct, Tempo introduces a new standard of connected inner-city living — where architecture, lifestyle and location come together in one of Newcastle’s most exciting emerging neighbourhoods. Rising 24 storeys above the precinct, Tempo has been carefully designed to maximise light, outlook and liveability. Its slender vertical form captures expansive views stretching across Newcastle Harbour, the evolving city skyline and coastline beyond, while generous balconies and open-plan interiors create homes that feel calm, spacious and connected to their surroundings. This is architecture designed not simply to be seen, but genuinely lived in. A NEW LIFESTYLE PRECINCT FOR NEWCASTLE WEST. Cambridge Quarter is more than a residential development. It is a new urban precinct designed around lifestyle, connection and everyday ease. At street level, cafés, dining venues, local retail, landscaped laneways and gathering spaces will create a vibrant neighbourhood atmosphere that evolves throughout the day and into the evening. At the centre of the precinct, the iconic Cambridge Hotel will eventually be thoughtfully reimagined into a more contemporary and family-friendly local destination, aligned with the future residential character of the precinct. Together, Tempo and the future Solace building will frame a new chapter for Newcastle West – one shaped by walkability, connectivity and modern city living. THOUGHTFULLY DESIGNED RESIDENCES. Tempo comprises 87 apartments across a diverse range of floorplans including: 1-bedroom residences. 1-bedroom + multipurpose room. 2-bedroom residences. 2-bedroom + multipurpose room. 3-bedroom residences. Residences have been carefully configured to support different stages of life, from first home buyers and professionals through to growing families and downsizers seeking a more connected lifestyle. Select residences offer oversized balconies and expansive entertaining terraces, while many apartments enjoy dual outlooks and sweeping harbour, skyline or coastal views depending on orientation and level. Apartment sizes range from approximately 60sqm through to expansive 192sqm residences. INTERIORS DESIGNED FOR EVERYDAY LIVING. Residents can personalise their home through a selection of two sophisticated interior colour schemes, carefully curated to complement Tempo’s contemporary architectural aesthetic and refined material palette. Inside, Tempo’s interiors balance warmth, refinement and functionality, drawing inspiration from Newcastle’s industrial character through a contemporary palette of timber textures, stone-inspired finishes and soft natural tones. Designed to maximise natural light, outlook and everyday liveability, residences feature open-plan layouts that extend seamlessly onto generous private balconies, with many homes capturing expansive harbour, city skyline and coastal views. Features include: Choice of two curated interior colour schemes. Engineered stone benchtops. Premium SMEG appliances. Timber-look joinery and streamlined cabinetry. Full-height bathroom tiling with on trend finishes. Open-plan living and dining spaces. Glazing maximising light and outlook. Generous private balconies and entertaining terraces. Reverse-cycle air conditioning. Secure building and lift access. Curated upgrade options available for further personalisation. Every detail has been considered to create homes that feel calm, connected and effortlessly liveable from day one. Tempo offers purchasers the opportunity to personalise their residence through a curated set of premium upgrades are also available for purchasers seeking a more elevated finish level, including upgraded stone surfaces and splashbacks, integrated premium appliances, brushed rose gold fittings and tapware, feature lighting, fluted detailing, smart-enabled ducted air conditioning and enhanced bathroom. Additional robe and flooring upgrade options are also available across selected residences. Residents may also choose from a range of sophisticated interior colour palettes - Light and Dark - available across both standard and upgraded interior schemes. ROOFTOP LIVING ABOVE THE CITY. Above the energy of the precinct, rooftop resident spaces provide a quieter place to gather, unwind and take in panoramic views across Newcastle. Landscaped rooftop terraces create an elevated extension of home — ideal for entertaining, relaxing or simply enjoying the changing light across the harbour and coastline. The energy of the precinct sits just below. Close enough to feel. Elevated enough to escape. PERFECTLY POSITIONED. Tempo places residents at the centre of Newcastle’s evolving west-end renewal. Located moments from the Newcastle Interchange, residents enjoy direct access to: Light rail services. Regional rail connections. Direct routes to Sydney and across the Hunter. Honeysuckle dining precinct. Newcastle Harbour foreshore. Newcastle CBD. Beaches and coastal walks. Cycleways and walkable city connections. This is inner-city living without compromise — where coast, culture and connectivity all come together. PROJECT HIGHLIGHTS. Stage 1 release within the Cambridge Quarter precinct. 24 Storey residential tower. 87 architecturally designed residences. Mix of 1, 2 and 3-bedroom apartments. Expansive harbour, skyline and coastal outlooks from select residences. Rooftop resident amenity spaces. Ground floor retail and dining offerings. Walkable lifestyle precinct. Moments from Newcastle Interchange. Developed by GWH — proudly Newcastle born and built since 1995. A MESSAGE FROM GWH. “We take pride in creating places that last. Spaces where people feel connected, comfortable and a genuine sense of belonging. Cambridge Quarter is something we are truly proud of — a place shaped by local knowledge, built with care and designed to be part of Newcastle’s next chapter.”. — Jonathan Craig. .
1
Contact agent1
1
2
Contact agent2
1
3
Contact agent2
2
Element Apartments
8 Denison Street, Newcastle West NSW 2302
Apartment configurationsNot yet availableThe Store
854 Hunter Street, Newcastle West NSW 2302
The Store presents a new way of living in Newcastle, offering spectacular views of the city, ocean, and harbor. The two residential towers stand tall with layered and sculpted facades, leading up to the tapered rooftop terraces. The angular design takes and reflects light in a unique way, bringing in a warm and inviting atmosphere to your new home. Step inside and you'll be greeted with light-filled apartments and breathtaking views. The spacious and modern interiors are equipped with Miele appliances, Parisi tapware, engineered timber flooring, and wool carpet, providing comfort and luxury in equal measure. The Store offers an unrivalled amenity for residents, including an acre of exclusive recreation space and a host of recreational facilities like a swimming pool, tennis court, private event spaces, resident gardens, and a children's playground. All surrounded by beautifully landscaped open areas, providing a peaceful and serene environment to live in. Newcastle is the hub for the Hunter region and just 2 hours away from Sydney, making it a prime location for those seeking a new lifestyle. With the Hunter Valley wineries, Nelson Bay, and stunning countryside just a short drive away, Newcastle has become an attractive place to live and work. The Store is the first development of its kind in Newcastle, setting a new standard for apartment living. With a range of 1, 2, 3 & 4 bedroom apartments, there's a perfect fit for everyone. Embrace the new lifestyle and take advantage of this once in a lifetime opportunity. Contact us today to secure your new home at The Store.
3
from $1,220,0002
1
3
from $1,500,0002
2
3
from $1,380,0002
2
The Merewether Residences, Adamstown
40 King Street, Adamstown NSW 2289
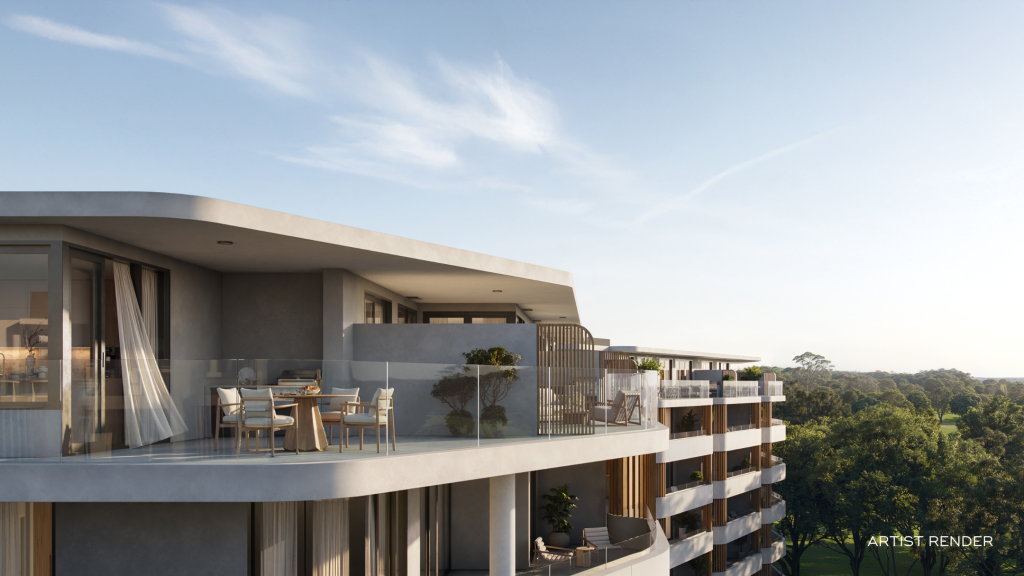
Nestled within an exclusive golf course enclave, The Merewether redefines luxury for over-55s living in Newcastle. From the moment you step through the grand entrance, a sense of prestige and sophistication surrounds you. Each residence is thoughtfully designed to provide a seamless blend of elegance and convenience. Expansive layouts, premium finishes, and smart-home technology ensure effortless living, while resort-style facilities offer a lifestyle of relaxation and leisure. Set within a tranquil natural sanctuary, The Merewether is more than just a home—it’s a rare opportunity to experience refined living in one of Newcastle’s most coveted locations.
2
from $1,100,0001
2
1
3
from $1,780,0002
2
1
from $770,0001
1

ONE Apartments, Newcastle West
1 National Park Street, Newcastle West NSW 2302
Apartment living made easier in the heart of Newcastle. Take advantage of this exclusive offer for selected residents created to reduce upfront costs. Enjoy up to $25,000 in buyer support, including $15,000 in stamp duty assistance and up to $10,000 in strata support, plus a reduced 5% deposit to secure your home. Designed for owner-occupiers and downsizers, ONE offers harbour views, walkable Newcastle living and refined interiors, without the upkeep of a house. With completed, premium two‑bedroom residences from $1.24M, this is a limited opportunity to step into high‑quality living with added financial confidence. For more information, contact sales@gwh. Com. Au or call 0478 925 444. ONE invites you to experience the epitome of luxurious resort-style living, enhanced by a generous array of premium lifestyle-enriching facilities. Superbly located in Newcastle’s CBD, ONE is a brand-new twin-tower development by GWH, offering one, two and three-bedroom luxury apartments with market-leading-sized floorplates and a selection of scenic vistas. This stunning urban oasis sets the region’s new benchmark in luxurious liveability with unparalleled premium residential facilities that embrace wellness and social connection. Be part of something great in Newcastle and enjoy the ocean breeze and views of the sunrise.
2
$952,5002
1
2
$1,027,5002
1
2
$1,170,0002
1
Explore some nearby locations...
Georgetown
New and off the plan developments for sale
Waratah West
New and off the plan developments for sale
Mayfield
New and off the plan developments for sale
North Lambton
New and off the plan developments for sale
Broadmeadow
New and off the plan developments for sale
Lambton
New and off the plan developments for sale
Islington
New and off the plan developments for sale
Hamilton
New and off the plan developments for sale