748 new and off the plan developments for sale near Ultimo, NSW 2007
Don't miss the next new development in Ultimo

748 new and off the plan developments for sale near Ultimo, NSW 2007

There are no new and off the plan developments for sale in Ultimo, NSW 2007

Showing results 85 - 126 of 748 developments.

Under constructionSELLING NOW
Lillian, Erskineville
9 Metters Street, Erskineville NSW 2043
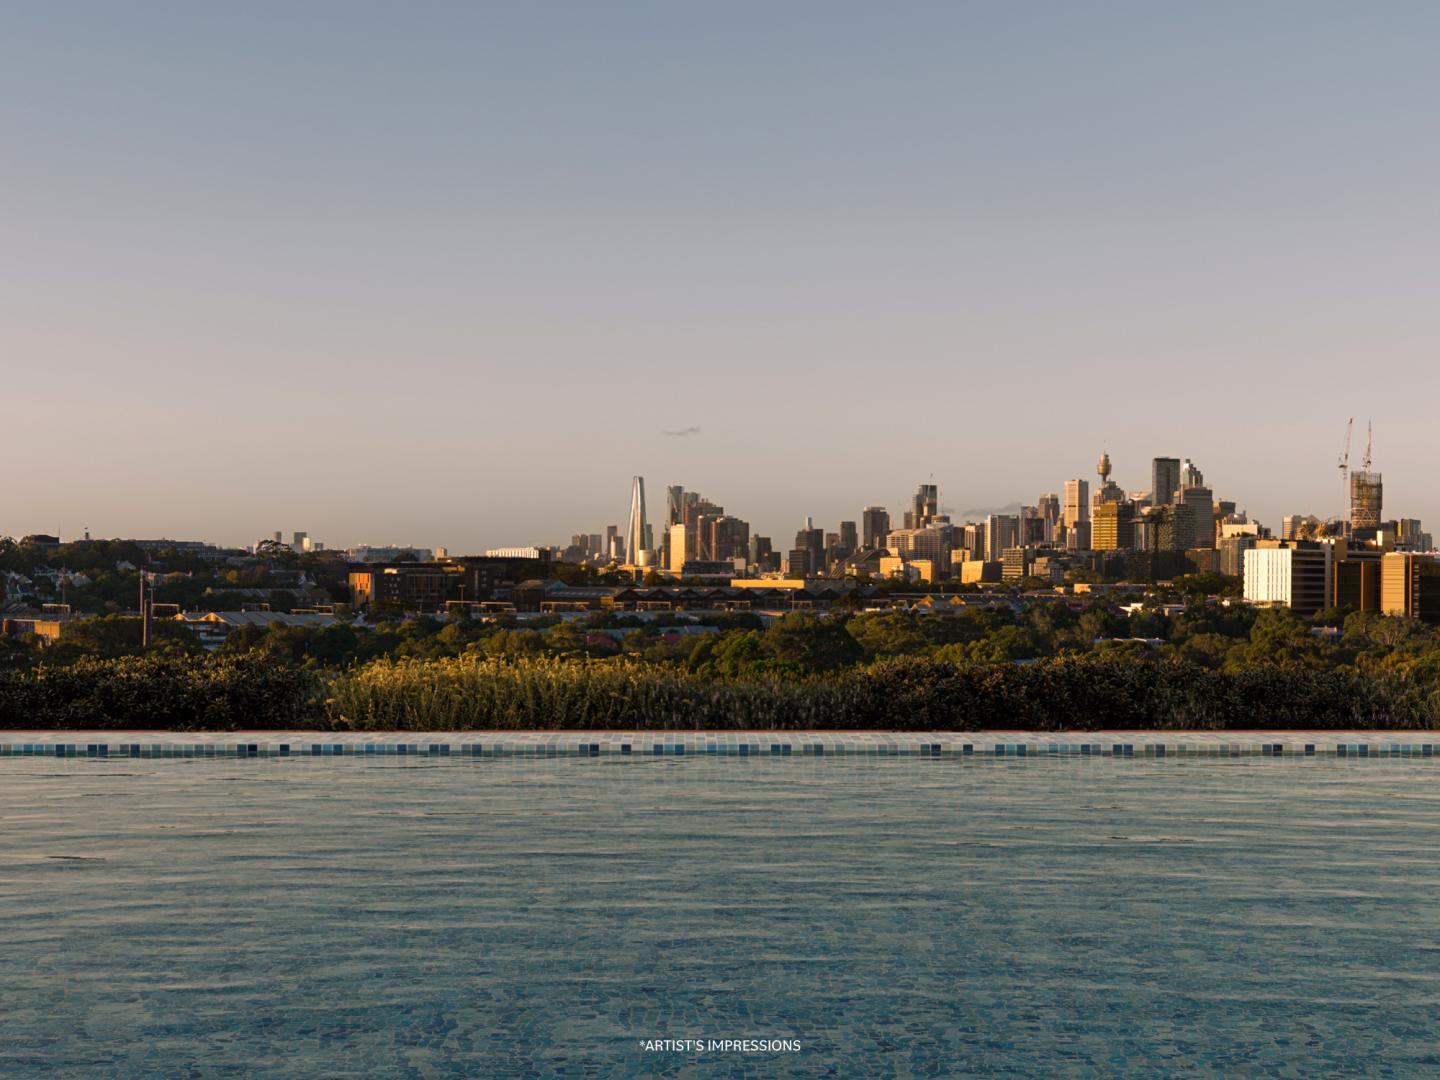
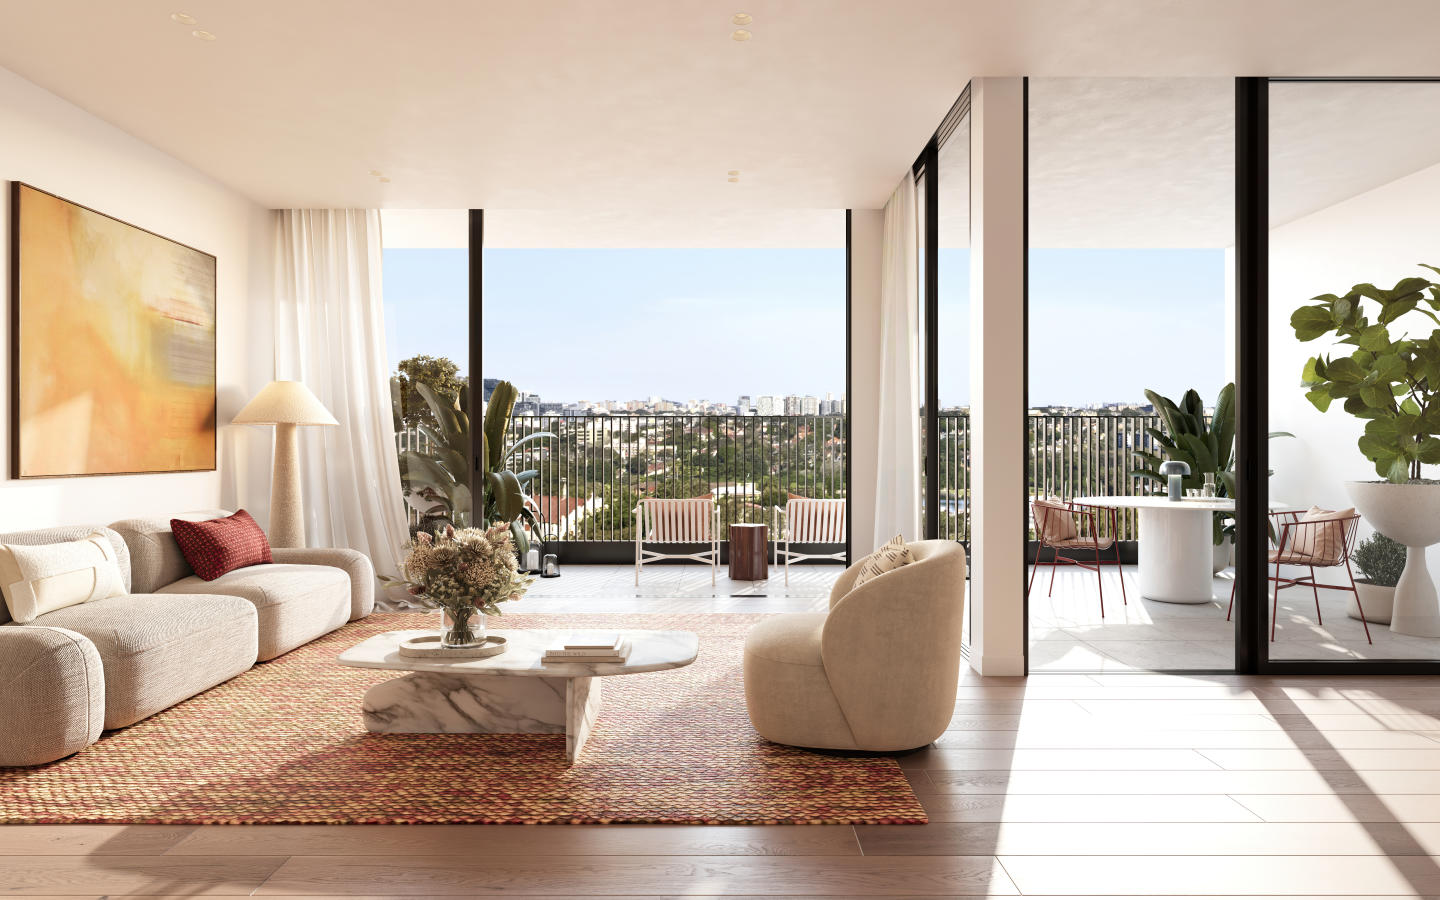
Introducing Lillian. Where Individuality Meets Community. In the heart of Erskineville, just 3.5km from Sydney CBD, Lillian offers the perfect blend of urban living and tranquil green space. Designed by acclaimed architects SilvesterFuller, this exclusive collection of 1, 2 and 3-bedroom apartments, terraces and penthouses redefines modern elegance—moments from Sydney’s top dining, culture and business hubs. Set beside the new McPherson Park, Lillian brings nature to your doorstep. Enjoy morning strolls, the vibrant Erskineville village, and easy access to the CBD via nearby train stations. Each home is a masterpiece of architectural detail—from bespoke joinery and natural stone countertops to premium Miele appliances. Open-plan living spaces with abundant natural light create a warm, welcoming environment. Penthouses feature expansive living areas, spacious bedrooms with Juliet-style dormer windows, and large terraces perfect for soaking in breathtaking Sydney CBD views. Lillian's exclusive resident amenities bring a touch of hotel-style luxury to your everyday. Start your mornings with a swim in the heated rooftop pool, take time to unwind in the sauna, or enjoy relaxed evenings with friends in the private wine and dining pavilion – all designed to help you relax and connect. Life at Lillian is about embracing connection – with your community, your environment and your home. Located on the new McPherson Park. Access to a lush rooftop terrace with heated pool and saunas and view of the Sydney CBD. Access to Private resident's wine and dining pavilion. Positioned just 3.5km from Sydney CBD. Surrounded by vibrant village lifestyle that Erskineville offers. Steps to Sydney Park, schools, cafes, bars and shops. Easy access to Newtown & CBD. Architecturally crafted interiors and generous, open plan living spaces. Penthouses with expansive living spaces, upper-level bedrooms with Juliet-style dormer windows and oversized outdoor terraces.
1
1
Contact agent
2
2
1
Contact agent
2
1
2
1
Contact agent
Under constructionSELLING NOW
Regency House, Elizabeth Bay
21C Billyard Avenue, Elizabeth Bay NSW 2011
Regency House offers twenty luxurious two, three, and four-bedroom residences in the secluded enclave of Elizabeth Bay, between the tranquil waters of Sydney Harbour and the cosmopolitan vibrance of Potts Point. Designed by leading Australian Architectural Firm, Smart Design Studio, the architecture encapsulates the very notion of harbourfront elegance. The Regency House architecture is informed by the captivating water views that surround it, with each residence orientated to capture year-round northern sun and the natural beauty of Elizabeth Bay. Curated by Arent & Pyke, the interior exude subtle yet intrinsically strong finishes and contemporary living spaces. Spacious, light- filled interiors lead effortlessly towards private and generous balconies, terraces or gardens. Exquisitely designed kitchens feature natural stone island benchtops, mirrored splashbacks and a mixture of timber and coloured toned joinery, creating an environment of refined elegance. Living rooms include a bar as well as generous dining, perfect for entertaining. Private wellness amenities for the exclusive use of residents and their guests include a state-of-the art gymnasium and relaxation centre with sauna, steam room and ice bath. Each residence is also provided exclusive access to a dedicated concierge service, for all your daily needs. Fortis has earned a distinguished reputation for crafting some of the most sought-after and exclusive residences in the Eastern Suburbs and throughout Australia. Known for its highly personal approach to property and relationships, Fortis manages a portfolio of high-end residential and commercial projects across Sydney, Melbourne, and Brisbane. Brand new two, three and four bedroom penthouse residences. Architecture by Smart Design Studio and Interiors by Arent & Pyke. All residences orientated to capture Northern sun and breathtaking harbour views to select residences. All residences have a balcony, terrace or garden with expansive full height glazing for natural light and airflow. Exquisitely designed kitchens with natural stone benchtops, timber joinery, designer hardware and featurestone flooring. Living rooms include a feature fireplace, and bars for entertaining. Bathrooms exude elegance with an abundance of natural stones. Private wellness amenity for residents including a gym, sauna and cold plunge. Private dedicated concierge service for all residences. Ideally located in Elizabeth Bay, the pinnacle of the Eastern Suburbs, between Sydney Harbours and Potts Point. Display Suite Coming Soon. Enquire to secure your private appointment.
2
2
1
Contact agent
3
3
4
Contact agent
3
1
3
3
Contact agent
Under constructionSELLING NOW
The Cambrian
432-440 Oxford Street, Paddington NSW 2021
Discover The Cambrian, an address of impeccable lineage in the heart of Paddington. Inspired by the area's history and the era of craftsmanship, this development offers limited-edition living for the fortunate few. Choose from a collection of 1, 2 & 3 bedroom residences, each one a sanctuary of sophisticated design and textural beauty. Unwind in a setting of rare serenity with rich timber floors, bespoke joinery, and bronze accents. Embrace Paddington's storied past with original features like fluted glass, ceiling rosettes, and ornate fireplaces. And at the heart of it all, find a rare oasis - a pet-friendly, community-welcoming garden courtyard with seating and lush green plantings. Enjoy practical beauty with figured quartzite natural-stone benchtops and Herringbone timber flooring. Seamless ease is provided with integrated Miele appliances and bespoke joinery. And when you're ready to venture out, everything you need is just a short stroll away. Food, fashion, art, education, sport, and fitness are all within reach, thanks to Paddington's superior location. Live like you're worlds apart with secure basement parking and a location that puts public transport at your door. And best of all, this incredible lifestyle is brought to you by Robby Ingham in collaboration with MHNDU architects, Ennen & Co interiors, and JILA Landscapes. Invest in a beautiful new chapter for your life. Invest in The Cambrian. Contact us now to learn more about these off-the-plan apartments.
Pre-constructionSELLING NOW
Rozelle Village, Rozelle
152 Victoria Road, Rozelle NSW 2039
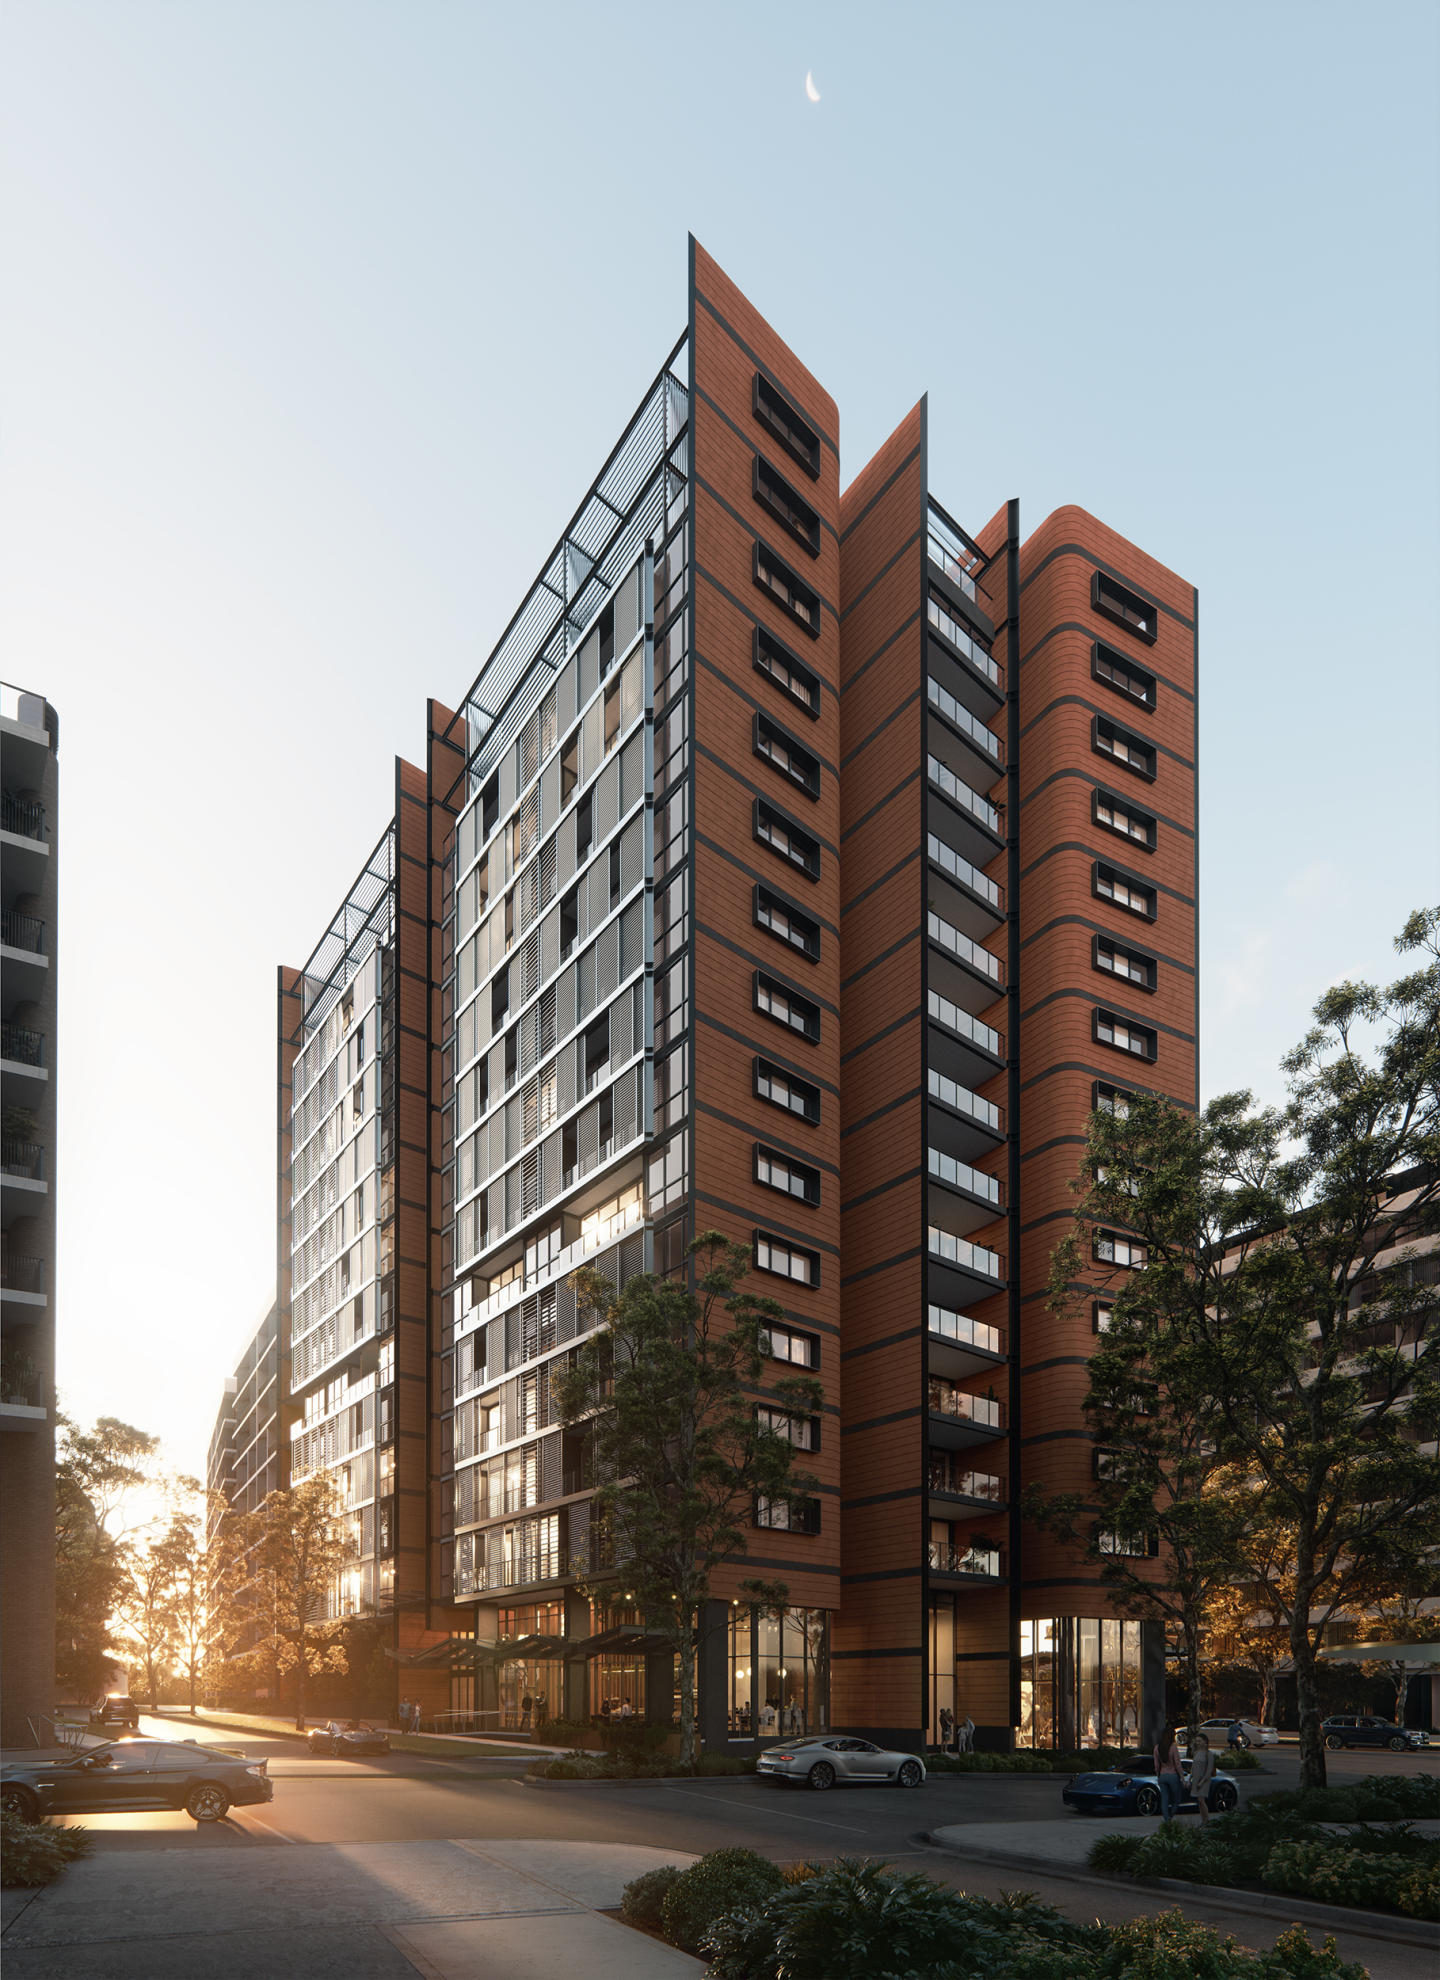
Welcome to Rozelle Village, a vibrant new neighbourhood that stands apart while embracing the unique charm of the Inner West. From the grand brick arches of Victoria Road to the modest, crafted style of Waterloo Street and the boutique-lined laneway off Darling Street, you’ll feel the local inspiration the moment you arrive. Quintessentially Rozellian in design, this new community is built for the best of modern living. With stunning apartments designed by SJB and lush rooftop gardens, the residences at Rozelle Village offer breathtaking views of the city and Harbour. Choose from an individually composed 1, 2, or 3-bedroom home, studio, or penthouse, and enjoy the luxury of a private domain high above it all. With the vibrant plaza below featuring boutiques, eateries, and everyday conveniences, there’ll always something to see and explore at Rozelle Village. This lively hub is where Rozelle and Balmain come together, creating a space alive with culture and connection. Rozelle Village is now owned and developed by PERIFA in partnership with Mitsubishi Estate Asia. PERIFA’s expertise in transforming Sydney sites into premium, heritage-inspired lifestyle precincts will see Rozelle Village realise its potential as a true mixed-use destination for its community. As part of the Versatile Group family, PERIFA will be delivering the Village alongside Versatile Construction, ensuring a vibrant future for this remarkable neighbourhood. Prime Location: Centrally situated in Rozelle, offering easy access to local amenities and transport. Diverse Living Options: Choose from 1, 2, or 3-bedroom apartments, studios, and penthouses tailored to modern living. Stunning Views: Enjoy breathtaking vistas of the Sydney skyline and Harbour from your home. Thoughtful Design: Light-filled residences with contemporary finishes that blend comfort and style. Lush Green Spaces: Relax in landscaped rooftop gardens and vibrant plazas designed for community engagement. Vibrant Plaza: Explore a lively hub of boutiques, eateries, and everyday conveniences right at your doorstep. Expert Development: Developed by PERIFA in partnership with Mitsubishi Estate Asia, known for premium lifestyle precincts. Community Focus: A mixed-use destination designed to foster connections and enrich the lives of residents and visitors alike.
2
2
1
from $2,275,000
3
3
2
from $3,675,000
Under constructionSELLING NOW
MONA, Darling Point
1 Mona Road, Darling Point NSW 2027
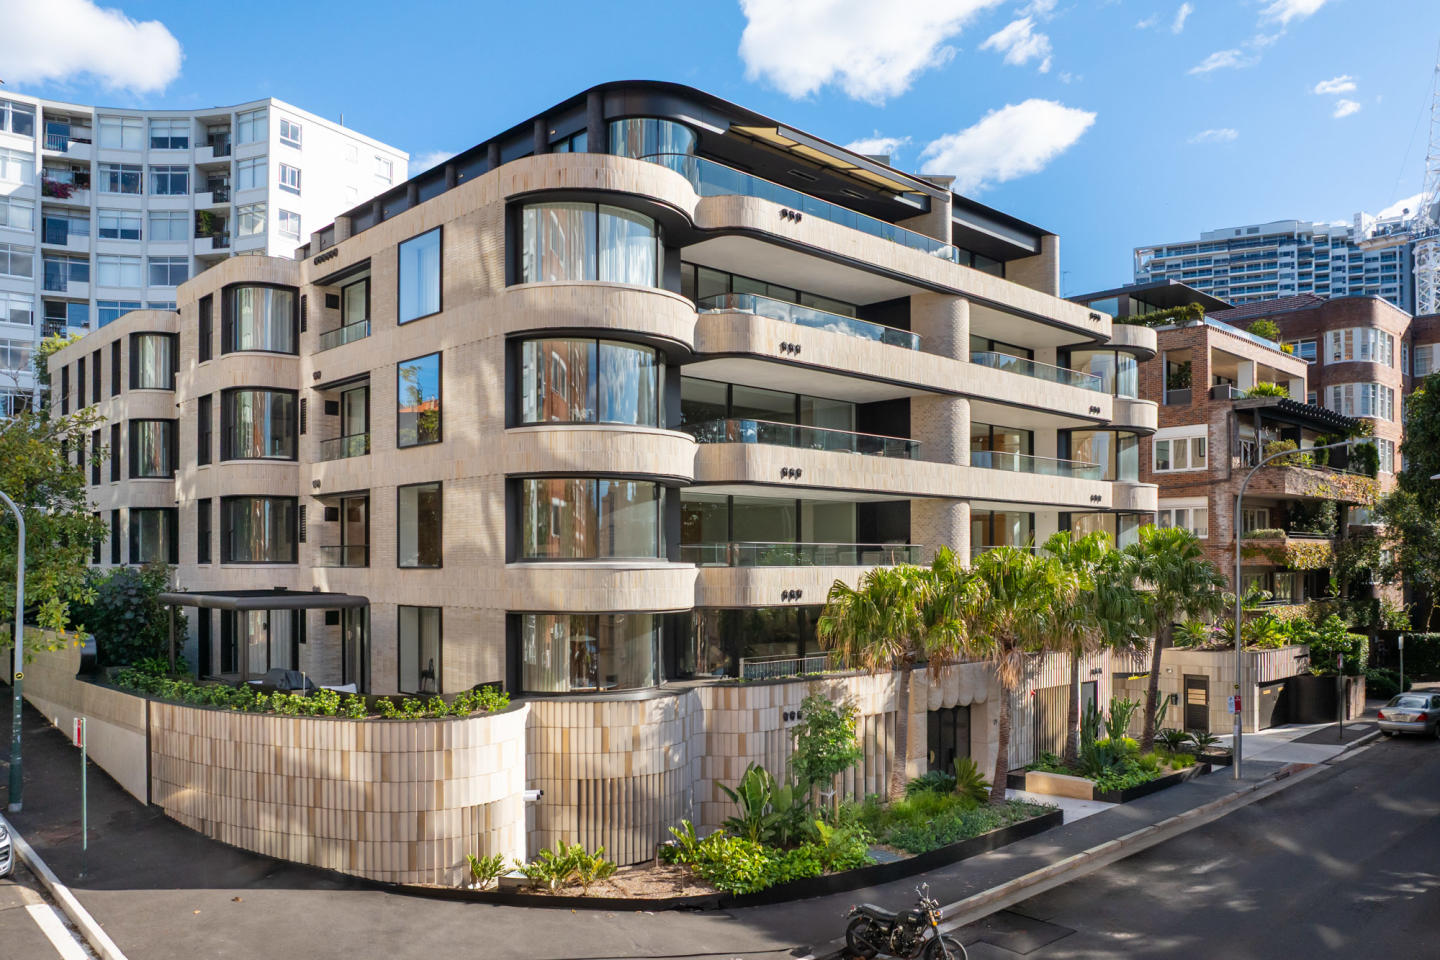
Luxury 1, 2 & 3 bed residences with construction underway. Inner-city lifestyle with panoramic city and harbour views. Darling Point local only 4km to Sydney CBD. Blending old-world charm with New York chic, MONA embodies artistry in residence. A singular presence in highly coveted Darling Point, it’s home to a beautifully appointed mix of brand-new 1, 2 and 3 bedroom residences some with private terraces that embrace sweeping views of the Sydney CBD, Rushcutters Bay, and glimpses of Sydney Harbour. On the top floor, the penthouse comprises two separate terraces and a private rooftop with panoramic views across the Sydney city skyline, Sydney harbour, Harbour Bridge and Paddington. Moments from beautiful Rushcutters Bay and Double Bay parks, MONA also offers absolute convenience to nearby neighbourhoods and amenities, with Paddington, Double Bay, Woollahra, Potts Point, Edgecliff all within walking distance. So, too, is the Sydney CBD. Just four kilometres from MONA, it’s enviably close. Designed by award-winning architects, MHNDU, inspiration threads throughout. Fresh, bold shapes and materiality reflect the surrounding Art Deco buildings – a modern interpretation of the masonry and heritage features of the Mona Road terraces. Crafted tonal bricks add artisanal warmth; window portals frame enviable outlooks. Landscaping by Wyer & Co sees flowing plants spill over garden beds, softening the façade and connecting the exterior to the natural environment. Each apartment cleverly maximises light and space. Openly composed, the interior design by Richards Stanisich has been carefully and creatively considered to engage – and elevate – the day-to-day experience. The sweeping views from select balconies add to the feeling of serenity and retreat, becoming part of the living space. With artistry in every moment and walk-everywhere ease, life at MONA is beautifully connected in every way.
1
1
1
from $1,440,000
2
1
1
from $2,125,000
3
2
1
from $3,410,000
Pre-constructionSELLING NOW
The Avenues, Zetland
130 Joynton Avenue, Zetland NSW 2017
Positioned in the heart of East Zetland, The Avenues by Deicorp presents a new standard in contemporary living. This thoughtfully curated development offers a range of elegantly appointed 1, 2 and 3 bedroom residences, set above vibrant new boutique retail offerings, seamlessly blending residential comfort with the vitality of a lively streetscape. Inspired by the charm of European low-rise neighbourhoods, The Avenues delivers a unique blend of cosmopolitan living and village tranquillity. Situated just four kilometres from the Sydney CBD, residents benefit from city-fringe convenience while being surrounded by peaceful, tree-lined avenues and lush landscaped spaces. Interiors that reflect timeless elegance and natural flow. Inside each residence, interiors are crafted to offer a calm and restorative sanctuary. Flowing layouts bring the outdoors in, with spacious alfresco terraces and open-plan living areas bathed in natural light. Designed with intentional simplicity, these homes feature soft neutral palettes, layered natural finishes, and meticulously considered storage solutions to support everyday comfort. Kitchens form the heart of each apartment — inviting spaces for cooking, gathering, and entertaining. Finishes include stone benchtops, integrated appliances, and contemporary cabinetry that reflect the overall architectural restraint and attention to detail. Bathrooms are equally refined, with stone display shelving, soft tonal hues, and a spa-like ambience, designed to support rest and renewal. As described by Craig Baudin, Lead Architect at Fender Katsalidis, the intention was to create homes where the architecture embraces natural light, greenery, and the rhythm of daily life — a seamless extension of the leafy landscape outside. Lush, shared spaces shaped for connection, wellbeing and ease. Residents of The Avenues enjoy a range of curated outdoor spaces that prioritise wellness and community connection. Across the precinct, three distinct garden zones are purpose-built for relaxation, social gatherings, and quiet escape, all seamlessly linked by a central walkway. Green corridors feature meditation lawns, nature play areas, outdoor barbeques and fitness spaces, encouraging an active yet peaceful lifestyle. Ground-floor cafés and boutique retailers activate the streetscape, making everyday essentials and morning rituals part of the local rhythm. More than 850 square metres of curated retail and dining line the tree-shaded avenues, inviting residents to engage in a European-inspired way of life, from casual catch-ups to late-night meals. Experience the vibrant amenity of East Zetland. Located directly opposite Gunyama Park and Aquatic Centre, The Avenues places residents next to an exceptional range of recreational facilities, including a 50m outdoor pool, hydrotherapy pool, indoor heated pool, group fitness classes, and a fully equipped gym. Green Square Train Station is a 14-minute walk (1km), and Waterloo Metro Station is 1.8km away, ensuring effortless connectivity to Sydney’s CBD and airport. A short drive connects residents to East Village Shopping Centre (1.7km), Surry Hills (3.3km), Moore Park (3.7km) and the Entertainment Quarter (4.2km). Neighbourhood icons such as The Cannery, Black Star Pastry, Moon & Back Café, and The Grounds of Alexandria elevate the culinary and retail experience, while designer fashion and homeware outlets in Rosebery and Alexandria provide high-end lifestyle convenience. For beach lovers and outdoor enthusiasts, iconic destinations like Centennial Park, Coogee Beach and Bondi to Coogee Coastal Walk are all within easy reach, reinforcing East Zetland’s position as one of Sydney’s most balanced and connected suburbs. The team behind The Avenues, Zetland. The Avenues is developed, designed, and built by Deicorp, one of Sydney’s most trusted names in property. With over 12,000 homes delivered across 40+ suburbs and a portfolio exceeding $3.5 billion in value, Deicorp combines vision with delivery confidence. This project brings together an award-winning team including: Fender Katsalidis – Lead Architect. Besley & Spresser – Ground Plane & Facade Architect. Land & Form – Landscape Architect. Deicorp, operating under the same builder’s licence since 1999, was the first private developer to receive an iCIRT rating in NSW, reflecting its strong governance, financial stability, and commitment to quality. Book a private appointment with the sales team. Enquire today to learn more about The Avenues, Zetland — an opportunity to live in a connected, design-led precinct with everyday amenity at your door. Book a private appointment and experience the vision for yourself. ^Terms and conditions apply. Enquire to learn more.
1
1
1
from $920,000
1
1
1
from $950,000
2
2
1
from $1,410,000

Showing results 85 - 126 of 748 developments.