


788 new and off the plan developments for sale near Ultimo, NSW 2007
There are no new and off the plan developments for sale in Ultimo, NSW 2007
Showing results 127 - 168 of 788 developments.


The Woollahra Collection
2A James Street, Woollahra NSW 2025
The Woollahra Collection presents an impeccably articulated residential enclave by Fortis, shaped through an elite architectural collaboration between MHNDU, landscape designers Wyer & Co., and revered interior practices Alexander &CO. And MIM Design. The boutique built form harmonises with its….
2
Price on request3
1
3
Price on request2
2
4
Price on request4
2
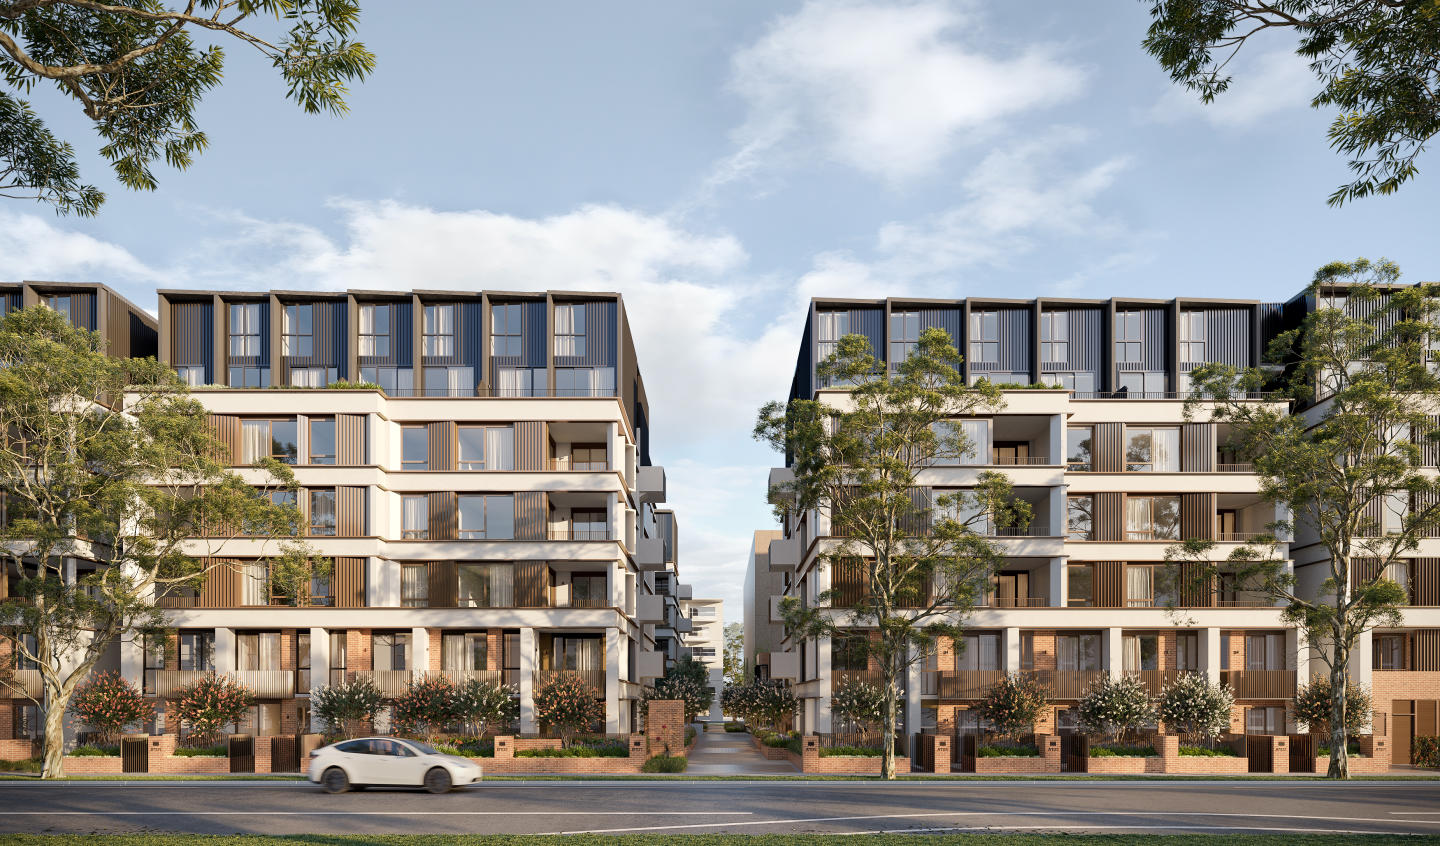
Stanton Place, Rosebery
5-15 Dunning Avenue, Rosebery NSW 2018
Stanton Place brings together developer Stockland and renowned architecture practice Rothelowman to deliver an architecturally refined residential enclave that pays homage to Rosebery’s rich industrial heritage. Distributed across three boutique buildings, each home features light-filled, intuitive….
3
Price on request2
1
1
Price on request1
1
2
Price on request2
1

One Darling Point
1 Darling Point Road, Darling Point NSW 2027
One Darling Point unites developer Lendlease with prestigious architectural practice Tzannes and interior studio Alexander &CO. To craft an enduring residential landmark. Sculpted with a curved, brick-on-brick facade referencing the contours of the local headland, the building elevates residences….
4
Price on request3
2
3
Price on request2
1

Sir Darling, Darling Point
7 Annandale Street, Darling Point NSW 2027
Sir Darling delivers an exclusive boutique sanctuary by Fortis, pairing sculpted modern architecture by MHNDU with refined interior craftsmanship from Phoebe Nicol. Comprising just three full-floor residences, each home is configured with direct lift access, expansive dual living zones, and….
Apartment configurationsNot yet available307-315 Parramatta Road, Leichhardt
307-315 Parramatta Road, Leichhardt NSW 2040
307-315 Parramatta Road showcases a considered architectural response crafted by established builder-developer Ceerose in collaboration with Architecture AND. The design pairs a fine-grain, two-storey podium reflecting classic streetscape proportions with two slender residential towers, set back to….
Apartment configurationsNot yet available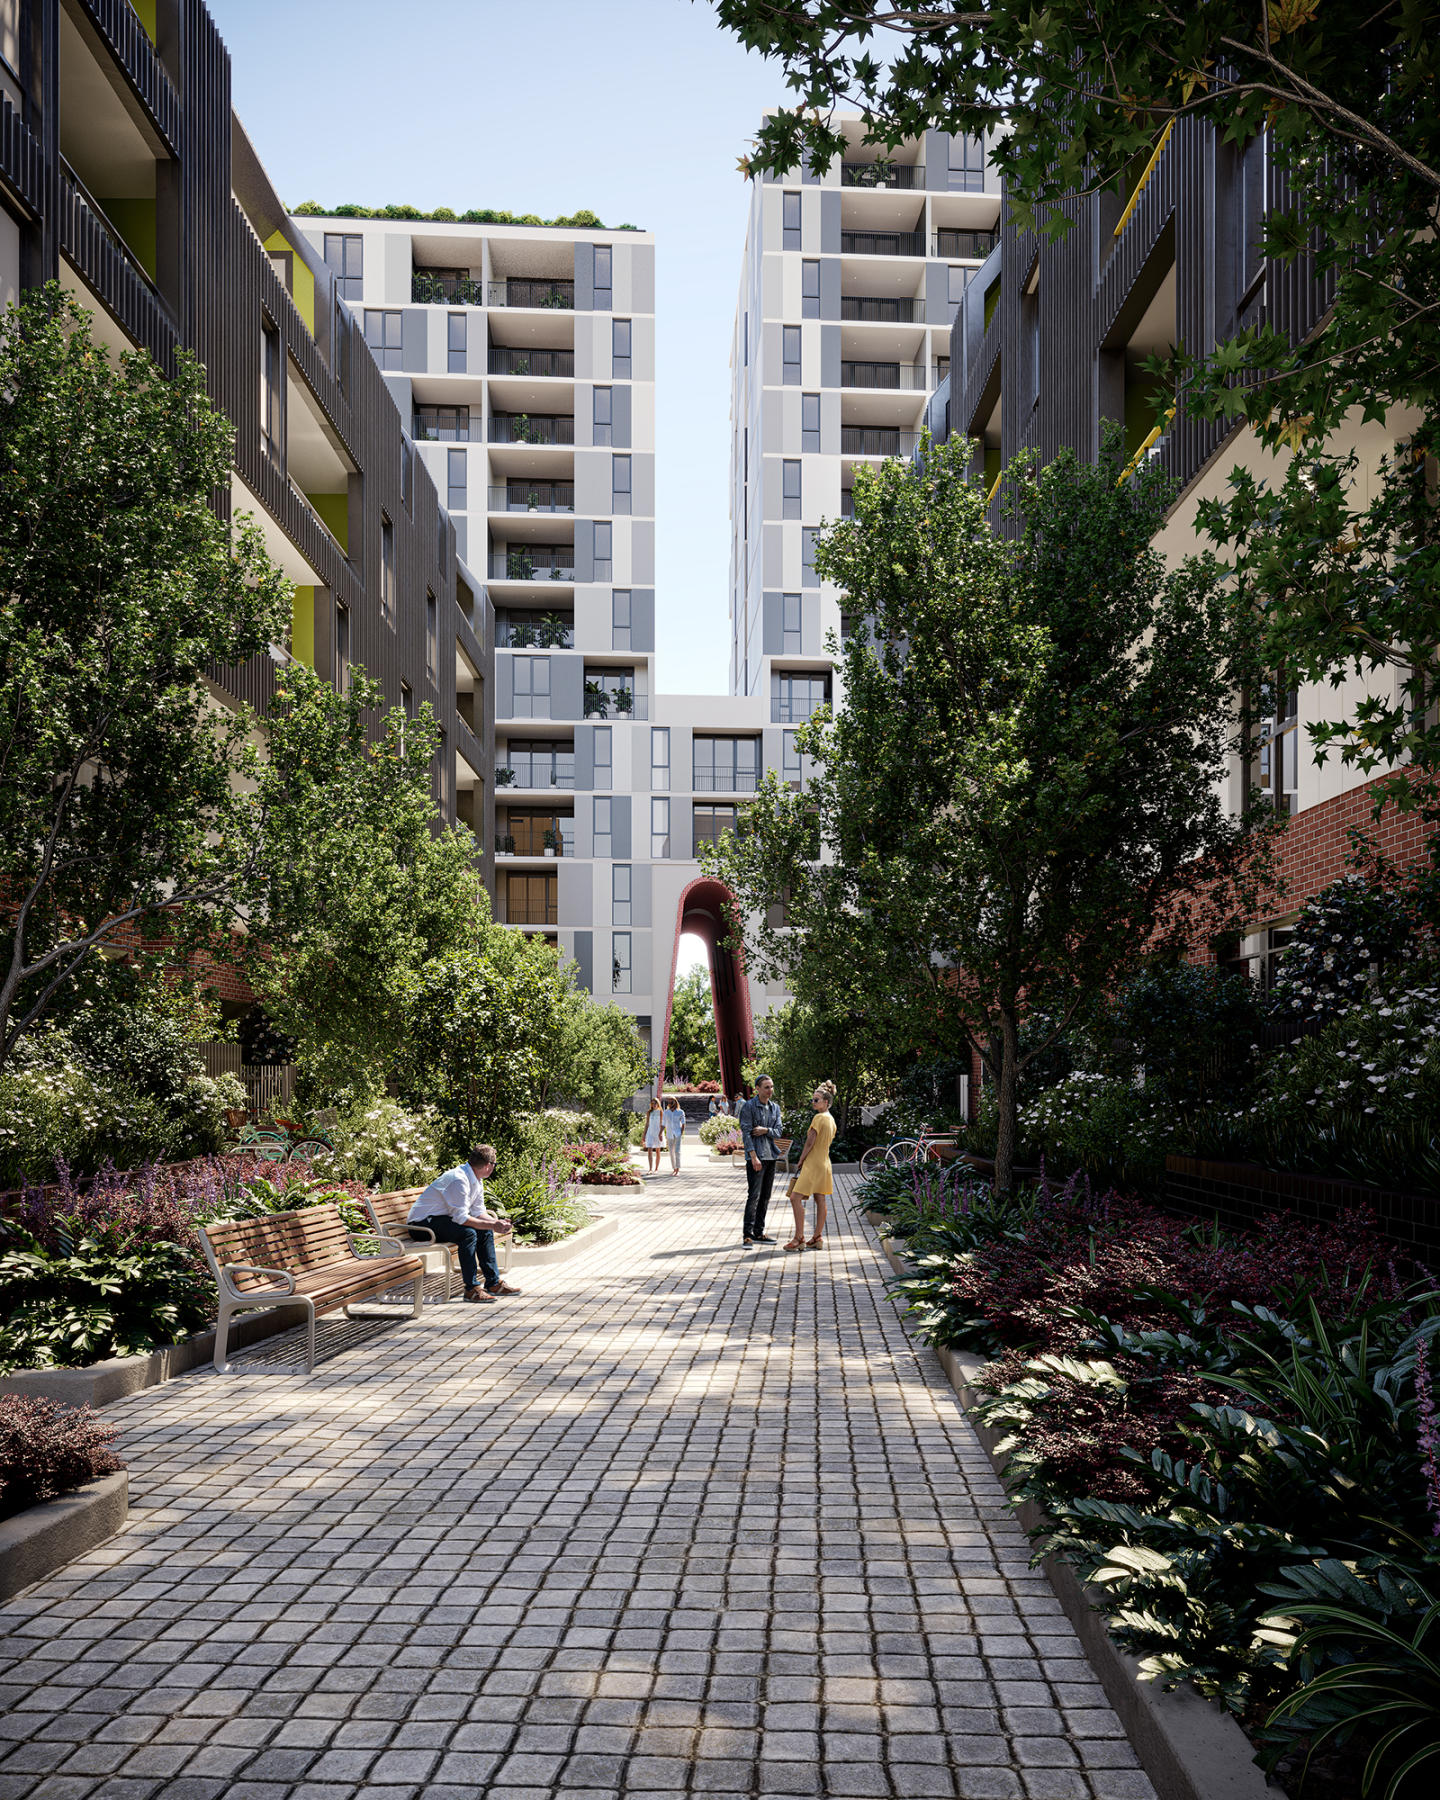
Downtown, Zetland
106-116 Epsom Road, Zetland NSW 2017
Downtown Zetland's Final Stage - with one, two, and three-bedroom options available, seize the opportunity to own a piece of the inner-city's finest address. Crafted with precision by Deicorp, Sydney's premier apartment builder, Downtown Zetland epitomizes luxury living on the city's edge. Boasting….
1
from $803,0001
Waruda, Kirribilli
20-22 Waruda Street, Kirribilli NSW 2061
Waruda Kirribilli represents an ambitious architectural reimagining by nettletontribe and Stable Properties, cleverly repurposing the building’s existing structural envelope to preserve embodied energy. Curated by interior designer Levine Vokaberg, each whole-floor residence is defined by expansive….
Apartment configurationsNot yet available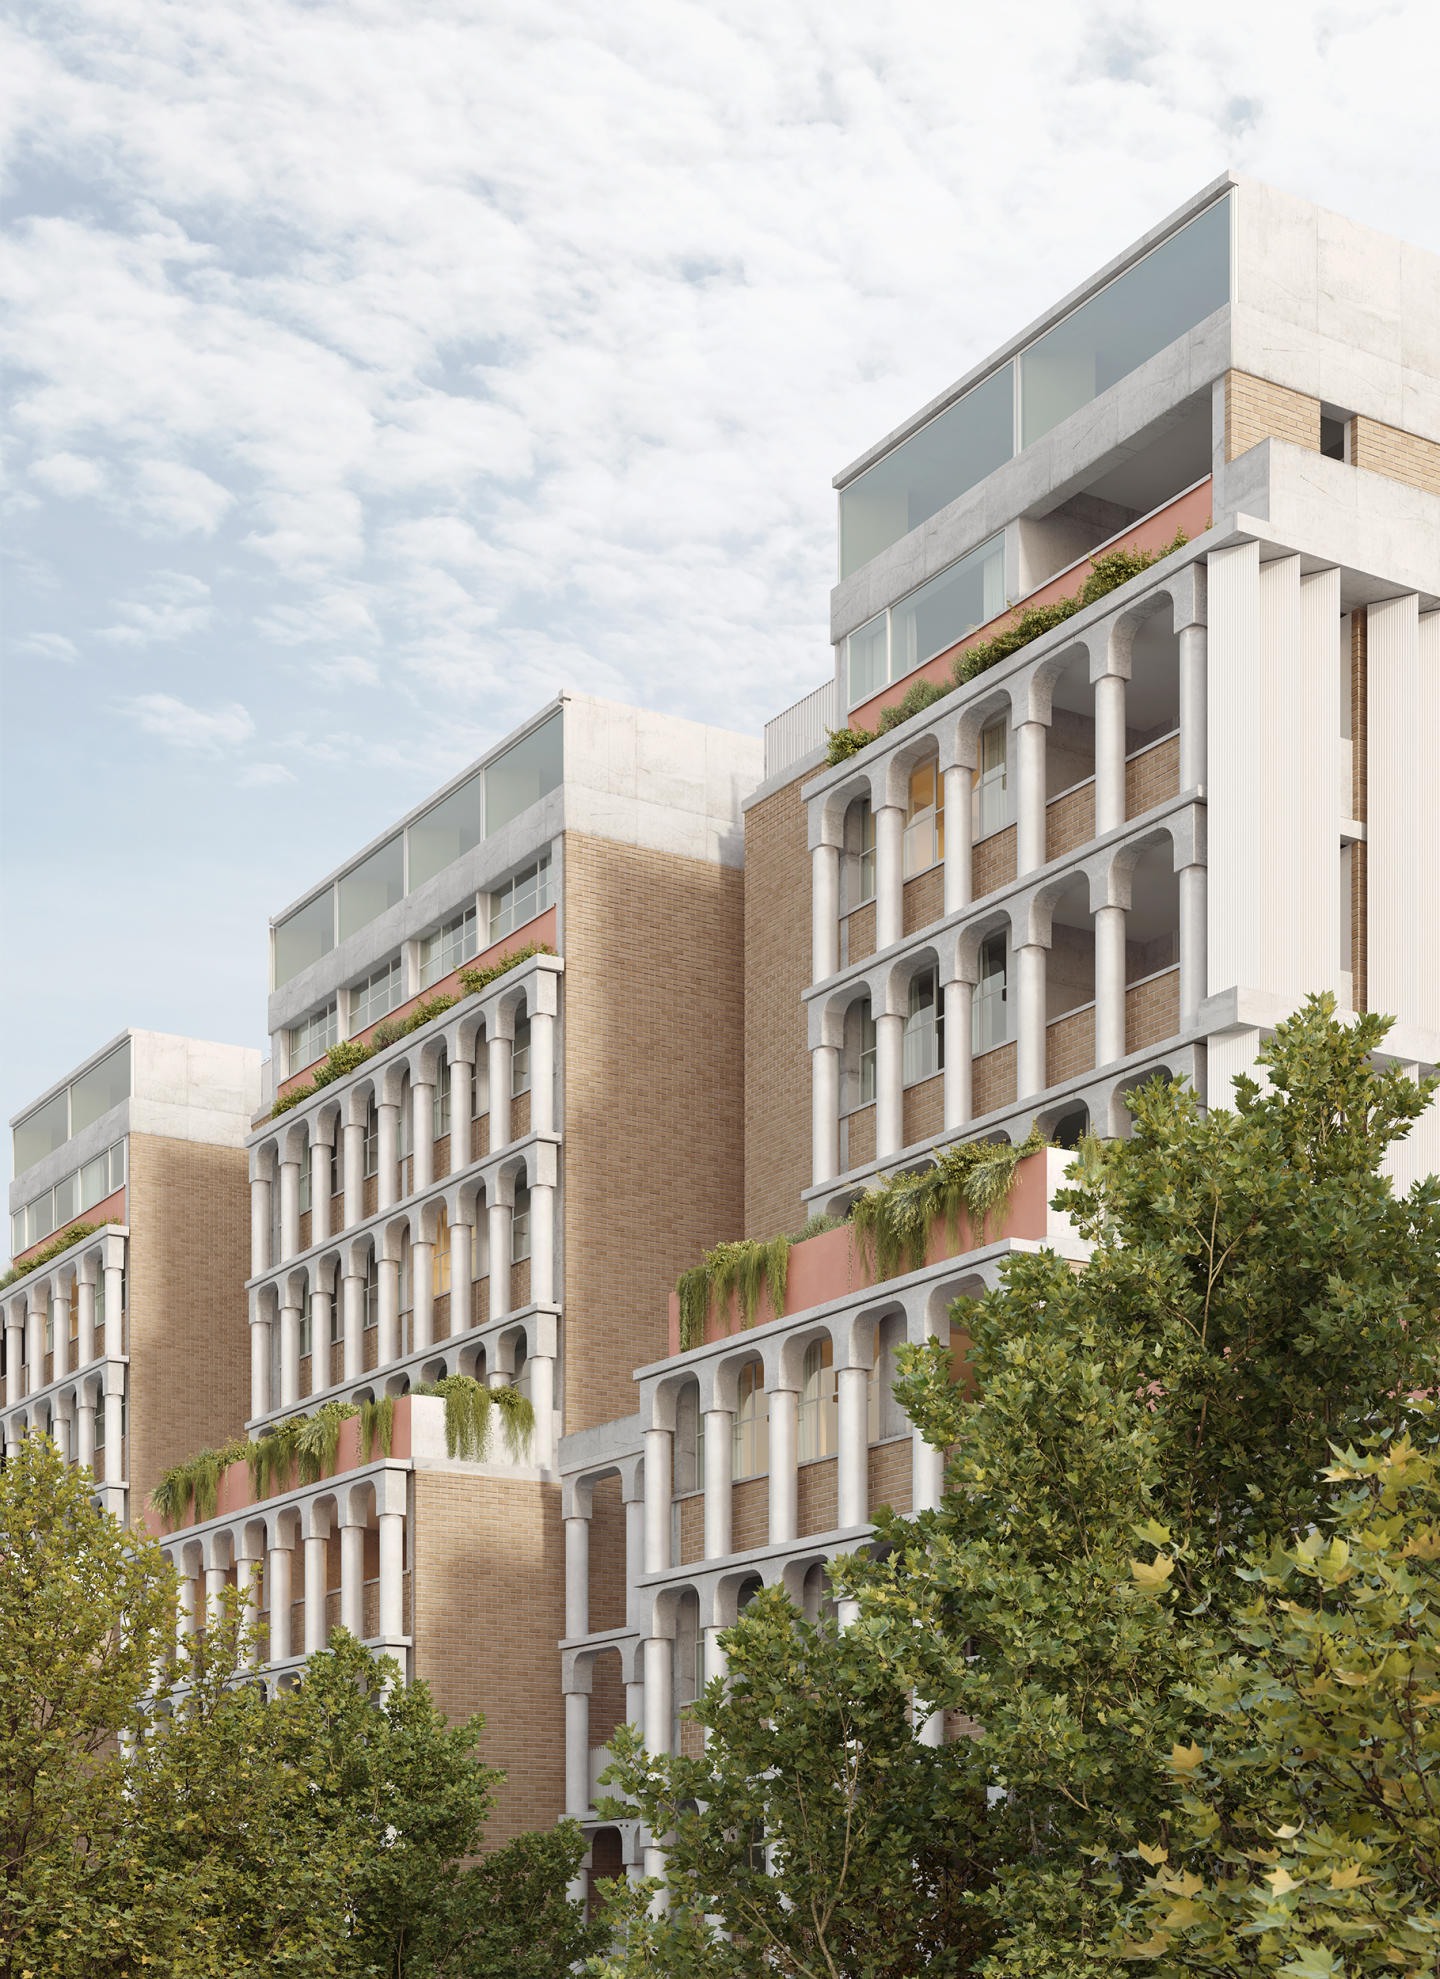
The Rothschild, Rosebery
24 Rothschild Avenue, Rosebery NSW 2018
The Rothschild, an exceptional development by renowned Australian builder and developer, Deicorp. With over 23 years of expertise, Deicorp's Sydney-based team brings urban convenience and architectural brilliance to life. Nestled in Rosebery's thriving enclave, The Rothschild reflects a rich….
1
from $799,0001
2
from $1,299,0002
1
Kirribilli Harbour
75 Kirribilli Avenue, Kirribilli NSW 2061
Kirribilli Harbour pairs heritage restoration with sculpted contemporary masonry, delivering an exclusive collection of whole-floor residences masterminded by MADE Property and architectural studio EM BE CE. Curated by Ennen & Co, the refined interiors feature curved glazing, heated marble….
Apartment configurationsNot yet available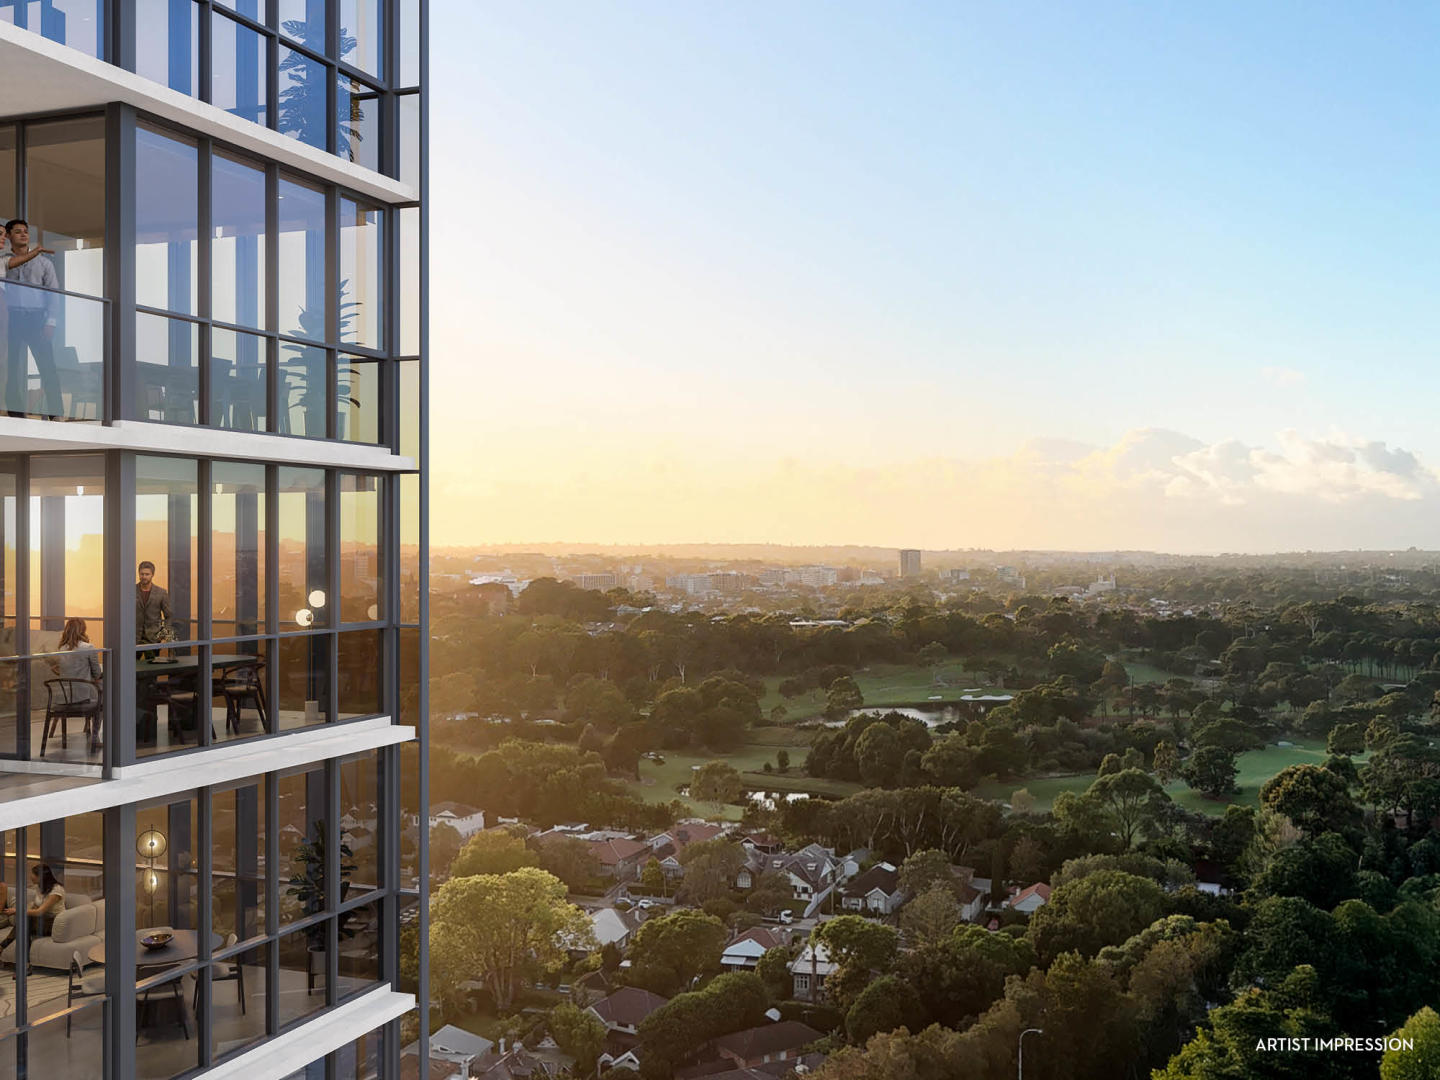
Zetland Square
118-130 Epsom Road, Zetland NSW 2017
Zetland Square showcases a sophisticated masterplanned precinct delivered by Meriton, pairing striking multi-residential towers with boutique terrace homes designed by Mako Architecture and Aileen Sage Architects. Thoughtfully articulated façades frame generous interior layouts enriched by….
Apartment configurationsNot yet available81 Yarranabbe, Darling Point
81 Yarranabbe, Darling Point NSW 2027
81 Yarranabbe delivers an extraordinary architectural statement shaped through an elite collaboration between Tzannes, London-based Banda Studio, and Spirit Level landscape architecture. Sculpted along 45 metres of north-facing absolute waterfrontage, the eight bespoke residences showcase generous….
3
Price on request1
4
4
4
Price on request1
4
2
3
Price on request1
4
4
Margaux, Edgecliff
440 Edgecliff Road, Edgecliff NSW 2027
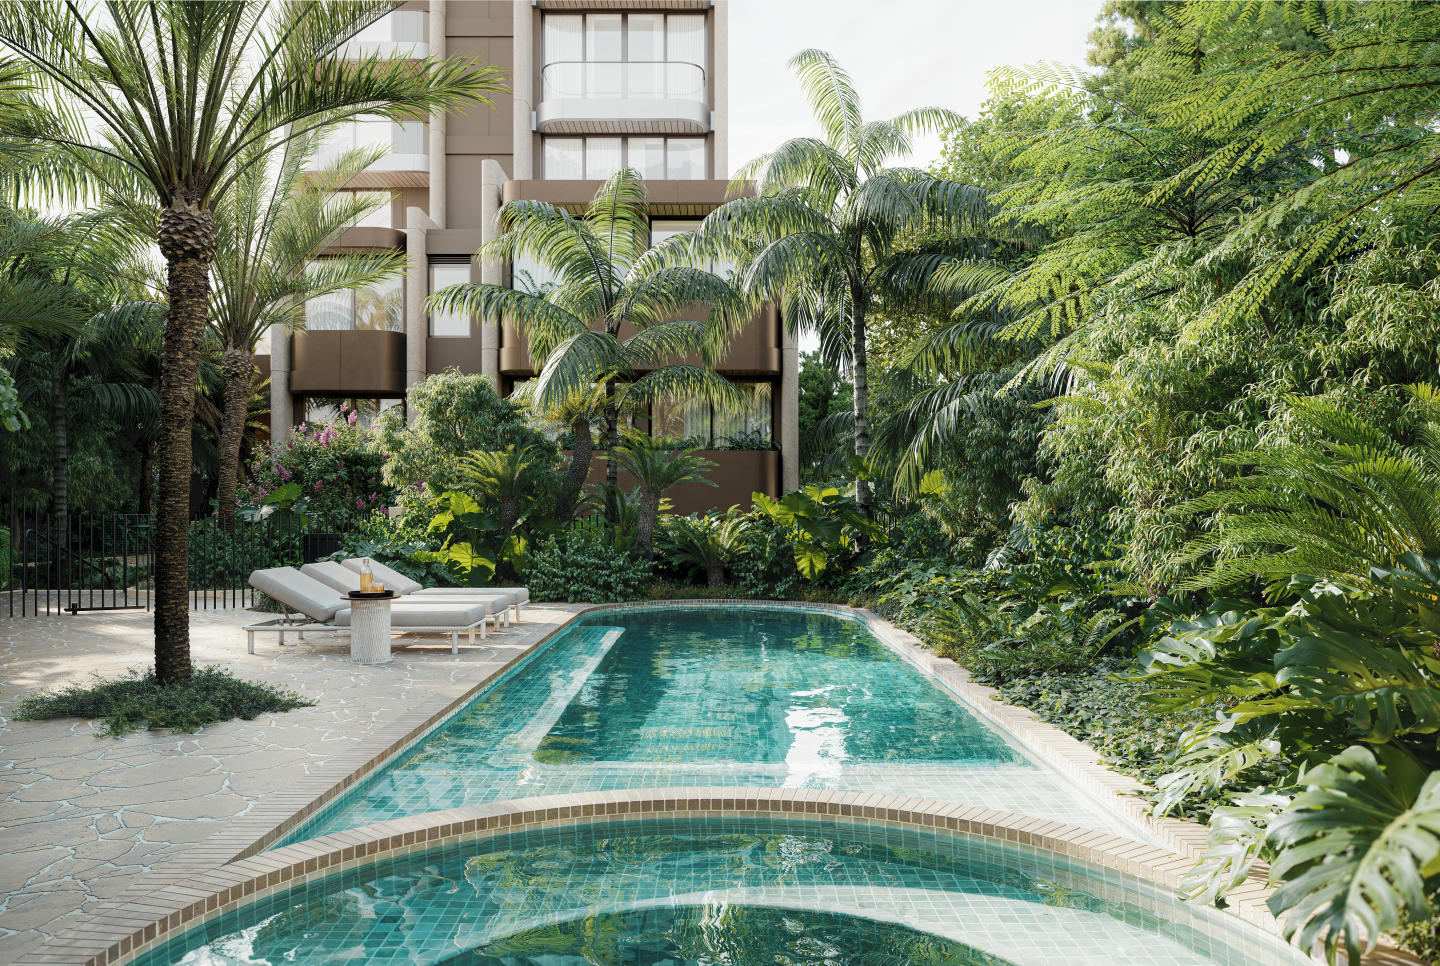
Margaux unites developer Clutch with PBD Architects and acclaimed interior architecture studio Decus to deliver a boutique collection of residences crafted with house-scale proportions. The building’s modulated masonry façade honours the local architectural heritage, integrating preserved sandstone….
Apartment configurationsNot yet available22-24 Carabella Street, Kirribilli NSW 2061
22-24 Carabella Street, Kirribilli NSW 2061
The Carabella Collection brings together boutique developer Made Property and acclaimed practice SJB to deliver a masterfully composed dual-pavilion address. Separated by a lushly planted central pedestrian spine, the two boutique four-storey buildings harmonise preserved heritage brickwork with….
Apartment configurationsNot yet available
Sydney Park Terraces, St Peters
15-21 Barwon Park Road, St Peters NSW 2044
Sydney Park Terraces: Boutique Parkside Living in Alexandria Nestled on the edge of Sydney Park, Sydney Park Terraces presents a rare collection of luxury terrace homes that blend contemporary architecture with the convenience of inner-city living. This exclusive development offers direct park….
2
from $2,600,0001
2
153-57 Anzac Parade, Kensington
153-57 Anzac Parade, Kensington NSW 2033
153-157 Anzac Parade presents a refined mid-rise architectural expression, incorporating 31 boutique residences characterised by sleek structural lines and considered interior proportions. Each home prioritises natural light and cross-ventilation, elevated by premium material finishes and high-end….
Apartment configurationsNot yet available
Teneo
11-15 Ralph Street, Alexandria NSW 2015
Teneo showcases an evocative architectural response by Architecture Saville Isaacs, thoughtfully referencing Alexandria’s industrial heritage across three sculptured pavilion structures. Developed and built by Modern Construction and Development, the residences—ranging from light-filled apartments….
1
from $880,0001
1
from $1,050,0001
1
2
from $1,300,0002
1
Fullerton Manor
1 Fullerton Street, Woollahra NSW 2025
Fullerton Manor represents a distinguished collaboration between developer Fortis and acclaimed architects Smart Design Studio, delivering an expressive residential statement tailored to Woollahra’s refined built fabric. Interior designer Phoebe Nicol curates an atmosphere of understated luxury,….
Apartment configurationsNot yet availableExplore some nearby locations...
Haymarket
New and off the plan developments for sale
Glebe
New and off the plan developments for sale
Surry Hills
New and off the plan developments for sale
Pyrmont
New and off the plan developments for sale
Sydney
New and off the plan developments for sale
Redfern
New and off the plan developments for sale
Camperdown
New and off the plan developments for sale
Eveleigh
New and off the plan developments for sale