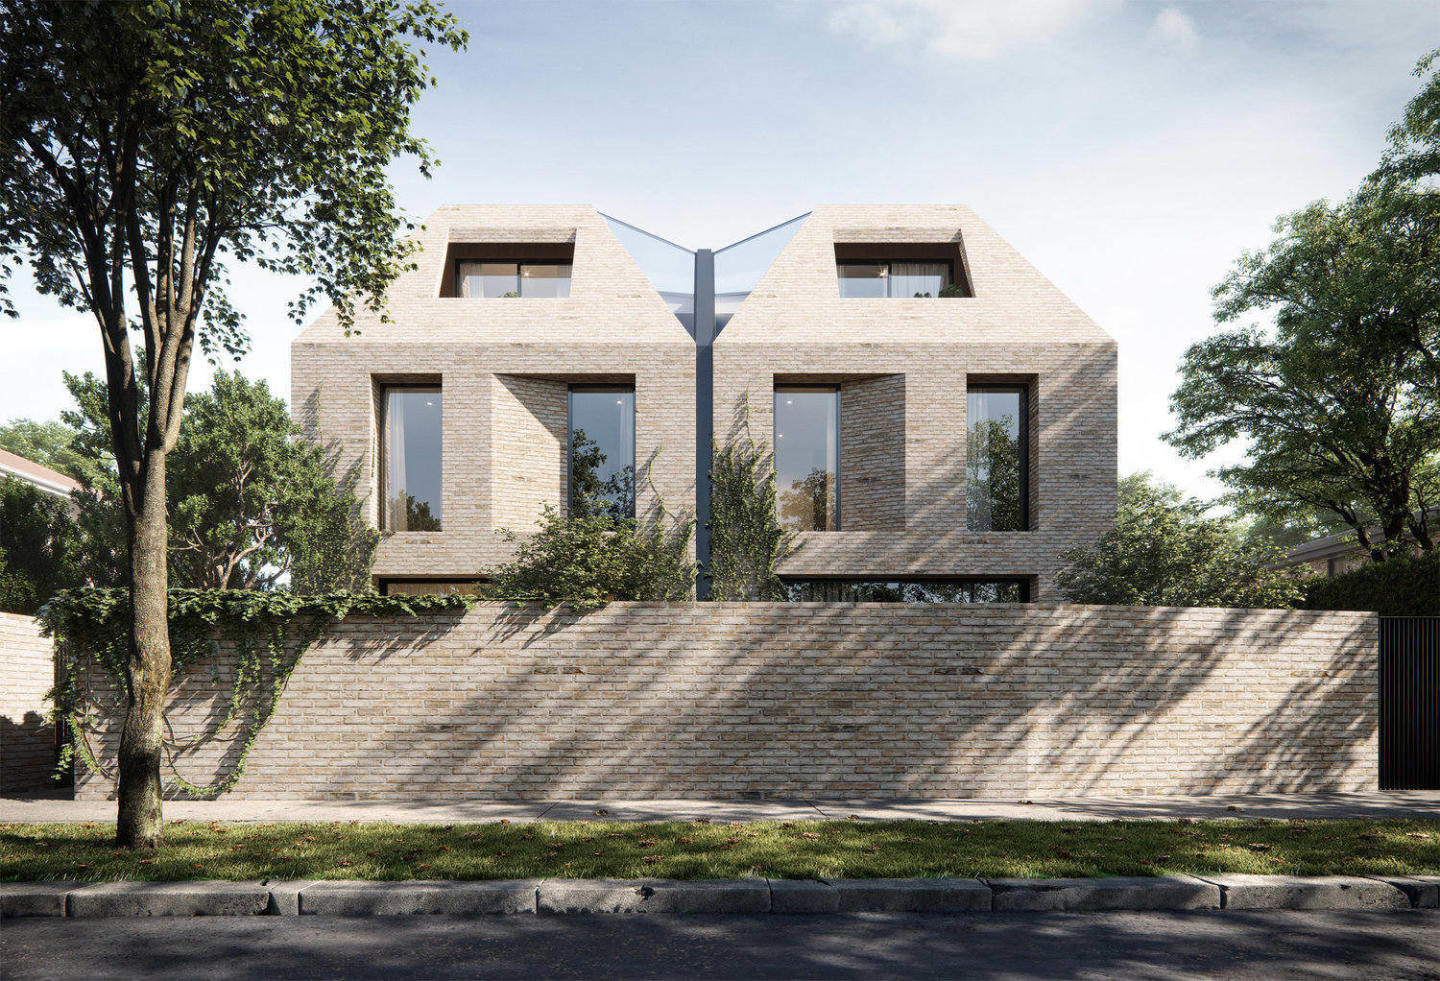
10 new and off the plan developments for sale in Thornbury, VIC 3071
Don't miss the next new development in Thornbury

10 new and off the plan developments for sale in Thornbury, VIC 3071

958 new and off the plan developments for sale near Thornbury, VIC 3071

Showing results 421 - 462 of 968 developments.

Construction completeSELLING NOW
Lily Garden
171 Buckingham Street, Richmond VIC 3121
Located in one of Melbourne's hottest suburbs. Exclusive resident amenities. Spacious and contemporary residences. Lily Garden places you in one of the city’s truldy thriving areas, connecting you to a lifestyle that will reward you constantly, and providing a space to reflect, grow and develop. Through an interlocking set of main buildings, and its low form, it sits in harmony with the historic residences that can be found throughout Richmond. The building also connects to Richmond’s industrial past, reflecting the area’s history. Centre to Lily Garden is a large community green space – the heart of the development. It forms a haven and provides an expanded living experience for every resident. With its cascading roof line, the five separate structures provide their own rooftop gardens, the glorious Melbourne skyline on display, from the CBD to the ranges east of the city. It begins in the comfort of your exquisite home, a spacious, boutique creation designed to make life beautiful. It’s about the simple pleasures that come from intelligent floorplans – open, inviting and bathed in light. Every surface of your home in Lily Garden has been crafted from the highest-quality materials to provide luxury while accentuating elegant simplicity. On the edge of Melbourne’s CBD, Richmond is a culturally rich powerhouse. Retail, food and drink, music and the arts, it’s a community that brings together the best of Melbourne life. Its history as one of the city’s original suburbs can be seen all around you, from iconic buildings and structures to the bluestone cobbled lanes. And yet the area embraces change – contemporary living is made easy by quick access to every convenience. Richmond is the definition of desirable living.
1
1
1
from $430,000
2
2
1
from $630,000
3
2
2
from $850,000
Under constructionSELLING NOW
Foley Park, Kew
9 Oshaughnessy Street, Kew VIC 3101
Introducing Foley Park, a boutique collection of six luxury 3 and 4 bedroom apartments in Kew, each positioned with direct park frontage and views over mature greenery. Designed for discerning buyers seeking the scale of a family home with the ease of apartment living, Foley Park represents an exceptional fusion of architecture, craftsmanship and landscape. Created by Carr Architects and built by Virgon Construction, one of Boroondara’s most respected luxury home builders, these residences are defined by timeless design, premium materials and enduring quality. Landscaped by Acre, the development offers a rare connection to nature, private green outlooks and direct park access that extend your living space outdoors. Apartment Highlights. Each home has been designed to balance elegance and functionality, combining thoughtful layouts, premium finishes and sustainable design principles. Key Features. • Spacious 3- and 4-bedroom layouts with 3-metre ceilings, multiple living zones and abundant natural light. • Miele matt black appliances, Liebherr integrated fridge/freezer, full-height wine storage, and natural stone benchtops. • Solid masonry party walls, concrete roof, and 6-year structural guarantee for lasting performance. • Virgon 52-week defect guarantee ensuring superior quality control. • Double-glazed windows for comfort, quiet and energy efficiency. • EV-ready garages, keyless entry and 24/7 surveillance for convenience and security. • Secure double-gated basement garage with number-plate recognition technology. These homes deliver the refinement, privacy and proportions expected of luxury apartments in Kew, designed for modern families, professionals and downsizers alike. Lifestyle and Location. Set directly beside Foley Park, this enviable position in Kew offers the ideal balance of tranquillity and convenience. Neighbourhood Highlights. • Direct access to Foley Park for daily recreation and relaxation. • Walking distance to Kew Junction for boutique shopping and dining. • Close to supermarkets including Leo’s Fine Food & Wine and Woolworths. • Local cafés within easy reach: o Willo Café – exceptional coffee and welcoming atmosphere. O Ora Specialty Coffee – specialty brews with friendly service. O Via Verona Caffe – Italian-style pastries and espresso favourites. • Public transport and major arterials nearby for effortless commuting to the CBD and surrounding suburbs. This tightly held pocket of Kew delivers prestige living within a peaceful, park-facing setting a rare opportunity in one of Melbourne’s most desirable eastern suburbs. Why Choose Foley Park. For those seeking luxury parkfront apartments in Kew that combine architectural pedigree with enduring quality, Foley Park stands in a class of its own. Reasons to Call Foley Park Home. • Absolute park frontage offering privacy, serenity and outlook. • Architect-designed by Carr for sophistication and liveability. • Spacious 3 and 4 bedroom residences comparable in size to standalone homes. • Built by Virgon Construction, renowned for craftsmanship and integrity. • High ceilings, multiple living zones and premium natural finishes.
Construction completeSELLING NOW
Sapphire by the Gardens
63 La Trobe Street, Melbourne VIC 3000
Enviably positioned on Level 55 of the brand-new Sapphire building, this residence is a creative collaboration between elite and award winning architects and designers, Fender Katsalidis & Cox Architecture. Coexisting alongside the adjoining, international Shangri-La Hotel, the Sapphire collection of spectacular residences includes an exclusive and dedicated private grand lobby entrance and abundant resident-only resort facilities. This rare sub-penthouse is one of only three residences in the collection to encapsulate more than 330sqm of internal bespoke luxury accommodation. Accessed by its own private lobby entry on Level 55, this magnificent residence displays an immense sense of space and spectacular vistas from every room. It includes three separate living zones, private dining room, extensive open plan living, two full kitchens, three double bedrooms with the master suite incorporating a separate, custom luxe walk-in robe with dual access, and a grand ensuite offering separate showering and bathing zones framed by panoramic views. Unique to this residence is six side by side carparks and separate storage room, dual entry access for staff, caterers or the owner's convenience. Stunning book-end full slab Calacatta marble kitchens. Top-of-the-line Miele appliances in both kitchens. Two full height refrigerators & three dishwashers. Marble bathrooms and powder room. Master suite with sculpted Corian standalone bath. Separate study. Entire floor-to-ceiling glazing. Custom fireplace & integrated whiskey bar. Hand selected Herringbone solid oak flooring. Custom designed bespoke joinery and cabinetry throughout with opulent surfaces. Architectural lighting and soft LED in coffered ceiling areas. Reverse cycle air conditioning and underfloor heating.
3
3
6
Contact agent
Construction completeSELLING NOW
Quattro Residences
829 High Street, Kew East VIC 3102
Completed and ready to move in. Luxurious 3 & 4 bed residences. A unique collection of four residences within a boutique complex masterfully curated and luxuriously appointed for sophisticated living. A signature balance of contemporary & classic built by Providence Properties with the utmost attention to detail and inspired architectural design by Zeno Entity. Residences bathed in natural light that radiates throughout the apartment’s expansive dimensions. Two single floor and two dual level residences offering 3 to 4 bedrooms with a central elegant Foyer with lift to greet you and your guests. Quattro is presented with a neutral palette warmed with oak herringbone timber flooring, bronze & brass accents in fixtures and fittings, custom cabinetry joinery /wall panelling and a collection of beautifully sourced natural stone - travertine, marble, and quartzite. Miele appliances. Villeroy & Boch bathroom. Textural wool carpets. Marble tiled bathrooms. Steam showers. Reeded glass & bronze glass. Zoned ducted heating & cooling. Hydronic floor heating. Gas log fireplace. Combination of lush private courtyards with alfresco BBQ & panoramic rooftop terraces with BBQ. Individual automated garaging to fit 2-3 cars. Security: alarm intercom cameras. Positioned amidst verdant panoramic landscape, designed by John Patrick further enhanced by its proximity to nearby parklands: Harrison Reserve, Stradbroke Park or Hays Paddock and moments from East Kew shops and restaurants, Leo’s Fine Foods and Toscanos in Kew Junction. Outer Circle bike/walking tracks and transport options for easy access to several of Melbourne’s finest schools and the Eastern Freeway or the CBD – all adding to the lifestyle benefits of the development.
Construction completeSELLING NOW
The Peak
141-149 La Trobe Street, Melbourne VIC 3000
High quality amenities with communal spaces inviting tranquility. Laneway entrance and street frontage. Light filled apartments with parkland views. Located at 141 La Trobe Street in the heart of Melbourne's CBD on the former pulsing jazz venue on Bennetts Lane, rises The Peak, Melbourne city's newest thin-scraper by Plus Architecture. The Peak Melbourne provides frontier views and accessibility to prime landmarks and some of the best gardens in Melbourne CBD for you to enjoy a short walk to Carlton Gardens. You can enthral yourself in the large fountain display or lay under the lush tree canopies that line the pathways or explore the Royal Exhibition Building and Melbourne Museum in arms reach. Just 6 minutes away from The Peak, Melbourne is the historic State Library, QV, Melbourne Central Station and Emporium retail precinct. Residents at The Peak apartments are just moments away from some world leading universities, shopping, cultural, and dining destinations. 114 La Trobe Street, Melbourne is the place to be. Melbourne's most prominent shopping precinct and market places include the much loved Queen Victoria Market only a free city circle tram ride away from The Peak apartments at 114 La Trobe Street Melbourne. Rising 140 metres above street level, the tower will feature 43 levels of residential apartments and amenities with three levels of ground floor retail front facing LaTrobe Street. Apartments at 141 La Trobe St are fitted with floor to ceiling windows, allowing natural light to flow in. There are also light timber floors, functional living spaces and kitchens with high quality finishes. Stone blends create contemporary and modern living vibes for the fairly moderate sized apartments. Private balconies with soaring city views, reverse cycle air conditioning, a NatHERS rating of 6 stars and high quality European appliances are some of the benefits that come with the La Trobe St apartment, making your personal space a stylish and proud one. The distinctive rectangular site tucked away from the busy street gives residents of the 177 one and two spacious bedroom apartments an air of privacy and exclusivity with a design approach to engage towards panoramic city and park views. The private balconies add a nice touch to The Peak apartments, as well as the built-in wardrobe. The Peak, Melbourne tower has a crystalline facade that generates movement and rhythm with the changing direction of sunlight and high quality amenities available on the 12th level of The Peak include: BBQ facilities. A dining room. A theatre room. Quiet reading room and library. An indoor kitchen with bookable facilities. Consider The Peak at 114 La Trobe Street, Melbourne VIC 3000 for idyllic convenient city living.
2
1
from $618,000
1
1
from $483,000
1
1
from $489,000
Construction completeSELLING NOW
Hotham Hill, North Melbourne
5 Curran Street, North Melbourne VIC 3051
Set in the heart of North Melbourne's historic Hotham Hill district, this boutique collection introduces a new echelon of luxury living. Comprising ten exclusive three-bedroom residences, Hotham Hill marries timeless elegance with modern sophistication. Each home, a testament to quality craftsmanship and sustainable design, offers a unique blend of green spaces, biophilic elements, and a sense of community rarely found in city fringe developments. Interiors that exude elegance and functionality. Inside, each residence unfolds as a narrative of luxury and comfort. The interiors, designed with meticulous attention to detail, feature a harmonious palette of natural marble, vibrant timber finishes, and soothing tones. Open-plan layouts ensure a seamless flow between indoor and outdoor living spaces, with expansive balconies and terraces set to redefine entertaining at home. Custom joinery, Carrara marble benchtops, and premium Miele appliances underscore the commitment to quality and style, making each kitchen a culinary artist's dream. Thoughtfully designed for sustainability and convenience. Hotham Hill's commitment to luxury extends beyond the confines of individual residences. The development boasts environmentally sustainable features including individually embedded solar energy systems, biophilic design elements, and water-saving measures. Secure parking, state-of-the-art security, and beautifully landscaped gardens offer residents a sanctuary within the city. The thoughtful inclusion of double glazing, and efficient appliances ensures a living experience that is as comfortable as it is eco-conscious. The vibrant heart of North Melbourne. Residents of Hotham Hill are poised to enjoy the best of North Melbourne's rich cultural tapestry. From the historic charm of Errol Street's dining scene to the green expanse of Royal Park, the locale offers an unmatched lifestyle. Within the University High and North Melbourne Primary School zones, and with easy access to employment hubs, and recreational facilities, Hotham Hill stands at the nexus of convenience and community spirit. The team behind Hotham Hill. Behind Hotham Hill is a team of industry leaders, including Mainstone, MGS Architects, and John Patrick Landscape Architects. Their collective expertise has birthed a project that not only respects the area's heritage but also sets new standards in luxury and sustainability. In a boutique block of only ten residences, this exclusive opportunity to call Hotham Hill home is limited. We invite you to explore a life of unparalleled luxury and convenience in North Melbourne. Enquire to book a private appointment.
1
Contact agent
2
Contact agent
3
Contact agent
Under constructionSELLING NOW
NOVA at Polaris 3083, Bundoora
5 Nova Circuit, Bundoora VIC 3083
Stage 1 completed. Stage 2 settling now. Stage 3 completing Q3 2025. NOVA, Bundoora, is a premier townhouse development situated in the heart of Bundoora, Victoria. This new residential project offers an array of townhouse configurations, catering to various lifestyle needs and preferences. With its strategic location at Polaris 3083, NOVA provides residents with a seamless blend of contemporary living and community-focused amenities. The development includes a mix of heritage and contemporary townhouses, designed to offer both aesthetic appeal and practical functionality. Elegant interiors and high-quality fixtures. Step inside the townhouses at NOVA, Bundoora, and experience a world of refined interiors and high-quality fixtures. Each home is thoughtfully designed with modern European appliances, ensuring a sophisticated and efficient living environment. The spacious living areas are perfect for entertaining, featuring open-plan designs that enhance the sense of space and light. Ample storage solutions are integrated throughout, making these townhouses as practical as they are beautiful. The Polaris 3083 town centre. Residents of NOVA, will enjoy a range of onsite amenities designed to enhance their daily lives. Polaris 3083 is a masterplanned community that prioritises convenience and connectivity. The town centre is a bustling hub, featuring over 35 cafes, shops, restaurants, and services, including a Woolworths supermarket and Dan Murphy’s liquor store. This vibrant retail precinct is designed for urban convenience, offering everything from morning coffee to evening dining, and ensuring that all your daily needs are met within walking distance. The community also boasts green urban landscapes and social streetscapes adorned with public art, creating a balanced environment for both activity and relaxation. A state-of-the-art community centre, commercial offices, a local medical centre, and a childcare centre further enhance the living experience, making Polaris 3083 an integrated and thriving community. Nearby amenities: Education, shopping, and recreation. NOVA, Bundoora, is perfectly positioned to offer residents access to a wealth of local amenities. Education is a highlight, with top-tier institutions such as La Trobe University and RMIT University within easy reach. Families will appreciate the proximity to excellent primary and secondary schools, ensuring quality education for children of all ages. Recreational facilities abound, with numerous parks and green spaces nearby, perfect for outdoor activities and relaxation. The development's location also provides easy access to public transport and major arterial roads, ensuring that residents are well-connected to the broader Melbourne area. The team behind NOVA at Polaris 3083, Bundoora. The NOVA, Bundoora project is the result of a collaboration between leading professionals in the property development industry. DealCorp, the developer behind Polaris 3083, brings a wealth of experience and a commitment to creating sustainable, high-quality living environments. DealCorp has been instrumental in developing numerous successful residential and commercial projects across Melbourne, ensuring a trusted and reliable foundation for NOVA. The architectural design is crafted by ClarkeHopkinsClarke, an award-winning firm known for their innovative and community-centric approach. ClarkeHopkinsClarke excels in creating spaces that enhance the living experience, blending functionality with aesthetic appeal to deliver exceptional residential environments. Schedule a private appointment to learn more. Discover firsthand the quality and elegance of these townhouses, and learn more about the vibrant community and lifestyle awaiting you. Submit an enquiry today to book your private tour and take the first step toward your new home at NOVA, Bundoora.
2
2
1
$699,000
3
2
2
$1,200,000

Showing results 421 - 462 of 968 developments.