10 new and off the plan developments for sale in Thornbury, VIC 3071
Don't miss the next new development in Thornbury

10 new and off the plan developments for sale in Thornbury, VIC 3071

958 new and off the plan developments for sale near Thornbury, VIC 3071

Showing results 379 - 420 of 968 developments.

Construction completeSELLING NOW
Hartwood Kew
19 Hartington Street, Kew VIC 3101
THE VICTORIAN GOVERNMENT HAVE JUST ANNOUNCED THE RETURN OF STAMP DUTY SAVINGS FOR A LIMITED TIME! A boutique collection of 5 home sized apartments. Hartwood’s botanical setting has been the inspiration for award winning architect Cera Stribley’s striking contemporary design. The result is a luxurious new Kew landmark that seamlessly connects the exterior and interior with its leafy environment through large expanses of glazing and an abundance of natural features. Limited to just five premium home-sized apartments, each residence evokes a sense of individuality, carefully crafted to engender a private sanctum. Customise your new apartment with a multitude of premium design options on offer. Choose from a refined and modern European-style kitchen with state-of-the-art integrated appliances and a plethora of storage space or a more traditional-style kitchen which offers extraordinary bench space and further versatility. Nathan Burkett Landscape Architecture has designed outdoor spaces in keeping with Hartwood’s overall theme. Clean lines and natural materials are familiar and durable, ensuring residents can enjoy their outside space in complete comfort. Centrally located in a quiet street surrounded by greenery, this coveted position is an urban sanctuary, providing immediate access to public transport, boutique shopping, fine dining, relaxed cafes and state-of-the-art recreational facilities.
3
4
2
Contact agent
3
1
3
2
Contact agent
3
1
4
2
Contact agent
Construction completeSELLING NOW
Riverbend – The Park House
627 Victoria Street, Abbotsford VIC 3067
Book an appointment to inspect our 1- and 2-bedroom display apartments now. Brand New Completed Apartments. Riverbend – The Park House reside on the banks of the Yarra River immediately opposite Kew and Studley Parklands, just 3kms from the CBD. Not only do these residences connect you with nature, it will entice you to enjoy its world-class amenities at your fingertips with pool, gym, cinema, resident’s lounge/library, kids play room, deluxe 8-seater cinema, bike workshop and golf simulation room. Each 1, 2 and 3 bedroom apartment at Riverbend – The Park House has beautiful warm interiors featuring the very best of finishes, Gaggeneau appliances, engineered Oak floors, marble-effect stone and LED lighting. Interior Designer Sue Carr aptly remarks “Our intention was to create a space that had a true sense of home but also a memorable atmosphere. We want the purchasers to feel connection with the landscape…”. With Victoria Gardens Shopping Centre opposite, Bridge Road/Swan Street eateries and boutiques close by, tram on your doorstep to the CBD in 15-20 minutes, Riverbend is the ultimate lifestyle choice. Features: Exquisite location on the banks of the Yarra River - Timeless design by award winning architects SJB - A warm interior sanctuary designed by notable Carr Design Group - Superior Gaggeneau appliances - Beautiful wide engineered oak floors - Sustainable 6+ Star Green Living inside and out - World-Class resident amenities - Only a 15min tram ride to the Paris-end of Collins St - Victoria Gardens Shopping Centre across the road.
1
1
from $470,000
2
2
1
from $760,000
Construction completeSELLING NOW
Harvest Square
8 Kitchener Street, Brunswick West VIC 3055
Discover Harvest Square: A New Era of Urban Living in Brunswick West. Welcome to Harvest Square, a remarkable new apartment development nestled in the heart of Brunswick West, VIC 3055. This exceptional project by AVJennings is set to redefine urban living, offering residents a perfect blend of modern convenience and vibrant community life. Prime Location Just 6km from Melbourne’s CBD. Located just 6km from Melbourne’s bustling CBD, Harvest Square provides unparalleled access to the CityLink Freeway, making commuting a breeze. Residents will enjoy proximity to local parks, shops, cafes, and schools, ensuring all essential amenities are within easy reach. A Neighbourhood Rich in Culture and Connectivity. Surrounded by the well-established neighbourhood of Brunswick West, Harvest Square is perfectly positioned near local transport options, cafes, shopping centres, and several inviting local parks and playgrounds. Explore the lush greenery of Dunstan, Jacobs, and Montgomery Reserves or take a leisurely ride along the Moonee Ponds Creek Trail or Capital City Trail for a fresh perspective on city life. Sustainable Living with Modern Comforts. A selection of thoughtfully designed apartments. Lush green landscaped gardens and play areas. Abundance of open space for relaxation and recreation. Sustainability-focused design with Star Green Star Design & In Built features. 7 Star NaTHERs energy efficiency rating. Gold and Silver Livable Housing Designs ratings. Harvest Square has been crafted with sustainability at its core, ensuring that residents can enjoy a modern lifestyle while minimising their environmental footprint. Diverse Housing Options for Every Buyer. Created in partnership with Homes Victoria, Harvest Square caters to a variety of buyers by offering a diverse range of housing options. Whether you're a first-time homebuyer or looking to downsize, this community has something for everyone. Join the Vibrant Community at Harvest Square Today! Immerse yourself in the vibrant, culturally rich, and diverse inner-city urban life at Harvest Square in Brunswick West. Discover the perfect balance of modern living and community spirit in this exciting new development. Don't miss your chance to be part of this thriving community. The Harvest Square Sales Centre is now permanently closed. Please call to arrange a private appointment to view our display apartment.
2
1
1
from $611,000
2
1
1
from $604,000
2
1
1
from $607,000
Construction completeSELLING NOW
No.1 Studley Park
1 Studley Park Road, Kew VIC 3101
No.1 Studley Park is the epitome of luxury living in Kew. This exclusive collection of only 30 residences boasts sophisticated architecture, premium European appliances, and handmade feature tiles. With natural stone or Terrazzo benchtops and light oak timber floorboards throughout, the residences offer tranquil living spaces that connect seamlessly with spacious balconies. Residents can enjoy breathtaking city views from their full-height double glazed windows, allowing plenty of natural sunlight into the homes while showcasing the verdant treetops of Studley Park. The gourmet kitchens are perfect for entertaining guests, featuring natural stone or Terrazzo benchtops, custom-coloured joinery, and fluted glass feature wall lights. At No.1 Studley Park, residents have access to a communal rooftop area complete with a BBQ facility, residents lounge, and co-working space with stunning panoramic views of the city skyline. The development also includes secure basement parking and is situated close to parks, the Yarra River, and public transport, making it the perfect location for those seeking a vibrant inner-city lifestyle. Each residence has been thoughtfully designed by acclaimed design firms Telha Clarke and Studio Tate, and the entire development is built by esteemed builder Prince Corporation. Stamp duty savings apply, and with anticipated completion by end 2022, you can move in mid-2023.
Apartment configurationsNot yet available

Construction completeSELLING NOW
Walmer
649 Victoria Street, Abbotsford VIC 3067
In planning
Victoria Gardens Expansion
610-682 Victoria Street, Richmond VIC 3121
The project is proposed to include: The demolition of buildings at 53 Burnley Street. Construction of 2 main precincts with 6 buildings ranging in height from 7-17 storeys. Total of 1679x 1.2 & 3 bedroom apartments. Comprising 10% affordable housing at a discounted rate, or not less than 2% gifted market value. 15,245sq of retail floorspace & 30,085sq m of commercial office space. Building 1: ranging in height between 10-12 storeys. Building 2: Ranging in height between 15-17 storeys. Building 3: Ranging in height between 15-17 storeys. Building 4: 13 storeys. Building 5: 2 interlocked forms to create 1 building being 7 storeys. Building 6: ranging in height between 11 storeys. The Victoria Gardens Expansion proposal comprises a total of 9,780sq m of new publicly accessible open space. 15,245sq m of retail floorspace, 30,085sq m of commercial floorspace & affordable housing on lot 9. The Doonside Precinct, to the south of the existing shopping centre, will comprise 6 x new residential buildings with a total of 839 apartments. 8,545 sq m of retail floorspace, including a new Market Hall. 3,485sq m of commercial floorspace & restoration of existing heritage fabric of the Former Loyal Studley Hotel. Public realm improvements, including footpath widenings, accessible laneway connections, forecourts & open space areas at the ground floor to both Burnley & Doonside Streets. Approximately 3,535sq m of outdoor public realm & forecourts & 1,900sqm of covered publicly accessible space. The River Boulevard Precinct will connect the area east of the shopping centre to the Yarra River corridor through a series of thoroughfares. Creating more than 6200sq m of public open space & will comprise 840 apartments in an as-yet unnamed number of residential buildings. 6700sq m of additional retail & about 26,600sq m of commercial office space & child care centre with capacity for 110 places. Car parking for 850 vehicles & 845 bicycle spaces.
Under constructionSELLING NOW
La Storia
195 Cardigan Street, Carlton VIC 3053
Ultra luxury residences. In the heart of Little Italy, on the edge of the city. Captivating city views, and premium design. La Storia is an ode to Carlton. It represents the history and journey of a hard-working, inner-city suburb. A place where rich migrant stories have been lived and told, and Melbourne’s café culture was born and thrived, and became part of the city’s DNA. Prized for its proximity to the city, Carlton grew, and with it, a look and feel reminiscent of the old country. Victorian façades were covered in stucco and painted in pastels to remind and resemble the villages that had been left behind. Positioned on the corner of Cardigan and Pelham Streets, La Storia overlooks Argyle Square, a joint project with Milan, Melbourne’s sister city and one of the many squares of the area. Through the park is the famous Lygon Street precinct. A reflection on great Italian design, La Storia mixes the ancient and the modern, the strong with the natural. Each three bedroom home in La Storia has prioritised light and airflow with a maximised floorplan and large, floor-to-ceiling windows. Designed by M3 Design and inspired by Carlo Scarpa, the exteriors concrete glass, and spaces crafted in stone, transcend the International Style and create warm spaces to be lived in. With vast living areas and balconies extending to show a gorgeous city view, your home at La Storia is a dream come true. Massive kitchen and scullery areas ensure that cooking and entertaining is a breeze with plenty of space to prepare for family and friends. World-class hospitals and medical clinics operate in close proximity to home at La Storia, while public and private health clubs, pools and spas welcome all with a short tram ride, walk or drive.
3
3.5
2
from $2,260,000
3
3.5
2
from $3,380,000
3
3.5
2
from $3,500,000
Under constructionSELLING NOW
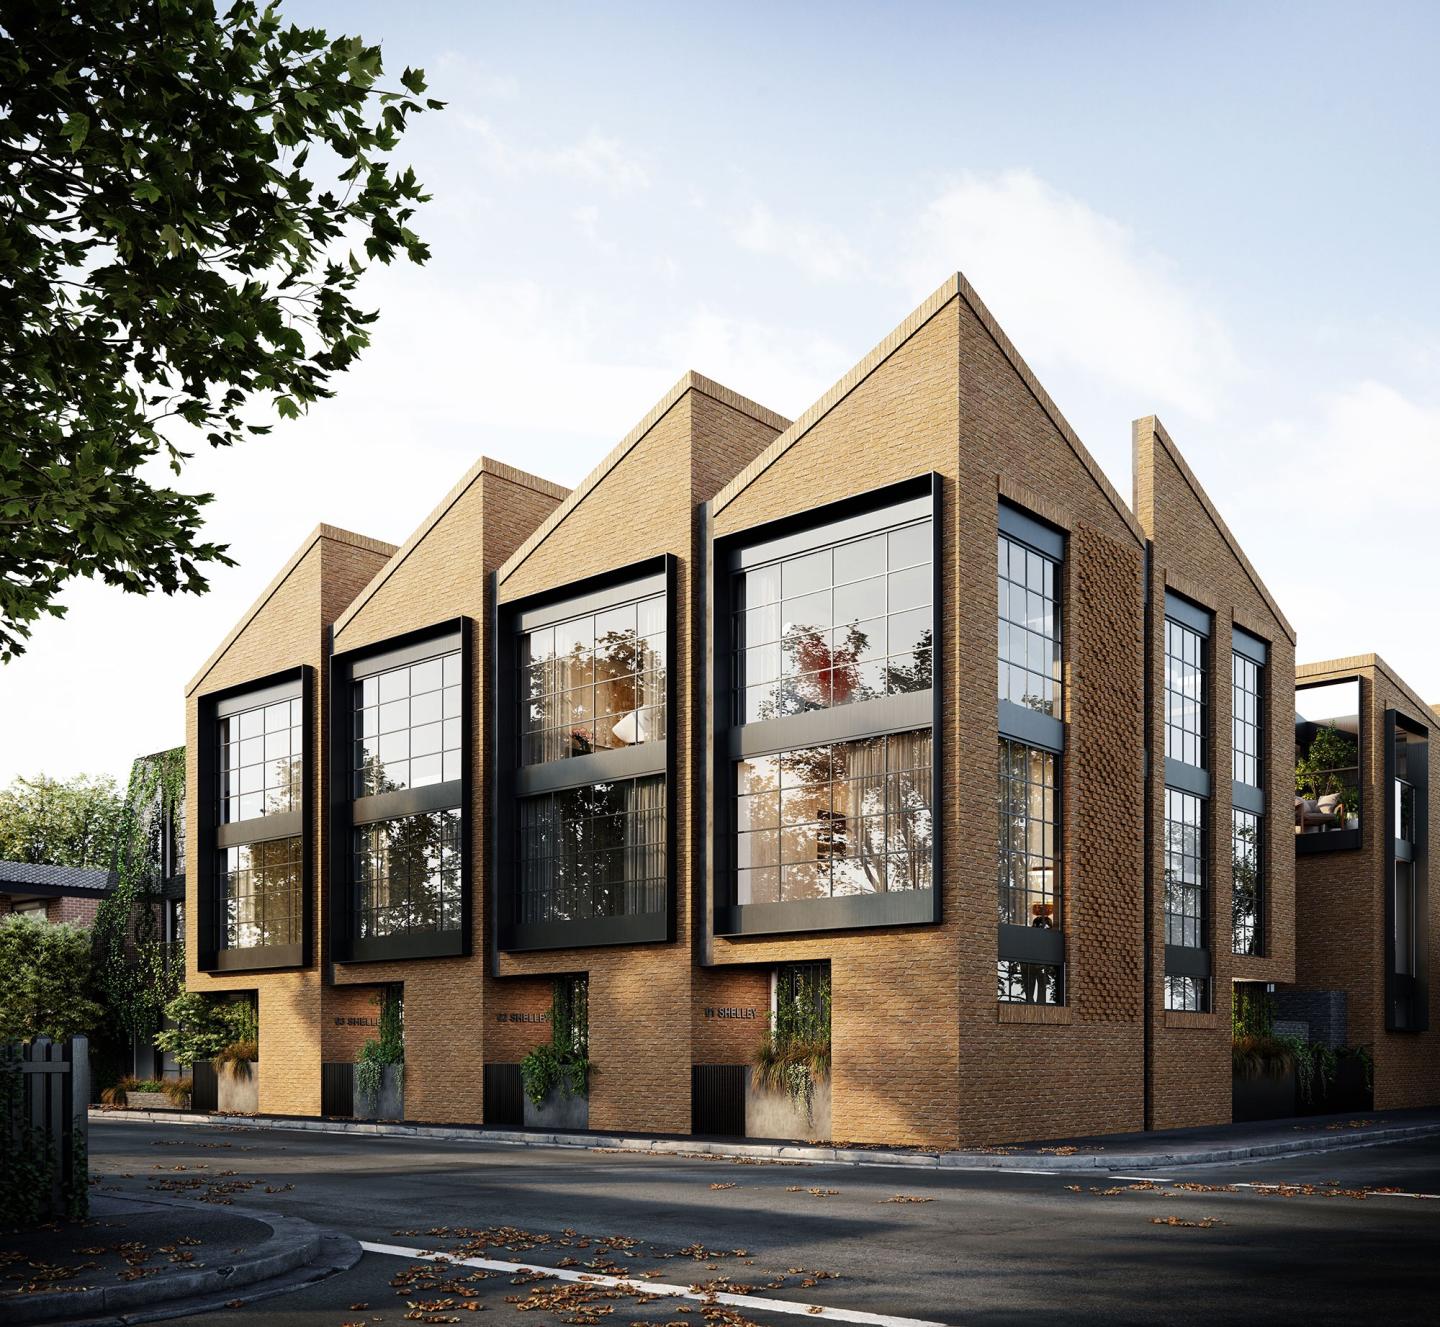
Shelley St
37-39 Shelley Street, Richmond VIC 3121
Striking architectural design reflecting the heritage of the area. Located in the vibrant and cultural melting pot of Richmond. Spacious townhomes with intimate and characteristic street front entrances. Perfectly placed in the vibrant inner city Melbourne suburb of Richmond, within walking distance to North Richmond Station, Shelley St residents can indulge in the prime connectivity and multi-cultural offerings on their doorstep. Victoria Street is one of Melbourne’s leading centres for Vietnamese and Japanese cuisine boasting an array of cafes, bars and restaurants that line the street with extensive tram network taking you into the city in under 15 minutes. Richmond has a high walkability score of 96/100, encouraging residents and visitors to take to the many parklands, creeks and trails that surround and connect the suburbs outward. Designed by acclaimed DKO Architecture and SLAB, Shelley St features 9 impeccable townhouses with two and three bedrooms across three floors. Private and spacious rooftop courtyards and street facing garden entrances create a special sense of home with a dedication to greenery and tranquil outdoor spaces. The exterior form and materials of Shelley Street are a reference to the industrial identity of the area and the history of the site as a warehouse. The roof shape has been designed to separate each townhouse, while the selection of materials includes bricks, metals and vegetation to introduce a variation of textures. Shelley St Townhouses come with an incredibly high sustainability standard with a 6-star energy rating, solar hot water and gas boosting, non-toxic interior and exterior materials, LED light fittings, angled sawtooth roofline to provide every residence with natural light and a 101% STORM rating for storm water management. The interiors of the townhouses feature a modern design with an industrial edge. High ceilings provide an abundance of light and space with expansive windows and terraces providing city or neighbourhood views. Kitchens feature Miele appliances and reconstituted stone benchtops with fine mesh over the cabinets and stainless steel accents to balance the warmth of timber finishes in the ceiling and walnut timber flooring, giving the space an industrial look. Bathrooms are harmonious, light filled and spacious with floating vanities, LED mirrors, bath and shower which is a rarity for developments. Some townhouses have the inclusion of a flexi-room which allows residents to convert their space from a spare bedroom into a study, extra lounge space, cinema room, toy room for the kids or a quiet reading area. Shelley St provides a modern vibe with a facade that pays homage to Richmond’s illustrious industrial heritage.
3
2
1
from $1,499,000
3
1
2
2
from $1,599,000
Under constructionSELLING NOW
Albert Street, East Melbourne
364-370 Albert Street, East Melbourne VIC 3002
Luxurious living in a blue-chip location. Construction underway. Thirteen generous residences on the heritage-listed Fitzroy Gardens. Protected parkside site that will never be built out. Expansive, uninterrupted views over the Fitzroy Gardens and city skyline. Residences with significant private terraces and high ceilings. House-like scale residences with ample private parking spaces. Design-driven approach from curved bespoke kitchen islands, fireplaces, wine cellars, deep bathtubs, Poliform robes and oak flooring. Furnished and styled by Tamsin Johnson with landscaping by Myles Baldwin. Orchard Piper and Jolson's sixth architectural collaboration. Fronting the Fitzroy Gardens, Albert Street provides a rare perspective of historical East Melbourne. Double-fronted residences with high ceilings and vast windows are strategically designed to take in uninterrupted views—immersing living spaces in greenery and natural light, the property will retain its verdant outlook as the protected parkside site is never to be built out. Thirteen, spacious two- to four-bedroom residences—each with private terraces and expansive, uninterrupted views over the Fitzroy Gardens and city skyline. The atmosphere of each generous home is one of serenity and privacy, offering sanctuary amidst the city. The architectural amphitheater concept gives Albert Street sweeping soft contours that step back and upwards from the street, opening the park-side property to light, sky and views. Inside, homes are layered in a tactile palette of natural materials, and unique design details. Fronting the gardens yet poised at the CBD’s edge, this small pocket of Melbourne affords residents a rich and balanced lifestyle that has been cherished since the city was born. Orchard Piper’s Albert Street offers discerning buyers a truly rare chance to obtain one of Melbourne’s finest addresses. Albert Street marks the sixth collaboration between Orchard Piper and architecture firm Jolson. The property emerges as a confident architectural form built on over ten years of shared creativity, knowledge and craft, that is executed with precision by the longstanding team.
3
2
2
from $6,495,000
2
2
2
from $3,950,000
Construction completeSELLING NOW
The Address
372-380 Albert Street, East Melbourne VIC 3002
Luxcon’s 'The Address' is a collection of 22 curated residences located in Melbourne’s coveted East Melbourne region. Designed in collaboration with Woods Bagot, the internationally-acclaimed architects, this opulent development boasts a stunning contemporary facade that makes a bold statement in the heart of the city. As soon as you enter one of these beautifully designed homes, you will be immediately struck by the 2.8m to 3m high ceilings that enhance the feeling of space and grandeur. The floor-to-ceiling windows offer 270-degree views of the Melbourne CBD, Fitzroy Gardens, Collingwood, and the East Melbourne region, providing an unparalleled panoramic view. The residences are finished to perfection, with natural stone bench tops, engineered timber flooring, and feature pendant lighting. State of the art appliances and equipment are included, adding convenience and luxury to your everyday life. Residents of 'The Address' can enjoy the benefits of direct lift access from most apartments, ensuring easy access and privacy. A curated ground floor food and beverage offering with a carefully selected tenant provides lifestyle amenity for all residents. The boutique development is uniquely designed, with only 22 residences that have been thoughtfully crafted to cater to individual preferences. The oversized two and three-bedroom apartments, two sub-penthouses, and one spectacular penthouse with a swimming pool offer a range of options to suit your needs. Located in the heart of Melbourne, 'The Address' is the perfect location for those seeking luxury and convenience. With the Fitzroy Gardens and countless luxury shopping, dining, and entertainment options just a short walk away, this is truly the ideal place to call home.
3
3
3
from $4,850,000
3
2
2
from $3,500,000
2
1
2
2
from $2,600,000
Construction completeSELLING NOW
Clyde Street, Kew
733 High Street, Kew VIC 3101
Clyde Street: An oasis in the heart of East Kew. Amidst the serene landscapes of East Kew, the Clyde Street development offers an exquisite blend of modern architecture and nature-inspired design. Curated by the renowned MAArchitects, this project introduces a collection of 11 spacious townhouses and three sophisticated apartments, seamlessly blending with the quintessential character of East Kew's tree-lined avenues. Every residence at Clyde Street is a testament to innovative design and impeccable craftsmanship. From robust brickwork façades to lush landscaping, each element has been carefully chosen to resonate with the area's natural beauty. Delight in a range of floor plans, including options of three bedrooms, two bathrooms, and even a study or an additional bedroom, ensuring every family finds their perfect fit. The interiors exude elegance, with an emphasis on maximising sunlight and fostering a deep connection with the outdoors. Crafted finishes and flexible floorplans ensure these aren't just townhouses; they are homes of house-scale proportions. At the heart of the Clyde Street development is a team of visionaries committed to redefining luxury living. Gestalt, with its track record of creating architectural marvels, has always prioritised community and environmental well-being. Their collaborations with industry leaders, such as MAArchitects, ensure that every project is not just a structure but a masterpiece. MAArchitects, renowned for their avant-garde designs, have brought their expertise to Clyde Street, ensuring every home is a blend of comfort and luxury. Safety and comfort have been prioritised with premium design inclusions. Double glazed windows for enhanced insulation. Water & power provisions in courtyards, balconies, and terraces. Concealed heating & cooling units ensuring optimal temperature control. Soft-closing drawers & cupboards enhancing the luxe feel. Externally accessible storage areas for added convenience. State-of-the-art security measures, including CCTV at all main building access points and swipe access cards for entries and lift doors. Private underground car parking secured by a full-height metal tilt panel door. East Kew, often hailed as one of Victoria's best-kept secrets, offers an ambiance that effortlessly marries tranquillity with urban convenience. With its rich history, the suburb boasts a myriad of architectural wonders, lush parks, and meandering walking trails that invite residents for a leisurely stroll. The Yarra River's proximity offers opportunities for weekend picnics, kayaking, or simply soaking in nature's beauty. Furthermore, East Kew's thriving culinary scene means residents are spoilt for choice with a variety of cafes and restaurants to explore. At Clyde Street, experience unparalleled tranquillity without compromising on modern amenities. It's not just a place to live; it's a lifestyle statement. Secure your piece of this coveted East Kew location and embrace a life of luxury, convenience, and enduring value. Enquire today to book a private appointment.
3
2
2
from $1,650,000

Showing results 379 - 420 of 968 developments.