New and off the plan developments for sale in Surrey Hills, VIC 3127
Don't miss the next new development in Surrey Hills

New and off the plan developments for sale in Surrey Hills, VIC 3127

736 new and off the plan developments for sale near Surrey Hills, VIC 3127

Showing results 85 - 126 of 741 developments.

Pre-constructionSELLING NOW
BQ
3 Whitehorse Road, Blackburn VIC 3130
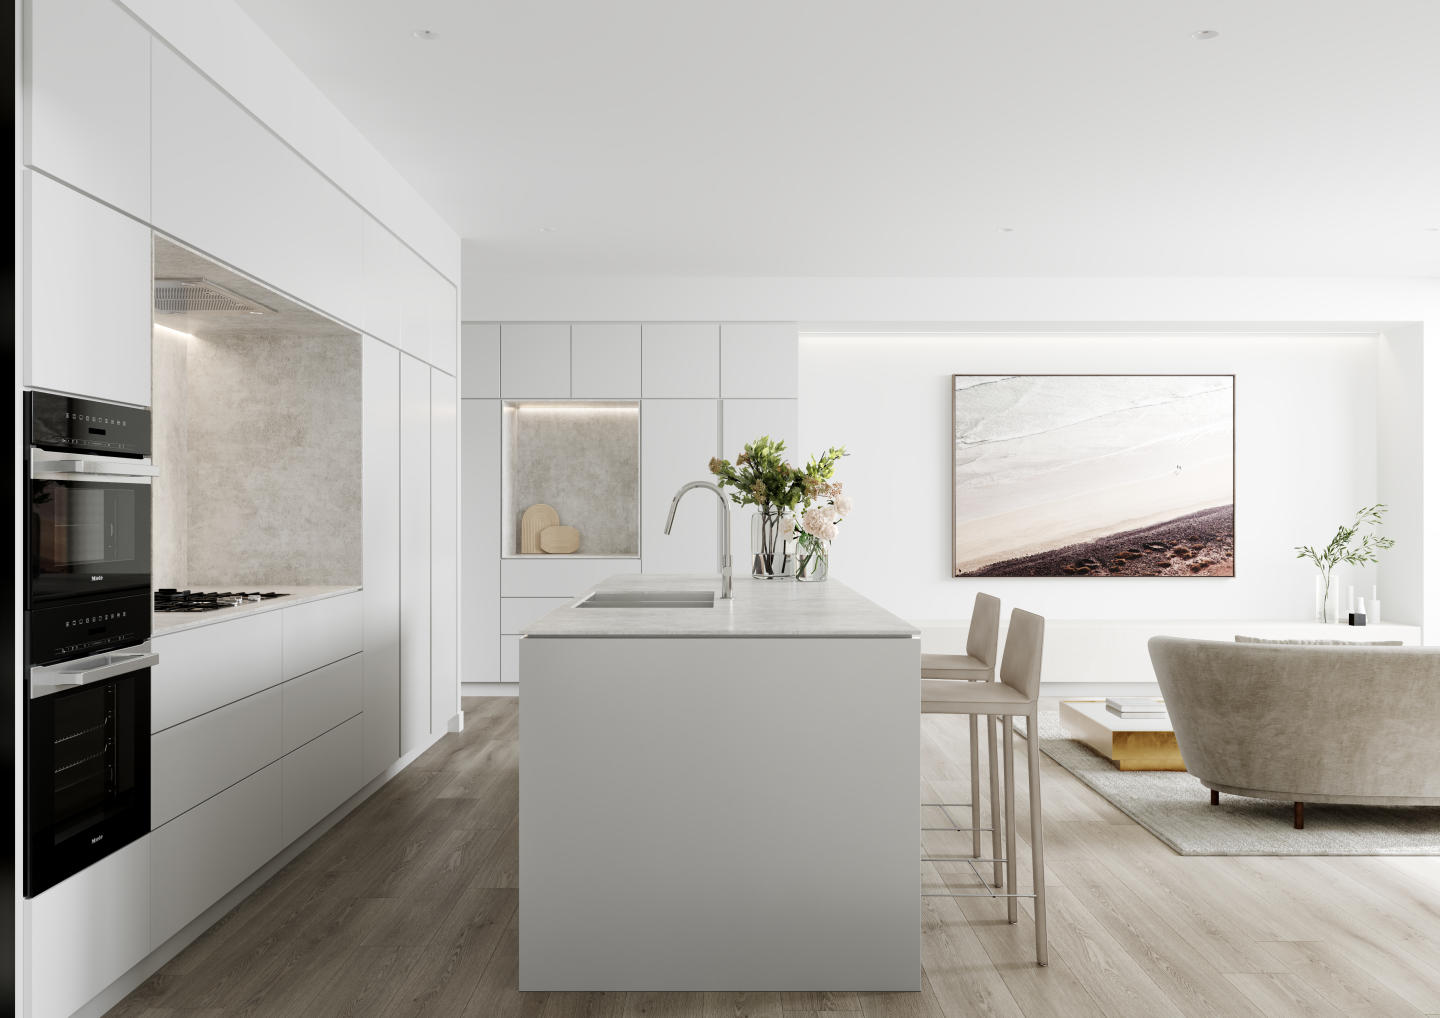
Nestled between Blackburn and Box Hill, BQ, Blackburn offers a boutique collection of architecturally designed townhomes in Melbourne’s eastern corridor. Featuring two-, three- and four-bedroom layouts, each home blends timeless design with generous interiors and private outdoor spaces—ideal for owner-occupiers seeking style and serenity. Designed for modern living, BQ suits families, downsizers and professionals alike, just 15km from Melbourne’s CBD and close to schools, transport and parks. Secure your home with a 5% deposit and take advantage of stamp duty savings before settlement. Well-crafted interiors with thoughtful fixtures and natural finishes. Designed by award-winning architects Cera Stribley, the interiors at BQ, Blackburn blend simplicity with sophistication through smart spatial planning and refined materials. Full-height windows invite natural light and garden views, while engineered timber flooring adds warmth and durability. Open-plan living connects seamlessly to private courtyards or balconies, creating effortless indoor-outdoor flow. Custom joinery provides generous storage, and kitchens feature elegant finishes and quality appliances. Bathrooms are bright and functional, with sleek fittings and thoughtful storage. Every detail is crafted for lasting comfort and livability. Landscaped gardens and outdoor spaces designed for tranquillity. A standout feature of BQ, Blackburn is its thoughtfully designed private outdoor spaces. Each home includes a landscaped courtyard or balcony by renowned landscape architect John Patrick. Lush plantings soften the architecture and enhance privacy, creating tranquil green retreats that extend the home’s living space. More than decorative, these gardens offer a seamless connection to nature—perfect for relaxing, entertaining, or simply enjoying the outdoors within Blackburn’s leafy setting. Surrounded by parks, schools, shops and essential services. Living at BQ, Blackburn offers exceptional access to some of Melbourne’s top amenities. Just 260m from Box Hill High School and close to over a dozen private and independent schools, it’s ideal for families. Deakin University is only 8 minutes away, with Swinburne and Monash also nearby. Laburnum Station is a quick 230m walk, ensuring easy CBD connections. Daily needs are covered with Box Hill Central, Blackburn Square, and Westfield Doncaster close by, along with healthcare services including Box Hill Hospital and Epworth Eastern. Parks, ovals, and green spaces round out a highly connected, convenient lifestyle. Experienced team delivering high-quality outcomes. BQ, Blackburn is backed by a trusted team of industry professionals committed to quality and thoughtful design. Led by MunCorp—known for delivering design-driven residential communities across Melbourne—the project reflects a focus on livability and lasting value. SAW Constructions brings precision and care to the build, while landscape architect John Patrick has shaped the refined outdoor spaces. Eton Property Group manages sales and marketing, guiding buyers through a seamless journey. Together, the team is creating a boutique, design-led community in one of Melbourne’s most established eastern suburbs. Enquire now to secure your private appointment. With limited homes remaining in this tree-lined pocket of Blackburn, now is the time to secure your residence at BQ, Blackburn. Purchase with just a 5% deposit today and pay the balance at completion, giving you time to prepare and maximise available stamp duty savings. Enquire via the Urban to book your private appointment and discover more about this rare opportunity to own in Melbourne’s inner east.
Pre-constructionSELLING NOW
Jardin House by Lowe Living, Camberwell
335 Camberwell Road, Camberwell VIC 3124
Join us this Saturday, 11th July (10am to 1pm) for the opening of the brand new Jardin House Display Suite. Explore beautifully crafted interiors, an immersive wellness experience by Aurora, and enjoy barista-made coffee, fresh juice and a complimentary bouquet of flowers. Jardin House is a collection of two and three bedroom luxury residences, crowned by an exclusive penthouse collection, set opposite the Civic Centre Precinct on Camberwell Road. Interiors as tranquil as the life within them. Crafted by Hecker Guthrie, each residence offers a seamless living experience defined by 3m ceilings, natural stone, engineered timber flooring and a palette of muted tones, with full-height windows and curved glass doors framing views across Camberwell’s leafy treetops. Where wellness becomes a daily ritual. At the heart of Jardin House, a residents-only Bathhouse curated by Lyndall Mitchell of Aurora Spa and Bathhouse offers a flowing indoor–outdoor sequence of water and heat-based therapies. Camberwell Junction, from your front door. Opposite the Civic Centre Precinct and located in the heart of Camberwell with the very best cafes, dining and entertainment at your door. My Other Brother, the Art Deco Rivoli Cinemas, Young's Wine Rooms and East End Wine Bar are all moments from the address, with parks, leading schools and public transport close by. A team brought together by a shared vision. Developed and built by Lowe Living in collaboration with Aurora Spa & Bathhouse, Tristan Wong Architecture, Hecker Guthrie and Acre, each contributing to a project shaped by heritage, nature and wellbeing. Book a private appointment with the sales team. To visit the newly completed display suite, book a private appointment with the sales team.
2
2
2
$1,235,000
2
2
2
from $1,810,000
3
2
2
$2,185,000
Construction completeSELLING NOW
Victoria Hill, Camberwell
166 Victoria Road, Camberwell VIC 3124
A limited collection of 25 grand-scale residences perched atop Camberwell’s highest point,. Timeless luxury development from Time & Place with architecture by Cera Stribley and interiors by Hecker Guthrie. Individually designed grand-scale residences - only 4 city facing residences remain. Convenience of being connected to Burke Road retail and a lock up and leave lifestyle with concierge services. Single level city-facing residences with an average balcony size of 100m2. A premium providore on the ground floor, offering a measure of effortless convenience. EV charging infrastructure, bike storage, parcel delivery and dog wash facilities are accessible to every resident. Privately fully enclosed garages. Perched on Camberwell’s highest point with views to the city skyline and Dandenong Ranges beyond. Time & Place is excited to present our first completed residence at Victoria Hill, apartment 107. We invite you to step inside and experience the high quality of finishes that are being delivered for the project. Few locations can consider themselves truly rare. Perched atop Camberwell’s highest point, with the locale’s rich tapestry unfolding around it and views to the city skyline and Dandenong Ranges beyond, Victoria Hill is this and more. A timeless luxury development from Time & Place with architecture by Cera Stribley and interiors by Hecker Guthrie, Victoria Hill has been envisioned as the modern Victorian, reinstating the proportions from the grand dwellings of the Camberwell area alongside a refined design palette shaped by your personal style. The refined and elegant Camberwell – known for its lush gardens and heritage architecture – is one of Melbourne’s most sought-after suburbs. Underpinned by a connection to the surrounding locality, Victoria Hill features an independent grocer and café on the ground floor. Time & Place ground their design in the way their properties impact day-to-day human needs. Hecker Guthrie, relish the opportunity to challenge new ideas, while maintaining a timeless outcome. Cera Stribley curate spaces with consideration for aspects, spatiality and a deep connection to landscape.
2
2
2
from $1,990,000
3
3
3
from $3,590,000
3
3
3
from $4,590,000
Under constructionSELLING NOW
Parc, Doncaster
2 Ruda Street, Doncaster VIC 3108
Masterfully envisioned in the heart of Melbourne's thriving suburb of Doncaster, Parc sets the standard for luxury townhouse living. Every facet of this development resonates with impeccable craftsmanship and design, offering the discerning homeowner a residence that's both sophisticated and serene. Situated amidst Doncaster's picturesque leafy streetscape, Parc stands tall with an exclusive collection of six meticulously designed residences. Each townhouse is a testament to modern architecture and design, offering breathtaking panoramic views that seamlessly integrate with the sprawling parklands below. This harmonious blend ensures that residents are effortlessly connected to the beauty of their natural surrounds. Nestled in the verdant heart of Doncaster, Parc boasts a prime position that perfectly balances urban vibrancy with suburban peace. Beyond the sweeping vistas of the nearby parklands, residents will find themselves a mere 3-minute stroll away from the tranquil Wilsons Road Reserve. This enviable locale ensures easy access to scenic trails, offering a daily escape into nature's embrace. And with the convenience of top-tier amenities and swift transport connections to Melbourne's iconic destinations, Parc, Doncaster truly places you at the nexus of both relaxation and recreation. Behind this stellar development is the renowned Nuterico team. With a rich legacy of crafting luxury homes, their expertise shines through every corner of Parc. Their commitment to delivering homes that blend urban sophistication with suburban tranquility is evident. Whether it's the stunning vistas that greet you every morning or the proximity to a myriad of dining, shopping, and cultural experiences, Parc offers more than just a residence—it offers a feeling, an experience, a lifestyle. Discover a perfect amalgamation of design, luxury, and location at Parc, Doncaster. A place where every day feels like a retreat, and every moment is a celebration of the finer things in life. Enquire today to book an appointment.
4
1
3.5
2
from $1,850,000
Pre-constructionSELLING NOW
Ascend, Blackburn
35-37 Whitehorse Road, Blackburn VIC 3130
Ascend is a boutique collection of two, three and three-plus-Flexi bedroom townhomes in Blackburn, Victoria, designed for those seeking contemporary living within the sought-after Box Hill School Zone. Thoughtfully crafted interiors with premium fixtures and finishes. Each townhome features stone benchtops, timber floors, wool blend carpet, Bosch kitchen appliances, high ceilings, oversized living areas, and heating and cooling throughout. A 6-star energy rating underpins every residence, with abundant natural light flowing across generous floor plans that connect to large balconies, private courtyards or gardens. Everyday living at Ascend, Blackburn. Secure garages, a spacious second living area and dedicated storage areas are found on the ground floor of each townhome, offering practical convenience alongside refined design. Lifestyle and local amenity in Blackburn. Residents enjoy proximity to Blackburn Lake Sanctuary, dining and retail at Box Hill Central, and access to the coveted Box Hill High School Zone, with multiple public transport options nearby. The expert team bringing Ascend, Blackburn to life. Developer: BHC Property | Project Marketer & Sales: Marshall White Projects | Architect: Jesse Ant Architects | Landscape Architect: John Patrick. Book a private appointment with the sales team. To learn more or arrange a private appointment, visit ascendblackburn. Com. Au or contact Marshall White Projects directly.
3
3
2
Contact agent
2
1
1
Contact agent
3
3
2
Contact agent
Pre-constructionSELLING NOW
Camberwell House
699 Burke Road, Camberwell VIC 3124
Camberwell House is conceived as a complete living environment, elevated above Burke Road at Camberwell Junction. Designed by renowned practice Cera Stribley, with interiors by GOLDEN and landscape by Florian Wild, architecture, interiors and amenity are resolved with clarity and intent - establishing a new benchmark for mixed-use living considered in its detail and designed to endure. Interiors defined by warmth and material integrity. GOLDEN, a Melbourne studio known for restraint and material integrity, shapes each residence through calm proportion, natural textures and intentional light, creating spaces of stone, timber and crafted joinery that feel composed, warm and enduring from the first day to well into the future. Amenity designed with intention and completeness. A private wellness level brings together a 12.5m heated pool, spa, sauna, private massage room and gym, while a resident lounge, library, entertaining terrace, indoor golf simulator and self-contained guest suite with kitchenette extend daily life well beyond the home. A location refined for the everyday. Anchored at Camberwell Junction, the suburb is defined by its established streets, respected schools, premier retail, fresh food market, civic landmarks and tram and rail connections that place wider Melbourne within effortless reach. A team committed to enduring quality. Architecture by Cera Stribley draws on sculpted forms of stone, bronze and glass to create a façade of measured depth and lasting poise, landscape by Florian Wild shapes an outdoor environment for respite and contemplation, and Above Zero, brings a decade of considered residential experience across Stonnington and Boroondara to every detail of delivery. Book a private appointment at the display suite. Enquire today to secure a position within the building.
2
2
1
Contact agent
3
1
2
2
Contact agent
3
2
2
Contact agent

Showing results 85 - 126 of 741 developments.