New and off the plan developments for sale in Surrey Hills, VIC 3127
Don't miss the next new development in Surrey Hills

New and off the plan developments for sale in Surrey Hills, VIC 3127

736 new and off the plan developments for sale near Surrey Hills, VIC 3127

Showing results 127 - 168 of 741 developments.

Under constructionSELLING NOW
The Bradford, Kew
365 Cotham Road, Kew VIC 3101
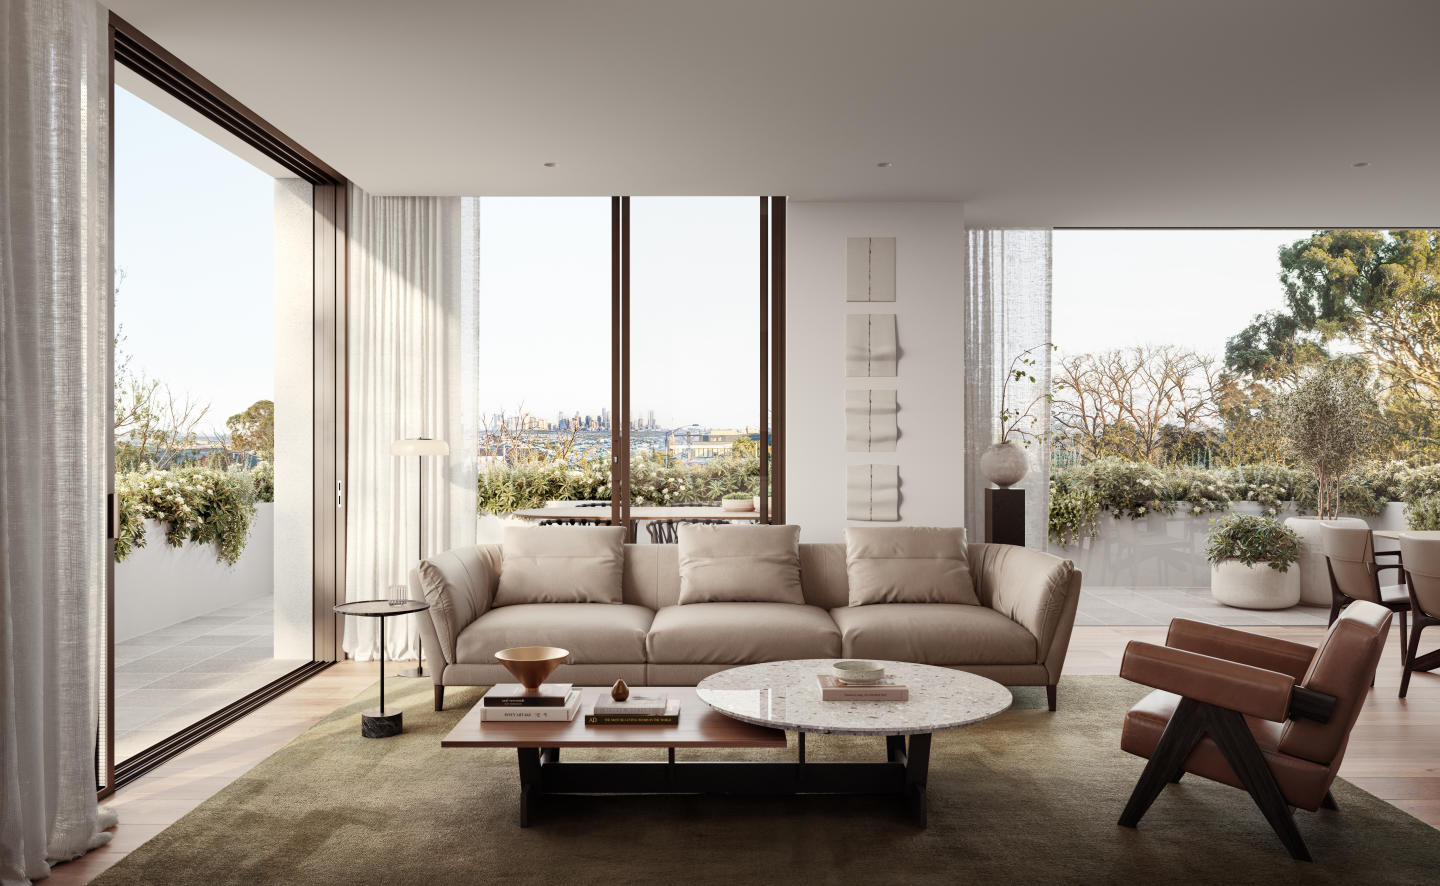
Only 10 luxury residences available. A coveted location surrounded by prestigious schools and parklands. A rare opportunity for buyers, curated residences by Cera Stribley. The Bradford is located in the coveted Sackville Ward, within one of Melbourne's most exclusive suburbs, home to prestigious schools, and within easy reach of a diverse range of eateries, boutiques, entertainment and leisure facilities. Comprising of 10 luxury residences across three levels, each residence at The Bradford features substantial gardens, or large outdoor terraces. Exceptional floor-plans deliver a choice of two and three bedroom designs for each residence, and up to three bathrooms with powder room, basement storage, dual private parking and private outdoor living spaces. Designed internally and externally by Cera Stribley, the residences have a striking look that blends with the neighbouring heritage dwellings that Kew is so well known and loved for. The Bradford's spacious living and dining zones have been designed to maximise light and connectivity to exterior space. Live moments from: Kew Junction. Balwyn Shopping Precinct. Studley Park Boathouse. Abbotsford Convent. Kew Library. Yarra Bend Golf Course. Rivoli Cinemas. Deepdene Primary School. Genazzano FCJ College. Kew Primary School. The 109 and 72 Tram. Just 6km east of the CBD, Kew maintains a rich history as one of Melbourne's most prized suburbs, home to former prime ministers, premiers and influential business and industry leaders. The Bradford offers discerning buyers the rare opportunity to secure a high value property. Enquire today for a private viewing of our immersion room.
2
2
2
from $1,350,000
3
2
2
from $1,800,000
3
2
2
from $2,300,000
Under constructionSELLING NOW
Fortuna Avenue
2 Fortuna Avenue, Balwyn North VIC 3104
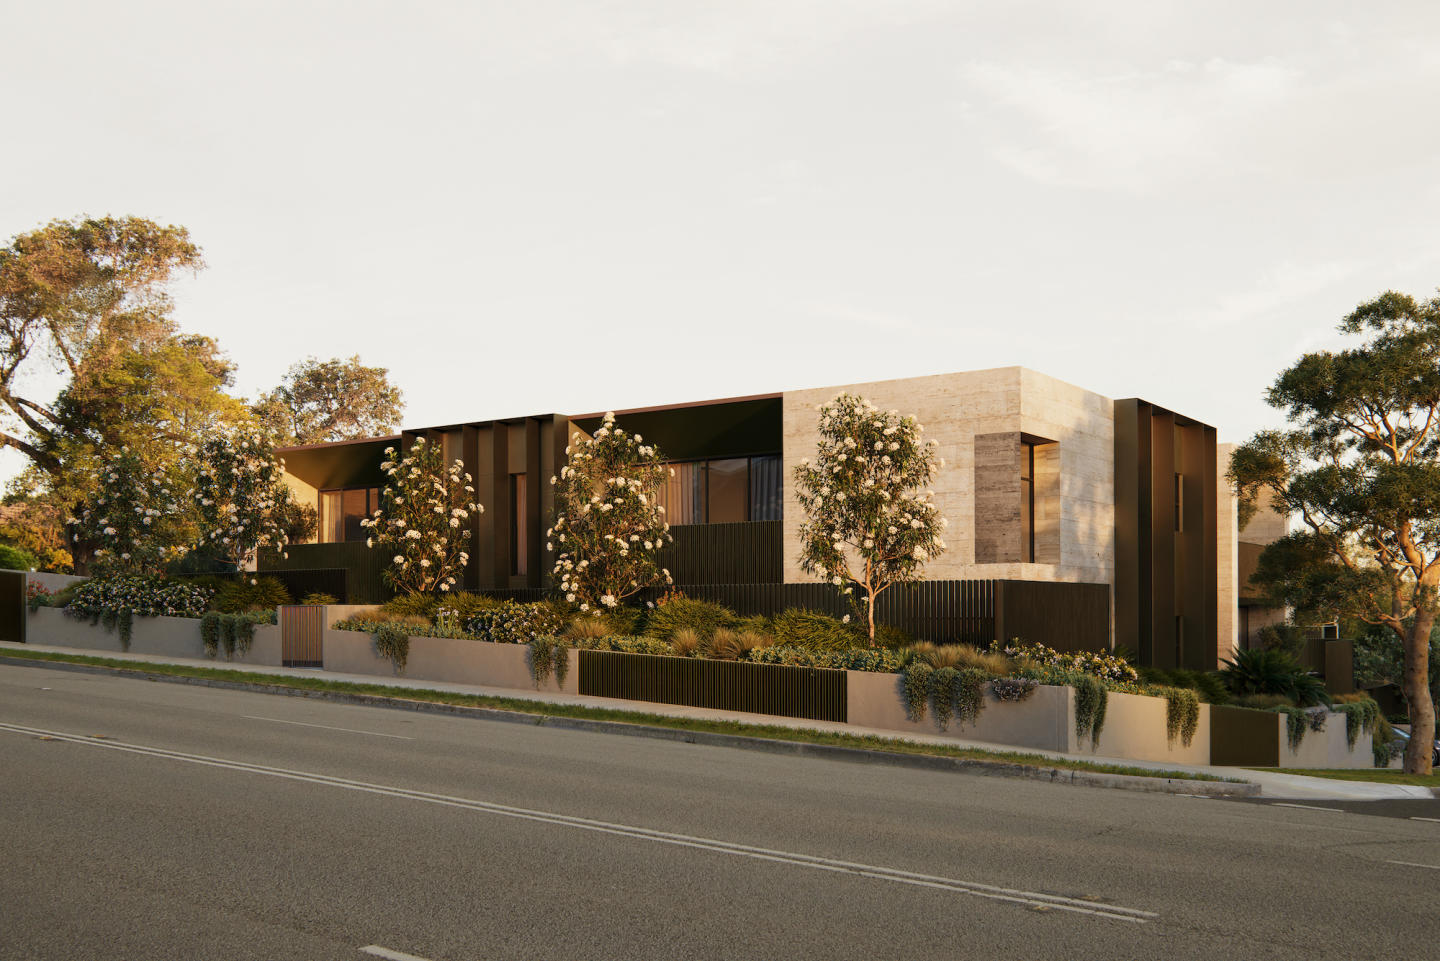
Stone benchtops, designer bathrooms and private terraces across every residence. Each of Fortuna Avenue's 12 residences features premium stone benchtops, high-end appliances, designer bathrooms with quality fittings and finishes, generous bedrooms with built-in wardrobes, and private outdoor courtyards or terraces for alfresco entertaining, across two configurations: Garden Residences and Sub-Penthouses, with secure parking for 2 or more vehicles per home. John Patrick-designed gardens in a quiet, tree-lined Balwyn North pocket. Landscaped gardens by renowned designer John Patrick wrap the building in lush greenery, complementing a quiet, established residential setting close to Koonung Creek Reserve, Olive Lane and Caffe Romeo cafés, and local shopping. Zoned for Balwyn High School, with Tram Route 48 to the CBD at the door. Located at 2 Fortuna Avenue, Fortuna Avenue sits within the Balwyn High School zone, one of Victoria's most sought-after state secondary catchments, with bus services at the door and Tram Route 48 providing direct access to Melbourne's CBD. Designed by Cera Stribley, built by Espire, developed by Equire. Designed by Cera Stribley, with construction by Espire and development by Equire, with a 52-week defect guarantee and sales through Marshall White Projects. Book a private appointment with the sales team. An onsite display suite is open by appointment at 2 Fortuna Avenue, Balwyn North. Enquire today to explore availability.
3
1
3
3
Contact agent
3
3
2
Contact agent
3
2
2
Contact agent
Pre-constructionSELLING NOW
Crest Camberwell
936-938 Toorak Road, Camberwell VIC 3146
Nestled within one of Melbourne's most desirable neighbourhoods, Crest Camberwell represents the pinnacle of contemporary design and refined living. This exclusive development features just 12 carefully crafted residences, offering a rare opportunity to secure a modern home in the heart of Camberwell, Victoria. With meticulously planned layouts, each apartment is designed to maximise space, light, and style, creating a sophisticated and harmonious living environment. Whether you are seeking a spacious two-bedroom or expansive three-bedroom apartment, Crest Camberwell provides an unparalleled selection of residences designed to meet the needs of today’s discerning homebuyer. Interior design and premium finishes at Crest Camberwell. The interiors of Crest Camberwell are a study in timeless elegance and modern functionality. Each residence is thoughtfully designed to combine natural materials, exquisite craftsmanship, and an abundance of natural light. The open-plan kitchen and living areas are perfect for both entertaining and quiet relaxation, featuring a stunning stone benchtop with a striking bladed edge that ties into the building's architectural aesthetic. Bespoke timber veneer cabinetry and integrated Fisher & Paykel and V-ZUG appliances, including a fridge/freezer, oven, microwave, and induction cooktop, ensure an effortless cooking experience. Brass tapware and bespoke lighting pendants enhance the overall luxury feel of the home, while full-height sliding doors offer easy access to spacious outdoor balconies with breathtaking views of Camberwell’s lush green landscape. The bedrooms are generously sized and offer a retreat from the bustle of everyday life. The master suite is a standout feature, offering plush wool carpets, a custom-designed walk-in robe, and a built-in vanity for a touch of luxury. The ensuite bathroom exudes opulence, with a freestanding bath set against a travertine stone wall, an oversized walk-in shower, and premium brass finishes. The serene environment invites relaxation, with green vistas visible from every angle, making it a peaceful haven within your home. Local amenities for the ultimate Camberwell lifestyle. Living at Crest Camberwell means being surrounded by everything that makes this prestigious suburb one of Melbourne’s most coveted addresses. The area boasts a range of exceptional dining options, from local cafés like The Bakers Wife, which offers freshly baked goods and artisanal coffee, to the celebrated Fiorelli Restaurant, serving authentic Italian cuisine. For those who enjoy a more eclectic atmosphere, Haiku offers innovative Japanese fusion dishes, including renowned Okonomiyaki pancakes. The retail scene in Camberwell is equally impressive, with Camberwell Junction offering over 400 retail and hospitality stores. Whether you’re seeking ethically sustainable boutiques, homewares, or gourmet supermarkets, everything you need is just a short walk away. For those with a taste for the finer things in life, the nearby Camberwell Market offers fresh organic produce and artisanal delights, perfect for those who enjoy the art of fine dining at home. Recreational opportunities abound, with Bowen Gardens, Fordham Gardens, and the tranquil Ferndale Park providing the perfect settings for a morning walk or a weekend picnic. For fitness enthusiasts, the nearby Gardiner Creek Trail offers a scenic path for jogging, cycling, or leisurely strolls. In addition, residents will appreciate easy access to prestigious schools such as Camberwell Grammar, Bialik College, and Camberwell High School, as well as convenient public transport options with tram lines and train stations nearby. The vision behind Crest Camberwell. Crest Camberwell is the result of a collaborative effort from some of the most respected names in the industry. Designed by Splinter Society, an award-winning architecture and interior design studio, the development showcases the team’s commitment to innovative design and sustainable practices. Renowned landscape architect John Patrick has ensured that the landscaping complements the development’s modern aesthetic while creating a serene environment for residents to enjoy year-round. The project is developed by Progressio Developments, known for their attention to detail and progressive approach to residential design. Book a private appointment today. For those interested in learning more about this exceptional development, Crest Camberwell invites you to book a private appointment with a sales agent. Simply submit an enquiry to schedule your exclusive viewing and secure your place in one of Melbourne’s most prestigious residential addresses. Experience the sophistication, comfort, and convenience that Crest Camberwell offers—your new home awaits.
1
1
1
from $770,000
2
2
1
from $1,490,000
3
2
2
from $1,660,000
Construction completeSELLING NOW
Hawthorn Park
33-53 Camberwell Road, Hawthorn East VIC 3123
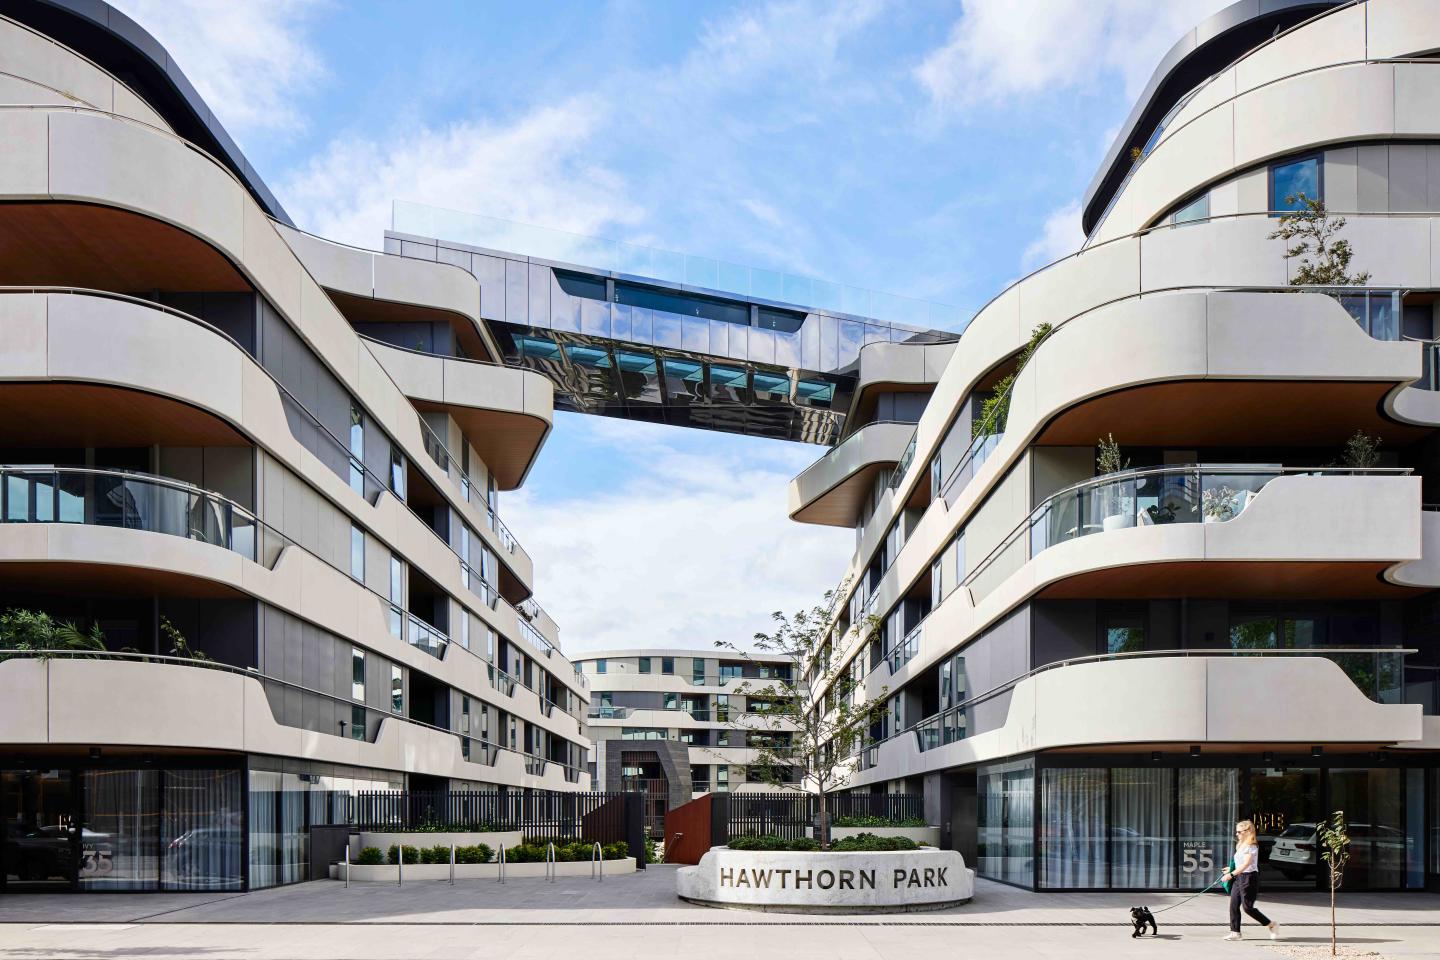
The incredible sky bridge pool with glass bottom. A prime location surrounded by landscaped gardens and parks. Large floor plans and light filled living spaces. Set to make a statement on Camberwell Road Hawthorn East, is newcomer Hawthorn Park, a sophisticated residential mid-rise that offers residents a lifestyle of luxury and convenience. Comprising 368 residences spread across seven floors and five buildings, Hawthorn Park is structured around garden vistas that feature lush greenery and resident lounges. Reflecting an emphasis on sustainability and healthy living, outdoor areas boast fruit and vegetable gardens where residents are invited to grow their own produce. Take your ultra-local produce to Hawthorn Park’s state-of-the-art kitchens, fitted out with high-quality Gaggenau appliances that marry form and function. Interior layouts are designed for entertaining, utilising intelligent floor plans with kitchen islands offering a perfect centrepiece around which to gather family members and guests. To ensure comfort and maximum natural light for each residence, floor to ceiling windows and large garden balconies providing private vistas of the communal park are just a few of the magic touches. The premium residences of Hawthorn Park are larger apartments and townhouses with superior and high end finishes and Gaggenau appliances including a five-burner cooktop, combi steam oven, dish warming drawer and fully integrated dishwashers in the kitchen. Designer pendant lighting looks over the benches to complete the look. What exclusive amenities await Hawthorn Park residents? A fully-equipped gym offers personal training, yoga and meditation studio. Massage suites. Sky boardwalk. A splash pool. Sky lounge and indoor residents lounge. Garden pavilion. Hammock lounge. Along with these amenities are plenty of bookable lounge and dining rooms with fully equipped chef’s kitchen, a sky terrace and boardwalk that accompany the sky pool which links two of the four buildings with windows and flooring to peer out underwater. Hawthorn Park is truly a landmark suburban development with world class engineering and amenity. Located in one of Melbourne’s premier suburbs of Hawthorn, the development is surrounded by heritage homes and buildings, eclectic cafes, sophisticated boutiques and bars and a well connected public transport system including major train and tram lines that provide services into the Melbourne CBD only 6 kilometres away or outer reaching suburbs with ease. Residents will be surrounded by nature by being in walking distance of Fritsch Holzer Park and a cycle to the trail that lines the lush and peaceful Yarra River and the ability to enjoy landscaping by Jack Merlo. Hawthorn Park offers multi-level townhouses with private entrances that appear as stand-alone homes. Combine this with the benefits of luxe apartment living and you’ll see why residents get the best of both worlds at this one-of-a-kind property! Visit the display suite today!
1
1
1
from $666,000
2
1
1
from $696,000
2
2
1
from $716,350
Construction completeSELLING NOW
Chapter Ashburton
363-367 High Street, Ashburton VIC 3147
Urban's favourite things about Chapter Ashburton: A short walk to Ashburton Village. 24 oversized residences designed for the owner occupier. Chapter Ashburton comprises a collection of 24 elegantly crafted 2 and 3 bedroom residences by Ewert Leaf with landscaping by John Patrick. Nestled beside the Ashburton Village hub, everything you need is within walking distance. Combining a timeless facade, immaculate interiors and serene open spaces, residents will enjoy the same sense of space, luxury and comfort as a single-residence home. Chapter’s light-filled interiors are a demonstration of bespoke elegance. Fostering an elevated living experience, the living and kitchen areas have been appointed with features of daily indulgence including European appliances and custom made bars and fireplaces to select homes. Floorplans have been curated to nurture a modern lifestyle, complete with large open-plan spaces, indoor-outdoor connections, functional multi-use areas and cleverly placed windows that draw in an abundance of natural light. Carefully curated by John Patrick Landscape Architects, Chapter’s exquisite outdoor spaces have been designed to cultivate a feeling of sanctuary. All just a short stroll from the many delights of Ashburton Village as well as scenic trails, verdant parklands and an exceptional selection of schools. ^Limited offer. Enquire to learn more.
2
2
1
from $1,085,000
3
2
2
from $1,498,000
2
2
1
from $1,195,000
Construction completeSELLING NOW
78 East
78 Burwood Highway, Burwood East VIC 3151
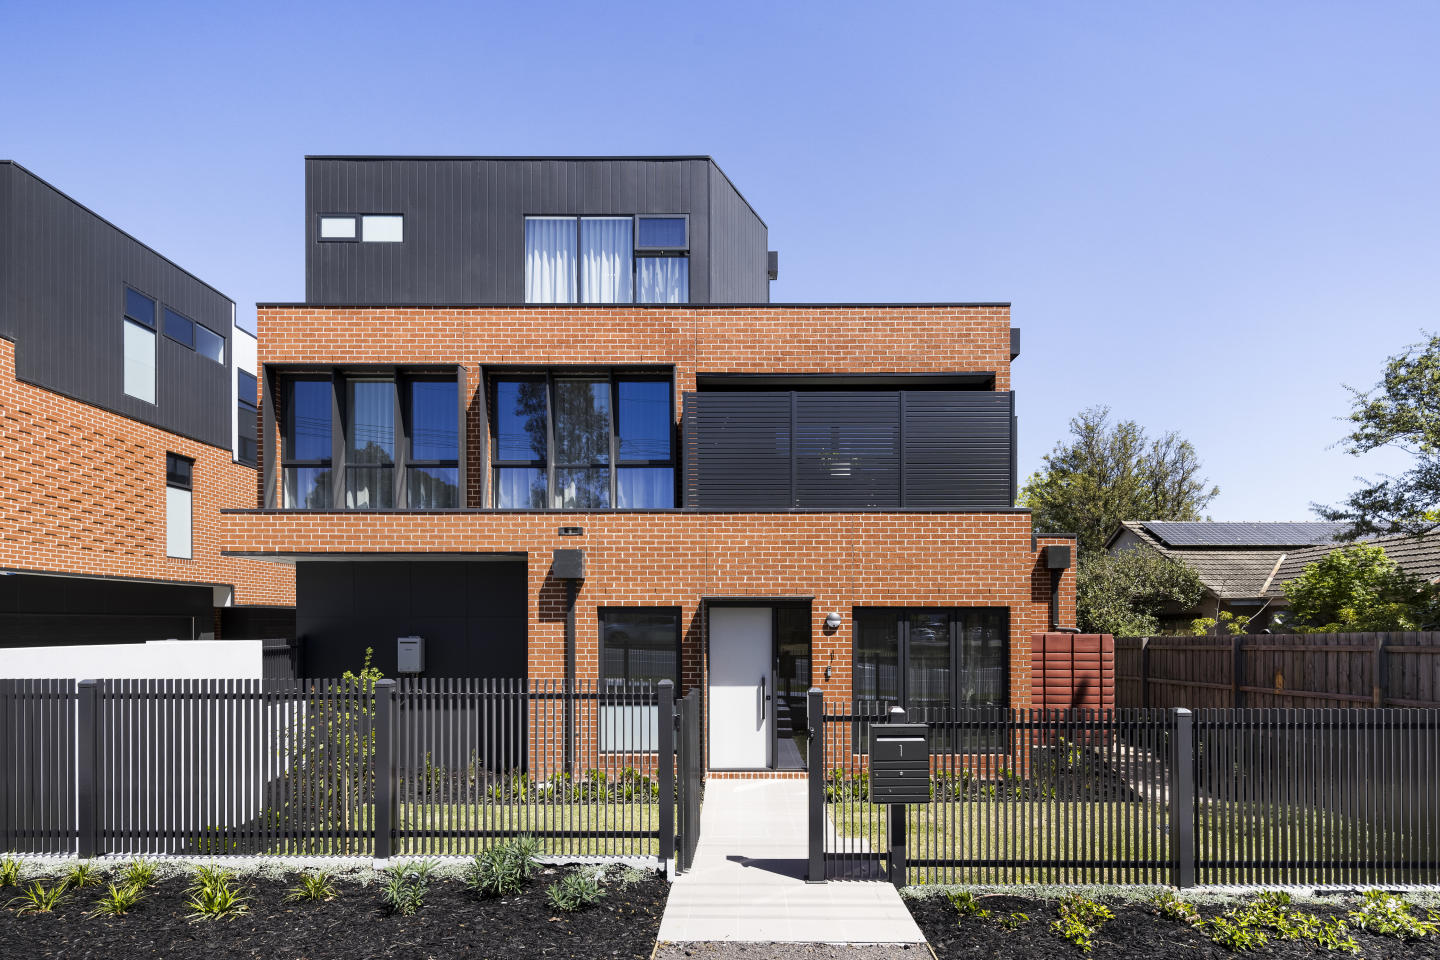
Low maintenance, contemporary homes. Perfect for homeowners or investors. Close to Deakin University and leading schools. 78East puts vibrant local shopping and cafes, transport convenience, and the spacious pleasure of local parks and sporting facilities at your doorstep. For students - Deakin University, Mount Waverley High School and a multitude of other schools surround your future home. It’s low maintenance contemporary living to suit busy people, with designer finishes to impress the most discerning homeowner or investor. Burwood East is nothing short of the best parks and reserves in Melbourne. East Burwood Reserve is a great park and has so much to offer. Burwood East straddles the compact chunk of tram-lined Burwood Highway between Burwood and Vermont South. It’s located 17 kilometres east of the city and in the right direction for a weekend in the Dandenongs. Burwood East is a mix of suburban residential streets, light industry, large corporate businesses and a retail hub. Burwood One (the site of Australia’s first Kmart) is a good shopping centre for all your grocery needs and several dining options; there are also some sporting venues and the lush Dandenongs are an easy drive east for an afternoon bushwalk. 78east neutral décor and open-plan living offer room to move in comfort and stress-free style. Our architects and interior designers understand the way you want to live – with the ease of a low maintenance lifestyle and the pleasure of designer touches that create stunning living spaces to enjoy. Quality fixtures and fittings throughout highlight attention to detail, with designer style finishes creating a life you’ll love. This prestigious 6 townhouse boutique development is intelligently designed - the ideal open-plan environment for today’s lifestyle desires. Features: Miele European Appliances. Designer mosaic tile finishes. Engineered Oak floors. 40mm Caesarstone benchtops. Matt black bathroom tapware.
Construction completeSELLING NOW
Burton Place, Ashburton
12-14 High Street Road, Ashburton VIC 3147
This exclusive development offers a collection of luxurious four-bedroom townhouses, meticulously crafted to offer a harmonious blend of comfort, security, and accessibility. Each residence boasts a double car park, a spacious study, state-of-the-art security systems, and built-in heating and cooling, ensuring unparalleled convenience. Nature at Your Doorstep. Ashburton's charm lies in its green streetscapes and picturesque parks. Ashburton Park, a mere stroll away, offers playgrounds, BBQ areas, and lush ovals for outdoor enthusiasts. Nearby, Markham Reserve beckons with its adventure playground, community garden, and cycling paths along Gardiners Creek. For golf enthusiasts, the Malvern Valley Public Golf Club is a perfect retreat. Convenience Beyond Compare. High Street Ashburton, just minutes away, boasts over 150 specialty stores, covering everything from fresh produce to fashion and professional services. Woolworths, Coles Express, and local IGA cater to your grocery needs. The area also houses major banks, gyms, medical facilities, and professional advisors. The proximity to Cabrini Hospital in Malvern adds an extra layer of reassurance for residents. Entertainment and Education Galore. Residents of Burton Place enjoy proximity to entertainment hubs like Chadstone Shopping Centre and Hoyts Cinemas, ensuring endless entertainment options. For education, the development is strategically located near esteemed institutions such as Ashburton Primary School, Huntingtower School, Caulfield Grammar, Wesley College, and Monash University’s Caulfield campus, making it an ideal choice for families. Expert team behind the project. LEEKA GROUP. With over 30 years of experience, Leeka Group is a respected name in property development, known for creating distinctive, sustainable, and design-led residences that elevate modern living across Melbourne’s most sought-after suburbs. SLATER & LEVIN. At the heart of Slater & Levin lies a team of dedicated and highly skilled professionals, with circa 20 years experience between them, having worked all market conditions and being able to excel irrespective of the challenges faced, Jack Slater & Ari Levin are a powerhouse in the city of Glen Eira and surrounds. Known for their high energy & unparalleled expertise in communication and negotiation. The team have maintained their exuberant level of success year in, year out, by combining their raw talent with an unwavering work ethic. Explore Burton Place and witness the perfect fusion of tranquillity and amenity. Your modern, comfortable, and connected lifestyle awaits in Ashburton. Enquire via Apartments. Com. Au today.
4
1
3
2
from $1,480,000
4
1
3
2
from $1,440,000
Construction completeSELLING NOW
Oakside
1110 Burke Road, Balwyn North VIC 3104

Showing results 127 - 168 of 741 developments.