New and off the plan developments for sale in Surrey Hills, VIC 3127
Don't miss the next new development in Surrey Hills

New and off the plan developments for sale in Surrey Hills, VIC 3127

736 new and off the plan developments for sale near Surrey Hills, VIC 3127

Showing results 43 - 84 of 741 developments.

Construction completeSELLING NOW
Tempo
2 Bruce Street, Box Hill VIC 3128
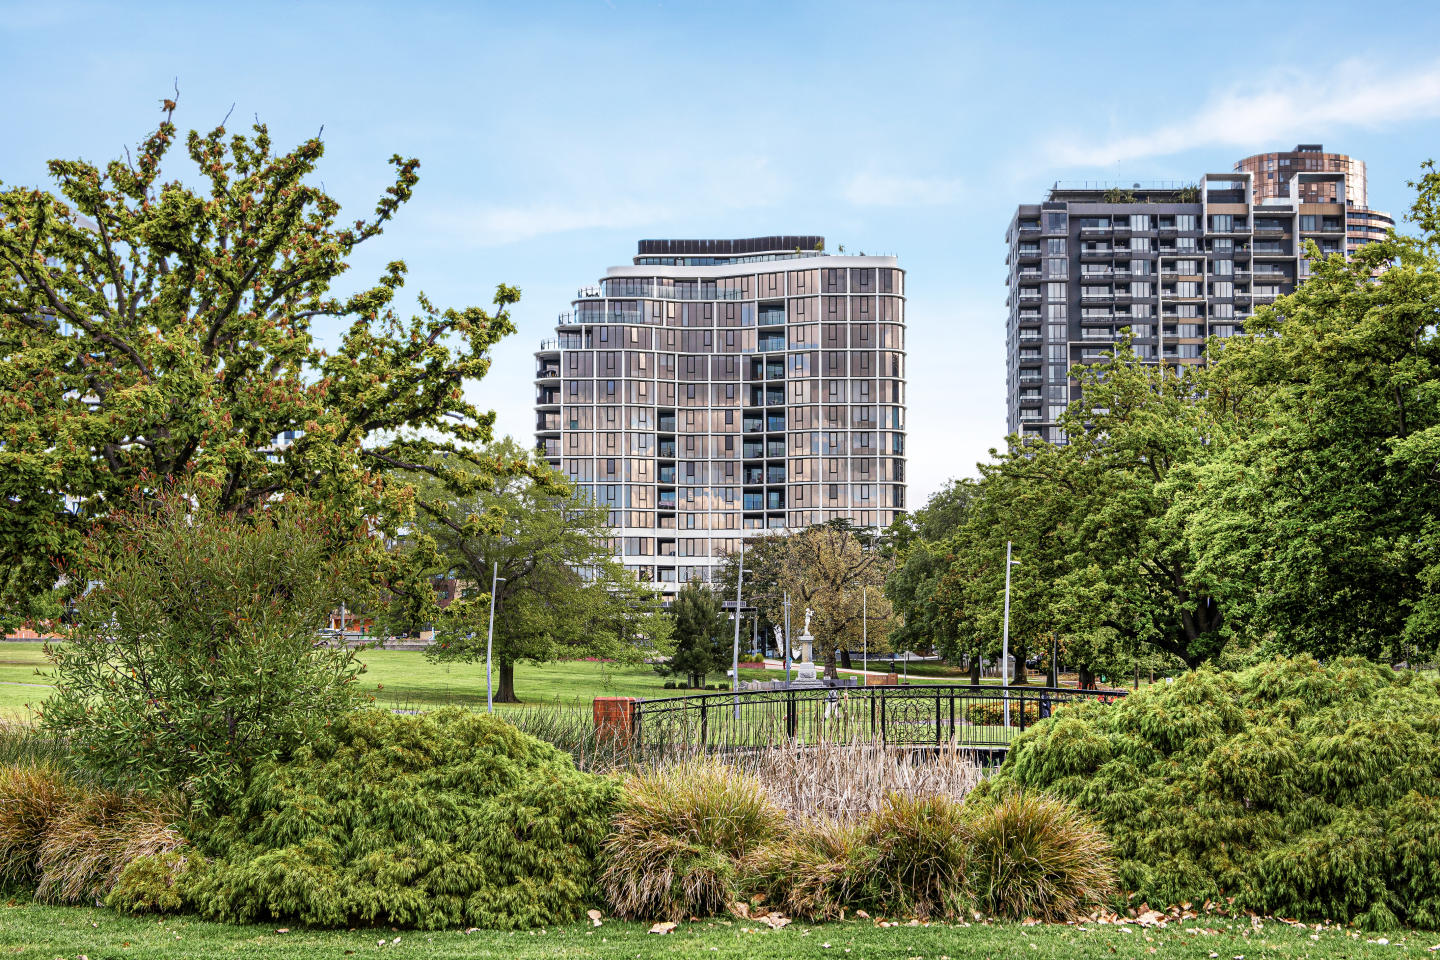
Incredibly flexible floor plans and configurations. Spacious and luxurious lofts designed by Hayball. Great location, in the heart of a bustling Box Hill. Liveability is celebrated in Box Hill, and reveling in that cosmopolitan, active lifestyle is Tempo, brought to you by MAB and designed by the acclaimed Hayball architects. Tempo brings a new vision to the community with innovative lofts and sky homes designed with families in mind. They feature flexible interior layouts in refreshing configurations. The tower is perfectly situated in the Box hill Gardens precinct, rising majestically above the tranquil treetops and gardens to the north, and the bustling heart of Box Hill's shopping and dining district to the south. On ground level, Tempo effortlessly blends with the tree-lined streetscape with a welcoming cafe and alfresco area, complementing the daily flow. The entry floor lobby and corridors imbue an atmosphere of calmness. Deep stone and timber finishes have been chosen for their natural, timeless quality. Apartments and lofts maximise space, enjoyment and functionality with generous high ceilings with double glazed, floor to ceiling windows, view to Box Hill Gardens, Dandenong Ranges or the city skyline, as well as well proportioned spaces with clever storage. Outdoor terraces are seamlessly connected to internal living spaces, perfectly positioned and proportioned to furnish for entertaining or simply relaxing. The apartments at Tempo enjoy flexible living spaces, accommodating a variety of furniture configurations for truly enhanced liveability. Kitchen islands are partnered with an integrated breakfast bar or a moveable dining table, customised to each interior scheme. This customisation is optional to the buyer. Configurations are available in one, two, three and four bedrooms including lofts, sky homes and a penthouse which prioritise natural light, storage and functionality. Each apartment will feature energy-efficient LED downlights, double glazed windows and universal power points. Tempo offers a selection of three colour schemes, The Minimalist, The Expressionist and The Traditionalist, to choose from as well as options to make the space your own. The lofts at Tempo, designed by Hayball, feature soaring double heigh living spaces bathed in afternoon sunlight. These elegant lofts feature an adaptable mezzanine level perfectly suited for use as either a parents retreat, home office or flexible guest room. Offered in both one and two bedroom configurations arranged over split levels, loft apartments are the ultimate expression of contemporary living. Loft apartments feature a unique interlocking design that combines dramatic scale and efficiency. With living zones spread across separate levels, this model is perfectly suited to a growing family or independent adults living under one roof. Rising 19 stories on a naturally elevated site, Tempo is the tallest building in the coveted Box Hill Gardens Precinct. Tempo’s shared spaces enhance social interactions, provide opportunities for children to learn new skills and support a healthy lifestyle. The amenities include the north facing Balcony Garden at level one which is adjacent to the music room, gym and library. The glamorous Spa Deck on level 11 boasts magnificent northern views to Box Hill Gardens and features an entertainment space equipped with barbecue and al fresco dining. Other conveniences offered and attuned to residents lifestyles, include secure parcel delivery, refrigerated storage, dry cleaning pick up and other daily services. Tempo incorporates solar panels for electric vehicle charging. This addition, alongside the supply of rainwater tanks for irrigation to common area planting, reduces the consumption of scarce resources and caters for emerging technologies. Tempo is one of the first major developments in Box Hill to be assessed against the Better Apartments Design Standards since its introduction in 2017. With consideration for minimum room sizes, noise, privacy, environmental impact, wellbeing, light and ventilation to name a few, the apartments and lofts at Tempo have been designed to meet and exceed the new standards.  .
3
2
2
from $1,238,000
2
2
1
from $906,000
2
2
1
from $956,000
Pre-constructionSELLING NOW
Glyndon
64-66 Glyndon Road, Camberwell VIC 3124
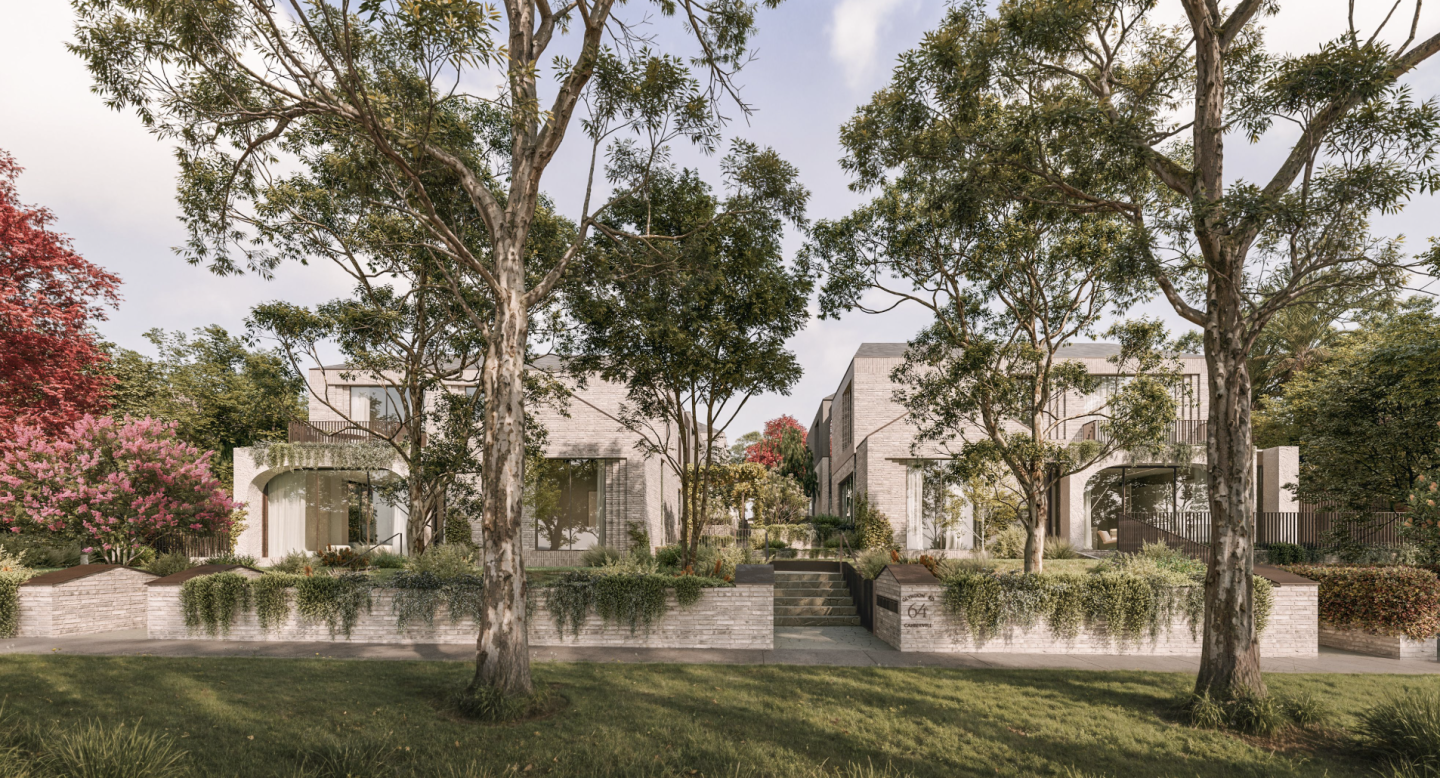
Discover Glyndon: A New Standard in Camberwell Living. Welcome to Glyndon, a prestigious new townhouse development nestled in the heart of Camberwell, VIC 3124. This exclusive collection of thirteen residences offers a unique blend of heritage charm and contemporary elegance, setting a new benchmark for luxury living in one of Melbourne's most sought-after suburbs. Why Choose Glyndon in Camberwell? Prime Location: Situated in Camberwell, Glyndon offers residents unparalleled access to a vibrant community rich with history, culture, and convenience. Enjoy proximity to top-rated schools, lush parks, and an array of shopping and dining options. Architectural Excellence: Envisioned by Above Zero, Glyndon boasts Federation-inspired architecture that seamlessly integrates with Camberwell’s storied past. Each residence is a testament to design excellence and timeless sophistication. Sustainable Living: With a focus on sustainability, Glyndon homes are fully electric and target a 7.5-star energy rating. This commitment to Zero Carbon living ensures that each residence is as environmentally friendly as it is luxurious. Collaborative Craftsmanship: The development is the result of a collaboration between industry leaders such as Cera Stribley, Lauren Tarrant Design, CDA Design Group, Above Zero, and Wilbow Group. Their combined expertise has crafted homes that are both beautiful and enduring. A Vision of Luxury and Comfort. Glyndon introduces a new vision of home to one of Camberwell’s most coveted pockets—an exclusive collection of thirteen residences that reflect a rare balance of heritage character, contemporary design, and enduring quality. Envisioned by Above Zero, this considered development reimagines luxury living with homes that are both beautiful and future-focused—each targeting a 7.5-star energy rating, fully electric and Zero Carbon. Federation-inspired architecture and interiors imbued with European elegance speak to Camberwell’s rich legacy, while every detail has been shaped to support a life of comfort, sophistication, and quiet confidence. Glyndon is the realisation of a singular vision—to create a place of enduring beauty, rooted in design excellence and quiet sophistication. This rare collection of residences is the result of a considered collaboration between Cera Stribley, Lauren Tarrant Design, CDA Design Group, Above Zero, and Wilbow Group. Each has brought their own mastery to the project, united by a shared commitment to craft homes of substance, elegance, and lasting relevance. Your Future Awaits at Glyndon. If you’re searching for townhouses in Camberwell that offer more than just a place to live but an elevated lifestyle experience, Glyndon is your destination. Discover the perfect harmony of heritage charm and modern luxury today. Explore more about this exceptional development on Urban. Com. Au and take the first step towards your dream home in Camberwell.
3
1
2.5
2
from $2,400,000
4
1
2.5
2
from $3,395,000
3
1
3
2
Contact agent
Pre-constructionSELLING NOW
Maleela Rise, Balwyn
23 Maleela Avenue, Balwyn VIC 3103
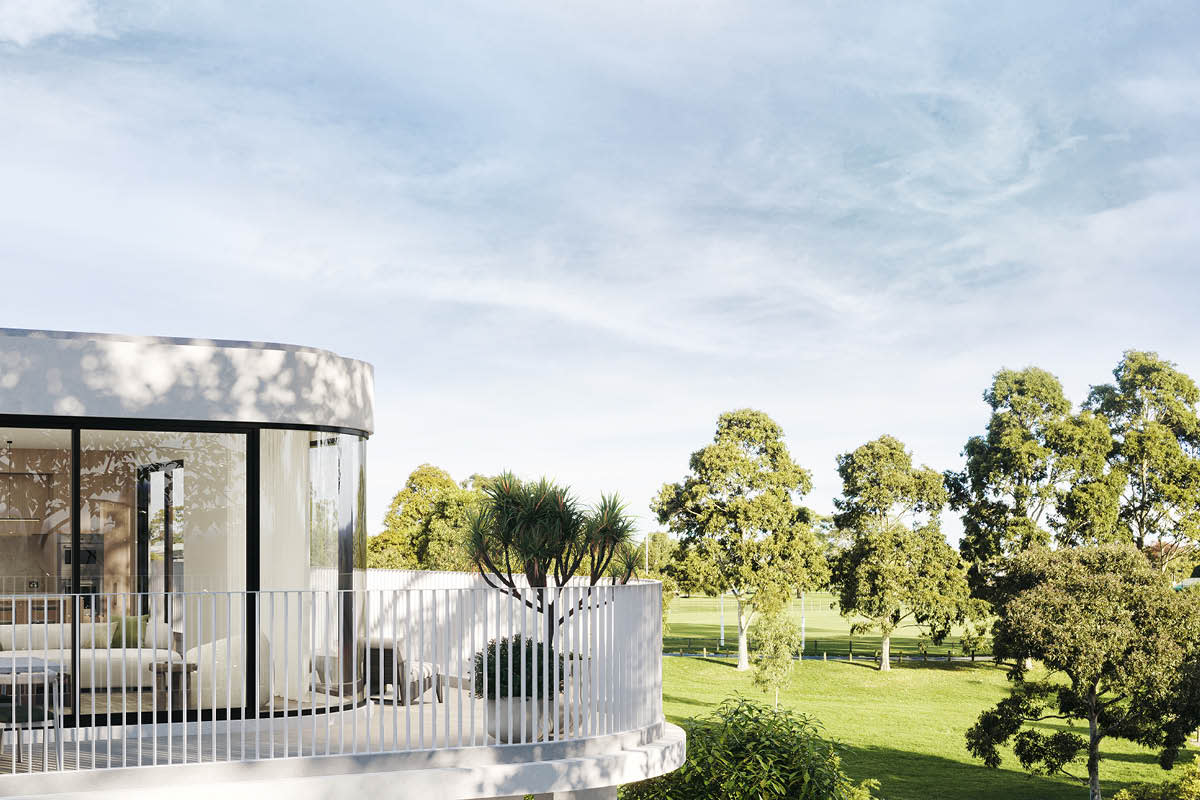
Located on a quiet tree lined street within the prestigious Reid Estate. A mix of 2 & 3 bedroom residences + penthouses. Exemplary design by an award winning team - Cera Stribley Architects and Studio Tate interiors. Lush, landscaped gardens by Jack Merlo offer privacy, beauty, and seasonal connection to nature. Hotel style facilities and services, including concierge, club lounge and library. Wellness-focused amenities include a gym, sauna, cold and hot therapy and reflection garden. Join a like minded community with over 50% sold to local owner occupiers. Multi-layered security systems offer lock and leave peace of mind. Brought to you by an experienced team with developer Chapter Group and builder Figurehead ensuring high quality delivery. Every residence comes with minimum 2 carparks, and features high quality finishes & fixtures including Gagganau appliances, Astra Walker tapware, French Oak flooring, with natural stone kitchens, bathrooms and feature joinery. Nestled within the prestigious Reid Estate on a quiet, tree-lined street, this refined collection of two and three-bedroom residences and penthouses has been thoughtfully designed for elevated everyday living. Architecture by Cera Stribley and interiors by Studio Tate deliver a sophisticated yet enduring aesthetic, complemented by lush landscaped gardens by Jack Merlo. Residents will enjoy a suite of hotel-style amenities and services curated to enhance wellbeing and everyday convenience, including concierge, club lounge, library and tranquil reflection gardens. Wellness-focused facilities feature a gym, sauna and rain shower, creating a sanctuary-like environment. Inside each residence, a highly curated material palette reflects the project’s commitment to quality craftsmanship and enduring luxury. Natural stone kitchens and bathrooms, bespoke feature joinery, French Oak flooring and Gaggenau appliances combine to deliver homes of exceptional detail and finish. With over 50% sold to local owner occupiers, the development offers a secure lock-and-leave lifestyle enhanced by multi-layered security systems. Developed by Chapter Group and built by Figurehead, this is a rare opportunity to secure a residence defined by design excellence, wellness and enduring quality.
3
1
3
2
from $3,600,000
2
1
2
2
from $1,950,000
3
1
3
3
from $4,995,000
Under constructionSELLING NOW
Wembley Hill
15 Hay Street, Box Hill South VIC 3128
Situated on the banks of Gardiners Creek, Wembley Hill is an idyllic neighbourhood with a captivating spirit of place that is coming soon to Box Hill South. Inspired by its cascading landscape, a community of architecturally designed townhomes are surrounded by tiered gardens, mature trees and open green spaces. Designed by top-tier architect firm, COX Architecture. Beautiful facades with a palette of warm and off-white brickwork complimented by natural or charcoal timber accents and vertical greenery. Solar panels are included for each household to maximise energy saving. 6 Star sustainable housing. Spacious interiors designed by MIM Interior. High-end finishes and appliances and intelligent joinery solutions which support the rituals of modern lifestyles. Over 13,000sqm of green spaces with cascading landscape, tiered gardens and exclusive access. Prime Location - Situated in the coveted and highly desirable Box Hill area. Box Hill High school zone, surrounded by distinguished educational institutes. 5 mins drive to Box Hill central, Sky One Plaza, SKY SQR and other local eateries. Sitting next to Gardiners Creek as a natural bonus. Wembley Hill’s captivating botanical qualities are what gives it its alluring sense of place. Exclusive amenities will be built within the community. The developer Golden Age group is an industry leader with impressive background in high-end commercial and iconic residential addresses across Australia. * For detailed policy implementation, please visit the SRO website. Https://www. Sro. Vic. Gov. Au/temporary-plan-duty-concession.
4
3
2
from $1,498,000
4
3
2
from $1,825,000
5
3
2
from $2,150,000
Construction completeSELLING NOW
McIntyre Residences, Burwood
47-49 McIntyre Street, Burwood VIC 3125
Move in ready | Final Release | Only 7 remaining. Located at 49 McIntyre Street, Burwood, McIntyre Apartments offers an exclusive collection of contemporary 2 and 3-bedroom residences, ready for immediate occupancy. These oversized apartments, priced from $715,000 to $1.445 million, are designed to provide essential living elevated to new heights. Final Release: Limited Availability. With only seven apartments remaining in this final release, prospective buyers have a unique opportunity to secure a home in this sought-after development. For a limited time, special incentives are available: $10,000 for 2-bedroom and $20,000 for 3-bedroom apartments, applicable to the next two deals. Design and Development Team. Embrace Architects: Known for their holistic design approach, Embrace Architects brings new thinking to modern residential landscapes, ensuring thoughtful and versatile designs that enhance residents' lifestyles and the surrounding environment. Marshall White Projects: As one of Melbourne’s leading residential development project marketers, they collaborate with clients to build comprehensive selling strategies, facilitating off-the-plan sales with minimal stress. First Urban: A leading Project Management, Development Management, and Construction Management company, First Urban has a proven track record of delivering some of Melbourne’s most recognisable buildings on time and within budget.
2
2
1
Contact agent

Showing results 43 - 84 of 741 developments.