35 new and off the plan developments for sale in South Melbourne, VIC 3205
Don't miss the next new development in South Melbourne

35 new and off the plan developments for sale in South Melbourne, VIC 3205

959 new and off the plan developments for sale near South Melbourne, VIC 3205

Showing results 127 - 168 of 994 developments.

Under constructionSELLING NOW
The Queensbury, Melbourne
71 Queens Road, Melbourne VIC 3004

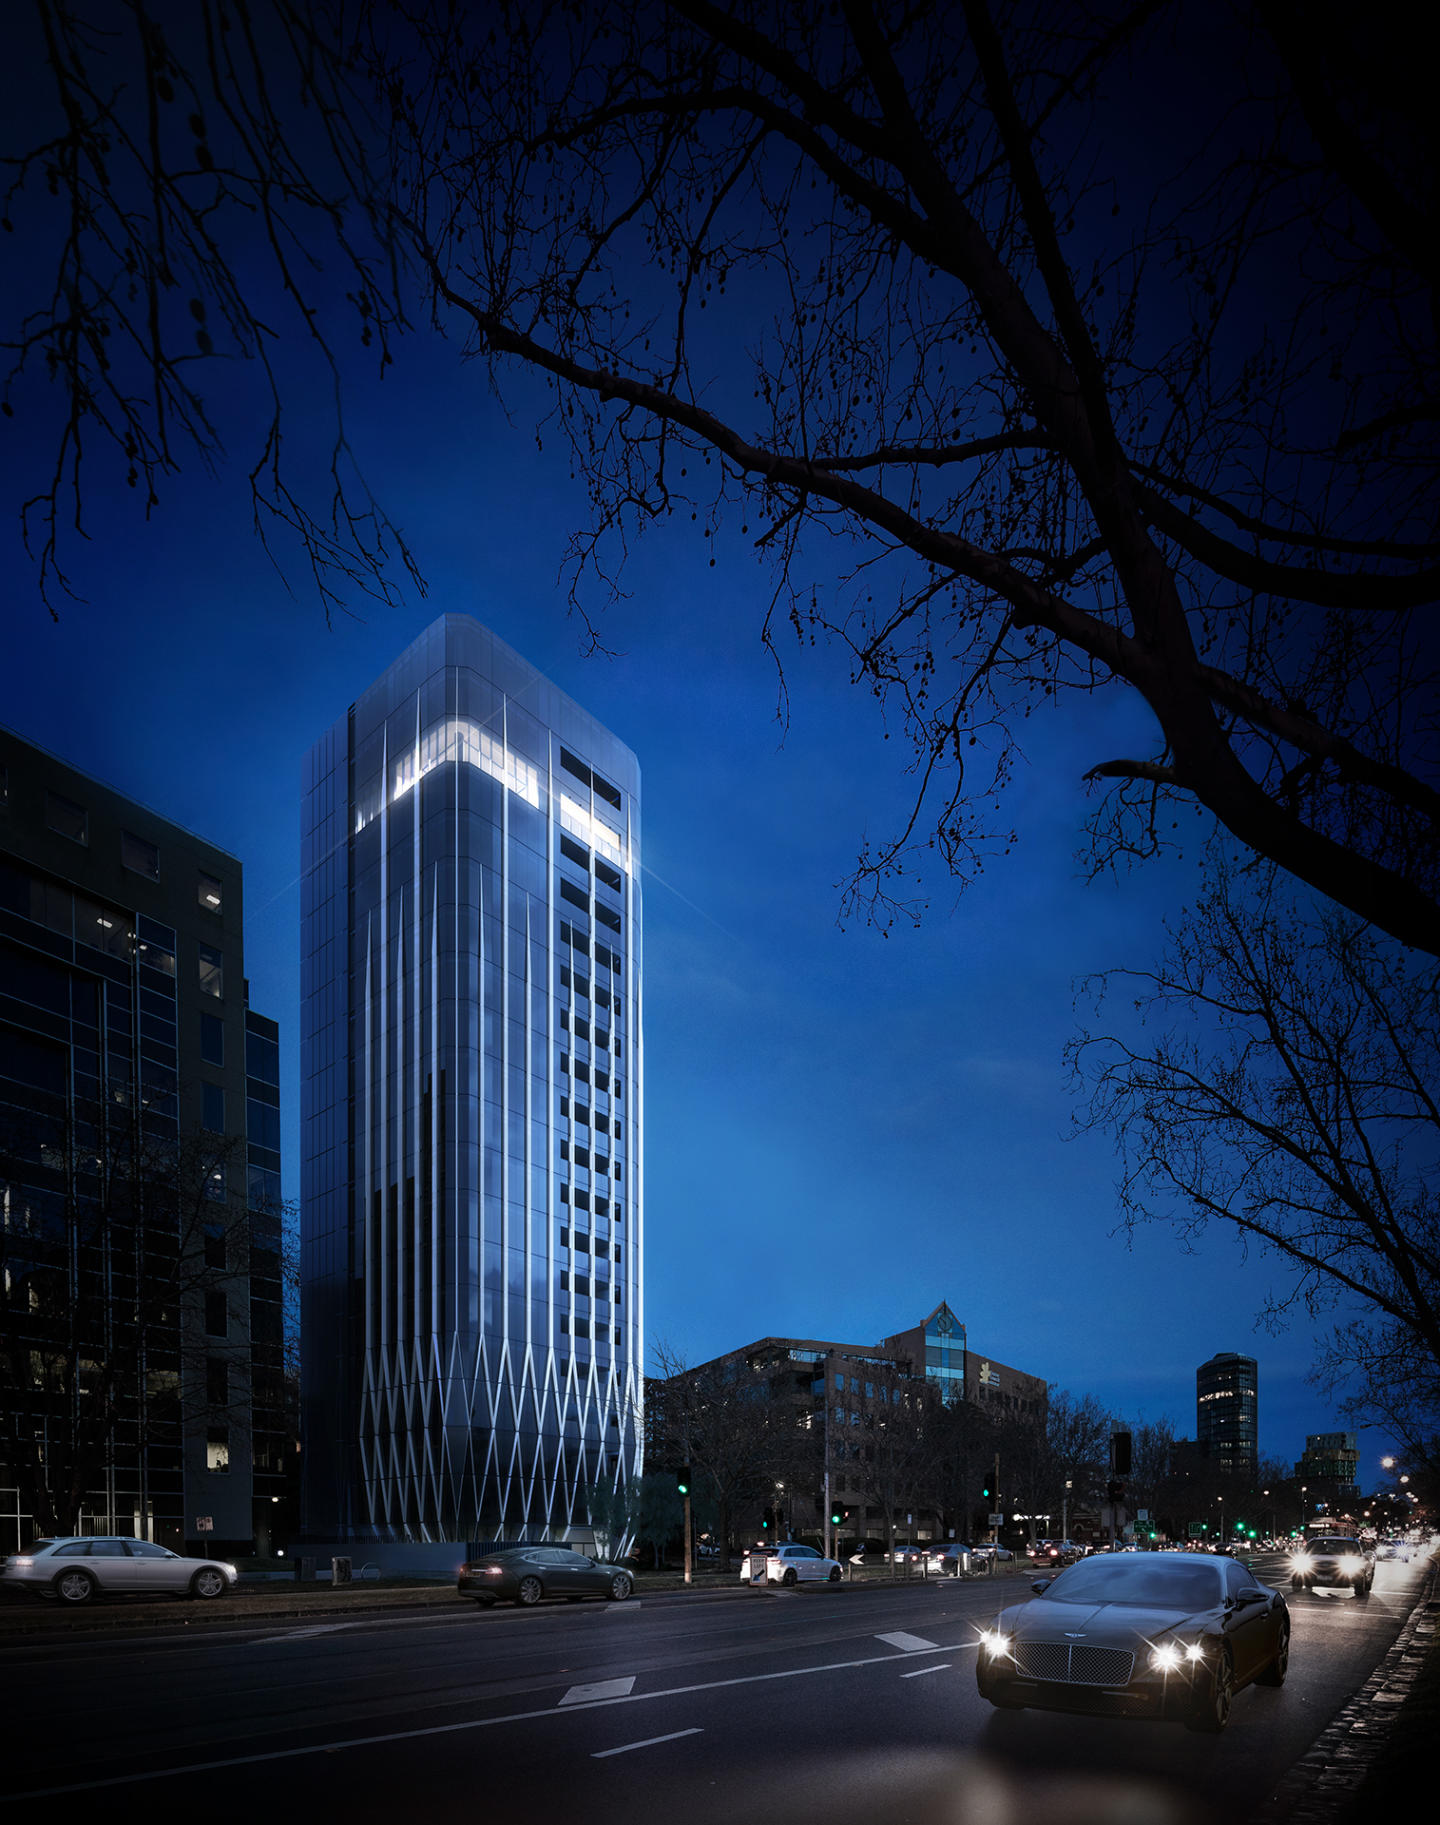
Sophisticated apartments overlooking Albert Park Lake in the vibrant heart of Melbourne. Positioned directly opposite the sweeping expanse of Albert Park Lake, The Queensbury is a rare expression of parkside luxury, where city convenience meets natural tranquillity. Designed as an elegant architectural response to its surroundings, The Queensbury captures uninterrupted views across parkland, city skyline, and Port Phillip Bay, creating a living experience defined by light, openness, and connection. Inside, residences are crafted with a timeless design philosophy - refined materiality, soft natural palettes, and thoughtful spatial planning combine to create homes that feel both sophisticated and effortlessly liveable. Expansive glazing and carefully considered orientations invite natural light deep into each space, while seamless transitions to private balconies enhance the connection to the outdoors. Beyond the residences, The Queensbury delivers a curated lifestyle experience. Wellness-focused amenities, lush landscaped surrounds, and resident-exclusive spaces are designed to support both relaxation and connection, offering an elevated standard of inner-city living. Set within one of Melbourne’s most prestigious lifestyle precincts, residents enjoy immediate access to Albert Park Lake, South Melbourne Market, and the vibrant dining and retail scenes of St Kilda, Prahran, and the CBD - creating a lifestyle that is both enriched and effortlessly connected. Architecture by Forum. Interiors by Danielle Ryder. Up to $200k stamp duty savings apply, for a limited time. Property Features. Prestigious parkside location directly opposite Albert Park Lake with uninterrupted views. Expansive residences with full-height glazing capturing park, city, and bay vistas. Designer kitchens with natural stone benchtops, integrated Miele appliances, and bespoke detailing. Wellness-focused amenities including gym, spa, sauna, and cold plunge pool. Resident lounge and dining spaces designed for entertaining and connection. Private pickle ball court. Advanced security with 24-hour CCTV, AI monitoring, and secure access control. Lifestyle connectivity within the Domain Precinct and surrounds. The Queensbury sits within close proximity to Melbourne’s arts, sports and cultural institutions. Nearby destinations include the National Gallery of Victoria, Arts Centre Melbourne, Crown Casino, Sidney Myer Music Bowl and Federation Square. Sporting venues such as the Melbourne Cricket Ground, Rod Laver Arena, John Cain Arena, AAMI Park and Lakeside Stadium are all located within the surrounding area. St Kilda’s beachfront precinct provides access to Catani Gardens, the pier, sea baths and Middle Park Beach, along with dining strips along Fitzroy Street and Acland Street. South Melbourne Market and Prahran Market offer established food and retail destinations, complemented by cafés and restaurants such as France-Soir, Matilda 159, The Botanical and Lamaro’s Hotel. Public transport access includes ANZAC Station, Middle Park light rail, Flinders Street Station, Prahran Station and Richmond/Swan Street Station. ^Terms and conditions apply. Enquire to learn more.
2
1
2
2
$2,450,000
3
2
2
from $2,650,000
3
2
2
$2,750,000
Construction completeSELLING NOW
St Boulevard
601 St Kilda Road, Melbourne VIC 3004
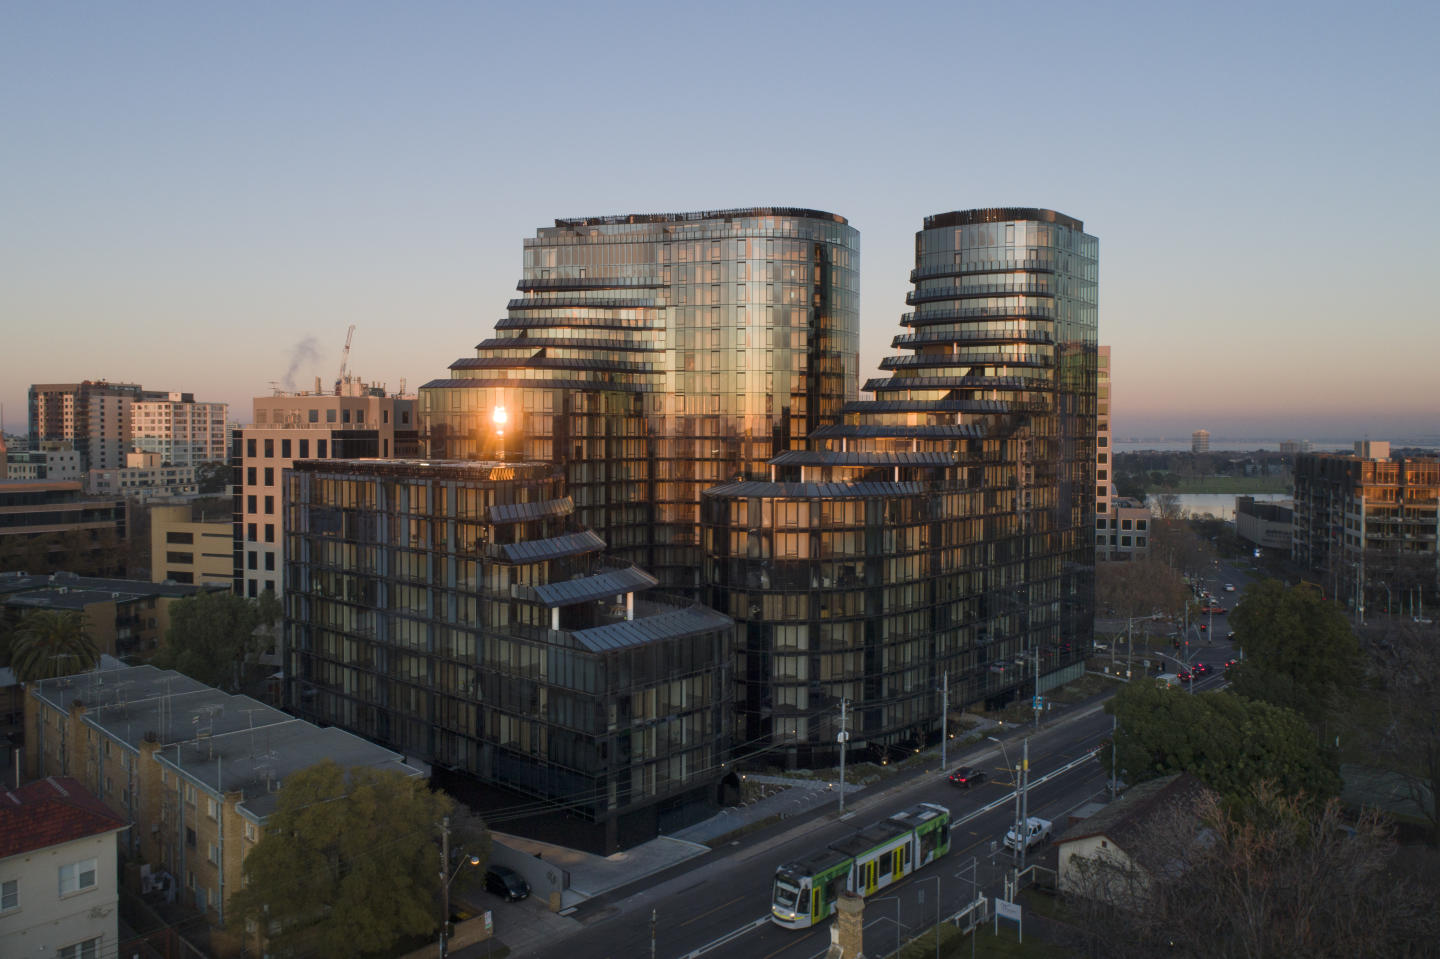
Incentives available on selected apartments!^. The outdoor resort-style pool. The diverse range of floor plans and light filled apartments. Proximity to the city and arts precinct. Magnolia. Anaca. Ginko. Those are the names for the three soaring and cascading glassy towers that encompass St. Boulevard. Designed by Elenberg Fraser, the three 20 and 9 floor towers will comprise of 435 one, two and three bedroom apartments all featuring long wrap-around balconies and communal amenities that bring fondly neighbours together. Located at the intersection of the grand St. Kilda Boulevard and the bustling Melbourne CBD, St. Boulevard provides residents with an ultimate and easily accessible lifestyle within walking distance to Albert Park to the West and the Royal Botanic Gardens to the East. These parklands serve as Melbourne’s green lungs with access to the winding Yarra River trails and waterways to which the city is built beside. St. Kilda is one of Melbourne’s most eclectic suburbs brimming with creativity, talent, innovation and entertainment. St. Boulevard is placed between a concrete jungle and a bohemian hub with some of the quirkiest boutiques and restaurants lining Fitzroy and Acland Streets, just a few tram stops from home. There is something for everyone during every season in St. Kilda, whether its a hot coffee by the window overlooking Acland Street, a day at the beach or plenty of laughs at the infamous and adventurous Luna Park. But do you need to leave your home at all? Amenities that unite the three towers include: 2,000 square metres of resort-like amenities. A large curved designed outdoor pool with cabana islands. Lush gardens and sanctuary spaces. A health club and gymnasium. A heated spa and sauna. Private dining and adjoining catering kitchen. Outdoor BBQ pods, lounges and bathing pavilions and a 25 metre indoor lap pool. With features such as a private cinema, a games lounge and children’s play area, modern living, communal interaction and shared experiences with neighbours really drives what developers Shakespeare Group and architects Elenberg Fraser collaborative efforts. Floor plans and apartment sizes range differently between Magnolia, Ginko and Anaca releases with generous stone island benches, natural surfaces and in-built media hubs, maintaining a clutter-free environment throughout all buildings. Living and kitchen areas open to captivating views that compliment the natural materials used within, as the kitchen uses natural stone finishes and raw and polished textures with an integrated sink, a butler’s pantry and crafted joinery to evoke the warm sense of home. The floor plans are optimised with efficiency and maximises storage for convenient living and the exposure of natural light and city panoramic views due to the curved and sloping design of the towers centred around a central park. St. Boulevard brings an element of luxury and beauty to effortlessly blend into the surrounding parklands, commercial and restaurant areas. ^Terms and conditions apply. Enquire to learn more.
2
2
1
from $895,000
2
1
1
from $825,000
2
2
1
from $849,000
Under constructionSELLING NOW
Murphy x Domain
279 Domain Road, South Yarra VIC 3141
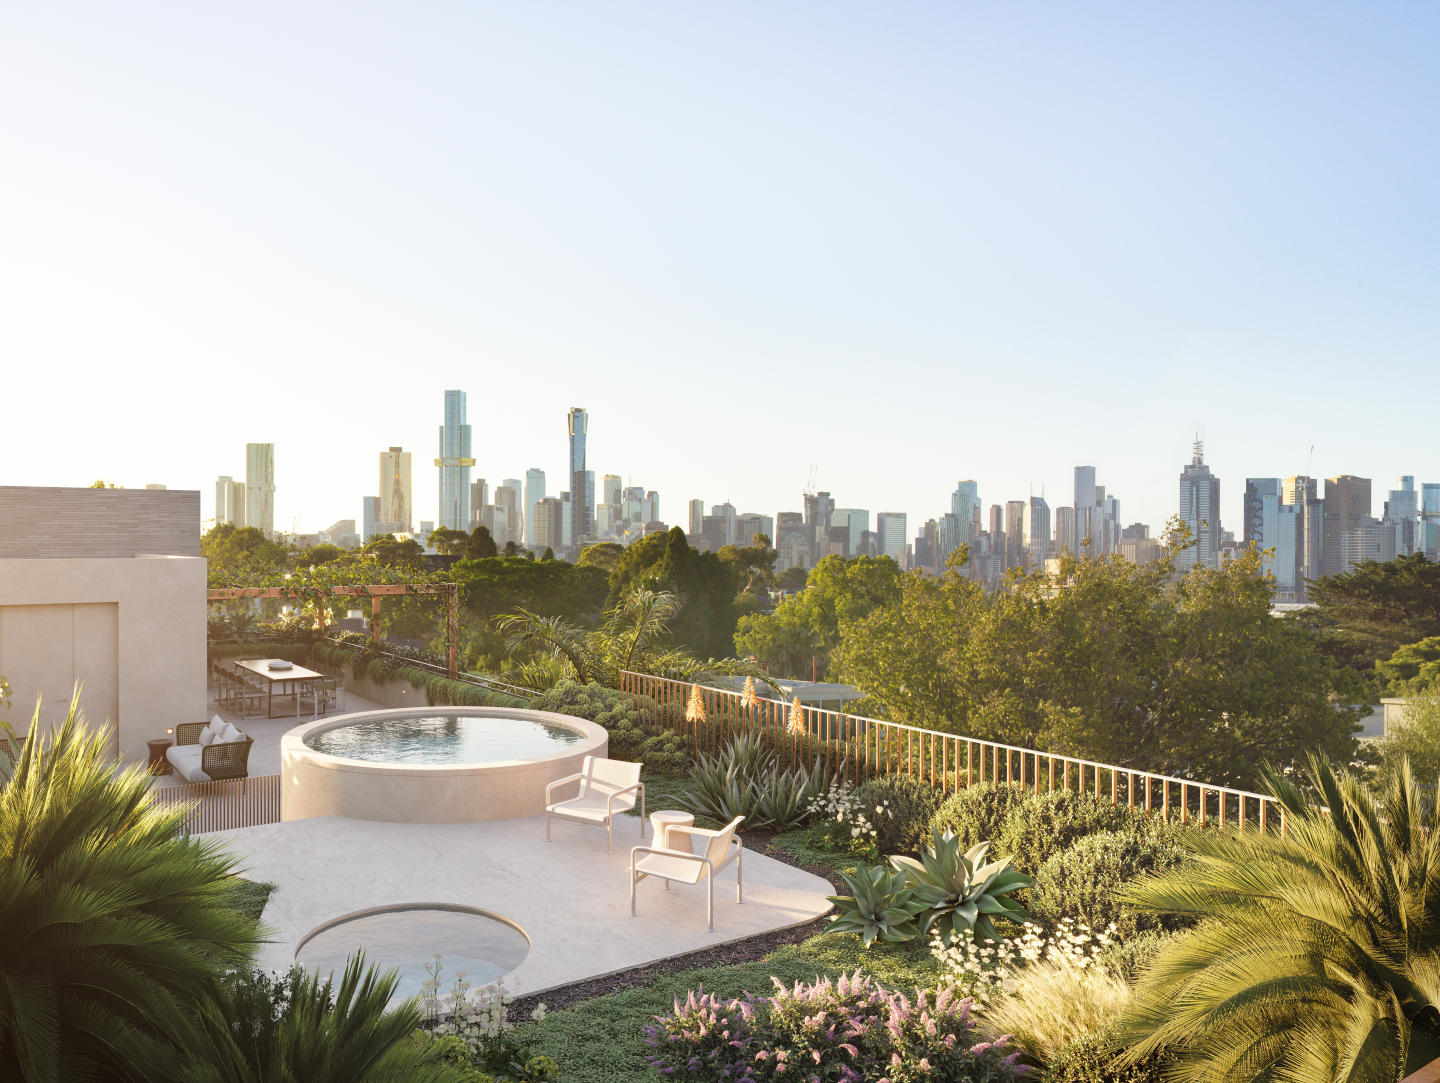
Curved marble island benches, Gaggenau appliances, floor-to-ceiling glass and north-facing terraces. Each of the six residences features curved marble island benches that echo the curvaceous forms of the exterior, Gaggenau kitchen appliances with integrated bar and butler's pantry, floor-to-ceiling north-facing glazing, flexible joinery designed to reconfigure between study and living configurations, generous master suites with walk-in robes and luxury ensuites, and extensive private terraces, some wrapping two sides to frame unimpeded views over Richmond and the Melbourne city skyline. A two-level penthouse with rooftop garden, plunge pool, spa, cinema, sauna and gym. The full-floor penthouse spans two levels, with a private rooftop garden, plunge pool and spa, private cinema, sauna and gymnasium, accessed via a dedicated Murphy Street entrance and direct lift access, with complete privacy from other residents throughout. Perched on South Yarra Hill, 650 metres from the Royal Botanic Gardens. At the corner of Murphy Street and Domain Road, the building sits at one of South Yarra's most tightly held intersections, 650 metres from the Royal Botanic Gardens, moments from Domain Road's dining precinct, Toorak Road's retail strip and South Yarra Train Station. Abadeen, Studio McCue and Dangar Barin Smith: architecture and interiors conceived as one discipline. Developed by Abadeen and designed across both architecture and interiors by Studio McCue, with landscape by Dangar Barin Smith and construction by Brompton Construction, who back the project with a 10-year structural assurance, and sales through Marshall White Projects. Book a private appointment with the sales team. A display is available by appointment at 1111 High Street, Armadale. Enquire today to explore availability at Murphy x Domain, South Yarra.
4
5
4
Contact agent
3
4
2
Contact agent
4
5
4
Contact agent
Under constructionSELLING NOW
Neue Grand
613 St Kilda Road, Melbourne VIC 3004
The superior luxury and qualities of the apartments and amenities. Proximity to the CBD and major parklands and precincts. Innovative engineering. Set to make an impact in the vibrant suburb of St Kilda is newcomer Neue Grand at 613 St Kilda Road. The product of a joint collaboration between developer Growland Group and architect Rothelowman, these dwellings will offer a level of luxury and convenience that’s in a class of its own. Close to the vibrant nightlife of Prahran, the eclectic cafes along the beach at St Kilda and the powerful business district of the CBD, Southbank and Docklands, Neue Grand at 613 St Kilda Road creates a gateway into a healthy, inspired and innovative future for residents. Arrive in style with the impeccable foyer at Neue Grand that has thoughtfully imagined the resident’s experience with gallery-style open space providing the ideal opportunity to showcase your favourite artworks in a captivating setting. Comprising 18, 355 square metre residences spread across 20 levels, this high-rise will boast a monumental facade that features abundant shimmering glass for a truly stunning visual effect matching the outstanding interiors. The opulence of the exteriors flows into the interiors, with each apartment taking up an entire floor. Boasting high-tech amenities such as home automation and fingerprint access, these residences will host oversized layouts and all the benefits of a luxury home, with the convenience and functionality of a penthouse suite. The master bedrooms are spacious and cosy for a calm retreat, basking in natural light. Textured with wood grain, leather and natural fibres the bedroom is corner exposed offering 180 degree vistas. The walk-in robe is conceived as a luxurious dressing room and the ensuite with a freestanding bath, offers a deeply restorative experience, enveloped in honed stone surfaces. The most unique aspect about these residences is the “sky garages”, a parking system that allows residents to park their cars in a glass display port located in their very own living rooms! Residents will take a separate lift while their cars would be moved upwards automatically. The basement at Neue Grand will include additional car parking as well as electric car charging points, while some parts of Neue Grand will offer spectacular views of the nearby Albert Park Lake Grand Prix circuit. Whole floor apartments starting prices range from $5,500,000 to over $6 million dollars with fine amenities including the resident’s bar and lounge, private dining spaces and sauna. For fans of cars and opulent living, there’s really no better place to call home in the most luxurious apartment building on the Australian market, Neue Grand!
3
3
3
from $4,400,000
Construction completeSELLING NOW
UNO Melbourne
117 A'Beckett Street, Melbourne VIC 3000
Luxurious sky homes with panoramic city views. Elenberg Fraser's sculptural and thoughtful design. The range of residential and public amenities. Created by international leader in property development SP Setia, Uno Melbourne is poised to embody its tagline of “homes in the sky” once the high-rise is completed. Its floor-to-ceiling shimmering golden glass facade will reach 65 storeys and house 632 apartments at 111 a Beckett Street, Melbourne. Uno’s fluid design, envisioned by heavyweight architect Elenberg Fraser, guarantees maximum views from living areas and a commanding presence on the Melbourne skyline. Incorporating superior quality residences and integrated retail, food, and beverage, Uno will comprise one, two, and three-bedroom apartments. Each apartment will evoke feelings of space and home upon entry, and feature a kitchen made of natural stone and perforated metal, with Miele appliances. At 210 metres, the tower will feature sky high amenities for all residents to enjoy. UNO Melbourne Amenities: Level 40 sky lounge. A library and music room. A games room. Cinema and dining area. Indoor heated pool. Hydrotherapy spas. Steam and sauna rooms. Wellness centre and gymnasium. If you feel like a break from the kids, you can take advantage of the childcare centre on level two and be confident that your children will be well taken care of, a rarity in modern apartment development. If work beckons, you can hold a meeting in the conference facilities, also located on level two. Uno is primely located on the bustling A’Beckett street which has made quite a name for itself over the passing years with its vibrancy and full to the brim livelihood. Uno sits amongst heritage industrial buildings and a myriad of Asian influences restaurants, supermarkets and entertainment venues with close proximity to the iconic Queen Victoria Market and RMIT University. The tower is within walking distance of Melbourne’s major shopping precinct with Melbourne Central, Emporium Shopping Centre and Bourke Street Mall all linked nearby with various thriving cafe and boutique laneways and arcades for the finest dining and shopping experiences. Positioned between Flagstaff Gardens and Carlton Gardens, residents will not be without the pleasures of nature, walking and cycling with vast parklands, fountains and flower beds all on offer with the Royal Exhibition Building and Melbourne Museum closeby for cultural exhibits and events. Uno’s 632 one, two and three bedroom apartments feature key elements for every resident to feel comfortable and at home with, with generous open plan living floor plans and super high quality materials and finishes. The kitchen area features natural stones, perforated metal to seamlessly blend with the breathable interior and Miele appliances to turn any resident into a culinary expert. Bedrooms and storage blend effortlessly into walls as to maximise the amount of space each apartment has with floor to ceiling windows bringing in a flood of natural light and warmth looking out over the great expanse of city and nature Melbourne has to offer. Uno Melbourne is currently under construction.
Apartment configurationsNot yet available
Construction completeSELLING NOW
K1 Residences, Melbourne
1 Union Street, Melbourne VIC 3004
Spacious residences with lush green balconies. 360° uninterrupted views. Prime location in the heart of Melbourne's most vibrant suburb. K1’s leafy green and lush vertical neighbourhood offer an enviable way of living that is luxurious, expansive and new to Melbourne. With graceful, organic shapes, natural warm materials, luxe interiors and spacious garden balconies, DE atelier architects have created three-bedroom houses in the sky where nothing is sacrificed and where there is space for everyone and everything in your life. Interiors are designed with superb clarity of vision by Bergman & Co. To instill warm sophistication and timeless beauty. Moody tones, sunlight, French oak, and prestigious appointments work together with originality and impressive functionality. Perfect details, such as a desk suspended from the ceiling, rose gold tapware and curved garden terraces make these homes very special. K1’s elegant and sophisticated interiors are generous in size, light-filled and take advantage of the 360° uninterrupted views. K1 has been specifically designed with living and co-working office spaces in mind providing a healthy and flexible working from home lifestyle. These lush, lofty forests in the sky evoke the shady gardens and tree-lined avenues of Melbourne’s best-loved suburbs and hint at the luxury inside the exclusive sky homes. At street level, Aspect Studios’ masterfully designed fusion of fragrance and colour frames the entrance. The choice of plants hints at the attention to detail and integrity of design throughout the building with traditional and much-loved selections presented in fresh, contemporary combinations. The ground floor of K1 Residences is a finely orchestrated symphony that seamlessly flows from a sleek contemporary interior to a large and beautifully landscaped garden. Low-maintenance and exquisite design enable residents of this home to have the best of both worlds. K1’s location is the ideal synergy of serenity and convenience. The immediate neighbourhood is calm and picturesque. Close by are the best of Melbourne’s restaurants, entertainment options, markets, shopping and places to relax. Within walking distance of this brilliant location are the many attractions of Albert Park Lake, the streets of St Kilda — Fitzroy and Acland — the beautifully reborn Stokehouse restaurant, Port Phillip Bay and the vast green expanse of Fawkner Park.
1
Contact agent
2
Contact agent
3
Contact agent
Construction completeSELLING NOW
Escala NewQuay
381 Docklands Drive, Docklands VIC 3008
Spacious and inviting communal spaces and amenities. Floor-to-ceiling windows filling interiors with natural light and warmth. A community piazza connecting the surrounding spaces. A great range of lofts, apartments and SOHO’s are still available. Visit the Display Suite today to explore opportunities that best suit you. MAB Corporation is proud to present Escala Newquay – an eclectic collection of innovative lofts, stylish apartments and home offices designed by Six Degrees Architects. Featuring soaring double-height ceilings, light-filled living spaces, abundant residential amenity and a vibrant new piazza, Escala Newquay encapsulates the flair and livability of Melbourne in one address in Docklands across from The District. The piazza is a focal point for community life at Escala, and is a forecourt providing access to the residential lobby. The pool, gym and rooftop garden is shared by all tenants; while the library is reserved for residents to enjoy the double height windows and garden views. The building will feature a heated indoor swimming pool and spa, surrounded by garden views and framed with bluestone tiles. To assist with entertaining needs, a private rooftop garden also includes secluded barbecue and entertainment areas. Escala Newquay has a style of apartment for everyone with: SOHO home office residences with street frontage, making the perfect place for a home office. 1 & 2 bedroom split level loft apartments with flexible mezzanine spaces and double height living areas. Large 2 and 3 bedroom apartments featuring floor to ceiling windows, expansive light filled living areas and large balconies.
3
2
1
from $1,150,000
Construction completeSELLING NOW
West End
177-231 Rosslyn Street, West Melbourne VIC 3003
Mixed use precinct with vibrant linked laneways and public plazas. Distinct architectural designs and layouts. High quality amenities and accessibility to necessities. Offering features the modern urbanite didn’t realise they needed, but soon won’t be able to live without, West End is an architectural gem that aims to ignite and excite. . While most apartment residents were once happy with just a pool and spa to indulge in during downtime, West End has thought of everything from the customary pool through to grooming facilities and art galleries. Of course, the five-building precinct covers all of the basics with nearby public transport at Southern Cross train station, plus cafes, bars, and restaurants a short distance away. With close proximity to the CBD, Docklands and a major link to the outer suburbs, residents will be connected to some of the best parks, restaurants, bars, entertainment and cultural precincts the city has to offer. Within walking distance, Flagstaff Gardens and the heritage Queen Victoria Market provide residents with green space and access to hundreds of market stalls with daily fresh produce and Summer and Winter night events. With a population of just over 5,000, West Melbourne is set to triple in size vertically with a sustainable environment and human-centric focus towards their urban renewal plans. Beyond the world-class design shared between a handful of architects, residents will also be able to enjoy West End’s restaurant and wine bar strip. AMENITIES INCLUDE: A day spa. Gymnasium. Public Park. Resident’s pool. Two spas. BBQ facilities. Private cinema. Wine cellar. Art gallery. Meditation Centre. A food providore, pet washing facilities, electric car charging stations by Tesla, car share, eight cafes and restaurants, an IGA supermarket, medical clinic, a 24/7 pharmacy as well as tree lined laneways with boutiques are huge examples of how West End is not just a residence benefit but a community one. For those who don’t even want to leave the opulence of their own apartment, West End offers in-apartment dining and catering associated with the Adina Grand Hotel which will maintain a presence on site. . Bringing homework has often been thought of as a no-no, but West End has made it a relaxing exercise by way of a fully equipped business centre featuring HD projection, live streaming, and Foxtel. A 50-seat cinema room adds to the amenities spectrum within West End. . You can expect a spacious and comfortable living with an extensive wall of joinery offering generous versatile storage in each apartment. . Interiors offer natural textures such a timber and granite, creating a sense of home and warmth. Timber dining tables are nestled beneath bench tops with Bosch appliances throughout. Cylindrical and cube shapes repeat throughout the apartments in lighting fixtures, joinery and mirrors. Simple elements deliver maximum impact and a generous standard of open living with floor-to-ceiling windows to bring natural light and warmth into residences. Beyond being an exceptionally pet-friendly building, West End offers both dog walking and grooming services to ensure that man’s best friend is fully catered for. Settling will never be an issue within West end, perhaps the only problem could be not wanting to leave. . Yet with every available amenity on hand, there may never be a reason to.
3
2
1
from $1,215,000
3
3
2
from $1,705,000
3
2
2
from $1,285,000
Construction completeSELLING NOW
The Peak
141-149 La Trobe Street, Melbourne VIC 3000
High quality amenities with communal spaces inviting tranquility. Laneway entrance and street frontage. Light filled apartments with parkland views. Located at 141 La Trobe Street in the heart of Melbourne's CBD on the former pulsing jazz venue on Bennetts Lane, rises The Peak, Melbourne city's newest thin-scraper by Plus Architecture. The Peak Melbourne provides frontier views and accessibility to prime landmarks and some of the best gardens in Melbourne CBD for you to enjoy a short walk to Carlton Gardens. You can enthral yourself in the large fountain display or lay under the lush tree canopies that line the pathways or explore the Royal Exhibition Building and Melbourne Museum in arms reach. Just 6 minutes away from The Peak, Melbourne is the historic State Library, QV, Melbourne Central Station and Emporium retail precinct. Residents at The Peak apartments are just moments away from some world leading universities, shopping, cultural, and dining destinations. 114 La Trobe Street, Melbourne is the place to be. Melbourne's most prominent shopping precinct and market places include the much loved Queen Victoria Market only a free city circle tram ride away from The Peak apartments at 114 La Trobe Street Melbourne. Rising 140 metres above street level, the tower will feature 43 levels of residential apartments and amenities with three levels of ground floor retail front facing LaTrobe Street. Apartments at 141 La Trobe St are fitted with floor to ceiling windows, allowing natural light to flow in. There are also light timber floors, functional living spaces and kitchens with high quality finishes. Stone blends create contemporary and modern living vibes for the fairly moderate sized apartments. Private balconies with soaring city views, reverse cycle air conditioning, a NatHERS rating of 6 stars and high quality European appliances are some of the benefits that come with the La Trobe St apartment, making your personal space a stylish and proud one. The distinctive rectangular site tucked away from the busy street gives residents of the 177 one and two spacious bedroom apartments an air of privacy and exclusivity with a design approach to engage towards panoramic city and park views. The private balconies add a nice touch to The Peak apartments, as well as the built-in wardrobe. The Peak, Melbourne tower has a crystalline facade that generates movement and rhythm with the changing direction of sunlight and high quality amenities available on the 12th level of The Peak include: BBQ facilities. A dining room. A theatre room. Quiet reading room and library. An indoor kitchen with bookable facilities. Consider The Peak at 114 La Trobe Street, Melbourne VIC 3000 for idyllic convenient city living.
2
1
from $618,000
1
1
from $483,000
1
1
from $489,000

Showing results 127 - 168 of 994 developments.