35 new and off the plan developments for sale in South Melbourne, VIC 3205
Don't miss the next new development in South Melbourne

35 new and off the plan developments for sale in South Melbourne, VIC 3205

959 new and off the plan developments for sale near South Melbourne, VIC 3205

Showing results 883 - 924 of 994 developments.

Construction completeSELLING NOW
Clyde Street, Kew
733 High Street, Kew VIC 3101
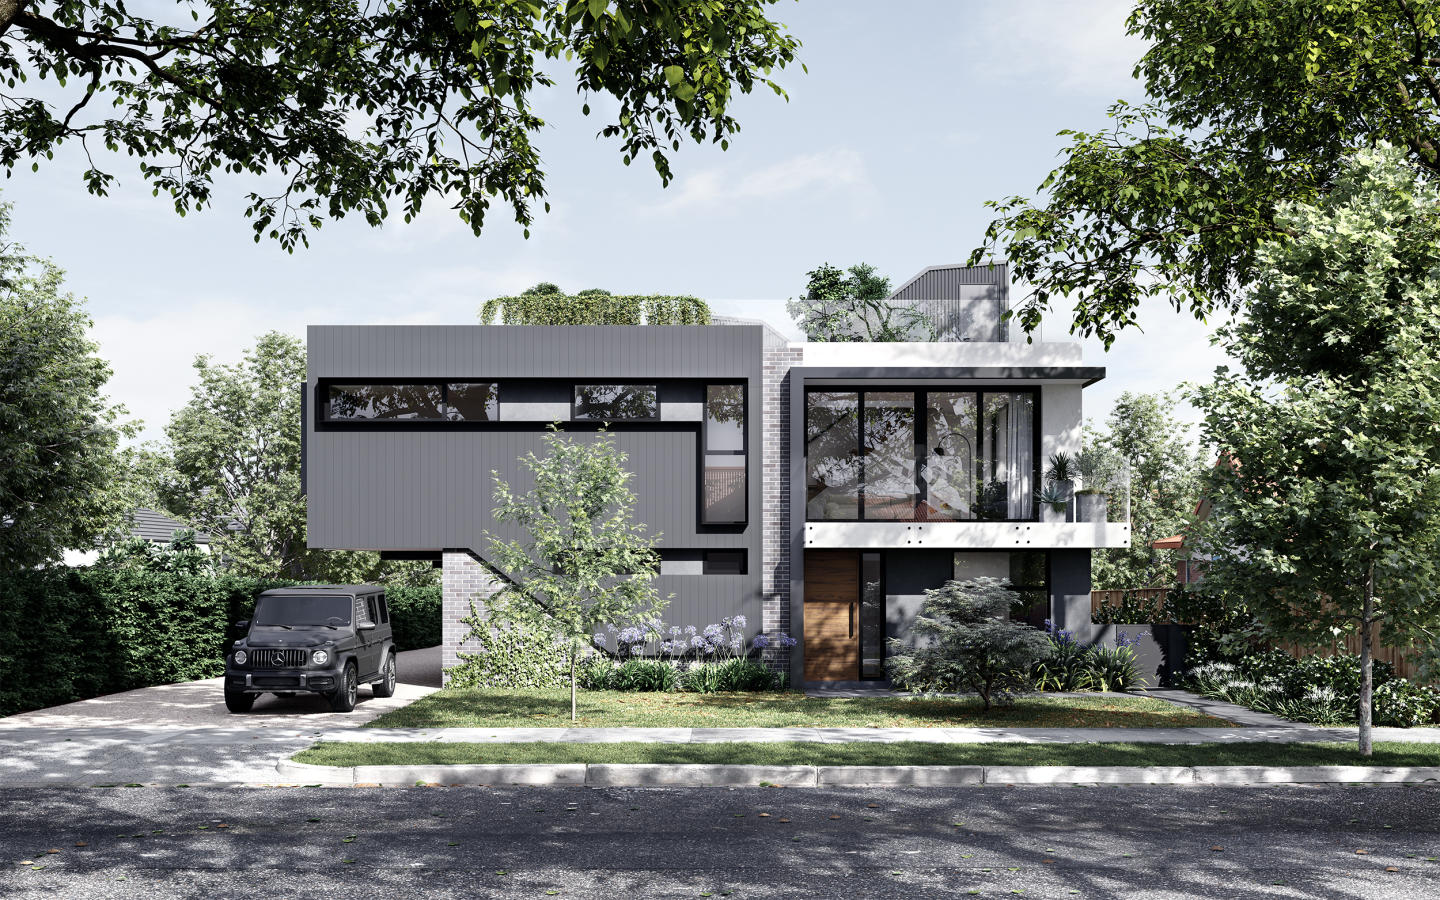
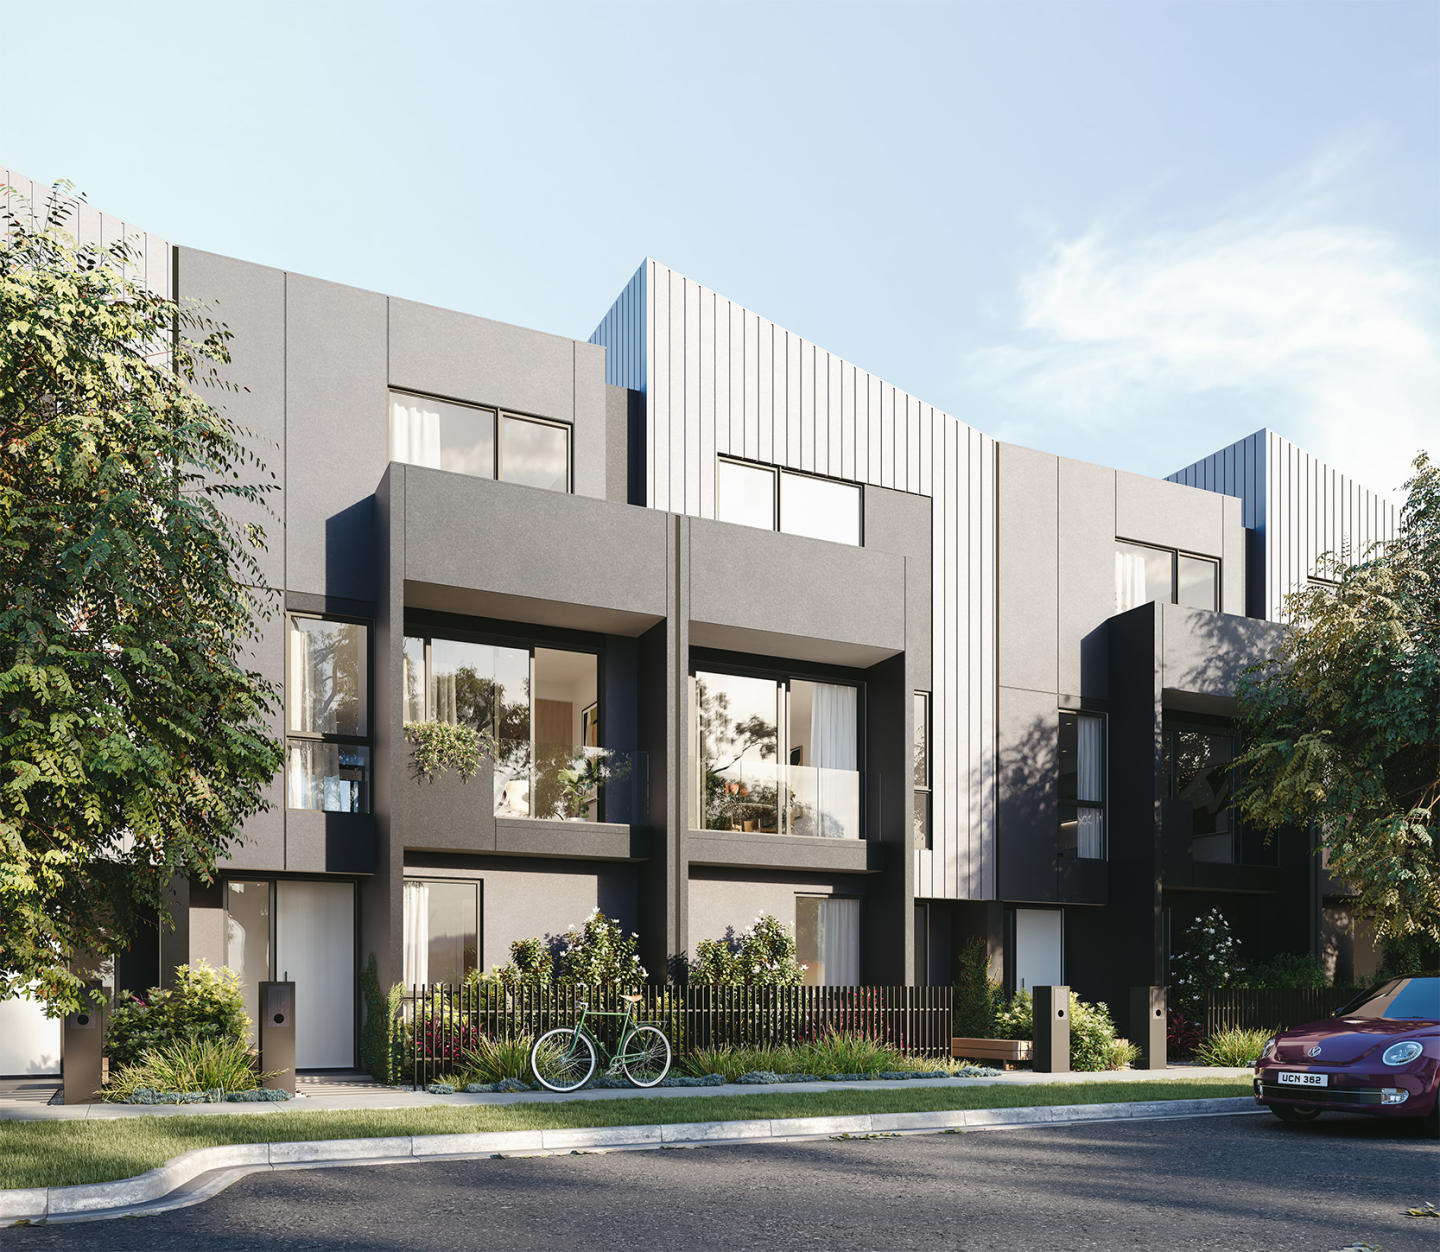
Clyde Street: An oasis in the heart of East Kew. Amidst the serene landscapes of East Kew, the Clyde Street development offers an exquisite blend of modern architecture and nature-inspired design. Curated by the renowned MAArchitects, this project introduces a collection of 11 spacious townhouses and three sophisticated apartments, seamlessly blending with the quintessential character of East Kew's tree-lined avenues. Every residence at Clyde Street is a testament to innovative design and impeccable craftsmanship. From robust brickwork façades to lush landscaping, each element has been carefully chosen to resonate with the area's natural beauty. Delight in a range of floor plans, including options of three bedrooms, two bathrooms, and even a study or an additional bedroom, ensuring every family finds their perfect fit. The interiors exude elegance, with an emphasis on maximising sunlight and fostering a deep connection with the outdoors. Crafted finishes and flexible floorplans ensure these aren't just townhouses; they are homes of house-scale proportions. At the heart of the Clyde Street development is a team of visionaries committed to redefining luxury living. Gestalt, with its track record of creating architectural marvels, has always prioritised community and environmental well-being. Their collaborations with industry leaders, such as MAArchitects, ensure that every project is not just a structure but a masterpiece. MAArchitects, renowned for their avant-garde designs, have brought their expertise to Clyde Street, ensuring every home is a blend of comfort and luxury. Safety and comfort have been prioritised with premium design inclusions. Double glazed windows for enhanced insulation. Water & power provisions in courtyards, balconies, and terraces. Concealed heating & cooling units ensuring optimal temperature control. Soft-closing drawers & cupboards enhancing the luxe feel. Externally accessible storage areas for added convenience. State-of-the-art security measures, including CCTV at all main building access points and swipe access cards for entries and lift doors. Private underground car parking secured by a full-height metal tilt panel door. East Kew, often hailed as one of Victoria's best-kept secrets, offers an ambiance that effortlessly marries tranquillity with urban convenience. With its rich history, the suburb boasts a myriad of architectural wonders, lush parks, and meandering walking trails that invite residents for a leisurely stroll. The Yarra River's proximity offers opportunities for weekend picnics, kayaking, or simply soaking in nature's beauty. Furthermore, East Kew's thriving culinary scene means residents are spoilt for choice with a variety of cafes and restaurants to explore. At Clyde Street, experience unparalleled tranquillity without compromising on modern amenities. It's not just a place to live; it's a lifestyle statement. Secure your piece of this coveted East Kew location and embrace a life of luxury, convenience, and enduring value. Enquire today to book a private appointment.
3
2
2
from $1,650,000
Under constructionSELLING NOW
Nightingale Umarkoo Wayi, Coburg
170 Sydney Road, Coburg VIC 3058
Nightingale Umarkoo Wayi is our first project in Coburg. In consultation with Wurundjeri Elders, the building has been given a Woi Wurrung name meaning 'All of us'. This project has been designed by award-winning architects Kennedy Nolan. With a distinctive red brick facade and two commercial spaces at street level, the building features 48 homes, including lofty SOHO-style apartments and Nightingale's popular small-footprint Teilhaus homes. Located on Sydney Road, Nightingale Umarkoo Wayi is ideally placed for a sustainable lifestyle, with local amenities, abundant green spaces, public transport and schools right on the doorstep. We acknowledge the Wurundjeri people of the Kulin Nation, the Traditional Custodians of the land upon which Nightingale Umarkoo Wayi stands. We recognise their continuing connection to land, waters and culture. Design features. Fossil fuel-free. Minimum 7.6 stars NatHERS rating per apartment. 21.3kWp photovoltaic array. Low embodied energy materials. Embedded electricity network (100% GreenPower). Hydronic heating. Embedded commercial-grade internet network. Certified carbon neutral appliances. Rainwater collected for landscape irrigation and commercial tenancy toilets. Energy efficient heat pump hot water system. Shared rooftop with veggie patches, communal laundry and electric BBQ. Includes Teilhaus and SOHO apartments. Ample secure bicycle parking, close to public transport and car share options, no private car spaces.
Construction completeSELLING NOW
Highpark
1559-1567 High Street, Glen Iris VIC 3146
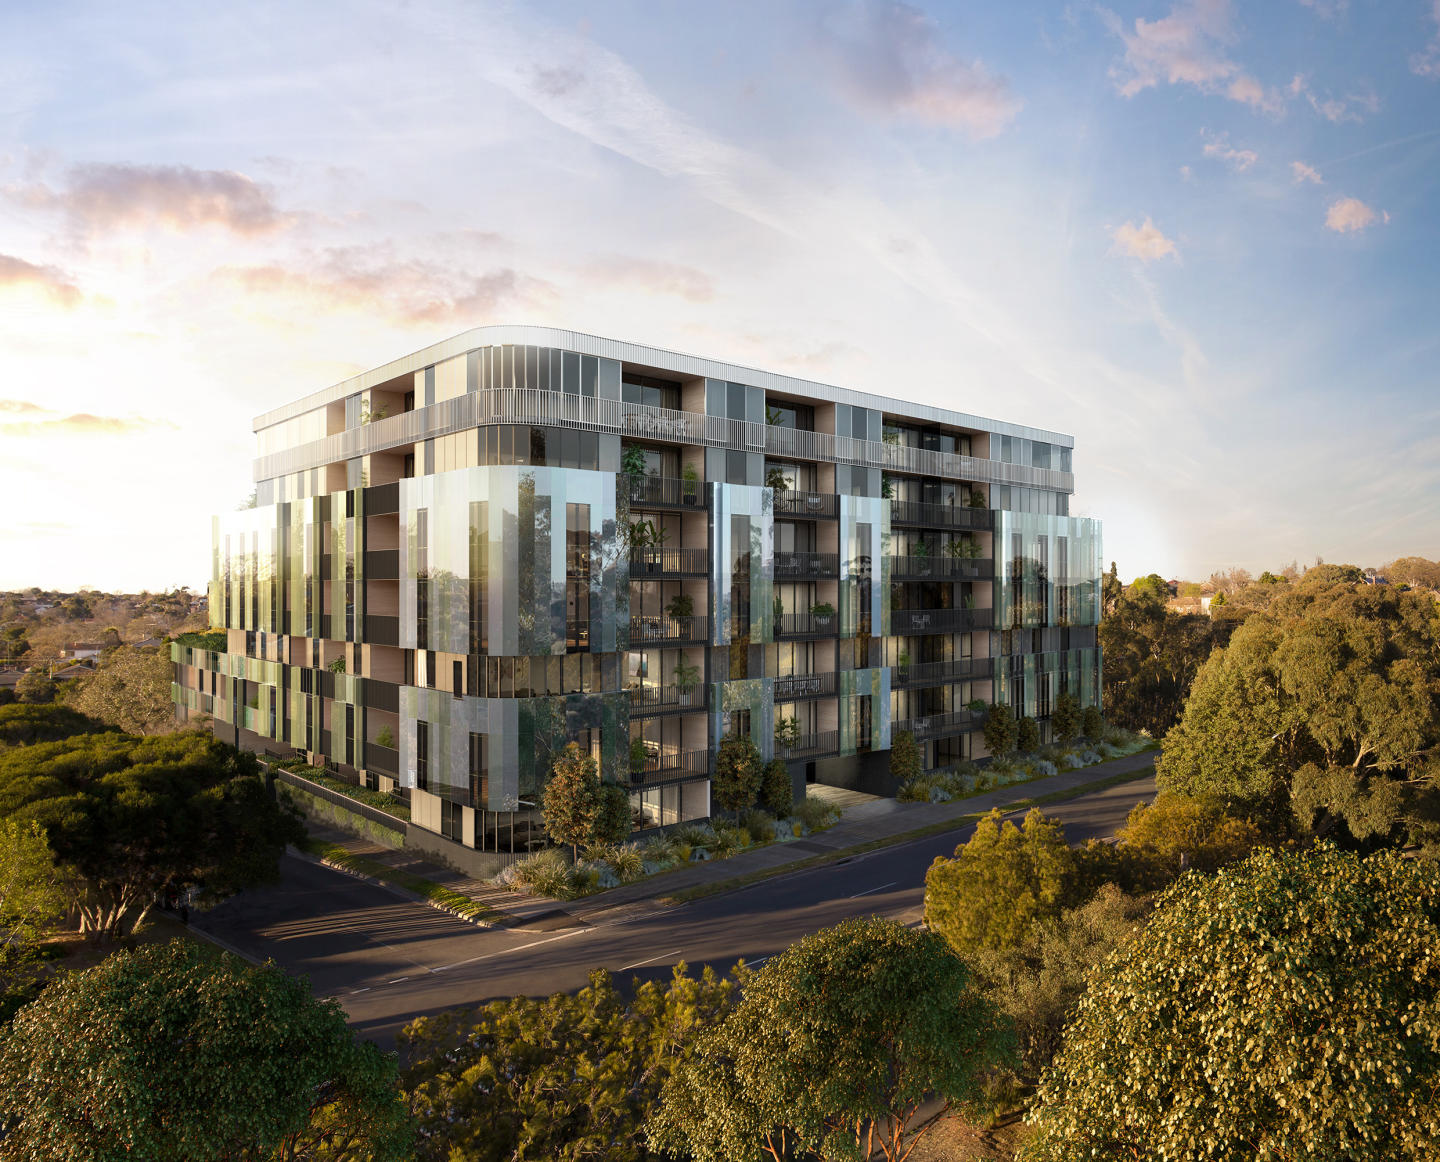
The building’s connection to nature and the river. Large terraces for entertaining. Beautiful interiors reflecting seasonal change. Inspired by the seasons of nature, Highpark Seasons is perfectly placed in a parkland oasis in the heart of Stonnington. Luxuriate in your private alcove of the building’s captivating facade and allow the colours to nourish your mind and soul. Designed by the acclaimed Rothelowman architecture studios, each apartment includes timeless interiors with premium appliances and elegant finishes. Explore and environment crafted to embrace nature’s organic rituals, perfectly placed in a suburban oasis. Tailor your lifestyle to the ebbs and flows of the beautiful outdoors as the seasons unfold and nature undergoes its captivating metamorphosis. As the leafy greens of nature transform to take on the colours of autumn’s warmer palette, so too does the building’s glass facade, mirroring the parklands seasonal transformation to stunning effect. Discover the luxury of a modern layout, premium appliances and elegant finishes in your designer kitchen with 148 one, two and three bedroom configurations to choose from, all with balcony included. As the days grow shorter and evenings longer, there’s nothing like coming home to a warm and beautifully appointed space. Softened by the glow of smart lighting, exquisite interiors create and unrivalled sense of freedom, comfort and warmth. Located in Glen Iris, enjoy the vast green parklands that connect you to the Gardiners Creek, to which your balcony overlooks. Join the walking trail and find yourself in various pockets of surrounding suburbs such as the Malvern Road community heart, with boutiques, cafes, restaurants and public spaces at your fingertips. Stay close to Caulfield’s Monash University campus only 10 minutes drive from your front doorstep. With the city only 20 minutes away, the opportunities are endless. Construction is set to begin in late 2019.
1
1
1
from $523,000
1
1
1
from $528,000
2
2
2
from $1,686,000
In planning
MAKE Murrumbeena
Neerim Road, Glen Huntly VIC 3163
MAKE Murrumbeena is an upcoming apartment development located in the heart of Murrumbeena, Victoria, offering architecturally designed homes alongside future retail and commercial opportunities within the same precinct. The project is planned to deliver a total of 144 apartments, arranged across two residential lobbies, providing a considered residential environment within a larger mixed-use setting. Positioned approximately 12 kilometres south-east of Melbourne’s CBD, MAKE Murrumbeena is designed to balance everyday liveability with direct access to metropolitan connections. The development is currently listed as coming soon, with registrations of interest available. While individual apartment configurations are yet to be detailed, the overall offering focuses on contemporary apartment living informed by sustainability, access to shared amenities, and proximity to public transport. Architecturally designed apartments at MAKE Murrumbeena, Victoria. The apartments at MAKE Murrumbeena are described as architecturally designed homes, reflecting a project-wide emphasis on thoughtful planning and building form. A key feature noted within the development is the inclusion of dual-aspect apartments, which are designed to benefit from natural ventilation and abundant daylight. This approach supports internal comfort while reducing reliance on mechanical systems, aligning with the project’s broader sustainability objectives. Sustainable design principles are stated to be used throughout the building. While specific materials or appliances are not detailed, this commitment indicates an integrated approach to environmental performance at both apartment and building scale. The design intent prioritises light, airflow, and long-term efficiency, contributing to practical and comfortable living spaces for residents. Shared resident amenities within MAKE Murrumbeena apartments. MAKE Murrumbeena incorporates a suite of onsite amenities intended to support daily routines, flexible work patterns, and leisure. A dedicated wellness space forms part of the development, providing residents with an area designed for health-focused activities. A rooftop terrace is also included, offering an elevated communal setting within the building. Additional shared facilities include a resident lounge and a co-working space, reflecting the increasing integration of home and work life. These spaces are designed to provide residents with options beyond their private apartments for meeting, working, or relaxing. Practical amenities are also addressed, with a dog wash and workshop included within the development, responding to everyday needs within an apartment environment. Connected living near Murrumbeena train station. MAKE Murrumbeena is positioned steps from Murrumbeena train station, offering direct rail connectivity to central Melbourne. The station provides access to the city in five stops, supporting efficient commuting and regular travel without reliance on private vehicles. This proximity to public transport is a defining element of the project’s location. Situated around 12 kilometres from the Melbourne CBD, the development benefits from its placement within an established south-eastern suburb while maintaining strong links to the broader metropolitan area. The setting in the heart of Murrumbeena places residents within an existing neighbourhood context, with future retail and commercial opportunities planned as part of the project itself. The team behind MAKE Murrumbeena apartments. MAKE Murrumbeena is being delivered by developer MAKE, whose role encompasses the overall vision and execution of the project. The architectural design is led by Fieldwork, responsible for shaping the building’s form and spatial approach, including the integration of sustainable design principles and dual-aspect apartments. Colliers is appointed as both project marketer and sales team for MAKE Murrumbeena. In this capacity, Colliers manages enquiries and engagement with prospective purchasers, providing information as the project progresses toward launch. Enquire about MAKE Murrumbeena apartments. MAKE Murrumbeena presents a considered apartment offering defined by architectural design, shared resident amenities, and a transit-connected location in Murrumbeena, Victoria. With registrations of interest now open and the project listed as coming soon, prospective buyers are invited to enquire for further information and to arrange a private appointment with the sales team through Colliers.
Construction completeSELLING NOW
7 Sloane Street
7 Sloane Street, Maribyrnong VIC 3032
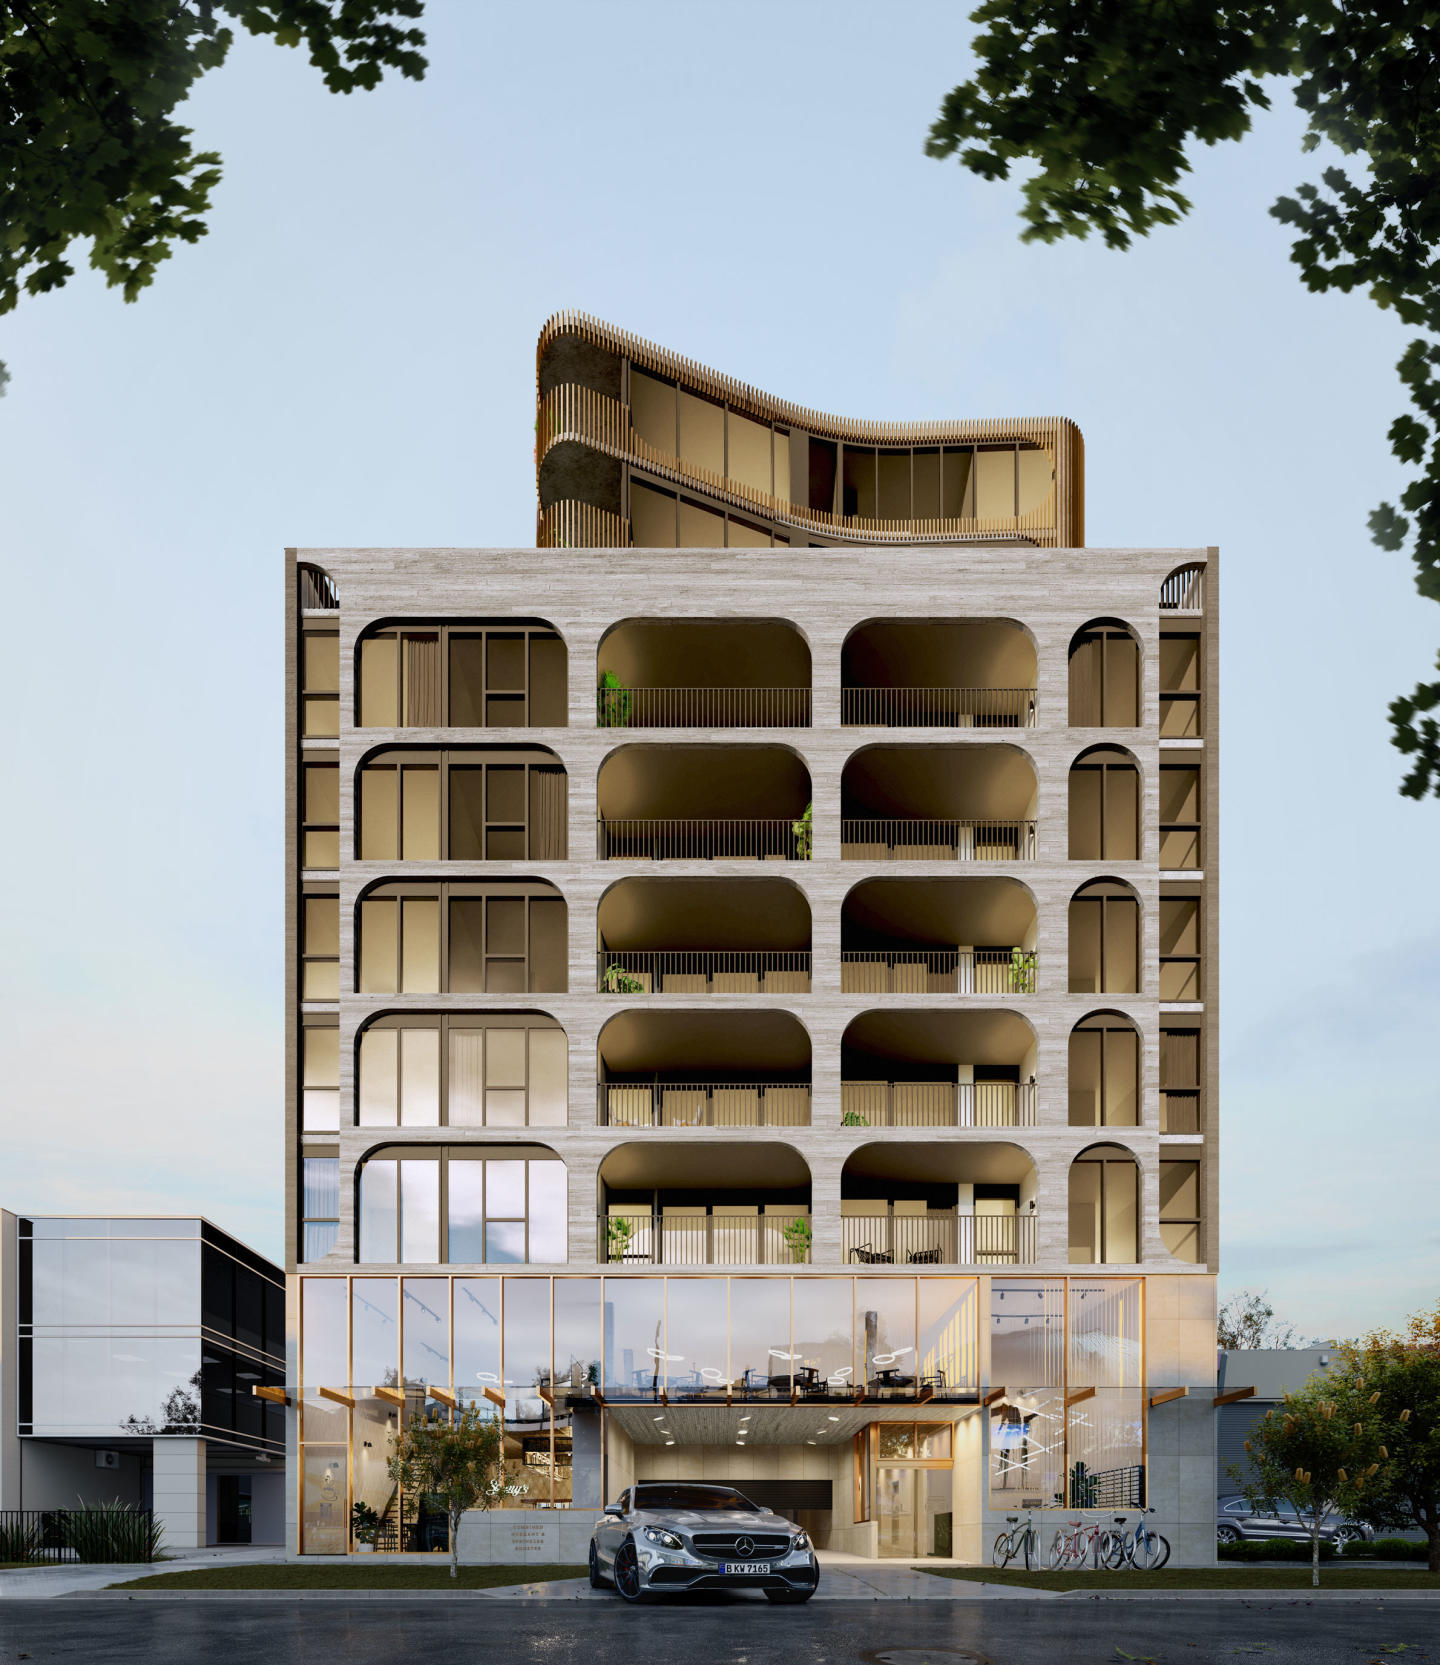
Thoughtfully designed interiors by the highly-acclaimed Golden. Boutique apartments and select apartments with butler's pantry and walk-in closets. Within walking distance to Highpoint Shopping Centre and transport. 7 Sloane Street brings you visionary architectural design in the heart of Maribyrnong with only a small selection of boutique apartments on offer. Arches skillfully designed apartments feature dynamic living areas, with the perfect blend of affordable luxury and vibrant modern living. The neutral colour palette and harmonious interiors, with premium designer details such as Smeg appliances, Terrazzo benchtops, integrated fridge options & energy-efficient LED lighting have all been developed by highly acclaimed interior designer, Golden. Select apartments offer a butler’s pantry and walk-in closets. 7 Sloane Street boast amenities that all residents can enjoy. Relax with friends and family at Arches’ 360-degree sky garden with BBQ facilities, lounge and dining seating, or unwind under the northern sunlight on the exclusive Level 6 podium garden. Conveniently located at 7 Sloane Street Maribyrnong, Arches is just under 200 steps from one of Victoria’s largest shopping centres. Highpoint Shopping Centre boasts 500 speciality stores including Myer, David Jones and designer labels both Australian and International. That’s not all, with bowling, cinemas, fresh food markets, a fishmonger and so much more, there’s something for the entire family. Take the 82 Tram just around the corner to the recently redeveloped Footscray Station which provides access to V/L services and a quick 9 minute train ride into the CBD.
1
1
from $420,000
2
1
1
from $525,000
2
2
1
from $639,000
Construction completeSELLING NOW
Luminess
27 Russell Street, Essendon VIC 3040
Showing results 883 - 924 of 994 developments.