35 new and off the plan developments for sale in South Melbourne, VIC 3205
Don't miss the next new development in South Melbourne

35 new and off the plan developments for sale in South Melbourne, VIC 3205

959 new and off the plan developments for sale near South Melbourne, VIC 3205

Showing results 757 - 798 of 994 developments.

Pre-constructionSELLING NOW
Nine Glentilt, Glen Iris
9 Glentilt Road, Glen Iris VIC 3146
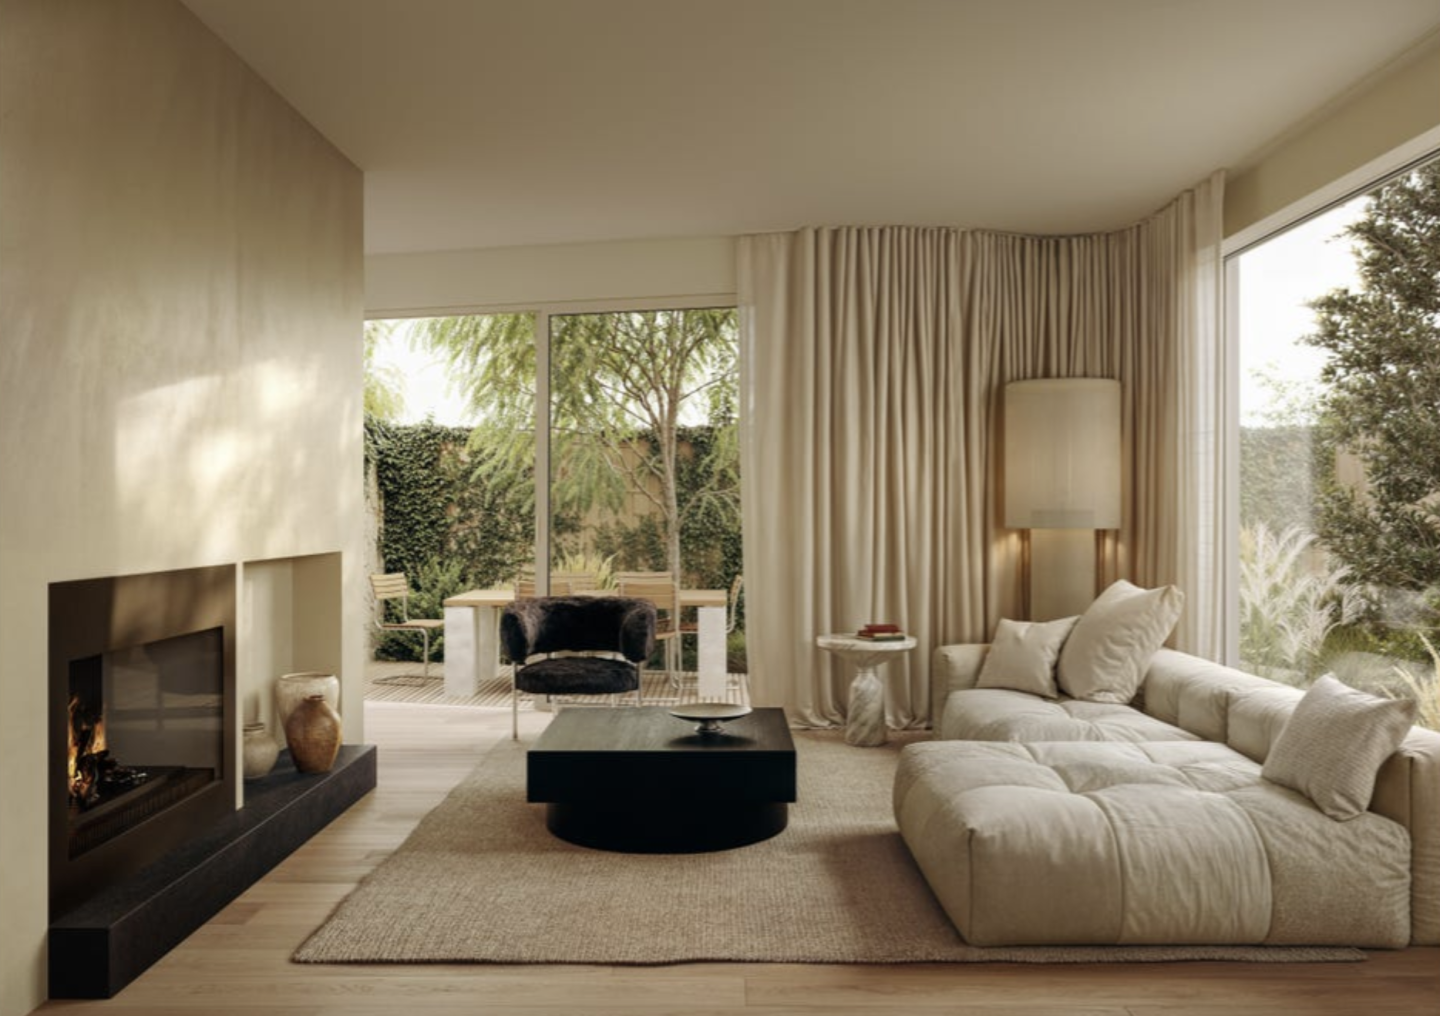
Nine Glentilt presents a new apartment development in Glen Iris, Victoria, offering a curated collection of contemporary residences defined by careful planning, enduring materiality and a strong connection to their natural setting. The project introduces a considered residential offering shaped by architecture and interiors by Carr Design, bringing together craftsmanship, proportion and functionality within a secure, private environment. Designed for modern living, Nine Glentilt responds to its leafy Glen Iris context with homes that prioritise light, volume and a sense of calm, delivering a residential experience aligned with the expectations of owner-occupiers seeking quality and longevity. The development is set within a tightly held Glen Iris postcode, surrounded by established greenery and parklands. Each residence is designed to maximise outlook and natural light, with north-facing living areas oriented to capture treetop views where available. The overall composition reflects a balance between architectural presence and landscape sensitivity, reinforcing Nine Glentilt’s position as a thoughtfully conceived addition to this established residential neighbourhood. Thoughtfully planned Glen Iris apartments with considered layouts and generous proportions. Interiors at Nine Glentilt have been carefully planned to support contemporary lifestyles, with an emphasis on spatial generosity and functional flexibility. Living areas feature three-metre-high ceilings, creating a strong sense of volume and openness, while bedrooms are finished with 2.9-metre ceilings to maintain consistency in proportion and comfort throughout the home. Full-height double glazing is incorporated across the residences, supporting acoustic performance while allowing generous natural light to filter through the interiors. North-facing living zones are a defining feature, enhancing daylight penetration and reinforcing the visual connection to the surrounding greenery. Floorplans incorporate generous robes and integrated storage, supporting practical everyday living without compromising on spatial clarity. A flexible multipurpose room is included within the design, providing adaptability for wellness activities, work-from-home arrangements or recreational use, depending on individual needs. Material selections reflect Carr Design’s focus on refined detailing and enduring quality. The architectural expression extends to handcrafted Krause brick façades, selected for their durability, texture and timeless character. This external materiality establishes a strong visual identity while complementing the established streetscape of Glen Iris. Secure onsite features supporting privacy and future-focused living at Nine Glentilt. Nine Glentilt is planned as a secure gated community, providing residents with an added level of privacy and tranquillity. Controlled access contributes to a sense of separation from the street while maintaining a welcoming residential atmosphere. The development is designed to be Net Zero Ready, incorporating high-performance sustainability systems aligned with future-focused living standards. Electric vehicle charging infrastructure is included, supporting the transition to lower-emissions transport and ensuring the building is equipped to accommodate evolving lifestyle requirements. These features are integrated into the overall design approach, reinforcing Nine Glentilt’s commitment to long-term performance rather than short-term trends. Living among established greenery and parklands in Glen Iris. Set within a verdant pocket of Glen Iris, Nine Glentilt benefits from its relationship with surrounding parklands and established greenery. The leafy character of the area plays a central role in shaping the living experience, with treetop outlooks and landscaped surrounds contributing to a calm, residential atmosphere. The Glen Iris postcode is recognised for its strong sense of community and enduring appeal, factors that have informed the planning and positioning of the development. Nine Glentilt’s design responds directly to this context, offering residences that sit comfortably within their environment while delivering a contemporary standard of living shaped by amenity, connectivity and thoughtful design principles. The experienced team behind Nine Glentilt Glen Iris apartments. Nine Glentilt is developed by epc. Pacific, bringing the project to life through a clear focus on quality, longevity and design integrity. Architecture and interiors are by Carr Design, whose involvement is evident in the refined detailing, spatial planning and material choices that define the residences. Project marketing and sales are managed by Jellis Craig Projects, providing local market expertise and a clear point of contact for prospective purchasers. This collaborative team structure ensures consistency across design, delivery and sales, supporting a considered and cohesive residential offering. Book a private appointment to learn more about Nine Glentilt. Prospective buyers are invited to enquire about Nine Glentilt and register their interest for further information. Private appointments with the sales team are available, offering the opportunity to explore the design intent, residence features and overall vision for this Glen Iris development in greater detail.
Under constructionSELLING NOW
ELEMA Brighton
155-157 North Road, Brighton VIC 3186
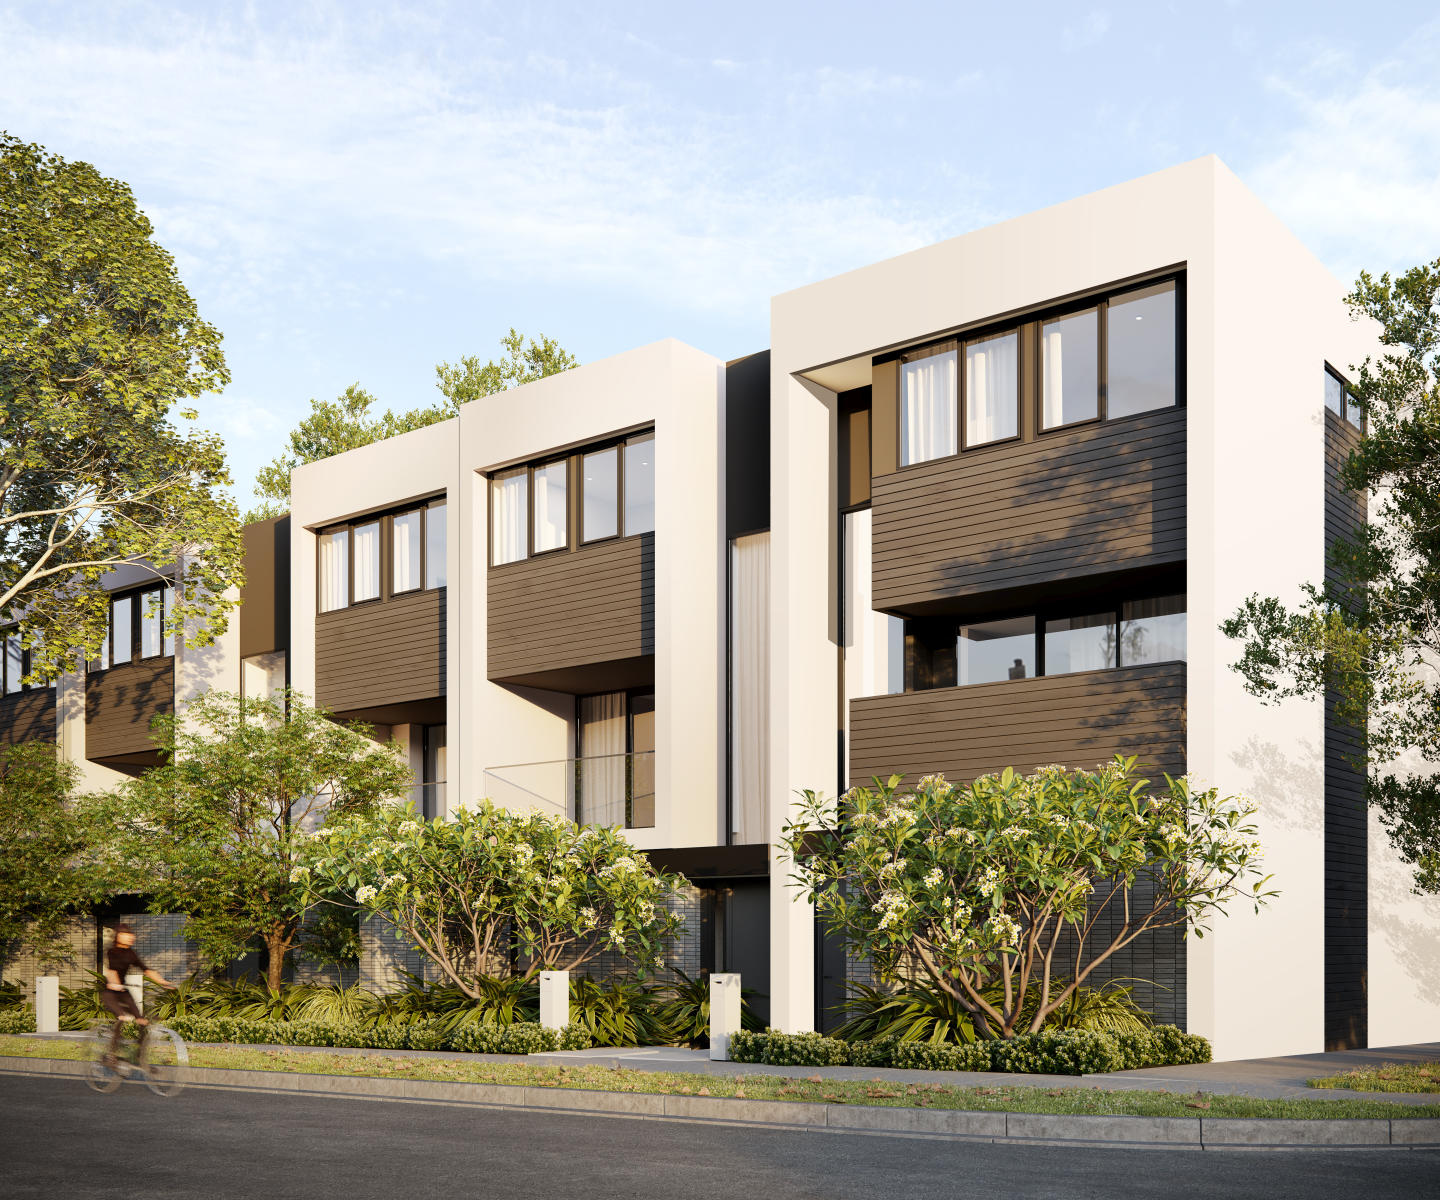
ELEMA Brighton introduces a refined collection of 12 architecturally designed townhomes, offering a contemporary living experience in one of Melbourne’s most coveted suburbs. Situated at 155–157 North Road, Brighton VIC, this boutique development presents three-bedroom, three-storey residences that seamlessly blend thoughtful design with practical functionality. Each townhome features secure basement parking, security access control and energy-efficient appliances, including solar panels, reflecting the environmentally conscious design. Two of the rear townhomes come with Plungie dip pools inclusive of heated spa jets and have been pre-provisioned for internal passenger lifts with direct access to the basement. Interiors inspired by the elements with premium fixtures and finishes. The interiors of ELEMA Brighton are curated by award-winning designer Brahman Perera, drawing inspiration from the four classical elements—earth, fire, water, and air. This elemental approach is subtly integrated into the design features and fittings throughout the townhomes, creating spaces that are both aesthetically pleasing and functionally superior. High-end appliances and mood lighting enhance the living experience, catering to the needs of contemporary families and individuals. The design ensures that natural light filters through the interiors, casting a soft glow that transforms the living area into a sanctuary for relaxation and connection. Landscaped communal garden by Acre. ELEMA Brighton features a lush central communal garden, offering a serene setting for residents to relax, connect, and unwind. Thoughtfully landscaped by Acre to encourage connection and quiet moments, this central space brings natural beauty into the rhythm of home life. Proximity to Brighton’s vibrant local amenities. Located in the heart of Brighton, ELEMA residents benefit from close proximity to a variety of local amenities. The development boasts an excellent walk score, ensuring easy access to nearby amenities and Martin Street’s café culture. Brighton is renowned for its vibrant dining scene, with numerous restaurants and cafes offering a diverse range of cuisines. The suburb also hosts a variety of educational institutions, catering to families seeking quality education options. Public transport is readily accessible, with train stations and bus routes providing convenient connections to the broader Melbourne area. Additionally, arterial roads facilitate easy commutes to the city and surrounding suburbs. Collaborative expertise behind ELEMA Brighton. ELEMA Brighton is a project by Kervale, known for their commitment to delivering high-quality residential developments. The architectural design is the work of Martino Leah, whose vision brings a contemporary elegance to the townhomes. The interiors are crafted by Brahman Perera, whose award-winning designs are inspired by the natural elements. The landscaping is designed by Acre, adding a touch of natural beauty to the development. Construction is undertaken by Lorden Vella, ensuring quality and attention to detail in every aspect of the build. Enquire now to discover more about ELEMA Brighton. Experience the thoughtfully designed living spaces and discover how ELEMA Brighton redefines contemporary living in Brighton.
3
1
2
2
Contact agent
3
1
2
2
Contact agent
3
1
2
2
from $2,095,000
Construction completeSELLING NOW
YarraBend, Alphington
57 Parkview Road, Alphington VIC 3078
Experience the ultimate in riverfront living with YarraBend, the highly anticipated mixed-use development located in the heart of Melbourne. With a prime location that boasts over 300 meters of Yarra River frontage and breathtaking views of surrounding parklands, YarraBend is set to become the city's new hub of sustainable living and modern urban culture. Glenvill, the developer, designer, and builder of YarraBend, envisions a new suburb where residents can enjoy a harmonious balance of serenity and urban vitality. This 16.46 hectare site will feature a range of residential options, including apartments, townhouses, and traditional house blocks, as well as a thriving retail hub and supermarkets. The development will also offer unique riverfront townhouses and larger-scale home blocks, making it the perfect place for families, couples, and singles to call home. Just 6.5 km from Melbourne's CBD, YarraBend is surrounded by the iconic Yarra River, parklands, golf courses, walking and cycling tracks, and boat houses. With easy access to public transport and some of Melbourne's best schools just a few minutes away, YarraBend is the ideal location for a healthy and active lifestyle. At YarraBend, sustainability and technology are top priorities. The development will include partnerships with leading sustainability and technology firms to create a new standard in eco-friendly living. The suburb will also pay homage to Melbourne's rich arts and cultural scene with major arts commissions and support for local artists. Health and wellness are at the forefront of Glenvill's design philosophy for YarraBend, with a focus on creating spaces for yoga, meditation, sports, and fitness. The suburb's natural surroundings, including the Yarra River and parklands, will also provide ample opportunities for residents to lead an active and healthy lifestyle. Glenvill has collaborated with some of the biggest names in Australian and international design to bring the vision for YarraBend to life. This new development is set to offer a never-before-seen way of inner-urban living in Melbourne. Embrace the riverfront lifestyle and be a part of Melbourne's newest iconic suburb with YarraBend by Glenvill.
2
Contact agent
3
Contact agent
2
Contact agent
Under constructionSELLING NOW
Enso Gardens, Glen Iris
44 Scott Grove, Glen Iris VIC 3146
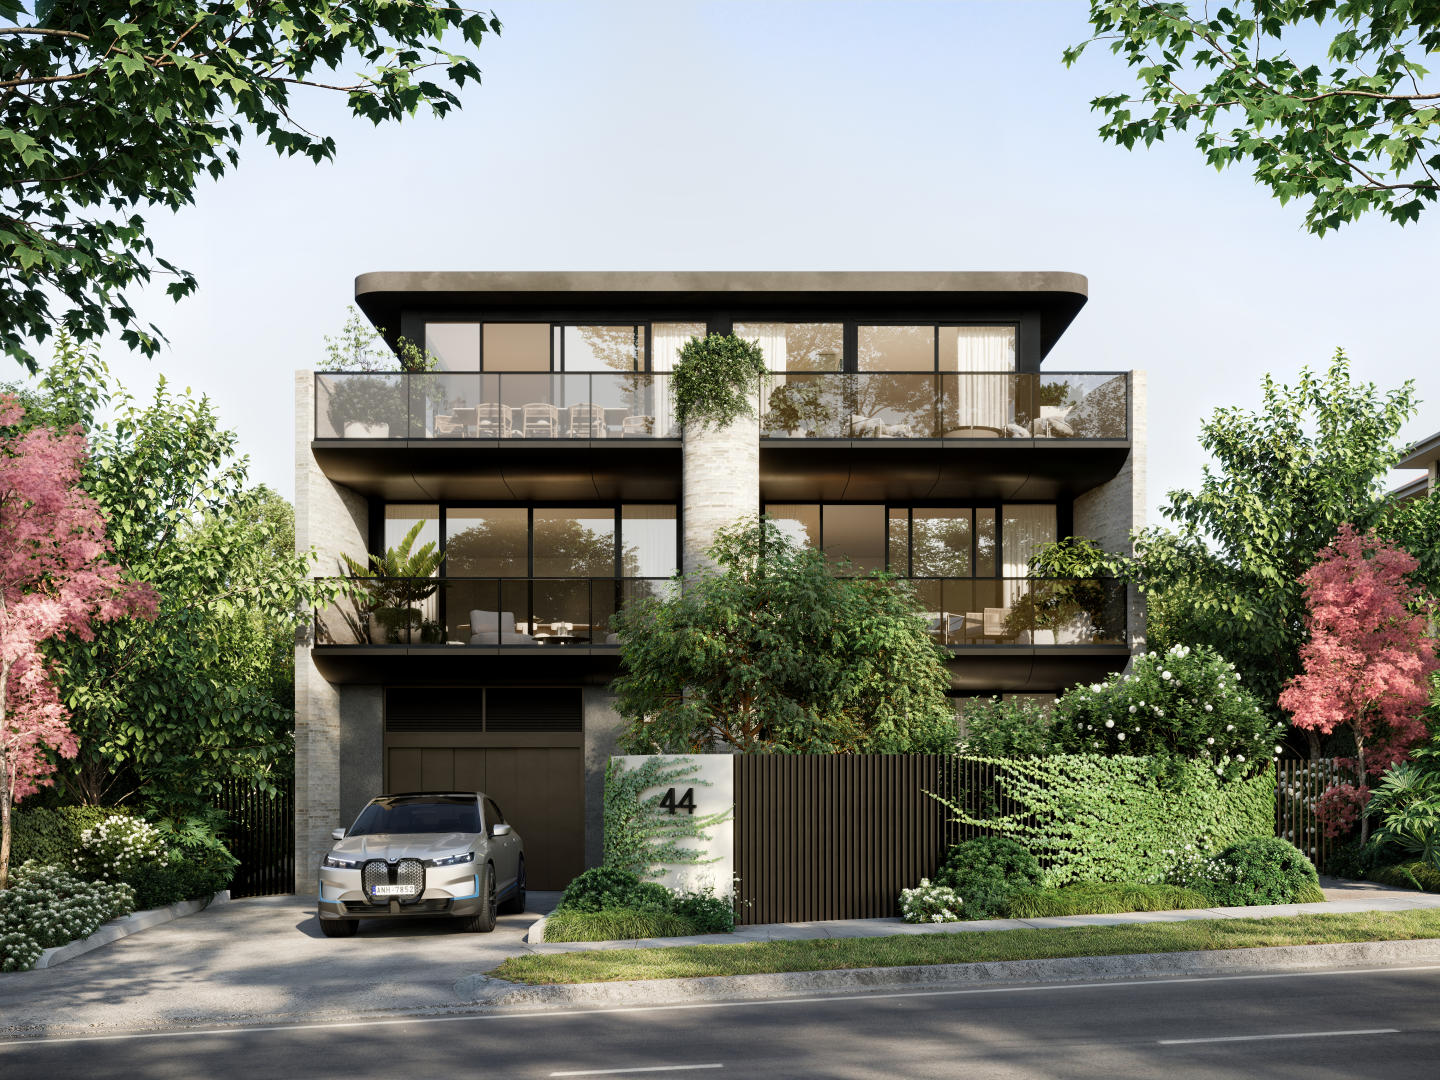
Enso Gardens is a new apartment development located in one of Glen Iris’s most established residential streets, delivering a limited collection of single-level boutique residences. The project comprises spacious three-bedroom apartments only, each designed to provide generous internal proportions, high ceilings, and a clear focus on long-term liveability. Residences are positioned to capture outlooks over landscaped gardens, with private balconies or courtyards forming a natural extension of the living spaces. With residences available from $1,855,000, Enso Gardens presents a considered option for owner-occupiers and downsizers seeking a low-maintenance alternative without compromising on space, privacy, or material quality. Thoughtfully designed Glen Iris apartments with defined layouts and durable finishes. Each apartment at Enso Gardens features a carefully resolved layout that prioritises functional living zones and comfortable bedroom separation. High ceilings contribute to a sense of volume throughout, while double-glazed windows support acoustic comfort and thermal performance. All residences achieve a minimum 7-star energy rating, reinforcing the project’s emphasis on efficient, responsible design. Interiors are specified with natural stone benchtops and timber flooring throughout, creating visual consistency across kitchens, living areas, and bedrooms. Kitchens include integrated Miele appliances, with fridge and freezer fully incorporated into the cabinetry. Induction cooking is standard, paired with premium fittings selected for durability and everyday use. These inclusions are supported by EV charging readiness within the building, enabling future-focused living without requiring retrofit upgrades. Every detail described has been selected to support longevity and low ongoing maintenance rather than short-term trends. Landscaped gardens and private outdoor spaces within Enso Gardens Glen Iris. Private balconies and courtyards are a defining element of the residences, providing outdoor areas that overlook landscaped gardens rather than surrounding streets. The gardens are Japanese-inspired and designed by Acre Landscape Architects, creating a calm, structured environment that enhances privacy and outlook. These landscaped areas form an integral part of the development, offering residents a sense of retreat within a low-density setting while maintaining a connection to the surrounding neighbourhood. Everyday amenity and transport connections around Enso Gardens Glen Iris. Enso Gardens is positioned within walking distance of Glen Iris Station, providing direct rail access for daily commuting. The Route 6 tram is also nearby, further supporting public transport connectivity. Local cafés including Mr Foxx Café and Leaf & Vine are within easy reach, offering casual dining options close to home. The surrounding area includes established education and retail destinations such as Korowa Anglican Girls’ School, Sacré Cœur, and Malvern Central Shopping Centre. These amenities contribute to the everyday convenience of the location while reinforcing Glen Iris’s reputation as a well-serviced inner-eastern suburb. The experienced project team behind Enso Gardens Glen Iris apartments. Enso Gardens has been developed by Vantage Point Projects, with architecture by Ascui & Co. Construction is being delivered by AG Construct, supported by a 10-year structural guarantee and a six-month defect warranty. Sales and project marketing are managed by Marshall White Projects. This team brings together experience across residential development, design, and delivery, ensuring the project is executed with clarity and accountability. Enquire about private appointments at Enso Gardens Glen Iris. Enso Gardens offers a refined residential opportunity defined by generous three-bedroom layouts, landscaped surroundings, and carefully specified inclusions. Interested parties are invited to enquire with the sales team to arrange a private appointment and receive further information on current availability, pricing, and purchasing details.
2
2
2
Contact agent
3
2
2
Contact agent
3
3
2
Contact agent
Under constructionSELLING NOW
Yarra Park, Alphington
65 Parkview Road, Alphington VIC 3078
Introduction to the project: townhomes in the heart of Alphington. Yarra Park is a new collection of townhouses located at 65 Parkview Road, Alphington VIC 3078, developed by U‑Home Oceania. Crafted by the architectural firm Rothelowman, the development presents 109 townhomes of three and four‑level design. Floorplans include three and four‑bedroom configurations, some offering additional study or multipurpose space. The townhomes are part of the wider YarraBend precinct, a master‑planned mixed‑use community. Thoughtfully designed interiors with quality fixtures and finishes. Interiors at Yarra Park combine modern materials and considered detailing. Kitchens feature stone benchtops, island benches, and integration of Smeg appliances including cooktops, ovens, dishwashers and range hoods. Engineered timber floors provide a base for living areas, while feature tiles by Earp Bros are used in bathrooms. Full-height glazing and floor-to-ceiling windows are employed in many townhomes to enhance natural light and strengthen indoor-outdoor connection. Built-in cabinetry, butler’s pantries, and integrated storage are included to support functional layouts. Onsite amenities for everyday convenience. Yarra Park is designed for ease of living with low‑maintenance townhomes and generous outdoor spaces like wrap‑around terraces and private courtyards. Sustainable design features are built in, such as rainwater tanks. Landscaping throughout is lush and layered, with planter boxes integrated into terraced elements and generous greenery framing the facades. Townhouses are positioned with facades articulated in warm, tactile materials that evoke an organic aesthetic. Lifestyle and local amenity in Alphington among parks, cafe culture and connectivity. Yarra Park is positioned opposite Alphington Park, set beside the Yarra River, and forms part of YarraBend, a precinct combining green open space and connections to trails, riverbank walks, and boating on the Yarra. Local café and dining options include eateries such as Benjamin’s Kitchen and the Alphington Food Store, with further precincts in Fairfield for shopping and artisan food. The development is within walking distance of Alphington Station, providing rail access to the city, and has good access to the Eastern Freeway for road travel. Leading private schools such as Ivanhoe Grammar, Trinity Grammar and MLC are nearby. Yarra Park is approximately 6.5 km from Melbourne’s CBD. The expert team bringing Yarra Park townhomes to life. The developer is U‑Home Oceania, with Rothelowman serving as architect for the project. Burbank Urban is the builder (design & construct). Landscape architecture is by MDG. Project marketing and sales management is handled by Mayland Projects. Enquire if interested. If interested, enquire at www. Apartments. Com. Au.
3
1
2
1
from $1,320,000
4
2
2
from $1,470,000
3
3
1
from $1,490,000
Under constructionSELLING NOW
Kings Lane, South Kingsville
50-58 New Street, South Kingsville VIC 3015
Positioned in Melbourne’s thriving inner west, Kings Lane, South Kingsville presents a refined collection of contemporary townhomes designed to balance functionality, comfort, and style. Offering a diverse selection of three- and four-bedroom layouts, each residence has been thoughtfully composed by Rothelowman’s interiors team to enhance everyday living, featuring generous proportions in key spaces and a heightened sense of privacy and retreat within the bedrooms. Blends elegant interiors with practical layouts. Every detail at Kings Lane has been carefully considered to create homes that balance timeless design with everyday practicality. Kitchens serve as the heart of the home, featuring porcelain benchtops, Fisher & Paykel appliances, gunmetal tapware, and timber flooring, with generous island benches adding both style and functionality. Ensuites are calm, light-filled retreats with skylights, double vanities, and premium finishes, while main bathrooms extend this sense of refinement with a full-sized bath. Throughout each residence, Rothelowman’s design approach combines elegant materials and thoughtful layouts to deliver interiors that feel sophisticated, comfortable, and enduring. Homes that balance innovation, performance, and sustainable urban living. Kings Lane embraces a forward-thinking approach to sustainability, combining modern comfort with environmental responsibility. Each residence is all-electric, supported by solar panels that help reduce energy consumption and carbon footprint. Homes feature double glazing to enhance thermal efficiency and acoustic comfort, contributing to an impressive 7-Star NatHERS Rating. Provisions for EV charging support a cleaner, future-ready lifestyle, while a water-sensitive design promotes efficient use of resources throughout the development. Lush outdoor spaces designed for connection and calm. Landscaped by John Patrick Landscape Architects, each space has been designed to create a seamless connection between nature and home. Private courtyards and lush green surrounds offer a tranquil retreat for relaxation, while shared pathways and planting encourage a sense of community. Native species and layered greenery enhance privacy and contribute to the project’s overall sustainability, ensuring the outdoor areas are as functional as they are beautiful. Lifestyle and local amenity in South Kingsville. Perfectly positioned just 8km from Melbourne’s CBD, Kings Lane offers an ideal balance of tranquillity and connectivity. Surrounded by the charm of South Kingsville and neighbouring Yarraville, Newport, and Williamstown, residents enjoy convenient access to cafés, restaurants, and boutique shopping. Local favourites include Leroys in Newport and the Vernon Street shopping precinct, just 400 metres away, while Yarraville’s town centre and the historic Sun Theatre are only minutes to the north. Nature and recreation are close at hand, with Edwards Reserve, McIvor Reserve, McNish Reserve, and Newport Lakes offering open spaces for leisure and play. Families benefit from nearby schools such as St Margaret Mary’s Catholic Primary School, Wembley Primary School, and Community Children Childcare & Kindergarten. Commuting is seamless, with Spotswood Station five minutes away and the West Gate Freeway providing direct routes to the city, Melbourne Airport, and beyond. The expert team behind Kings Lane. Kings Lane, South Kingsville unites leading names in design, construction, and development. Blue Run leads the project with a focus on sustainable, functional living. Rothelowman delivers intelligent architecture and interiors, while SAW Constructions ensures quality craftsmanship throughout. John Patrick Landscape Architects create landscaped spaces that blend nature and design. Book a private appointment. Enquire today to book a private appointment and discover the refined homes that redefine urban living in South Kingsville.
3
2
2
from $995,000
3
1
3
2
from $1,155,000
4
1
4
2
from $1,295,000
Construction completeSELLING NOW
82 New Street, South Kingsville
82-96 New Street, South Kingsville VIC 3015
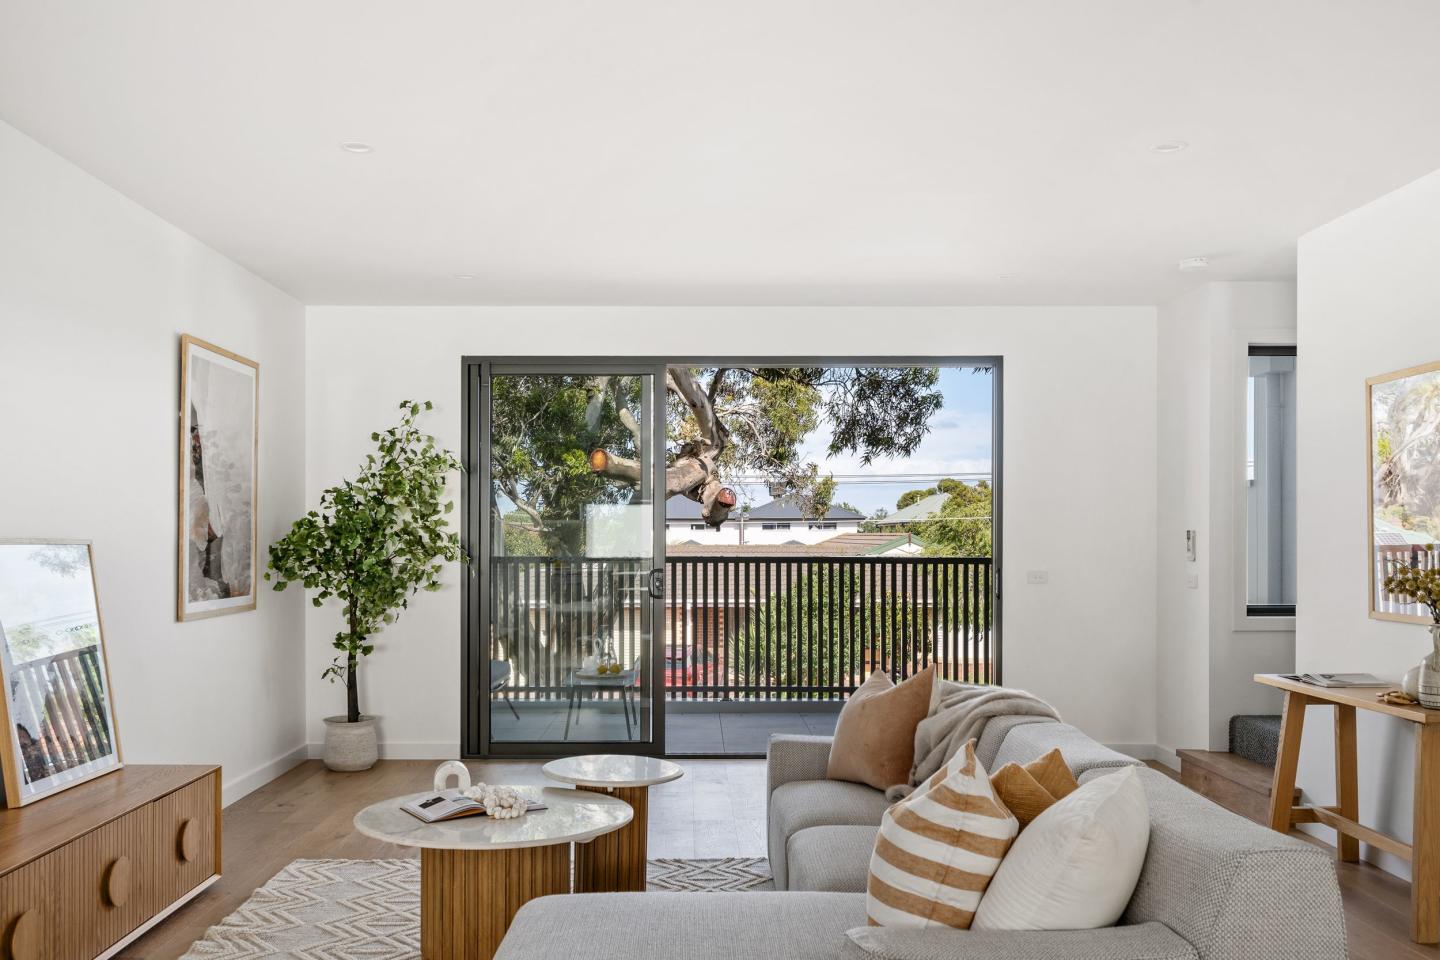
At 82 New Street, South Kingsville, a collection of newly constructed townhomes stands as a beacon of modern living. Crafted with meticulous attention to detail by IN8 Architects, these residences offer a selection of two-, three-, and four-bedroom configurations. Each home, with its sleek geometric lines, neutral colour palette, and European-inspired terraces, presents a seamless fusion of indoor and outdoor living. This exclusive development sets a new benchmark for sophistication and style in the heart of South Kingsville. Refined living spaces: Inside 82 New Street. The townhomes at 82 New Street exude elegance and functionality in every aspect. Natural light pours in through strategically placed lightwells, skylights, and double-glazed windows, creating luminous and welcoming interiors. The heart of each home, the kitchen, is a connoisseur's delight with top-of-the-range Bosch appliances, stone benchtops, and stylish pendant lighting. Bathrooms transform into luxurious retreats with floor-to-ceiling tiles, concealed cisterns, sumptuous bathtubs, and ceiling heat lamps. Comfort reigns supreme with integrated heating and cooling in all rooms, ensuring a serene living experience year-round. Local amenity and community connection. Embrace the vibrant lifestyle of South Kingsville, where urban living meets coastal tranquillity. Residents of 82 New Street are spoilt for choice with the rich culinary scene of nearby Williamstown and Yarraville, and the serene backdrop of Port Phillip Bay. The locality is further enhanced by the charming café strip along Vernon St and the proximity to essential amenities like Spotswood Train Station and Newport Lakes Reserve. Families will value the educational opportunities with top institutions like Westbourne Grammar and Heatherdale Christian College nearby. Adding to the appeal, the Community Children Childcare and Kindergarten neighbours the development, offering residents exclusive and priority enrolment opportunities, blending community and convenience seamlessly. The team behind 82 New Street. The creation of 82 New Street is the culmination of efforts by renowned industry leaders. Spearheaded by IN8 Architects, the project reflects a commitment to innovative design and architectural excellence. The townhomes are not merely residences but masterpieces of modern aesthetics, offering a living experience that harmonises form, function, and the essence of South Kingsville. Discover the allure of 82 New Street, South Kingsville, where contemporary design meets unparalleled living. Book a private inspection to explore these exquisite residences and envisage your future in this sophisticated development. Your opportunity to be part of this exclusive community and embrace a lifestyle of luxury and convenience awaits.
2
2
1
from $795,000
3
2
2
from $975,000
4
3
2
from $1,190,000
Construction completeSELLING NOW
The International
81 Bay Street, Brighton VIC 3186
Prime location moments from everything you need. Opulent and spacious interiors, grand in design. Large balconies, with exclusive resident amenities. The International has been crafted to emulate the luxuries of its Bayside locale, situated just metres from the foreshore and boasting rare stunning city and bay views. Offering home-sized opulent 2 & 3 bedroom residences with a focus on expansive open plan living spaces, and with a suite of considered shared amenities designed to enrich a privileged new community including a private dining room, executive office suites, concierge services, a wine room unfolding onto floating glass portals, onsite café and an expansive rooftop entertaining area. Large, welcoming frames and openings puncture the masonry exterior, creating framed portals through to the interiors. Timeless yet modern, The International stands strong with its articulated repetition. Threaded throughout the project are generous balconies and perimeters of landscaping to ensure each apartment offers plentiful private open space while also contributing to the overall architectural expression of the building. In addition to the balconies, our design incorporates a rooftop space, complete with dining tables, BBQs and bench seating, an inclusion that presents an idyllic spot for entertaining for all residents. The International has been curated with its future occupants at the forefront of each and every decision, simplifying and enhancing their living experiences through a myriad of thoughtful building amenities.
2
2
2
from $1,315,000
3
3
3
from $3,240,000
3
3
5
from $4,290,000
Construction completeSELLING NOW
GALERIE, Glen Iris
1538-1540 High Street, Glen Iris VIC 3146
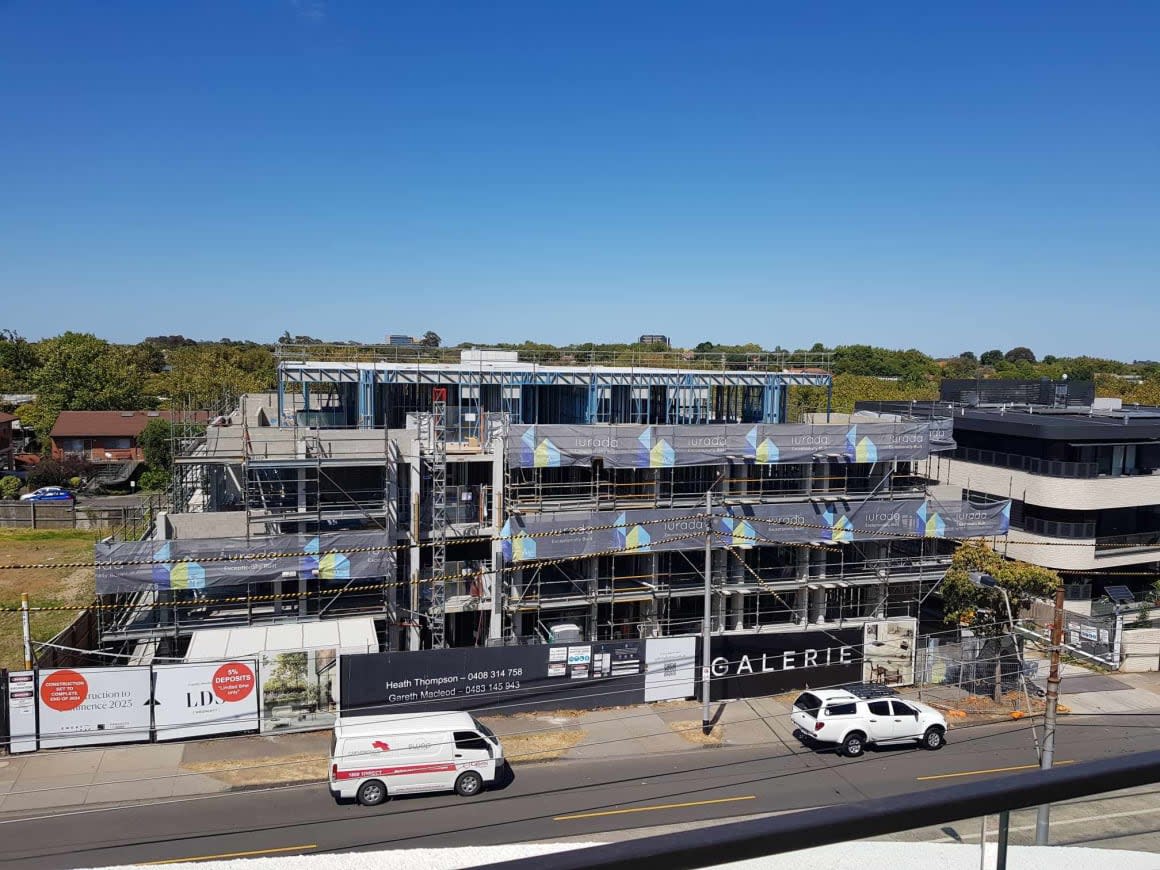
Nearing completion. Move in December 2024. Private courtyards. City views. Almost sold out. Limited availability. GALERIE delivers 1, 2 & 3 bedroom luxury residences to the heart of Glen Iris on the vibrant High St. Luxury residences with generous private terraces on prominent High St address. Building commenced. World-renowned collection of private artworks in foyer. These luxury residences exude comfort and a quiet elegance, situated in an incredibly walkable neighbourhood where nothing is too far from reach. GALERIE is located just moments from: Glen Iris Train Station. Glen Iris Park. Sacre Coeur Catholic School. Caulfield Grammar Malvern Campus. Central Park. Harold Holt Swim Centre. Gardiner Train Station. Hedgeley Dene Gardens. Glenferrie Road Shopping Precinct. Monash University Caulfield Campus. Home to a thriving hospitality scene, Glen Iris is a walkable haven, with restaurants, cafes and shops along tree-lined streets. Surrounded by lush expansive spaces and recreational green spaces, residents will experience an elevated lifestyle in Glen Iris. The area is renowned for its impressive scholarly offerings from primary, secondary all the way to tertiary. GALERIE has floorplans to suit all family sizes, as the area desires. Generous open-plan living areas are complimented with oak timber flooring, imbuing an atmosphere of artistic luxury. The large two and three bedroom apartments afford private courtyards and terraces in an elevated position with spectacular views as well as ample various transport options in close proximity. Key features of GALERIE residences: Asko appliances. Natural stone in kitchen and bathrooms. Oak timber flooring. Choice of woollen carpet to bedrooms. Fluted feature cabinetry. Large two and three bedroom residences. Generous storage. Private courtyards and terraces. Proven development team. Construction started Q1 2023. Enquire via Urban today!
2
2
1
from $899,000
2
2
1
from $999,000
2
2
1
from $1,225,000

Showing results 757 - 798 of 994 developments.