35 new and off the plan developments for sale in South Melbourne, VIC 3205
Don't miss the next new development in South Melbourne

35 new and off the plan developments for sale in South Melbourne, VIC 3205

959 new and off the plan developments for sale near South Melbourne, VIC 3205

Showing results 505 - 546 of 994 developments.

Construction completeSELLING NOW
The Ascot
72 Ascot Vale Road, Flemington VIC 3031
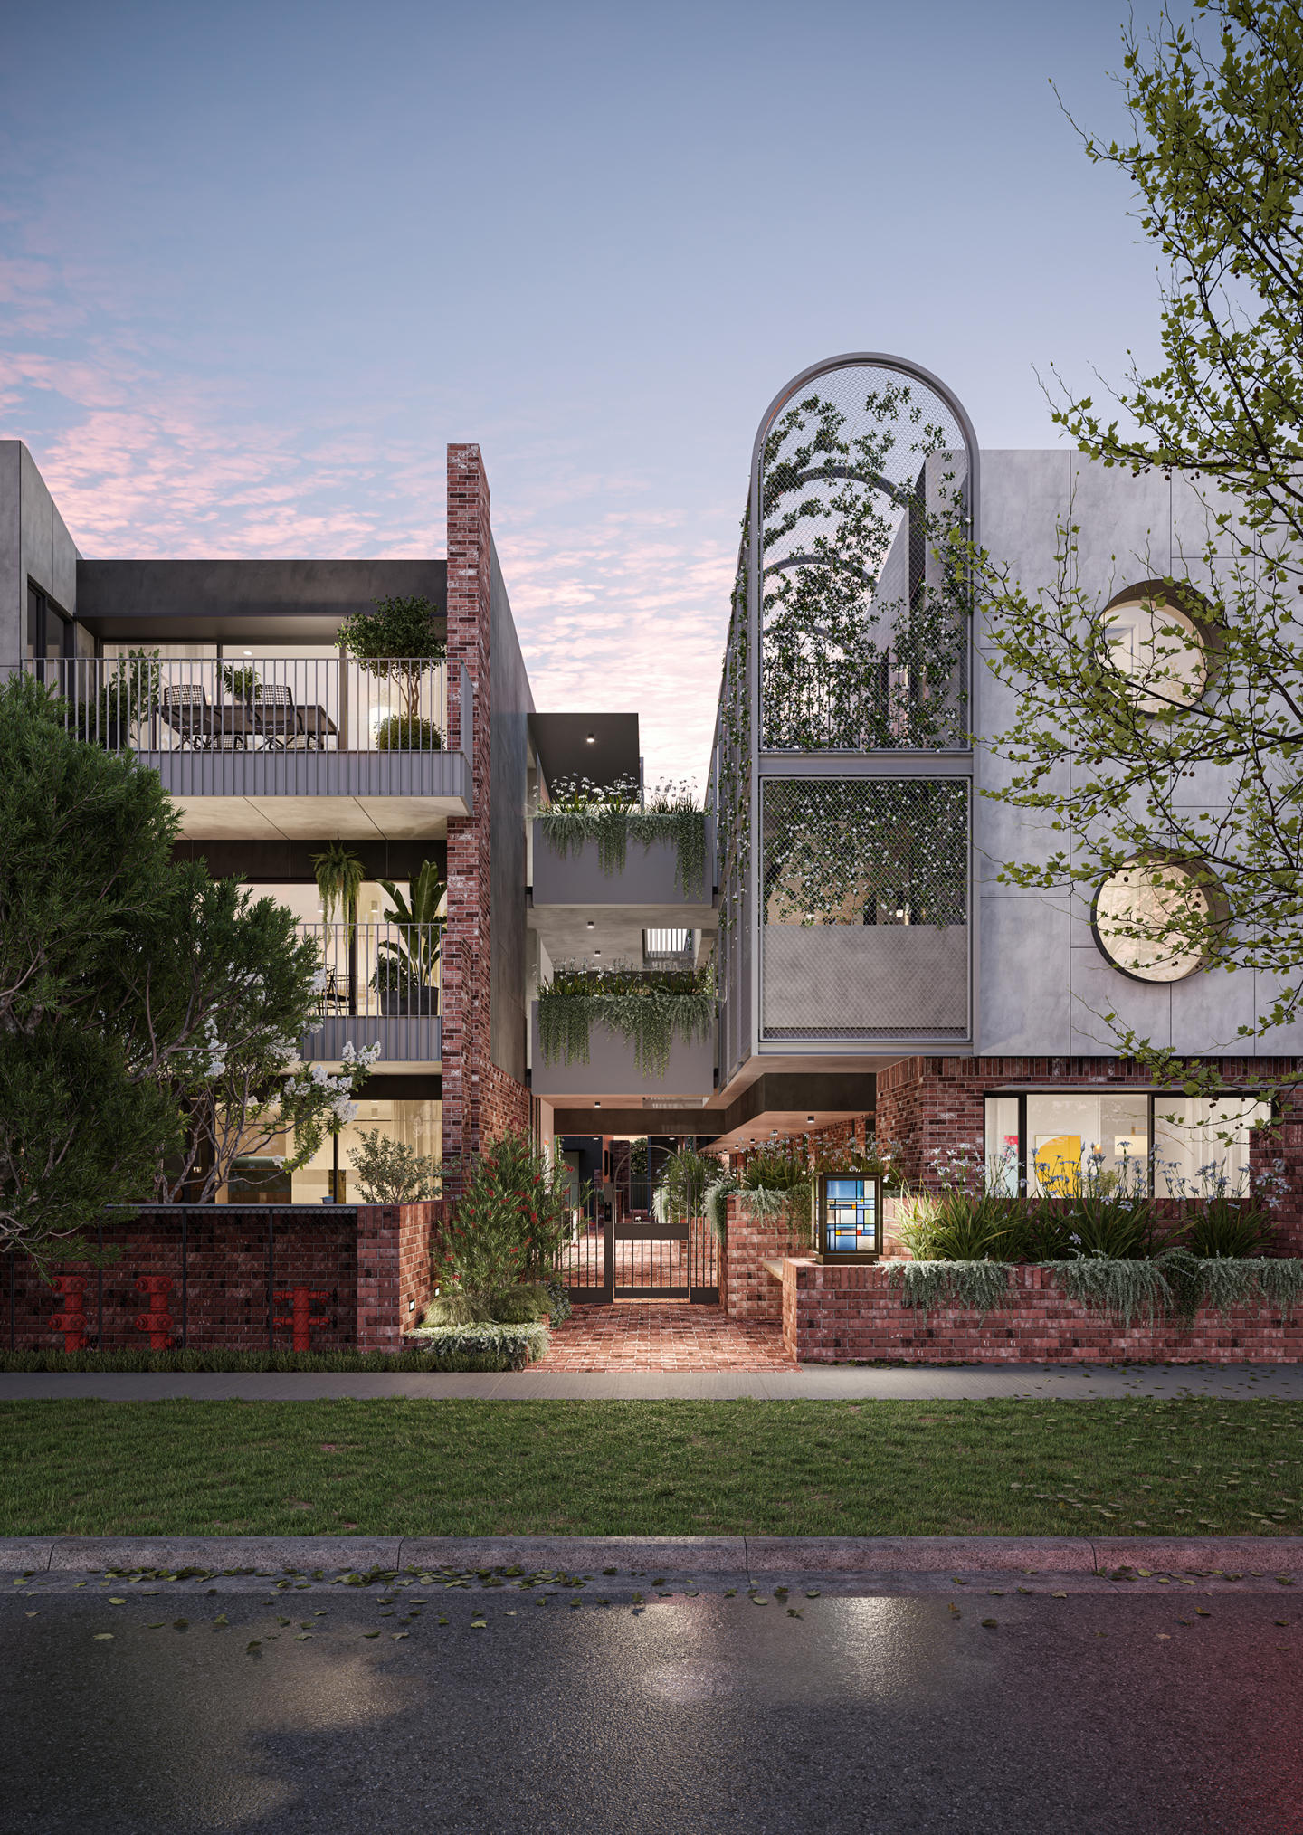
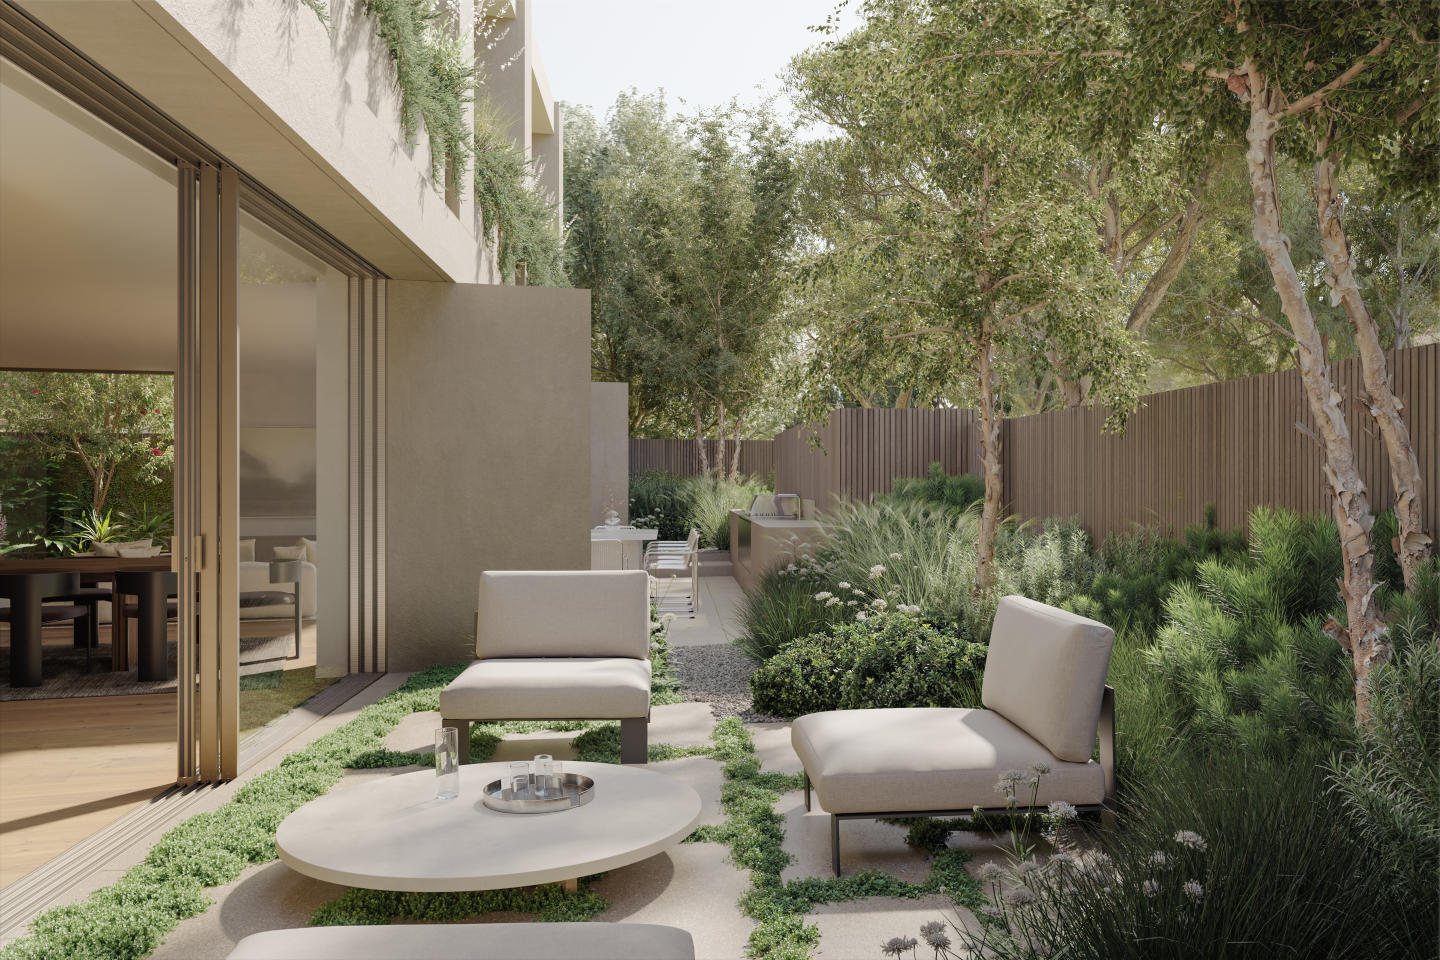
Discover The Ascot, a new residential development by Blue Earth Group, located in a historic, inner-city neighbourhood just a stone's throw away from the Maribyrnong River. Designed by renowned architecture firm CHT Architects, The Ascot features two buildings with 146 apartments, providing residents with exceptional access to shops, restaurants, cafes and transport, all within 4km of the Melbourne CBD. The apartments feature interiors by Sora Interior Design and lush landscaping by Jack Merlo, providing residents with a tranquil oasis in the heart of the city. Whether you are a race enthusiast looking for proximity to Flemington Racecourse or simply seeking a vibrant urban lifestyle, The Ascot offers an unparalleled living experience in one of Melbourne's most sought-after neighbourhoods. Some key selling points include: Prime location: Situated just minutes from some of Melbourne's best cafes, restaurants, shops, parks and more. Stunning views: Enjoy views of the city skyline or surrounding parklands from many units. High-quality finishes: Each unit is finished with premium materials such as stone benchtops, European appliances and designer fixtures. Spacious layouts: Choose from a range of floor plans including one-, two-, three-bedroom apartments plus penthouses ranging between 177sqm - 146sqm. Low maintenance living: With secure parking available on-site plus low-maintenance landscaping throughout common areas. Sustainable living options : Designed with sustainability in mind ,The building includes solar panels & rainwater harvesting systems.
Construction completeSELLING NOW
EVA Elsternwick Village Apartments
241 Glen Huntly Road, Elsternwick VIC 3185
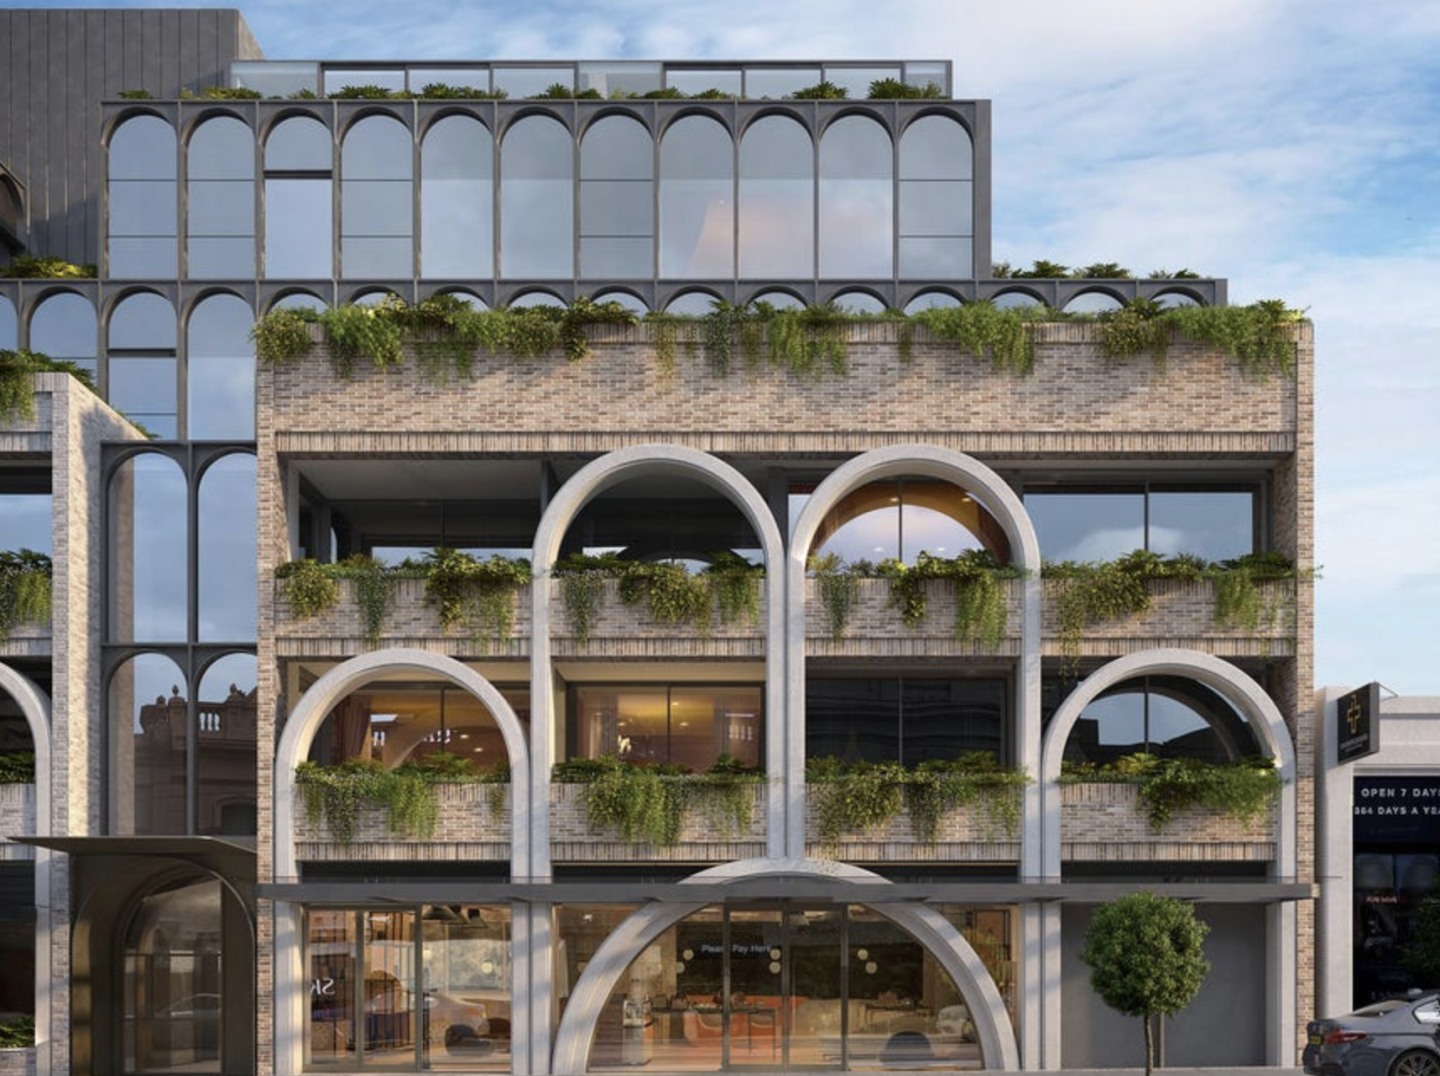
The Elsternwick Portfolio by Pitard. Nestled in Melbourne's lively Elsternwick suburb, EVA Elsternwick Village Apartments offer a choice of 2, and 3-bedroom homes. This project promises a lifestyle where beachside charm meets urban sophistication, making it a coveted residential destination. A blend of elegance and practicality. The apartments feature light-filled, spacious interiors with high ceilings and engineered timber floors. Kitchens are equipped with ILVE appliances, stone benchtops, and shaker profile cabinetry. Bedrooms and bathrooms are crafted for comfort and luxury, with fine textures and elegant finishes. Exclusive and inviting onsite amenities. The development boasts a rooftop terrace with panoramic views, a members lounge, a private gym, and peaceful outdoor areas. Basement parking and dual resident lifts add to the convenience and security. The heart of vibrant Elsternwick. Located on Glen Huntly Road, the apartments are surrounded by a rich café and restaurant culture, with shopping, educational facilities, and recreational options nearby. Elsternwick Station offers easy access to Melbourne’s CBD and beaches. Crafting excellence in every detail. Pitard Group, a Melbourne-based developer, brings its expertise in creating lifestyle properties that enhance physical health and emotional wellbeing. Their approach integrates all facets of development, from land acquisition to construction and property management, focusing on innovative solutions and community engagement. VIA Architects, renowned for challenging conventions, adds a unique flair to the project. Their designs are diverse, reflecting deep understanding of the end user. Prospective residents are invited to experience the unique blend of luxury and practicality at EVA Elsternwick Village Apartments. Arrange a private inspection and step into a world where sophisticated living meets convenience and style.
2
2
1
from $899,000
3
1
3
2
from $1,350,000
3
1
3
2
from $1,850,000
Under constructionSELLING NOW
Society, Armadale
79-83 Wattletree Road, Armadale VIC 3143
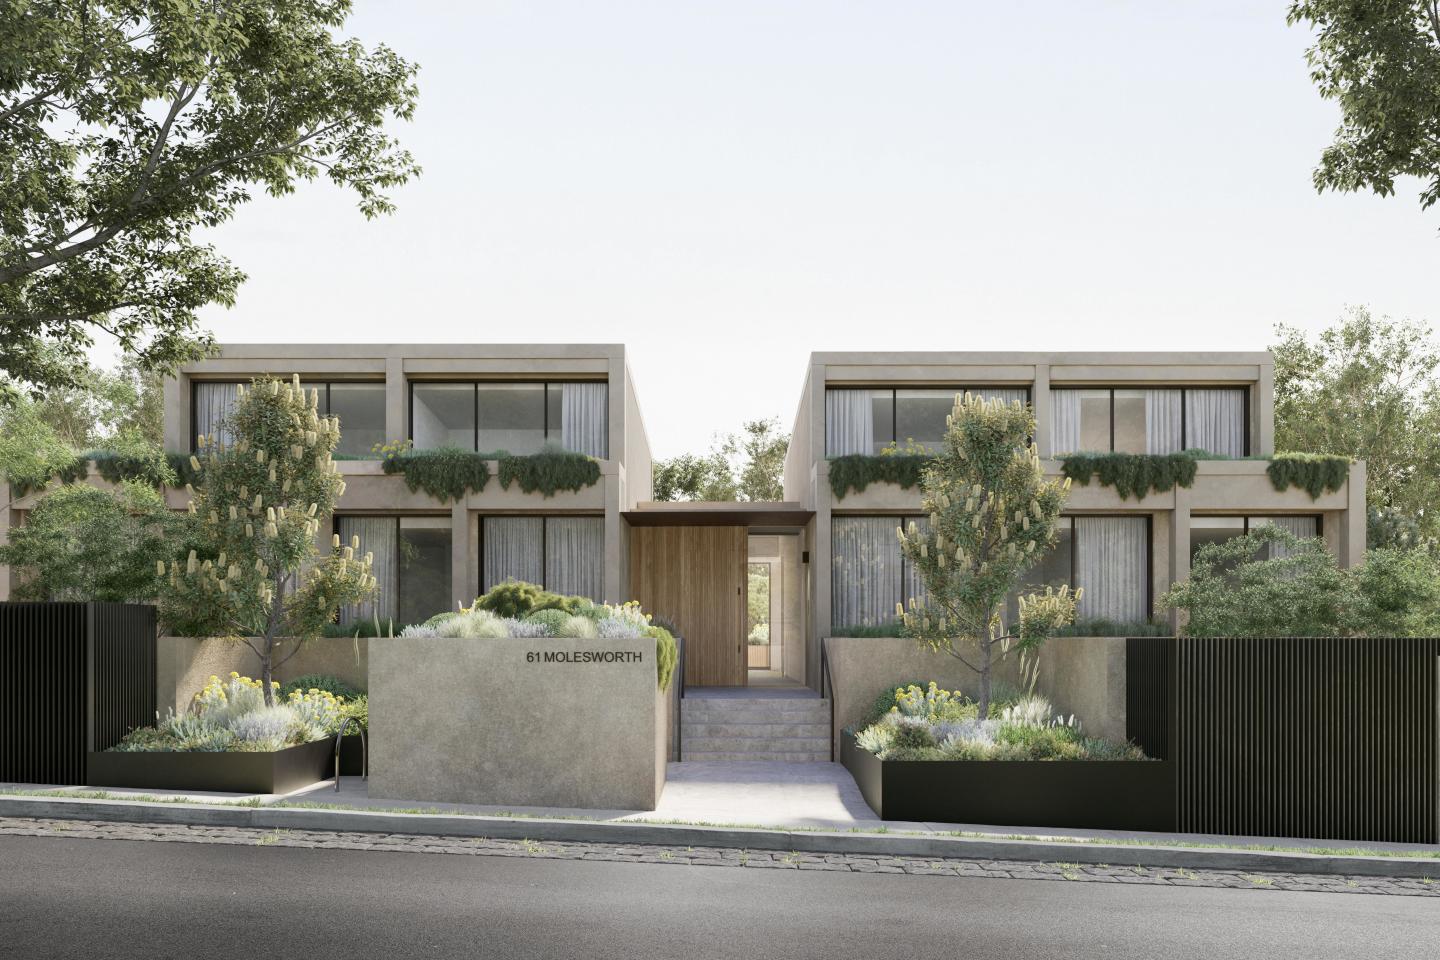
Introducing Society Armadale, a luxurious residential building located in Melbourne's prestigious Armadale neighborhood. Developed by Krongold Construction, Melbourne's most affluent luxury residential builder, and designed by CHT Architects x SORA, Society Armadale boasts unique 1 of 1 floorplans that incorporate world-class finishes and appliances. The building's gardens and swimming pools are designed by Jack Merlo, while Astra Walker tapware and Gaggenau appliances ensure the highest level of luxury. Liebherr fridges and wine fridges are also included, and each residence boasts a private garage and EV charger. State-of-the-art video and audio security systems ensure peace of mind, while concierge services cater to residents' every need. Society Armadale sets a new standard in luxury living with an average of 7-star NatHERS energy rating, layered materiality, and cutting-edge design. The combination of concrete, travertine, steel, and generous glazing creates a private sanctuary that exudes style and sophistication. Residents can expect premium experiences with a carefully curated array of world-class amenities and services. Society Armadale's unique offering surpasses anything on the market in this location. Key points: Developed by Krongold Construction, one of Melbourne's most affluent luxury residential builder. Unique 1 of 1 floorplans designed by CHT Architects x SORA. Gardens and swimming pools by Jack Merlo. Average of 7-star NatHERS energy rating. Construction underway.
3
2
2
Contact agent
3
3
2
Contact agent
3
2
3
Contact agent
Under constructionSELLING NOW
Brunswick Established
23 Hodgson St, Brunswick VIC 3056
Heritage Townhomes, Reimagined for Modern Living. MOVE IN NOVEMBER 2026. Brunswick EST presents an exclusive collection of just 23 heritage townhomes, thoughtfully restored and reimagined for contemporary living. Beautifully preserved heritage façades are seamlessly integrated with modern architecture, creating homes that balance character, comfort and timeless design. Each residence offers generous proportions, abundant natural light and private rooftop gardens or courtyards, delivering house-like space with refined, low-maintenance living. Peacefully Positioned, Yet Exceptionally Connected. Tucked away within a quiet residential streetscape, Brunswick EST offers a rare sense of privacy while remaining moments from the vibrancy of Brunswick and Parkville. Enjoy easy access to local cafés, parklands, public transport and the Melbourne CBD, allowing you to retreat from the bustle while staying connected to everything that makes inner-north living so desirable. Secure Boutique Community Living. With only 23 residences, Brunswick EST creates a close-knit and secure community environment. Positioned within a gated boutique setting, the development offers peace of mind and privacy while fostering a welcoming neighbourhood atmosphere. It’s a place designed for those seeking comfort, security and a sense of belonging. Future-Ready Homes by a Trusted Team. Designed by multi award-winning Six Degrees Architects and delivered by a trusted development team, Brunswick EST is built with longevity in mind. The all-electric, gas-free homes feature solar integration and EV charging capability, reflecting a commitment to sustainable, future-ready living. Completion is anticipated in November 2026 and the homes are backed by up to a 10-year structural warranty for added confidence.
3
2.5
1
from $1,690,000
3
1
2.5
1
from $1,850,000
4
1
3
2
from $3,180,000
Construction completeSELLING NOW
Mansard, Kooyong
709-713 Toorak Road, Kooyong VIC 3144
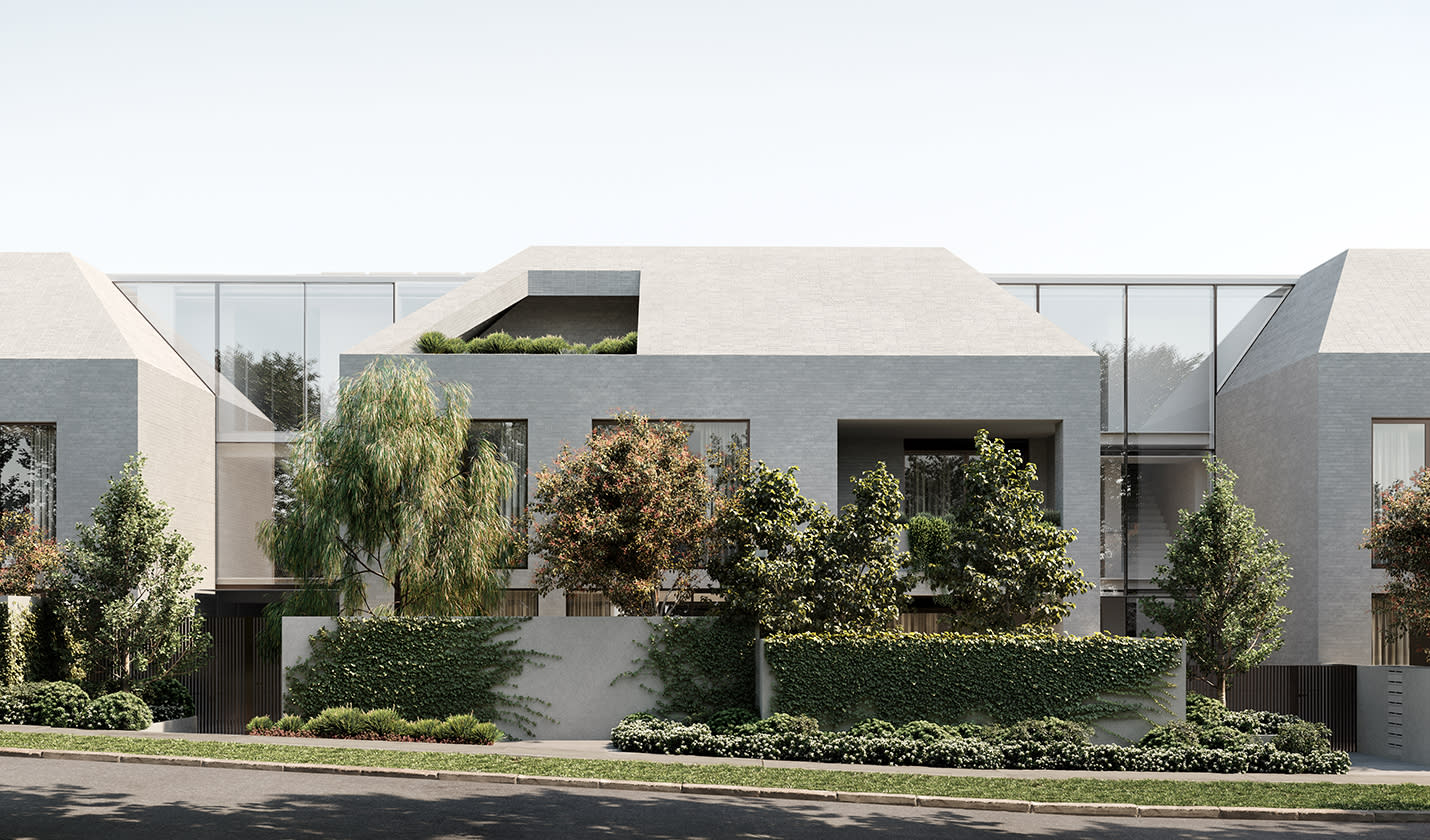
Mansard is an exquisite residential development designed by Carr that offers a rare opportunity to live in Kooyong's historic and sophisticated neighbourhood. The building's façade is a visual delight, with its traditional house-like scale and prominent mansard roof, perfectly capturing the area's heritage character. The grey brick and glass materials palette blends well with the lush vegetation and mature trees, which envelop the façade, giving the building a natural and organic feel. The interior of Mansard is just as impressive as the exterior, featuring a minimalist and refined aesthetic with subtle details. The kitchen is a chef's dream, featuring a range of V-Zug appliances and a bespoke integrated bar. The island bench, crafted from travertine, is both durable and striking, and the ample cabinetry and storage space ensure a clutter-free workspace. The living area is designed for ultimate relaxation, with an integrated fireplace nestled within solid travertine joinery, hardwood timber floors, and large floor-to-ceiling windows that frame the surrounding vistas. The spacious layout and thoughtful details of the living area invite both intimate gatherings and entertaining on a grand scale. Mansard's bedrooms are equally impressive, featuring custom dressers, a walk-in robe, and an ensuite bathroom with an alcove shower and a freestanding bathtub. Residents can enjoy the outdoors from the expansive wrap-around terrace or cool off in the swimming pools located on the premises. Key features: Developed by Bon Yang Group. Designed by Carr Design. 35 apartments. Low-rise building with only four levels. Spacious open-plan living areas. High-quality finishes throughout. European oak flooring. Stone benchtops. Generously sized bedrooms with built-in wardrobes. Secure basement parking. Bicycle storage.
2
2
2
Contact agent
3
2
2
Contact agent
3
3
2
Contact agent
Under constructionSELLING NOW
Wattletree Pavilion
93 Wattletree Road, Armadale VIC 3143
Travertine stone, oak joinery, Gaggenau appliances and wool carpet throughout. Each residence features full-height travertine feature walls in living and bathroom spaces, oak-finished joinery, integrated Gaggenau appliances, concealed sculleries with curved stone bench edges, wool carpet in bedrooms, heated bathroom floors, built-in shower bench seating, a private gallery wall with artwork hanging rail and integrated LED lighting, a window seat with integrated storage at the sky court, keyless entry and a fabric care cabinet. A sculpted sky court draws northern light into the heart of every home. Living spaces are oriented north with natural light entering from three aspects, with a sculpted internal sky court allowing daylight to penetrate deep into each residence, revealing the character of travertine, warm timber and stone surfaces across the day, framed by serene landscaping by Ground Landscape Studio. Fleischer Cakes, Harvie, Essie Wine Bar and Malvern Central at the door. Located at 93 Wattletree Road, Wattletree Pavilion is a short stroll from Fleischer Cakes, Harvie and Essie Wine Bar on High Street, Malvern Central, Glenferrie Road's retail precinct, Armadale Station and Malvern Train Station, with Tram Route 6 providing direct access to Melbourne's CBD. CAPAX Group, Life Architecture, SORA Interiors and D5 Build: inspired by the Barcelona Pavilion. Developed by CAPAX Group, with architecture and urban design by Life Architecture and interior design by SORA, whose concept draws on the minimalist aesthetic of the Barcelona Pavilion by Ludwig Mies van der Rohe, with construction by D5 Build and sales through Marshall White Projects. Book a private appointment with the sales team. A display is available by appointment at 1111 High Street, Armadale. Enquire today to explore availability at Wattletree Pavilion, Armadale.
3
3
2
Contact agent
3
2
2
Contact agent
3
2
4
Contact agent
Construction completeSELLING NOW
Plant Street by Milieu, Malvern
1 Plant Street, Malvern VIC 3144
Plant Street, Malvern: A testament to innovative luxury living. ​​Welcome to the epitome of luxurious living nestled in the serene enclave of Malvern, Victoria - the exquisite development Plant Street by Milieu. This masterpiece, conjured from a blend of creativity and innovation, stands as a beacon of modern home design. Crafted in collaboration with revered architects RITZ&GHOUGASSIAN, known for their high-end homes, this development offers you a chance to experience the pinnacle of upscale apartment living without compromising on space and amenities. Unparalleled architectural design and landscaping. From the outset, a cohesive team of experts embarked on a mission to create a sanctuary that embodies both elegance and functionality. The architectural design stands as a testament to the rich experience accumulated from crafting luxury single homes, now translated seamlessly into a multi-residential marvel. With simplicity at its core, the structure boasts detailed finishes that exude an air of sophistication and grandeur. Here, you are not just downsizing; you are upgrading to a higher quality of life. The development is designed for the future, incorporating number plate recognition and EV facilities, paving the way for a sustainable living experience. Additionally, smart parcel lockers ensure seamless deliveries, adding to the convenience of modern living. A home that grows with nature. Nestled amidst lush greenery, the Plant Street apartments offer breathtaking views thanks to the meticulously designed landscape. Witness the trees growing taller than the building, providing a serene and green outlook that changes with the seasons. The unique window glazing meets building corners, allowing you a panoramic view of this verdant oasis right from the comfort of your home. The penthouse features meadow garden plantings hugging the perimeters of the balconies, enveloping you in a courtyard experience coupled with unparalleled penthouse views. Interiors that resonate with your style. Each residence is a sanctuary of sophistication, embodying a meticulous approach to interior design and finishes. The interiors, envisioned by Georgina Jeffries, are a testament to refined living, featuring an inviting neutral colour palette that serves as a canvas for personal artistic expressions. Envisioned by Georgina Jeffries, the interiors are a testament to refined living. Remarkably detailed finishes grace every corner, with 2.8m ceilings and rooms embodying a sense of openness and freedom, providing the canvas to create your dream home. Abundant storage solutions and thoughtfully designed spaces ensure a seamless blend of functionality and elegance. Additionally, residents can anticipate warm and inviting bathrooms, equipped with an array of modern amenities that promise both luxury and convenience. Every element within Plant Street is curated to offer an unparalleled living experience, where innovation meets timeless design. A community in harmony with nature. At Plant Street, internal communal spaces lend themselves to meeting your neighbours and establishing a unique community. Gardening initiatives spearheaded by Acre will further foster neighbourly bonds while nurturing the garden to thrive. . Prime location with excellent connectivity. Situated in a coveted corner position, Plant Street offers proximity to the bustling Glenferrie and High Street Armadale, providing a plethora of options for dining, shopping, and recreation. Moreover, the area is rich with gardens and parks, offering you a tranquil retreat amidst the urban landscape. Your dream home awaits. Plant Street, Malvern, is an experience waiting to unfold, a journey of discovering luxury living. Become a part of a community where local connections flourish and where every day is a testament to innovative living. Enquire today to book a private appointment at the completed display apartment.
2
2
2
from $1,173,000
3
2
2
from $1,995,000
3
2
2
from $2,095,000
Construction completeSELLING NOW
No.1 Studley Park
1 Studley Park Road, Kew VIC 3101
No.1 Studley Park is the epitome of luxury living in Kew. This exclusive collection of only 30 residences boasts sophisticated architecture, premium European appliances, and handmade feature tiles. With natural stone or Terrazzo benchtops and light oak timber floorboards throughout, the residences offer tranquil living spaces that connect seamlessly with spacious balconies. Residents can enjoy breathtaking city views from their full-height double glazed windows, allowing plenty of natural sunlight into the homes while showcasing the verdant treetops of Studley Park. The gourmet kitchens are perfect for entertaining guests, featuring natural stone or Terrazzo benchtops, custom-coloured joinery, and fluted glass feature wall lights. At No.1 Studley Park, residents have access to a communal rooftop area complete with a BBQ facility, residents lounge, and co-working space with stunning panoramic views of the city skyline. The development also includes secure basement parking and is situated close to parks, the Yarra River, and public transport, making it the perfect location for those seeking a vibrant inner-city lifestyle. Each residence has been thoughtfully designed by acclaimed design firms Telha Clarke and Studio Tate, and the entire development is built by esteemed builder Prince Corporation. Stamp duty savings apply, and with anticipated completion by end 2022, you can move in mid-2023.
Apartment configurationsNot yet available
Showing results 505 - 546 of 994 developments.