New and off the plan developments for sale in South Kingsville, VIC 3015
Don't miss the next new development in South Kingsville

New and off the plan developments for sale in South Kingsville, VIC 3015

467 new and off the plan developments for sale near South Kingsville, VIC 3015

Showing results 253 - 294 of 471 developments.

Pre-constructionSELLING NOW
103-105 Boundary Road, North Melbourne
103-105 Boundary Road, North Melbourne VIC 3051
A thriving urban lifestyle precinct. Spacious warehouse-style apartments. Upscale communal and rooftop amenities. Designed by leading architects Fender Katsalidis, WOBO combines New York style warehouse living with the unmistakably warm feeling of home. WOBO invites daily journeys of revelation. Fresh coffee aromas, artisanal bakers, fresh food markets, curated retail and creative culture from the ground floor retail and open-air laneway alongside the building. WOBO, North Melbourne is situated closely to: Flemington Bridge Station. North Melbourne Community Centre. Melrose Shops. Macaulay Train Station. Royal Park. Royal Children's Hospital. The Royal Melbourne Hospital. Queen Victoria Market. University of Melbourne. RMIT University. University High. Errol Street Shopping Strip. Raising the bar in North Melbourne, WOBO’s 1, 2 and 3 bedroom apartments bring a new dimension to urban living. Distinctive living spaces framed by white oak timber floors under foot and exposed concrete ceilings above. Light, bright kitchens of refined joinery, premium SMEG appliances and natural stone benchtops. Dramatic bathrooms of future-retro style fluted glass and bronze finishes. WOBO feels different from your first step inside the New York-inspired residents’ lobby. The upper-level roof terrace provides a unique space for residents to dine and unwind. Set high above North Melbourne, the landscaped entertaining area features views of the Melbourne skyline complete with fire pit, seating pods and living, breathing communal spaces that bring nature up into the sky. The Private Members Lounge, set directly below the roof terrace on level 11, reimagines communal space. The theatre of a central fireplace, radiating modular lounges that bring people together in a welcoming setting. WOBO represents a new generation of smarter, greener and more practical places to live. Rooftop solar PV power. State of the art Organic Energy Plant. Smart home technology (automated heating and cooling). Electric vehicle share cars. Electric share bikes. Waste-free retail and hospitality.
2
1
1
from $590,000
2
2
1
from $658,500
3
1
2
2
from $1,550,000
Construction completeSELLING NOW
West Side Place, Melbourne
250 Spencer Street, Melbourne VIC 3000
Urban's favourite things about West Side Place, Melbourne. Abundant green space and communal areas. Mixed use precinct with an active street level and podium. Significantly higher returns for the astute investor. Generously sized study. West Side Place apartments are architecturally designed. Each apartment features top-notch interior finishes, from engineered timber floors to stone kitchen benchtops and splash tops, and 100% wool carpets, ensuring a high level of luxury and comfort. The views from West Side Place are simply breathtaking, with panoramic vistas of the iconic Melbourne CBD, the picturesque Docklands, and the sparkling waters of Port Philip Bay. Imagine waking up to such captivating scenery every day! The precinct is complete and operational, boasting an eclectic mix of hospitality and retail experiences, including the signature bars and restaurants of the prestigious Ritz-Carlton and Dorsett hotels. Additionally, the area offers a range of retail and hospitality experiences, with boutiques, bars, and international culinary options catering to every taste. West Side Place's four striking towers are a sight to behold, with the tallest reaching an impressive 81 floors. The development provides a range of floor plans, from cozy 1-bedroom apartments to spacious 2-bedroom residences. Each apartment is designed to maximise natural light, providing an inviting ambiance that complements the stunning city and Port Phillip Bay views. Residents can enjoy personal outdoor spaces with garden terraces and balconies, perfect for unwinding after a long day or hosting gatherings with friends and family. Melbourne's new apartment development that exudes sophistication and elegance. These brand new apartments are available for inspection now, and with their perfect location in the heart of Melbourne's CBD, they offer an unparalleled living experience. Nestled in the vibrant suburb of Melbourne, West Side Place boasts a mix of 1 and 2 bedroom apartments designed to cater to various lifestyles and budgets. Prices start from an attractive $550,600, making it a highly desirable investment opportunity for those seeking a world-class precinct to call home. One of the standout features of West Side Place is its proximity to all major Melbourne Universities, with Southern Cross Station conveniently located just across the road. University High School Zone and Haileybury College are only minutes away, ensuring an excellent education for families with children. The development's location also ensures a wealth of dining options, with premier restaurants and bars surrounding the area. For those seeking a touch of nature, Flagstaff Gardens are just around the corner, offering a serene escape amidst the bustling city. West Side Place sets itself apart with its thoughtfully designed open-air landscaped laneways, providing a harmonious blend of urban energy and tranquility. Step into a world of stunning amenities, including sky gardens, pools, gyms, dining rooms, lounges, a cinema, karaoke lounges, and much more, offering boundless opportunities to connect, relax, and engage. West Side Place boasts an extensive range of amenities that cater to every resident's needs and desires. Residential amenities include a residential lounge with garden views, a pool with steam room and sauna, a gymnasium with an open terrace, function and meeting rooms, open terraces with seating and BBQ facilities, a private cinema, and even karaoke and virtual golf facilities. For the exclusive enjoyment of Sky Residences residents, additional amenities such as a pool with a steam room and sauna, a gymnasium and wellness centre with yoga and pilates equipment, an outdoor rooftop terrace with BBQ facilities, and a mahjong room. West Side Place is more than just a development; it's a lifestyle. With its strategic location, stunning views, and world-class amenities, this precinct provides a unique opportunity to experience Melbourne at its finest. Don't miss your chance to be a part of this exceptional living experience. Visit West Side Place, Melbourne, today to explore the possibilities of a luxurious and fulfilling life in the heart of the city. Book an inspection of a completed apartment via Urban.
1
1
1
from $550,600
1
1
1
from $651,100
2
1
from $708,000
Construction completeSELLING NOW
Premier Tower
134-160 Spencer Street, Melbourne VIC 3000
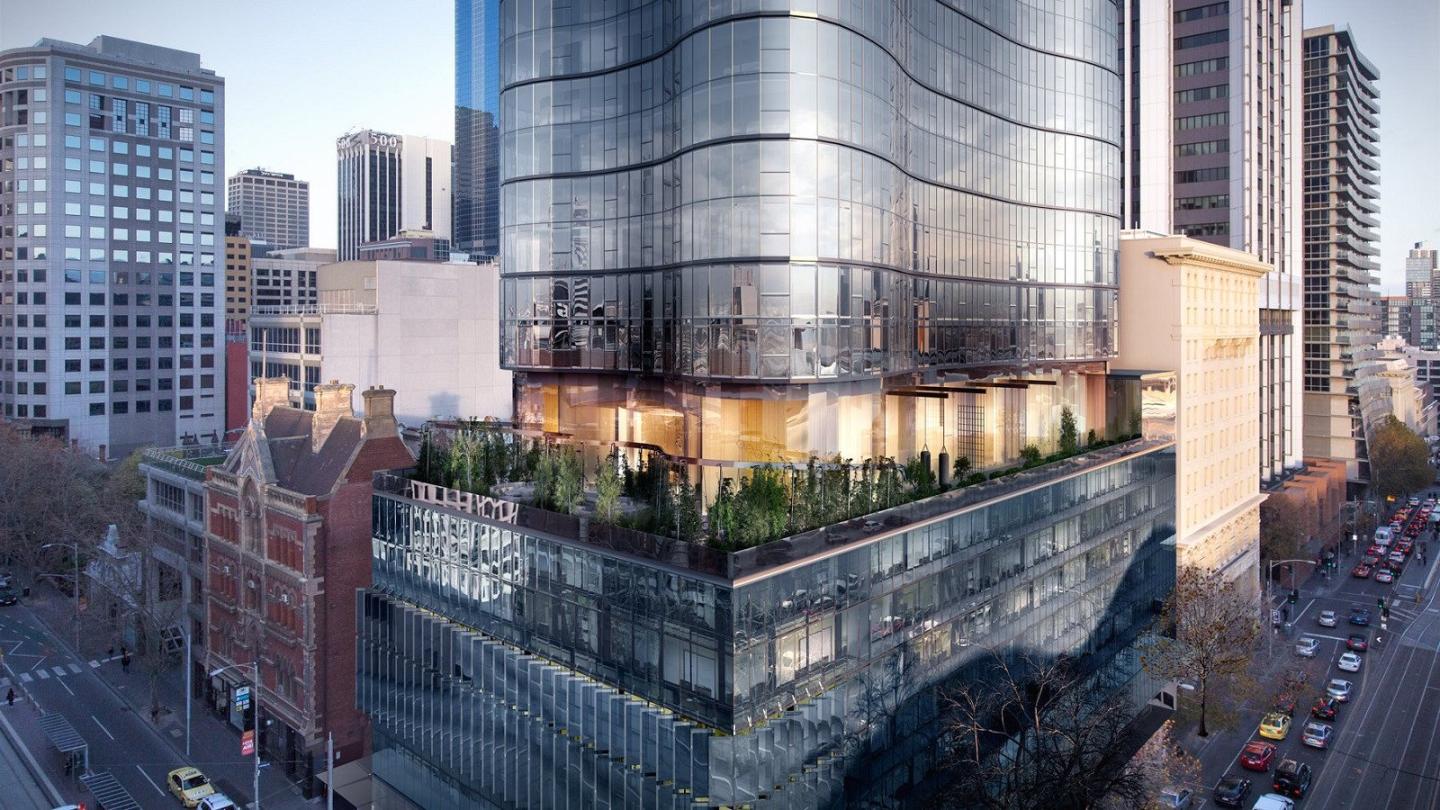
Rising above Melbourne’s prominent Spencer Street is the opulent and curvy Premier Tower, soaring 249 metres above the streetscape with 660 spacious apartments across 78 floors of residences and amenity by developer, Fragrance. With the design inspired by Beyonce’s curves, it minimises the effects of wind and oscillation whilst also bringing the essence of the performer to the city skyline with a powerfully dominating structure wrapped in a silver and blue hue glass coloured facade. Built on one of the city’s busiest corners overlooking the iconic wave roof of the Southern Cross Station which carries 90,000 daily passengers and 17 million annually to which will be right on the doorstep for residents of Premier Tower. Just a tram stop away from Melbourne Docklands, residents can appreciate the waterfront bars, restaurants and live entertainment that the precinct has to offer. Designed by Elenberg Fraser, Premier tower will feature some of the most luxurious residential amenities such as: An indoor 25 metre lap pool and spa. Saunas and steam rooms. Fully equipped gymnasium. Large residential lounge and private suites. Private bar and dining spaces. Indoor garden lounge and outdoor garden terrace with BBQ facilities. Amenities in the tower do not stop there with the inclusion of an entertainment focused amenity floor on level 46 and exclusive sky rise resident amenities on level 76. Apartments within the tower are fully functional and designed to elaborate on space and go with the flow of the towers curvy floor plate giving every residence a light filled angle to which floods each living space with natural light and warmth through the floor-to-ceiling windows. Comprising of one and two bedroom types with a study room option for some available floor plans, all units come with exceptional quality finishes including timber floorings, stone bench tops and Miele appliances. Premier Tower will be as tall as the memorable Rialto Tower, arguably Melbourne’s first iconic skyscraper, and will position in the top 10 tallest buildings when completed in mid 2020. So far, the construction of the tower exceeds its 40th floor plate, with the core box rising rapidly as the concrete pours curve and slide with every rise. Open living spaces and balcony included with between 48 to 100 square metre apartments. Premier Tower impacts not only the Melbourne city skyline but the streetscape with an activated podium with ground floor retail and a design aesthetic worth the pavement gawking and photographic opportunities, shaping to be a new iconic skyscraper development in a growing city.
1
1
from $693,740
1
1
1
1
from $701,910
1
1
1
from $715,860
Pre-constructionSELLING NOW
640 Bourke Street, Melbourne
640 Bourke Street, Melbourne VIC 3000
Make a private appointment to visit our Display Gallery with Fully Built One-, Two- and Three-Bedroom Apartments.  . Now selling $670,000 - $4,035,000. || Off-the-plan stamp duty concessions apply. Rising from the historic Eliza Tinsley building, 640 Bourke Street is a 68-storey tower that seamlessly blends heritage charm with modern design. Designed by acclaimed architects Rothelowman, this development offers carefully crafted residences in one of Melbourne's most desirable locations. Located in the heart of Melbourne, 640 Bourke St is moments from Flagstaff Gardens, Queen Victoria Market, and the city’s iconic laneways. Marvel Stadium and world-class entertainment are close by, while excellent public transport connections provide easy access across Melbourne. Inspired by the best of apartment living worldwide, every element of the apartments has been curated to create a home that feels both inviting and sophisticated. Interiors include engineered timber floors, stone and porcelain finishes and custom cabinetry. The kitchen offers residents a choice of two exquisite tables, ensuring personalisation and functionality in equal measure. The Eliza Collection spans levels 44–68, offering 2 and 3 bedroom residences accessed via a private elevator, with as few as four residences per floor. Gaggenau appliances, a temperature-controlled wine cabinet, butler's pantry and feature pendant lighting define each home. Select amenity spaces within the heritage Eliza Tinsley building are reserved exclusively for Eliza Collection residents, adding a layer of privacy few Melbourne addresses can offer. With over 3,000sqm of resident amenities, including a Turkish-inspired pool, gym, whisky lounge, therapy rooms and private dining spaces, 640 Bourke Street sets a new standard in urban living.  . Renders shown are Artist's Impressions correct as at March 2025.
1
1
from $670,000
1
1
1
Contact agent
2
2
1
Contact agent
Construction completeSELLING NOW
Aspire Melbourne
301 King Street, Melbourne VIC 3000
Reflecting the city's rich past and anticipating its vibrant future, Aspire Melbourne stands as an elegant testament to architectural innovation. A gracefully curved tower, soaring above Flagstaff Gardens, beckons residents to a new chapter of urban living. From thoughtfully designed 1, 2 & 3 bed apartments to luxurious quarter floor 3 bed Residences, each configuration is a harmonious blend of comfort and style. Explore a living experience tailored to your preferences, where every detail speaks of meticulous craftsmanship. Timeless elegance and superior craftsmanship. Step into a world of timeless elegance where fixtures and fittings transcend expectations. The interiors of Aspire are adorned with a curated selection of materials and finishes, embodying a perfect balance between luxury and functionality. Natural light bathes every space, creating an ambiance that seamlessly integrates with the stunning cityscape outside. A symphony of spaces. Aspire redefines the meaning of luxury living with its unparalleled onsite amenities. Across multiple levels, residents can indulge in a life of leisure, from state-of-the-art fitness facilities to beautifully appointed spaces to relax. Alternatively, private entertainment areas are available for reservation, providing an exclusive haven for gatherings with family and friends. Where convenience meets culture. Situated at the heart of Melbourne, Aspire offers a lifestyle where convenience and culture converge. Immerse yourself in the unrivalled entertainment and cultural offerings of the city, with an array of restaurants, cafes, and recreational facilities just a stone's throw away. Enjoy the convenience of nearby schools and educational institutions, ensuring a well-rounded urban experience. A team dedicated to excellence. ICD Property, a Melbourne-based developer, is committed to delivering exceptional and innovative projects in the residential and commercial property sectors. Their devotion to quality and innovation is reflected in every aspect of Aspire Melbourne. MaxCap Group is a real estate investment house, with a distinguished track record and is widely considered Australia's leading real estate debt and investment specialist. Fraser & Partners (previously Elenberg Fraser), an integrated design practice operating across the Asia-Pacific region, brings a unique perspective to the architectural landscape. Their designs for Aspire go beyond the ordinary, showcasing how good design can enrich economic, social, and cultural experiences. With a history dating back to 1991, Hickory has evolved into one of Australia's premier construction groups. The craftsmanship and precision they bring to Aspire ensure the realisation of a vision that goes beyond mere construction. Enquire via Urban to secure your place in Melbourne's most distinctive landmark – a residence that transcends time and sets a new standard for sophisticated urban living.
1
1
from $647,000
2
2
from $1,157,000
3
2
1
from $1,710,000
Construction completeSELLING NOW
Hotham Hill, North Melbourne
5 Curran Street, North Melbourne VIC 3051
Set in the heart of North Melbourne's historic Hotham Hill district, this boutique collection introduces a new echelon of luxury living. Comprising ten exclusive three-bedroom residences, Hotham Hill marries timeless elegance with modern sophistication. Each home, a testament to quality craftsmanship and sustainable design, offers a unique blend of green spaces, biophilic elements, and a sense of community rarely found in city fringe developments. Interiors that exude elegance and functionality. Inside, each residence unfolds as a narrative of luxury and comfort. The interiors, designed with meticulous attention to detail, feature a harmonious palette of natural marble, vibrant timber finishes, and soothing tones. Open-plan layouts ensure a seamless flow between indoor and outdoor living spaces, with expansive balconies and terraces set to redefine entertaining at home. Custom joinery, Carrara marble benchtops, and premium Miele appliances underscore the commitment to quality and style, making each kitchen a culinary artist's dream. Thoughtfully designed for sustainability and convenience. Hotham Hill's commitment to luxury extends beyond the confines of individual residences. The development boasts environmentally sustainable features including individually embedded solar energy systems, biophilic design elements, and water-saving measures. Secure parking, state-of-the-art security, and beautifully landscaped gardens offer residents a sanctuary within the city. The thoughtful inclusion of double glazing, and efficient appliances ensures a living experience that is as comfortable as it is eco-conscious. The vibrant heart of North Melbourne. Residents of Hotham Hill are poised to enjoy the best of North Melbourne's rich cultural tapestry. From the historic charm of Errol Street's dining scene to the green expanse of Royal Park, the locale offers an unmatched lifestyle. Within the University High and North Melbourne Primary School zones, and with easy access to employment hubs, and recreational facilities, Hotham Hill stands at the nexus of convenience and community spirit. The team behind Hotham Hill. Behind Hotham Hill is a team of industry leaders, including Mainstone, MGS Architects, and John Patrick Landscape Architects. Their collective expertise has birthed a project that not only respects the area's heritage but also sets new standards in luxury and sustainability. In a boutique block of only ten residences, this exclusive opportunity to call Hotham Hill home is limited. We invite you to explore a life of unparalleled luxury and convenience in North Melbourne. Enquire to book a private appointment.
1
Contact agent
2
Contact agent
3
Contact agent
Construction completeSELLING NOW
Stature Southbank
119 Clarendon Street, Southbank VIC 3006
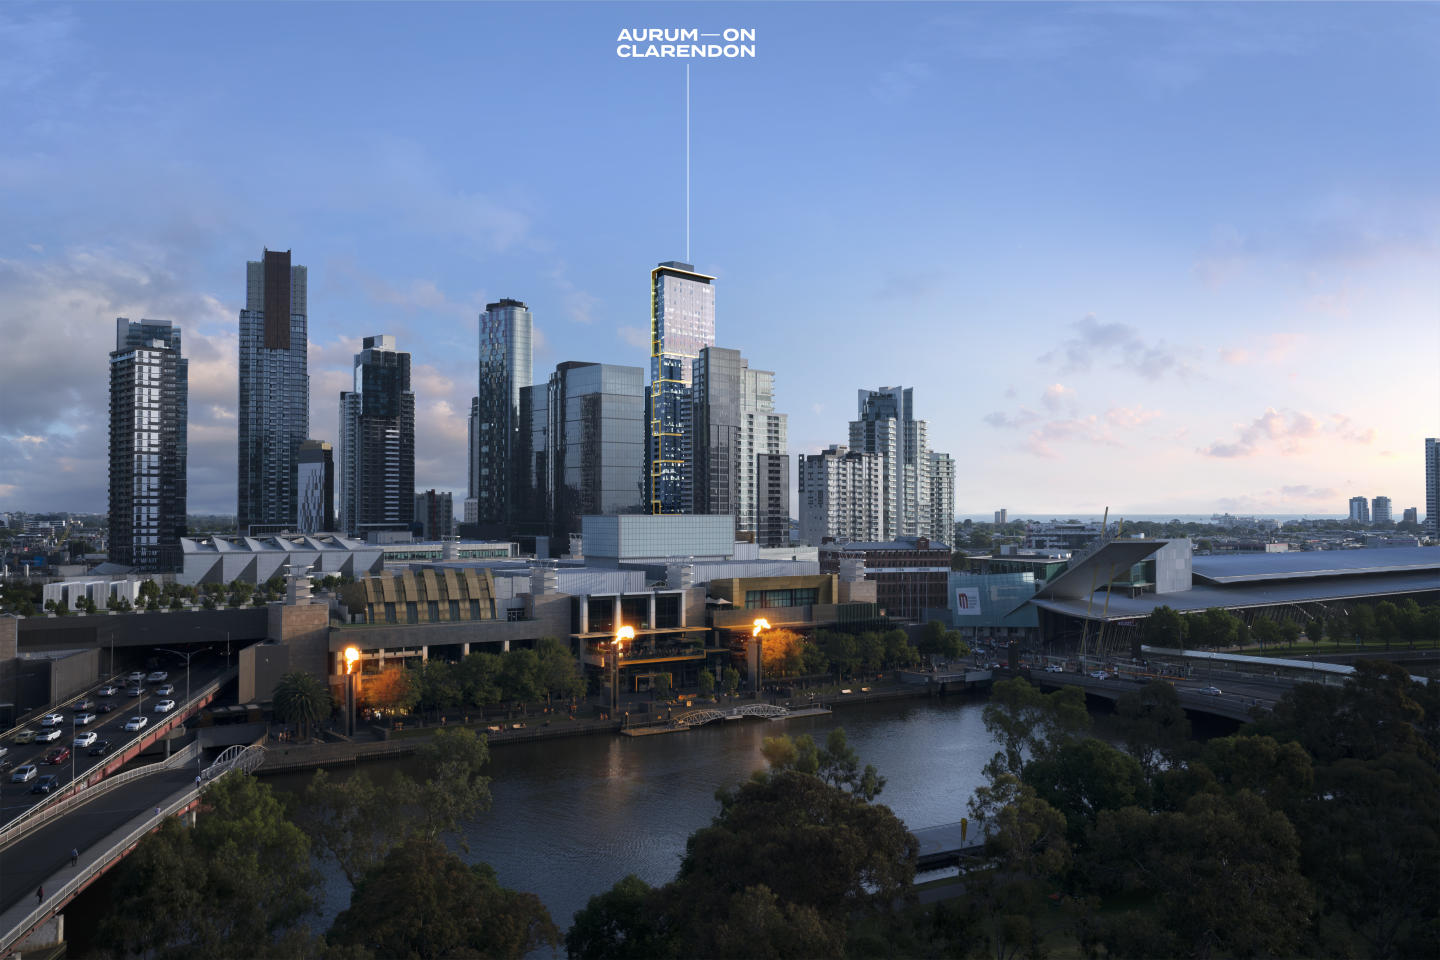
Standing tall in what is arguably Melbourne’s premier lifestyle precinct, Stature is a building connected to the very best of the city and the suburbs. Located on charming Clarendon St with the famous South Melbourne Markets only a 2 minute walk to the south. Walk 2 minutes to the North and you are in the heart of the Crown Casino Entertainment complex, featuring cinema, bars, and some of the best restaurants in Melbourne, the food capital of Australia. Crafted by the award-winning team of Salvo and Rothelowman Architects, Stature is destined to become one of Southbank's most sought-after addresses. The striking facade, with its bold lines and expansive glass, sets the tone for an exceptional living experience. Inside, every apartment has been meticulously crafted to the smallest detail. The stylish aesthetic is achieved through timber flooring, stone benchtops, exposed concrete ceilings and carefully curated colour palate. The design maximises the picturesque views with expansive windows that flood the space with natural light. Residents will enjoy resort-style living, with a diverse array of amenities. Level 12 is dedicated to wellness and relaxation with pool, enormous gym and generous landscaped outdoor terraces, seating and barbeques. Up on level 34 the entire level is dedicated to resident amenities with 2 garden terraces, 2 dining rooms and 2 business rooms all designed to take maximum advantage of the spectacular bay views. Form and function and spectacular views from every direction, unite to bring a distinguished new landmark to this vibrant spot. Enquire now via Urban to secure your place in this highly coveted development.
3
1
3
2
from $1,680,000
Under constructionSELLING NOW
Emerald Place | By Lowe Living
200 Clarendon Street, South Melbourne VIC 3205
House-sized apartments, boutique offering of only 36 residences. 2 Minute Walk to South Melbourne Market. Retail and dining on your doorstep. Spacious, sun-filled living spaces. 1km to Melbourne CBD. Short tram ride to the beach. Walking score of 99. Engineered timber floorboards & natural stone benchtops. Gaggenau appliances throughout. 2 car spaces included to every residence. Private garages available. Emerald Place residences stand as a testament to architectural grandeur and luxurious living, presenting an exclusive collection of 36 superbly designed apartments in the heart of South Melbourne, on the corner of Clarendon and York Street. The sheer size of each residence commands attention, boasting expansive floor plans that sprawl across multiple levels. From the moment one steps into these residences, they are greeted by soaring ceilings that create an aura of spaciousness and opulence. Developed by Lowe Living in partnership with Icon Kajima, designed in collaboration Woods Bagot and Acre, Emerald Place presents an inspired and coveted lifestyle to an enviable few. A selection of impressive 2 and 3 bed Residences, and 3 and 4 bed Skyhomes are available. Spacious, sun-bathed living areas that seamlessly extend to private outdoor retreats. Each room exudes elegance and sophistication, with meticulous attention to detail evident in every aspect of the design.
3
2
2
from $4,700,000
3
2
2
from $2,120,000
3
2
2
from $4,650,000

Showing results 253 - 294 of 471 developments.