New and off the plan developments for sale in South Kingsville, VIC 3015
Don't miss the next new development in South Kingsville

New and off the plan developments for sale in South Kingsville, VIC 3015

467 new and off the plan developments for sale near South Kingsville, VIC 3015

Showing results 295 - 336 of 471 developments.

Construction completeSELLING NOW
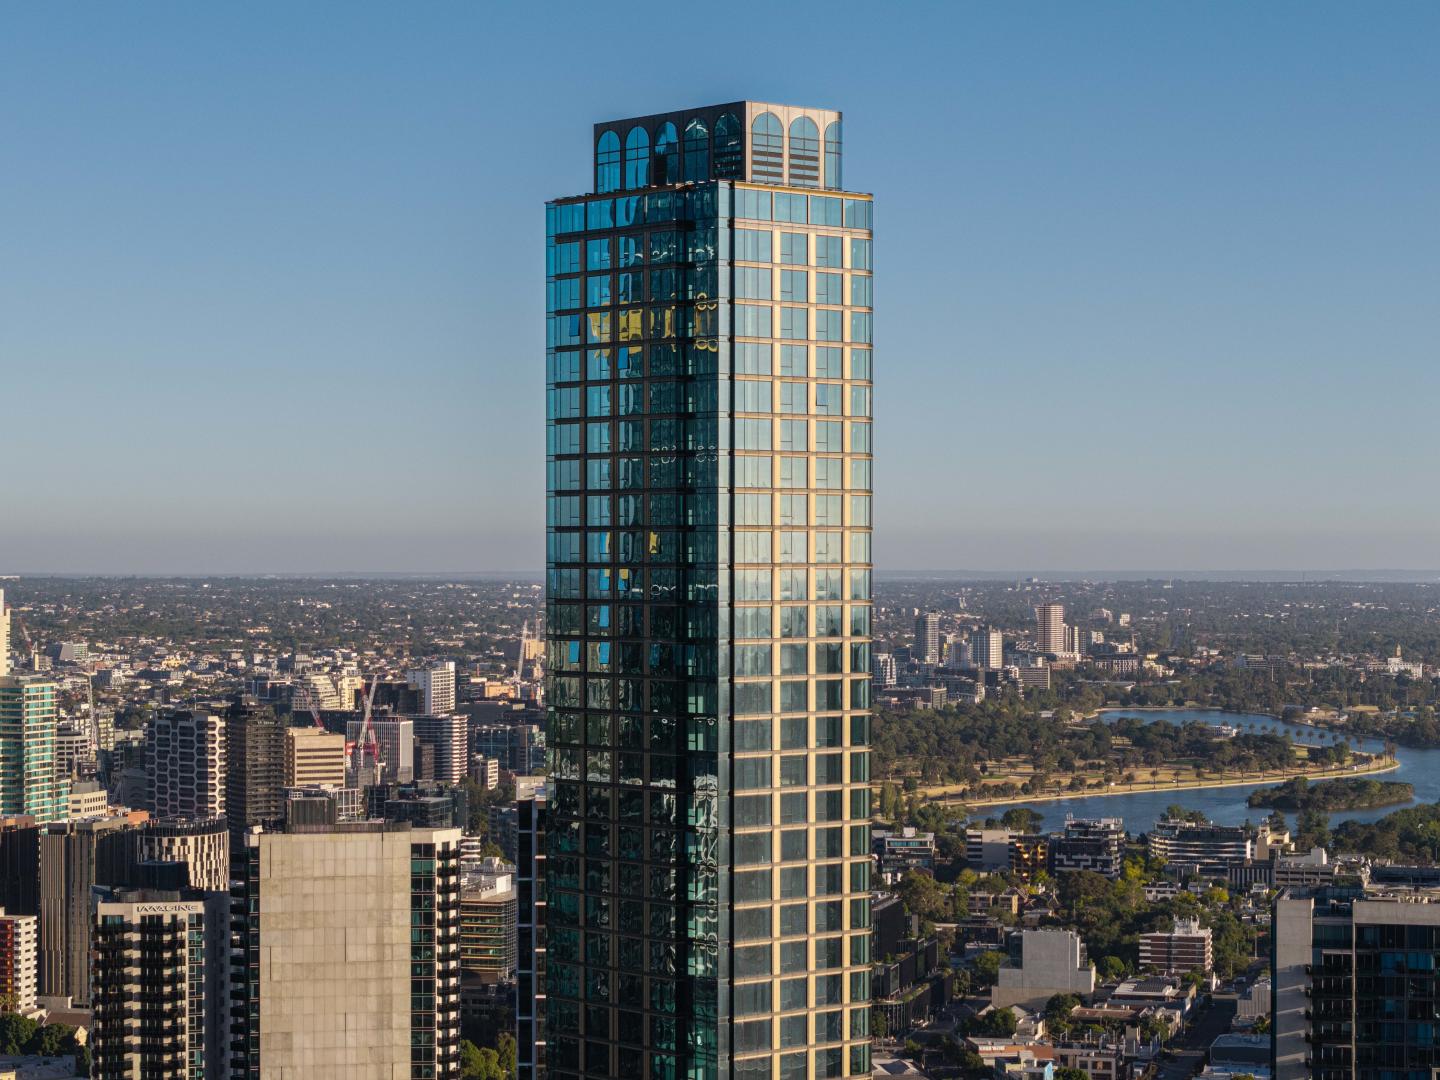
The Queensbridge Building, Southbank
90 Queensbridge Street, Southbank VIC 3006

Queensbridge is a neighbourhood building located at a nexus joining Melbourne CBD, the Yarra River, South Melbourne and the Arts Precinct. The tower challenges convention, expressing individuality and bringing a sense of authenticity and soul to Melbourne. Queensbridge has been designed to feel, in its truest sense, like a beautiful, modern home balancing rough cut stone, swathes of cool concrete, lush urban greenery, rich woods, abundant natural light and cosy furniture. The interior effect at Queensbridge is one of timeless quality, nostalgia and comfort – which all combine to offer a dynamic living experience. Every detailed moment of how you live has been considered – as soon as you walk into your home, there’s a place for your keys, a place to hang your jacket, and a place to sit down and take your shoes off. Within 15 minutes' walk is over fifteen green spaces, world-class sports facilities and the nation’s richest cultural precinct. South Melbourne’s iconic market and Melbourne’s bayside playground too. The Queensbridge Building will offer locals the opportunity to relax, exercise, work and play within a short stroll of Melbourne's greatest lifestyle amenities. View our completed apartments on site and experience for yourself the high quality of finishes that are being delivered at The Queensbridge Building. Move in Now!
2
1
2
$960,000
3
2
2
1
$2,385,000
3
1
2
1
$2,425,000
Pre-constructionSELLING NOW
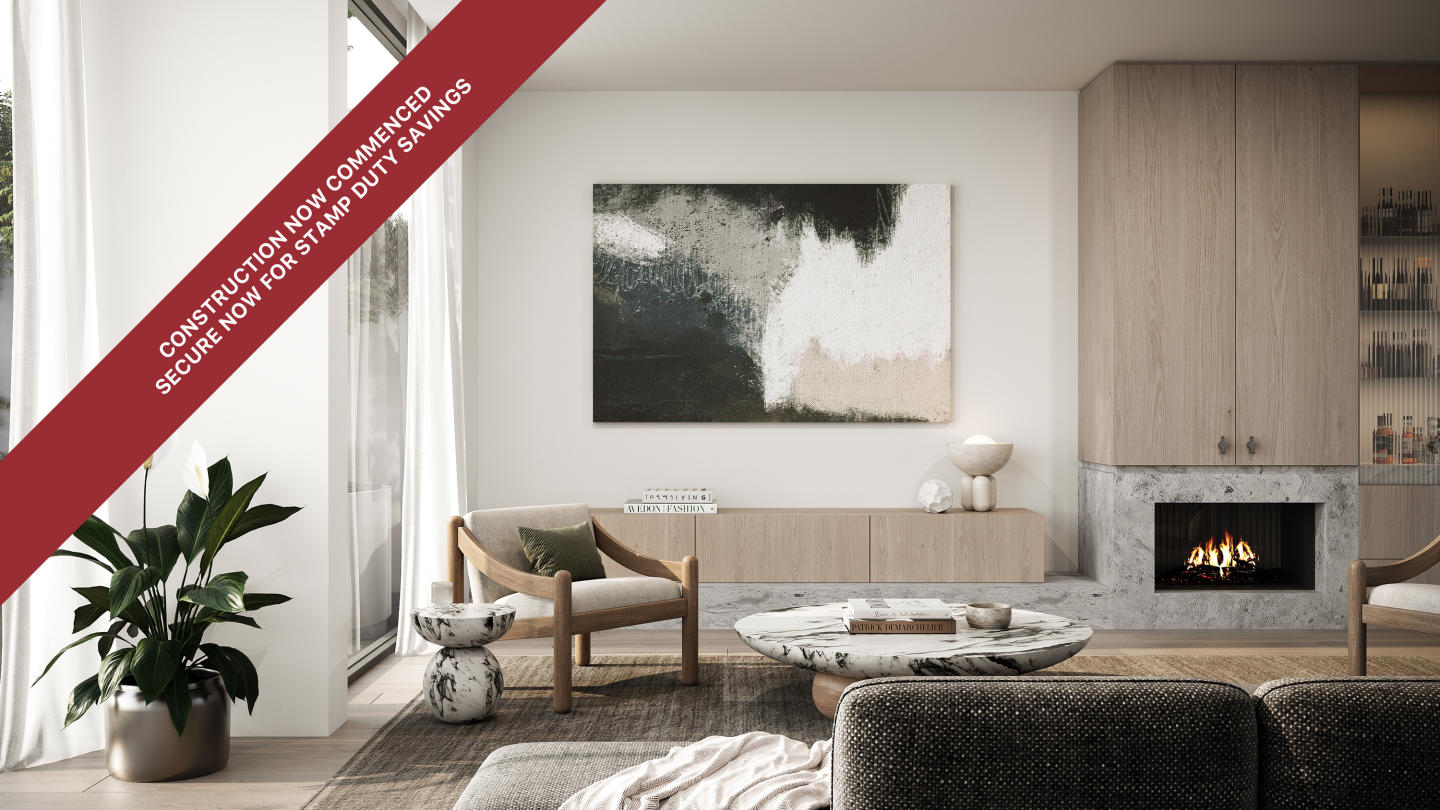
Park Street, South Melbourne
219 Park Street, South Melbourne VIC 3205
Earthy textures, custom joinery and a choice of light or dark schemes by Arent & Pyke. Each 3-bedroom residence features interiors by Arent & Pyke, founded by Juliette Arent and Sarah-Jane Pyke, with earthy tones and textures reflecting the character of Park Street, custom joinery, a fireplace, dedicated study, powder room and generous open-plan living and dining, available in a choice of light or dark material palettes. A private rooftop terrace and communal rooftop with views across South Melbourne. Each residence includes a private rooftop terrace, with a communal rooftop sitting above the streetscape of South Melbourne and framing views across the neighbourhood. South Melbourne Market, Albert Park and the city fringe at the door. Located at 219 Park Street in South Melbourne, the project sits within walking distance of South Melbourne Market, heritage laneways, celebrated local dining and cafes, with the city fringe and Albert Park close by. Warren & Mahoney, Arent & Pyke and Carpe Group: Carpe's tenth project. Architecture by Warren & Mahoney, a multi-disciplinary design studio with over six decades of practice across Australia and New Zealand, with interiors by Arent & Pyke, development by Carpe Group on their tenth project, and investment by KordaMentha Real Estate, whose combined gross development realisation exceeds $700 million. Book a private appointment with the sales team. Visit the display suite at 270-272 Park Street, South Melbourne, or enquire today to explore availability at Park Street, South Melbourne.
Under constructionSELLING NOW
Carolina Place
34 Caroline Street, Aberfeldie VIC 3040
THE DEAL. Carolina Place introduces a boutique collection of six architecturally designed residences that redefine townhouse living in Aberfeldie. Designed by Architecton in collaboration with LDD TWO and built by Lambert York, the project pairs contemporary architecture with refined interiors and long-term liveability. Completion anticipated mid 2027. Positioned at the North side of the development, Townhouse 6 delivers approximately 182sqm of internal living complemented by a 37sqm private courtyard, creating a strong indoor-outdoor connection. The residence offers three bedrooms, an additional study nook and two and a half bathrooms, carefully designed to balance family living with modern flexibility. Open plan living and dining form the centre of the home, anchored by a statement kitchen appointed with premium Siemens appliances. A versatile multipurpose room on the lower ground level adds flexibility for a gym, media room, or workspace, while a double lock up garage with basement access provides security and convenience. With only six residences in the development, Carolina Place delivers architectural integrity, generous scale and the privacy of boutique living within one of Aberfeldie’s most established residential pockets. SEALS THE DEAL. Six residences. Architectural pedigree. Boutique scale. Townhouse living designed to feel like a home.
3
3
2
from $1,990,000
3
2
2
from $2,350,000
3
2
2
from $2,290,000
Construction completeSELLING NOW
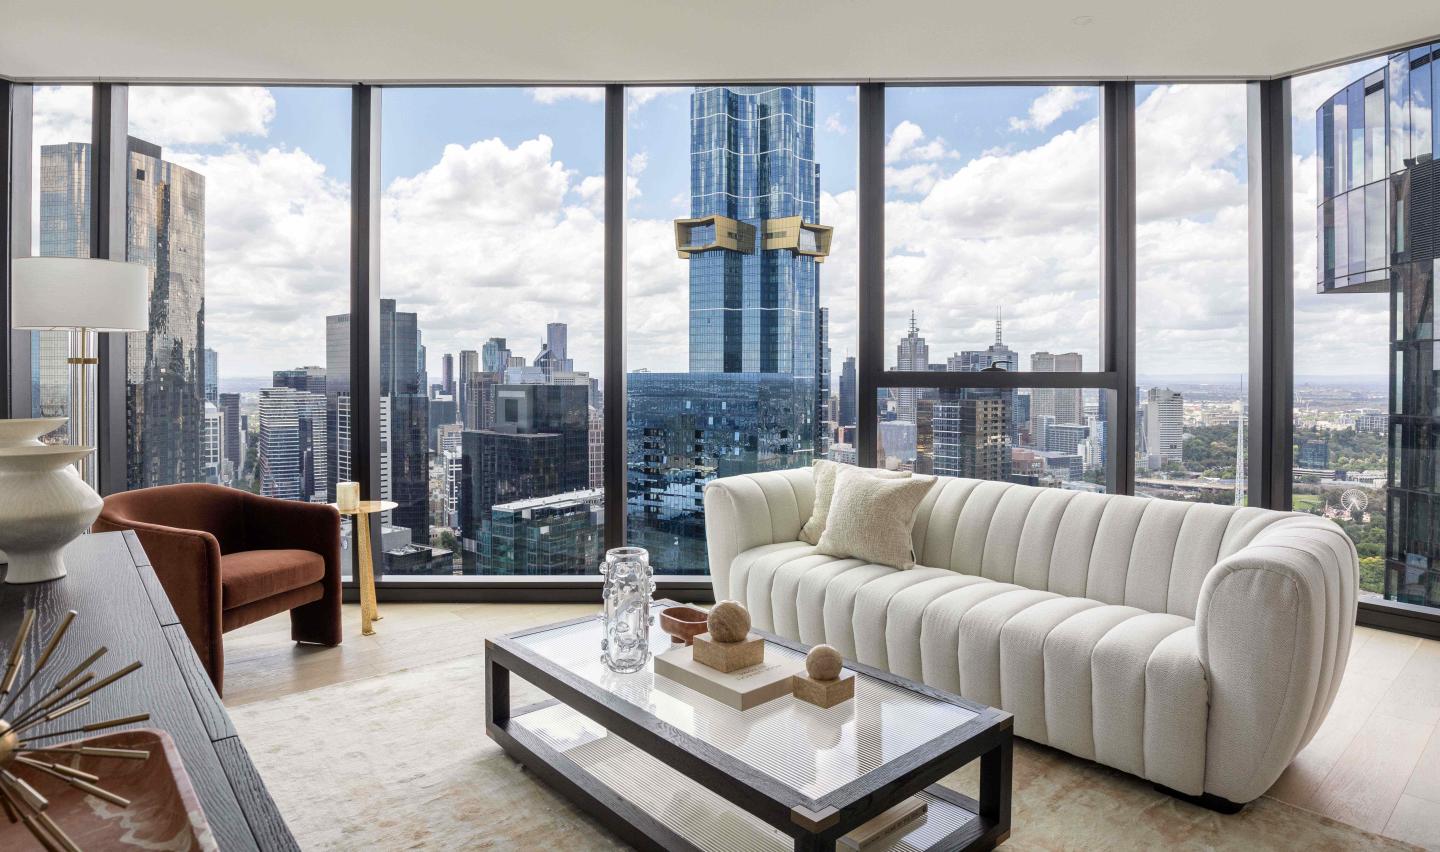
Melbourne Square
93-119 Kavanagh Street, Southbank VIC 3006
Visit the new SkyHome display apartments, beautifully furnished and styled by Coco Republic. Urban's favourite things about Melbourne Square, 93-119 Kavanagh Street, Southbank VIC. Exquisite on-site resort-style amenities. Established community. Full-line, double-storey Woolworths and Nido childcare centre on site. Melbourne Square will deliver Southbank's newest lifestyle destination. The design focus by Cox Architecture centred on creating a community where a resident's every need could be met within a short walk. Southbank VIC has access to some of Melbourne's most dynamic activity zones: the arts precinct, Yarra River, sporting venues and park network. At the Melbourne Square residential towers, you will be a convenient short distance from the renowned Crown Casino, as well as much more amenity the suburb of Southbank VIC has to offer. Adjacent to Melbourne Square’s full-line, double-storey Woolworths supermarket is a Pacific Asian grocery store and 10 Hoff Café as well as BWS bottle shop for people looking to replenish their fridges and cellars. Meticulously designed bespoke homes developed by OSK Property. Timeless design has been encapsulated within each Melbourne Square Southbank VIC home, with the best in the business leading the artistic vision for the development, for each East and West tower. COX Architecture's masterful canvas is complemented by Carr Interior Design and developed by the trusted OSK Property. Peering over the bay in one direction and the city skyline in another, Level 54 of the Melbourne Square development in Southbank VIC boasts further opulent amenity that includes private dining and meeting spaces, a reading lounge, as well as a gym, pool and spa deck for the premium and penthouse apartment purchasers at Melbourne Square apartments. . World-class amenities to suit your lifestyle in Southbank VIC. At Melbourne Square Southbank VIC, both public and private amenity has been thoughtfully considered, giving residents a multitude of relaxation, work and entertainment zones. The impressive offering spans over 14,000sqm and includes a landscaped public park, a network of green spaces, a resort-style 25m heated outdoor pool and private entertaining pods to name a few. Melbourne Square residents will be spoilt for choice with many beautiful spaces beyond their apartments to relax, exercise or entertain friends within the precinct, while the larger community of Southbank VIC will gain a new destination for dining, shopping and relaxing outdoors. Melbourne Square amenities at a glance: Private dining facilities. Lounge. Cinema. Sun terrace. Music room. Gym and Yoga studio. Garden. Spa & Sauna. Golf simulator. Enquire today via Urban to learn more about Melbourne Square at 93-119 Kavanagh Street, Southbank VIC, and to secure your new home.
3
2
1
from $1,506,000
3
2
1
$1,598,800
3
2
2
$3,337,000
Construction completeSELLING NOW
UNO Melbourne
117 A'Beckett Street, Melbourne VIC 3000
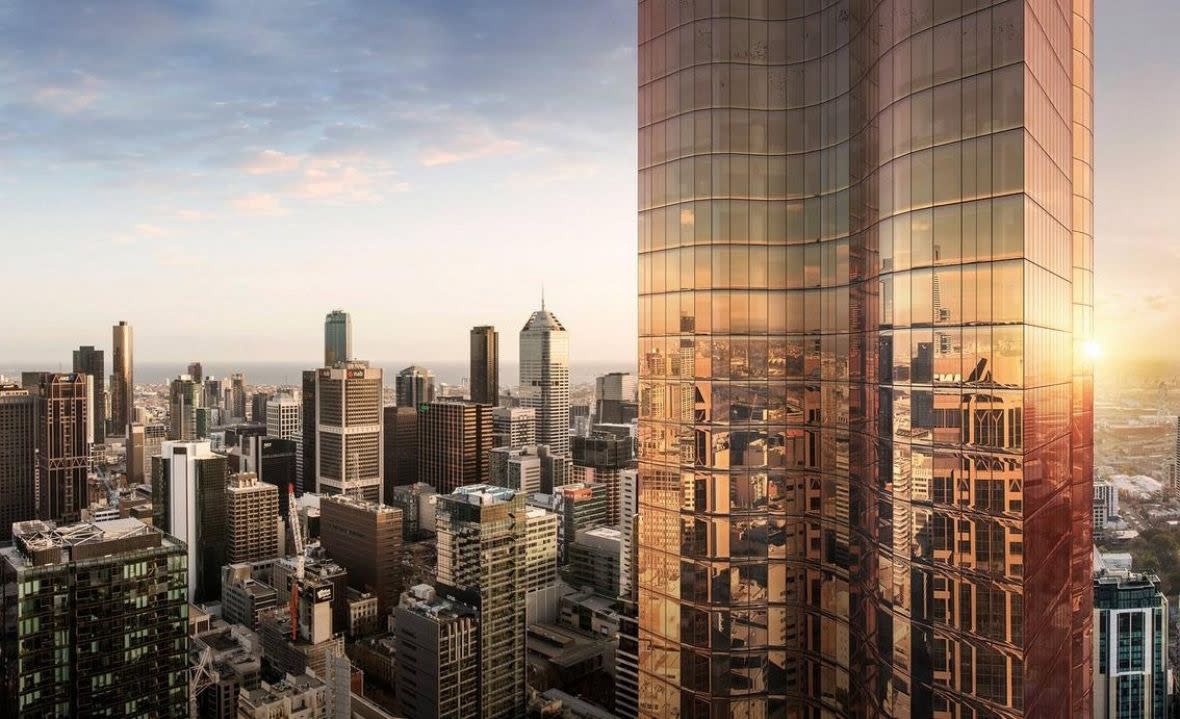
Luxurious sky homes with panoramic city views. Elenberg Fraser's sculptural and thoughtful design. The range of residential and public amenities. Created by international leader in property development SP Setia, Uno Melbourne is poised to embody its tagline of “homes in the sky” once the high-rise is completed. Its floor-to-ceiling shimmering golden glass facade will reach 65 storeys and house 632 apartments at 111 a Beckett Street, Melbourne. Uno’s fluid design, envisioned by heavyweight architect Elenberg Fraser, guarantees maximum views from living areas and a commanding presence on the Melbourne skyline. Incorporating superior quality residences and integrated retail, food, and beverage, Uno will comprise one, two, and three-bedroom apartments. Each apartment will evoke feelings of space and home upon entry, and feature a kitchen made of natural stone and perforated metal, with Miele appliances. At 210 metres, the tower will feature sky high amenities for all residents to enjoy. UNO Melbourne Amenities: Level 40 sky lounge. A library and music room. A games room. Cinema and dining area. Indoor heated pool. Hydrotherapy spas. Steam and sauna rooms. Wellness centre and gymnasium. If you feel like a break from the kids, you can take advantage of the childcare centre on level two and be confident that your children will be well taken care of, a rarity in modern apartment development. If work beckons, you can hold a meeting in the conference facilities, also located on level two. Uno is primely located on the bustling A’Beckett street which has made quite a name for itself over the passing years with its vibrancy and full to the brim livelihood. Uno sits amongst heritage industrial buildings and a myriad of Asian influences restaurants, supermarkets and entertainment venues with close proximity to the iconic Queen Victoria Market and RMIT University. The tower is within walking distance of Melbourne’s major shopping precinct with Melbourne Central, Emporium Shopping Centre and Bourke Street Mall all linked nearby with various thriving cafe and boutique laneways and arcades for the finest dining and shopping experiences. Positioned between Flagstaff Gardens and Carlton Gardens, residents will not be without the pleasures of nature, walking and cycling with vast parklands, fountains and flower beds all on offer with the Royal Exhibition Building and Melbourne Museum closeby for cultural exhibits and events. Uno’s 632 one, two and three bedroom apartments feature key elements for every resident to feel comfortable and at home with, with generous open plan living floor plans and super high quality materials and finishes. The kitchen area features natural stones, perforated metal to seamlessly blend with the breathable interior and Miele appliances to turn any resident into a culinary expert. Bedrooms and storage blend effortlessly into walls as to maximise the amount of space each apartment has with floor to ceiling windows bringing in a flood of natural light and warmth looking out over the great expanse of city and nature Melbourne has to offer. Uno Melbourne is currently under construction.
Apartment configurationsNot yet available
Under constructionSELLING NOW
LUMA Sunshine North
247 St Albans Road, Sunshine North VIC 3020
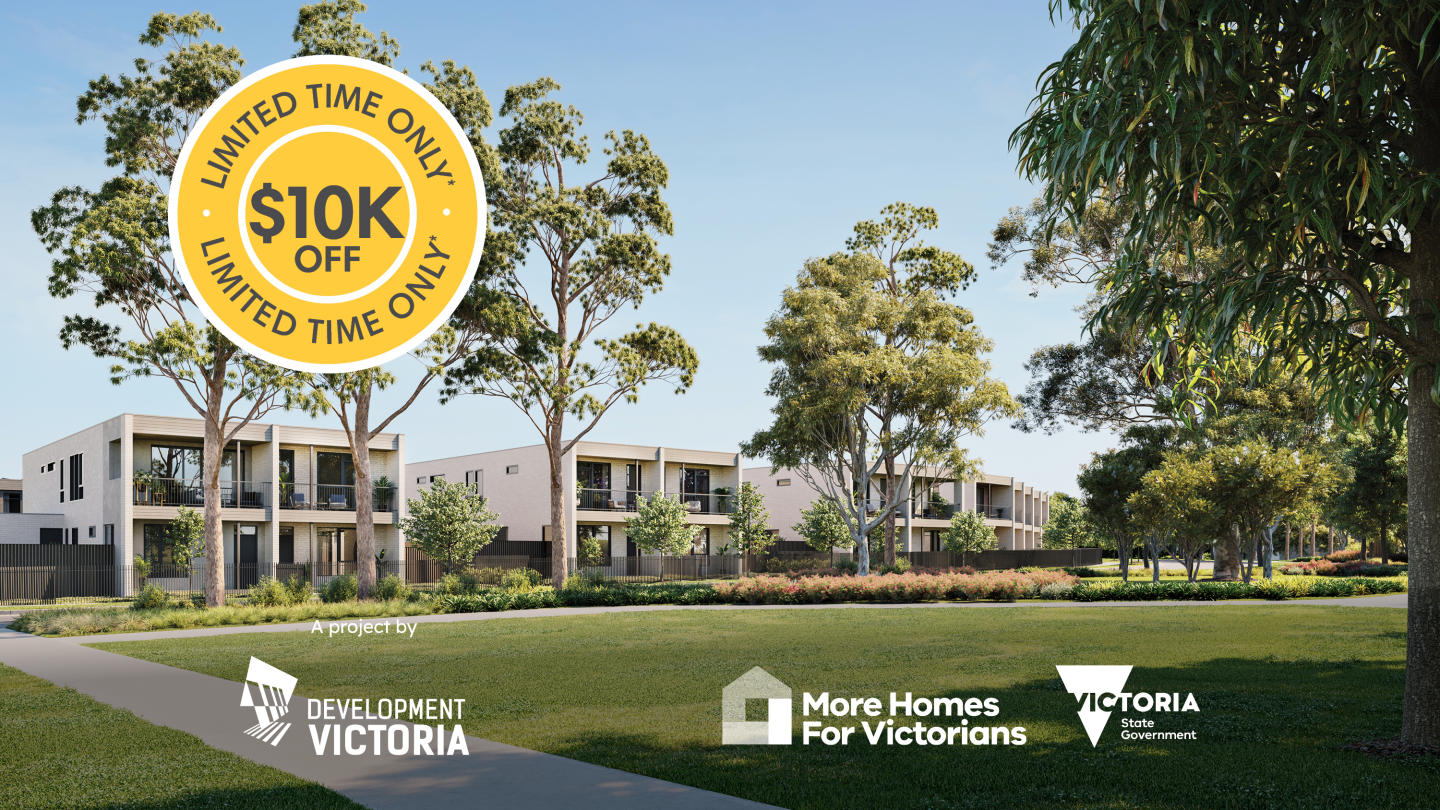
^Right now, you can pay just a 2.5% deposit today and a further 2.5% up to 6 months after signing your contract on all homes! . Terms & conditions apply. Enquire to learn more. Discover LUMA, Sunshine North: A Greener, Calmer Community in Victoria - Construction underway. LUMA, Sunshine North, is more than just a collection of homes—it's a thoughtfully designed, master-planned community crafted to inspire a healthier and more connected lifestyle. Located in Sunshine North, Victoria, this new development offers a harmonious blend of urban convenience and lush green spaces. With a range of housing options, LUMA caters to a variety of lifestyles, from busy professionals to families seeking a vibrant yet serene environment. Design with a focus on wellbeing. The Urban and Tempo homes at LUMA are designed with contemporary aesthetics and functional living in mind. Urban homes offer a flexible mix of ground-floor and upper-level living zones, with each unit featuring an outdoor courtyard or terrace, perfect for relaxing and entertaining. The interiors are styled to be robust and timeless, with two distinct colour schemes to choose from—Daybreak and Nightfall—reflecting the surrounding natural environment. Tempo homes bring a family-centric approach to living, with open-plan areas that offer plenty of space for gathering and entertaining. Generous outdoor areas allow residents to enjoy the fresh air and sunshine. Both Urban and Tempo homes at LUMA are eco-friendly, with features like a minimum 3kW solar PV system, double-glazed windows, solar heat pump hot water, and a minimum 7-star NatHERS rating, ensuring lower energy costs and a reduced carbon footprint. A neighbourhood of open and linked green spaces. LUMA's commitment to a healthier lifestyle is evident in its extensive green open spaces. The development's local park serves as a central green spine, linking the entire neighbourhood together. Spanning 3,600 square metres, this park includes clusters of mature trees, a fully equipped children's playground, sheltered BBQ areas, picnic spots, and open spaces for recreational activities. In addition, LUMA's future urban plaza will include a communal space designed for markets, meet-ups, and social activities. This vibrant area will promote a sense of community and offers a great place to gather with friends and family. Living in LUMA means you're close to everything you need. Sunshine North is a vibrant suburb with a diverse range of restaurants, friendly cafes, and fresh produce markets. The location is also ideal for families, with several schools nearby, including Albion North Primary School, Sunshine Christian School, St Bernadette's Primary School, and Sunshine North Primary School. Sunshine Hospital and health precinct is also in close proximity to LUMA. Public transport is readily accessible, with train and bus routes connecting you to the broader Melbourne area. For those who drive, Sunshine North provides convenient access to major arterial roads, making commuting a breeze. The Sunshine Leisure Centre and Sunshine Plaza are also within easy reach, offering additional recreational and shopping options. The team behind LUMA. LUMA is a project by Development Victoria, a government agency with a goal of delivering places that make a genuine difference to Victorians. Development Victoria builds great homes and communities where people can thrive while catering to different budgets, lifestyles, and needs so that more people can live where they want at a price they can afford. Discover the unique blend of community, sustainability, and modern living that makes LUMA the ideal place to call home. Don't miss out—enquire via Urban to learn more about available configurations and start your journey toward a greener, calmer way of life.
2
2
1
from $609,000
2
1
1
1
from $643,000
2
1
1
1
from $645,000
Pre-constructionSELLING NOW
AURA at Melbourne Square
7 Hoff Boulevard, Southbank VIC 3006
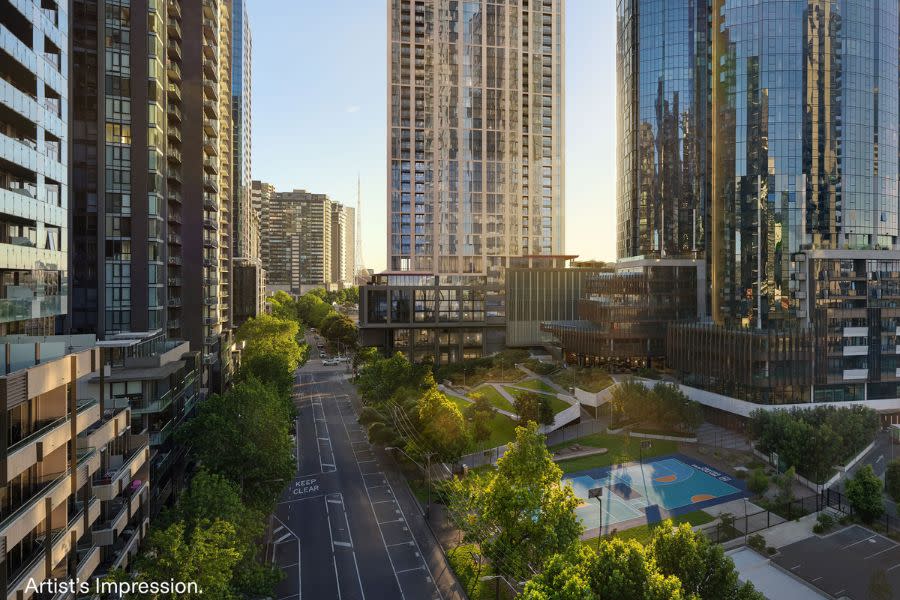
Rising 67 storeys at 7 Hoff Boulevard, Southbank, AURA presents 673 refined residences blending Japanese design principles with Australia's natural beauty. Designed by Cox Architecture and DKO, the tower delivers calm, light-filled homes with balconies and expansive views. AURA's vertical wellness ecosystem, layered gardens, social clubs and retail activation redefine urban living, all seamlessly connected to Melbourne Square's parks, amenities and vibrant community. AURA, the next stage of Melbourne Square, offers a comprehensive amenity suite designed to support wellness, balance and connection. The AURA club on level 7 features an indoor pool, cold plunge, spa, sauna and steam room, alonside a fully equipped gym, Reformer Pilates studio and yoga room. Residents can unwind in the library, music and games rooms, work-from-home zones and open-air terrace. The Japanese-inspired AURA gardens feature outdoor dining with BBQ, lounge, and fire pit, including a tea house pavilion for quiet contemplation or a place to entertain friends and family. Social spaces continue at the Meridian Club on levesl 49 & 50 with an elegant lounge bar, conservatory and private dining rooms. Crowning AURA, the exclusive Cumulus Club spans levels 66 and 67 with lounges, private dining, premium wellness spaces and city views. Cox Architecture has designed a building embodying a sleek, rectangular grid aesthetic that meticulously fuses inspiration and design cues taken from New York’s timeless high-rises and Tokyo’s skyline. The interior designer, DKO, has created unique apartments designed to embrace Japanese principles of calm, clarity and simplicity with natural materials and layered spaces. The majority of Aura residences will also include balconies, increasing fresh air and outdoor space access. These balconies will boast incredible views across Melbourne’s CBD, Kennedy Park, Docklands, the Royal Botanic Gardens and the Arts Precinct. The building’s residences will be complemented by approximately 1,600 sqm of retail space across 5 – 8 tenancies on the ground floor and level one. Life at AURA is defined by balance, convenience and elevated everyday moments. Residents of Melbourne Square are surrounded by expansive greenery at Kennedy Park, offering calm retreats in the heart of Southbank, while a full-line Woolworths ensures daily essentials are always close at hand. Families benefit from premium early learning at Nido Childcare, complemented by a vibrant mix of cafés, restaurants and specialty retail along Hoff Boulevard. Just moments away, the CBD, Arts Precinct and Royal Botanic Gardens offer culture, dining and entertainment. Above it all, AURA residents enjoy million-dollar views over Melbourne’s skyline, gardens and bayside surrounds.
1
1
from $579,000
1
1
1
from $694,000
2
1
from $892,000

Showing results 295 - 336 of 471 developments.