New and off the plan developments for sale in Seddon, VIC 3011
Don't miss the next new development in Seddon

New and off the plan developments for sale in Seddon, VIC 3011

688 new and off the plan developments for sale near Seddon, VIC 3011

Showing results 379 - 420 of 690 developments.

Construction completeSELLING NOW
Harvest Square
8 Kitchener Street, Brunswick West VIC 3055
Discover Harvest Square: A New Era of Urban Living in Brunswick West. Welcome to Harvest Square, a remarkable new apartment development nestled in the heart of Brunswick West, VIC 3055. This exceptional project by AVJennings is set to redefine urban living, offering residents a perfect blend of modern convenience and vibrant community life. Prime Location Just 6km from Melbourne’s CBD. Located just 6km from Melbourne’s bustling CBD, Harvest Square provides unparalleled access to the CityLink Freeway, making commuting a breeze. Residents will enjoy proximity to local parks, shops, cafes, and schools, ensuring all essential amenities are within easy reach. A Neighbourhood Rich in Culture and Connectivity. Surrounded by the well-established neighbourhood of Brunswick West, Harvest Square is perfectly positioned near local transport options, cafes, shopping centres, and several inviting local parks and playgrounds. Explore the lush greenery of Dunstan, Jacobs, and Montgomery Reserves or take a leisurely ride along the Moonee Ponds Creek Trail or Capital City Trail for a fresh perspective on city life. Sustainable Living with Modern Comforts. A selection of thoughtfully designed apartments. Lush green landscaped gardens and play areas. Abundance of open space for relaxation and recreation. Sustainability-focused design with Star Green Star Design & In Built features. 7 Star NaTHERs energy efficiency rating. Gold and Silver Livable Housing Designs ratings. Harvest Square has been crafted with sustainability at its core, ensuring that residents can enjoy a modern lifestyle while minimising their environmental footprint. Diverse Housing Options for Every Buyer. Created in partnership with Homes Victoria, Harvest Square caters to a variety of buyers by offering a diverse range of housing options. Whether you're a first-time homebuyer or looking to downsize, this community has something for everyone. Join the Vibrant Community at Harvest Square Today! Immerse yourself in the vibrant, culturally rich, and diverse inner-city urban life at Harvest Square in Brunswick West. Discover the perfect balance of modern living and community spirit in this exciting new development. Don't miss your chance to be part of this thriving community. The Harvest Square Sales Centre is now permanently closed. Please call to arrange a private appointment to view our display apartment.
2
1
1
from $611,000
2
1
1
from $604,000
2
1
1
from $607,000
Construction completeSELLING NOW
Sapphire by the Gardens
63 La Trobe Street, Melbourne VIC 3000
Enviably positioned on Level 55 of the brand-new Sapphire building, this residence is a creative collaboration between elite and award winning architects and designers, Fender Katsalidis & Cox Architecture. Coexisting alongside the adjoining, international Shangri-La Hotel, the Sapphire collection of spectacular residences includes an exclusive and dedicated private grand lobby entrance and abundant resident-only resort facilities. This rare sub-penthouse is one of only three residences in the collection to encapsulate more than 330sqm of internal bespoke luxury accommodation. Accessed by its own private lobby entry on Level 55, this magnificent residence displays an immense sense of space and spectacular vistas from every room. It includes three separate living zones, private dining room, extensive open plan living, two full kitchens, three double bedrooms with the master suite incorporating a separate, custom luxe walk-in robe with dual access, and a grand ensuite offering separate showering and bathing zones framed by panoramic views. Unique to this residence is six side by side carparks and separate storage room, dual entry access for staff, caterers or the owner's convenience. Stunning book-end full slab Calacatta marble kitchens. Top-of-the-line Miele appliances in both kitchens. Two full height refrigerators & three dishwashers. Marble bathrooms and powder room. Master suite with sculpted Corian standalone bath. Separate study. Entire floor-to-ceiling glazing. Custom fireplace & integrated whiskey bar. Hand selected Herringbone solid oak flooring. Custom designed bespoke joinery and cabinetry throughout with opulent surfaces. Architectural lighting and soft LED in coffered ceiling areas. Reverse cycle air conditioning and underfloor heating.
3
3
6
Contact agent
Pre-constructionSELLING NOW
Park Street, South Melbourne
219 Park Street, South Melbourne VIC 3205
Earthy textures, custom joinery and a choice of light or dark schemes by Arent & Pyke. Each 3-bedroom residence features interiors by Arent & Pyke, founded by Juliette Arent and Sarah-Jane Pyke, with earthy tones and textures reflecting the character of Park Street, custom joinery, a fireplace, dedicated study, powder room and generous open-plan living and dining, available in a choice of light or dark material palettes. A private rooftop terrace and communal rooftop with views across South Melbourne. Each residence includes a private rooftop terrace, with a communal rooftop sitting above the streetscape of South Melbourne and framing views across the neighbourhood. South Melbourne Market, Albert Park and the city fringe at the door. Located at 219 Park Street in South Melbourne, the project sits within walking distance of South Melbourne Market, heritage laneways, celebrated local dining and cafes, with the city fringe and Albert Park close by. Warren & Mahoney, Arent & Pyke and Carpe Group: Carpe's tenth project. Architecture by Warren & Mahoney, a multi-disciplinary design studio with over six decades of practice across Australia and New Zealand, with interiors by Arent & Pyke, development by Carpe Group on their tenth project, and investment by KordaMentha Real Estate, whose combined gross development realisation exceeds $700 million. Book a private appointment with the sales team. Visit the display suite at 270-272 Park Street, South Melbourne, or enquire today to explore availability at Park Street, South Melbourne.
Under constructionSELLING NOW
Prince & Parade by Mirvac, Brunswick
701 Park Street, Brunswick VIC 3056
Prince & Parade envelopes you in an immersive experience, resonating with the charm of nature. Nestled opposite Princes Park, it narrates a story inspired by the lush landscapes of Parkville, Carlton North, and Brunswick. The exceptional architecture by Mirvac and Bates Smart, coupled with Jack Merlo's landscaping, infuses each space with the invigorating essence of the park. Inviting residents to tailor their home’s aesthetic to their tastes, Prince & Parade offers two unique interior colour schemes. The Sanctuary Scheme draws inspiration from Australia's breathtaking bush landscape, favouring pale eucalypt and paperbark tones. Natural stone benchtops, bathroom tiles, and light timber and joinery blend harmoniously. . Alternatively, the Celestial Scheme celebrates muted ochre and burnt sienna, exuding warmth, elegance, and earthiness. Dark timber joinery, bronze tapware, and ochre tiles create a captivating symphony of texture. The impeccably crafted kitchens utilise natural materials in earthy shades, incorporating textured stone edges and curved island benches, paying homage to nature's subtleties. Akin to a refined day spa, the bathrooms at Prince & Parade feature natural stone and soothing, earthy tones, providing a sanctuary to indulge the senses and elevate daily rituals into moments of luxury. Beyond a prestigious address, Prince & Parade manifests reverence for space, nature, light, and beauty, evident in every design choice. The Residents' Lounge opens onto a beautifully landscaped courtyard shaded by leafy trees, fostering a warm sense of community. Engage in delightful conversations, forge connections with neighbours, and revel in the serene garden setting or by the comforting fireplace. Indulge in the epicurean delights of Prince & Parade's Residents' Dining Room, designed for intimate dinners with friends or lavish parties with neighbours – complete with a well-equipped kitchen and sophisticated dinnerware. The adjoining outdoor terrace allows guests to bask in a relaxed and intimate atmosphere while savouring mouthwatering flavours. Within the private gardens and communal spaces, Jack Merlo has artfully crafted pedestrian paths and internal courtyards, offering residents a lush green haven to enjoy daily. Adding to the community charm, Prince & Parade's Green Laneway is a picturesque pedestrian path linking Park Street to Brunswick Road, inviting residents and locals to enjoy a seamless stroll from Princes Park to Brunswick Road, surrounded by beautifully landscaped greenery. While on the communal Rooftop Terrace, breathtaking views span Princes Park, Royal Park, and the city skyline. This private oasis offers a resplendent landscape, complete with dining areas, seating, and barbecues, allowing residents to unwind, connect, and celebrate life's moments. Enquire now to embrace the wondrous life that awaits you at Prince & Parade. Mirvac is a leading Australian property group with over 50 years’ experience delivering high-quality residential and commercial developments. With an integrated approach spanning planning, design, construction and long-term ownership, Mirvac is known for creating sustainable, well-designed places that enhance urban life across Sydney, Melbourne, Brisbane and Perth. *Terms & Conditions Apply. Visit princendparade. Mirvac. Com to learn more.
1
1
$865,000
1
1
$850,000
2
2
1
from $1,200,000
Pre-constructionSELLING NOW
Rosemont, Keilor East
12-18 Craig Street, Keilor East VIC 3033
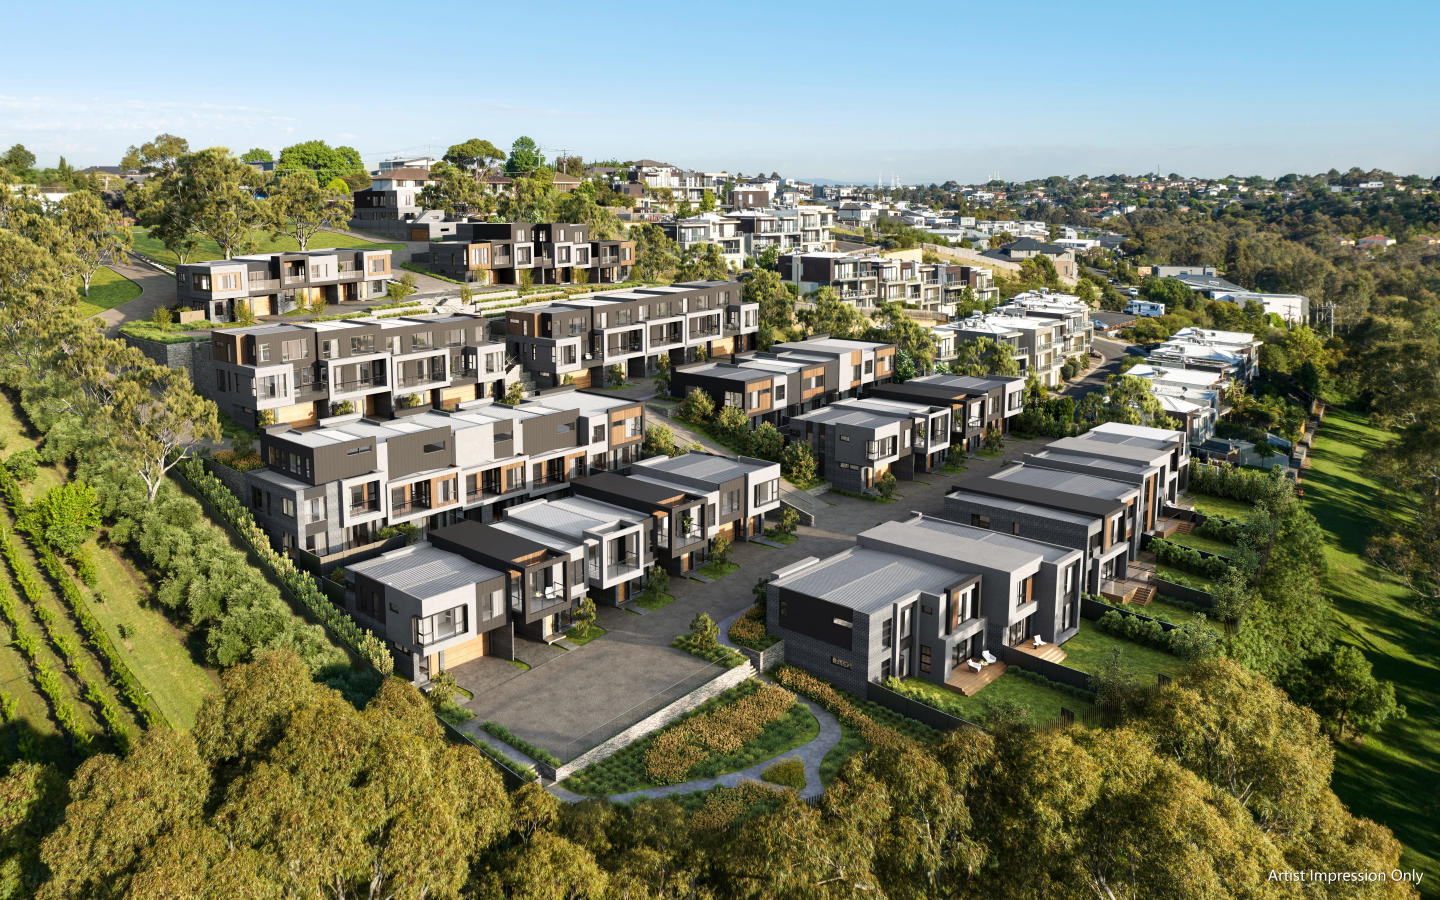
Rosemont presents a collection of 42 contemporary townhomes nestled in a tranquil enclave of Keilor East, Victoria. Each residence is thoughtfully positioned to harmonise with the natural undulating landscape, offering residents a serene retreat while maintaining close proximity to urban conveniences. The development features individual entrances, brick façades, and lush landscaping, creating a welcoming environment that blends seamlessly with its surroundings. Interiors Crafted for Modern Living. Designed by Jesse Ant Architects, Rosemont townhomes offer interiors tailored for modern living, with a choice of dark or light colour schemes. The dark scheme features rich tones, Miele appliances, stone benchtops, bespoke joinery, and luxurious bathroom finishes, creating a warm, intimate atmosphere. The light scheme embraces soft, natural tones, enhancing space with concealed storage, elegant materials, and abundant natural light. Both options include engineered timber flooring, designer carpets, and premium tiles, with upgrade packages available for added convenience and luxury, including smart door locks, electric fireplaces, pendant lighting, and integrated appliances. A Community Designed for Connection. Rosemont is designed to foster a close-knit community, with each townhome thoughtfully positioned to frame scenic views and maximise natural light. Private courtyards extend living spaces, bringing the outdoors in and providing residents with a peaceful retreat. The development's design emphasises creating a seamless connection with nature, enhancing the overall living experience. The Best of Keilor East at Your Doorstep. Rosemont offers a perfect balance of natural beauty and urban convenience, with access to top educational institutions, diverse shopping and dining options, and abundant green spaces. Residents can enjoy nearby schools such as St Bernard’s College and Penleigh and Essendon Grammar, as well as shopping hubs like Highpoint and Niddrie Central. Dining spots range from Classe 90 Pizzeria to The Boathouse, while parks like Steele Creek and Brimbank Park provide outdoor recreation. With easy access to the Calder Freeway and the future Keilor East train station, commuting to Melbourne’s CBD and airport is seamless. Project Team. Rosemont is the result of a collaboration between Tre Towers and Jesse Ant Architects. Tre Towers is a premier property developer in Australia and Malaysia, specialising in innovative residential and commercial projects that combine modern design, sustainability, and functionality. Jesse Ant Architects is a Melbourne-based practice dedicated to crafting spaces for living, working, learning, and leisure, with a focus on thoughtful, user-centred design. Book Your Private Appointment Today. Enquire via Urban for more information or to schedule a private appointment.
3
from $1,180,000
4
from $1,350,000
3
1
from $1,165,000
Under constructionSELLING NOW
Aria Melbourne, Southbank
135 Sturt Street, Southbank VIC 3006
Boutique Apartment Development. 7 days a week concierge and security. Exclusive Resident Amenities. Designed by Hayball Architects. Spacious Floorplans. Protected North Facing Views. Three tram stops to Melbourne CBD. Walking distance to Royal Botanic Gardens. Next door to the Arts Precinct transformation. Smeg Appliances throughout. Conceived and delivered by Evolve Development and Hayball Architects, Aria Melbourne’s sophisticated design represents a new era in luxury apartment living, guided by a commitment to innovation, quality, and precise attention to detail. Spanning 18 levels, Aria Melbourne boasts an exquisite collection of two and three bedroom apartments – each offering exceptional comfort and access to an unmatched lifestyle in one of the world’s most captivating cities. Nestled in the heart of Melbourne’s sought-after Arts Precinct, right on the edge of the bustling CBD and alongside the splendid Royal Botanic Gardens, Aria Melbourne has an enviable location. Aria Melbourne features masterclass amenities exclusive to residents, including an all-year-round heated pool, a state-of-the-art gym, an outdoor living terrace with a resident communal dining kitchen, plus a 7-day concierge onsite. Aria Melbourne presents two distinct apartment styles, the Aria Collection and the Masters Collection, each offering a selection of curated interior schemes that capture the essence of modern elegance. These designs, thoughtfully anchored by natural materials and refined finishes, serve to create a harmonious and inviting atmosphere within your home.
2
1
2
1
from $950,000
2
2
2
from $2,120,000
3
2
2
from $2,570,000
Pre-constructionSELLING NOW
Wini & Fred, Essendon
8 Winifred Street, Essendon VIC 3040
Wini & Fred presents a collection of 11 thoughtfully designed townhouses in the heart of Essendon, Victoria. Each residence has been carefully crafted to balance modern functionality with a sense of calm, light-filled living. The development offers two-storey layouts designed for relaxed family living, with seamless connections between living, dining, and private zones. Residents will enjoy north-facing full-height windows that flood interiors with natural daylight, creating airy and inviting spaces from the ground floor to the second floor. Thoughtfully designed interiors with quality fixtures and finishes. Interiors at Wini & Fred have been curated with attention to detail, ensuring both aesthetic appeal and practical daily use. Open-plan kitchens are paired with opulent dining areas, engineered for durability and timeless design. The layouts encourage a natural flow between entertaining, dining, and private family spaces, while still offering areas for quiet retreat. Townhouses are infused with a sense of warmth and serenity, enhanced by the abundant natural light and fresh air. Bathrooms follow a minimalist contemporary style, featuring luxury brushed nickel fixtures, polished edge vanity mirrors, and porcelain grey floor tiles. The emphasis on liveability ensures that every space within the home supports both comfort and refined style, allowing residents to enjoy a harmonious environment designed for everyday life. Onsite convenience and practical layouts. While Wini & Fred does not feature extensive onsite amenities, the townhouses themselves are designed for practical and convenient living. Each residence prioritises flowing layouts that cater to both social gatherings and individual moments of respite. The elevated design, combined with carefully curated interiors, creates a sense of spaciousness and connection to natural light that enhances the overall living experience. Lifestyle and local amenity in Essendon. Wini & Fred’s location provides immediate access to the best of Essendon’s suburban lifestyle. Residents are only a minute’s walk from local shops and parklands, making everyday errands and leisure activities highly accessible. The surrounding area is home to Woodlands, Lincoln, Allison, and Napier Parks, all within easy reach. These green spaces provide opportunities for walking dogs, jogging, or relaxing amid old growth trees, grassy fields, playgrounds, and ponds. The neighbourhood also offers seasonal community experiences, such as the Village Farmers Market held monthly at Lincoln Park, where fresh local produce is available. This combination of urban convenience and natural surroundings ensures that residents can enjoy a balanced lifestyle with easy access to both essential services and recreational opportunities. The expert team bringing Wini & Fred to life. Wini & Fred has been developed by Strategic Group, with architectural design by Planar Arc. The development reflects the expertise of these experienced teams, with attention to modern functionality, light-filled interiors, and elevated townhouses that respond to the character of Essendon. The sales team is also managed by Strategic Group, providing knowledgeable guidance for prospective residents seeking private appointments or further information about the development. Book a private appointment with the Wini & Fred sales team. Prospective buyers are invited to enquire directly with the Strategic Group sales team to arrange a private appointment and learn more about the 11 bespoke townhouses at Wini & Fred. Each residence offers a thoughtful balance of contemporary design, natural light, and convenient access to Essendon’s amenities, making this development an appealing choice for families seeking quality, well-considered living spaces.
Pre-constructionSELLING NOW
Verde, Art Precinct Southbank
85 Coventry Street, Southbank VIC 3006
BUILDER APPOINTED - Live in the Heart of the Arts Precinct. 1, 2 & 3-bedroom apartments ready to move in 2028. Curated kitchen featuring SMEG appliances and an integrated dishwasher. Floor-to-ceiling windows, hardwood timber floors & plush carpets throughout. Basement parking with storage compartments & bicycle storage. Hotel-like lobby with concierge services available & mail room. Premium facilities such as formal and informal dining room, co-working spaces & a roof terrace with a BBQ. Surrounded by Melbourne's world class cafes, restaurants and bars. Esteemed location zoned & surrounded by elite Melbourne Schools & Universities. Award-winning architect by Bruce Henderson Architects. Discover Verdé, an exclusive collection of 1, 2 & 3-bedroom apartments offering premium living in the heart of Southbank curated to perfection by Bruce Henderson Architects. Set to be ready for occupancy in 2028, these bespoke residences provide a unique opportunity to live in one of Melbourne’s most coveted locations, where convenience and luxury are paramount. Verdé offers a lifestyle like no other, located in the hub of Melbourne’s arts precinct and surrounded world-renowned retail, restaurants and Crown Casino. Whether you’re exploring the iconic NGV, attending international events, or enjoying a riverfront stroll, everything you desire is right on your doorstep. A chefs dream kitchen with SMEG kitchen appliances, including an integrated dishwasher, offer both style and functionality, while the engineered timber and carpet flooring create a warm and inviting atmosphere. Expansive living areas with floor-to-ceiling windows provide an abundance of natural light and stunning skylines. Residents of Verdé also benefit from exclusive access to premium on-site amenities. A concierge in the lobby is available to help with anything from parcel collection to scheduling appointments for the building’s exceptional communal spaces. These include a co-working space, formal and informal dining areas, a roof terrace garden with BBQ, and a fully equipped gym – all designed by Design Office.
1
1
from $599,000
2
1
from $841,000
2
2
1
from $967,000
Construction completeSELLING NOW
The Evermore, Southbank
58-66 Dorcas Street, Southbank VIC 3006
Nestled in the vibrant heart of Southbank, Victoria, The Evermore emerges as a beacon of modern living. This exquisite apartment development, now ready for occupancy, offers a variety of configurations to meet diverse lifestyle needs. Elegance defined: Interiors at The Evermore. Step inside The Evermore and be greeted by interiors that blend luxury with functionality. Each apartment is a testament to fine craftsmanship, boasting timber floors, Miele appliances, and floor-to-ceiling glass that bathes spaces in natural light. The thoughtful design extends to energy-efficient double glazing, ensuring a serene living environment. Low body corporate fees complement the appeal, making these residences ideal for both living and investment. A world of amenities at your doorstep. The Evermore is not just a residence; it's a lifestyle. The development features world-class amenities including an outdoor heated pool, a fully equipped gym, and a central garden. Residents can unwind in the gold class cinema, or utilise the library/meeting room for both leisure and business needs. The presence of two saunas adds to the luxury of this urban retreat. Embrace the best of Melbourne's lifestyle. Located a mere 1.5km from Melbourne's CBD, The Evermore is perfectly positioned for those seeking a vibrant urban life. Enjoy leisurely walks to the Royal Botanic Gardens or indulge in the cultural offerings of the Arts Precinct. With a 100/100 transit score, commuting is a breeze, enhancing the appeal for professionals and students alike. The nearby South Melbourne Market, along with an array of cafes and restaurants, ensures that the best of Melbourne's culinary scene is always within reach. A collaboration of excellence. The Evermore is brought to life by a team of acclaimed experts. The project is managed by Gallagher Jeffs, with architectural excellence provided by Hayball Architects. Tract, a leader in landscape architecture, ensures that the surroundings are as exquisite as the interiors. Landence Group, with their global experience, spearheads the development, promising a living experience that's unparalleled in quality and design. Your Evermore experience awaits. Discover the allure of The Evermore, Southbank. To learn more and explore these magnificent residences firsthand, submit an enquiry to book a private appointment with a sales agent today.
2
1
1
from $679,000
2
2
1
from $699,000
3
2
1
from $899,000
Under constructionSELLING NOW
Saxon Street by Milieu, Brunswick
31 Saxon Street, Brunswick VIC 3056
Milieu Property. Jackson Clements Burrows Architects, DesignOffice, OCULUS. Saxon Street by Milieu is situated in the heart of the Merri-bek Arts and Culture Precinct alongside Balam Balam Place—a vibrant and evolving area that’s actively supporting the local community through social, creative and commercial initiatives. As this pocket of Brunswick continues to flourish as a cultural and civic hub, we’re contributing to the neighbourhood through thoughtfully designed apartments that will support the routines and rigours of everyday life and have a positive impact on the way people live. Designed in collaboration with Jackson Clements Burrows Architects, DesignOffice, and OCULUS, Saxon Street by Milieu embodies our belief that well designed homes can be functional, welcoming and sustainable. As our eighth project with DesignOffice, this collaboration reinforces our dedication to exploring how design can enrich daily life. Thoughtfully shaped around a diverse community, the approach prioritises functionality and sustainability to create homes with a genuine sense of belonging. 7.5 average NatHERS rating. EV charging ready. Fossil Fuel Free. Milieu’s 5th project in Brunswick of 25 completed projects. Perfectly positioned for access to public transport and amenity. Expansive communal rooftop terrace for entertaining. Move in mid 2027. Maximum stamp duty savings available. No Car Stackers or Car Lift.
2
1
1
from $915,000
2
2
1
from $995,000
3
2
2
from $1,445,000
Construction completeSELLING NOW
Domain House, South Melbourne
41-49 Bank Street, South Melbourne VIC 3205
A range of exclusive and peaceful amenities. Spacious apartment floor plans with floor-to-ceiling windows. Prime location near Melbourne CBD. Domain precinct near Royal Botanic Gardens, new ANZAC Station, Albert Park Lake, and more. Located in the heart of South Melbourne at 41-49 Bank Street, along the vistas of the prestigious Domain precinct is Domain House. Enjoy the high walkability of the area with The Royal Botanical Gardens at your doorstep leading to the Yarra River lined with boathouses, riverside restaurants, cafes and bars. Also at your 41-49 Bank Street, South Melbourne address, enjoy an easy accessibility to Melbourne’s CBD with an active tram line leading to all major activity centres for your benefit. At Domain House, South Melbourne, enjoy views of the city, Southbank, Port Phillip Bay, and Albert Park Lake. All from 41-49 Bank Street, South Melbourne. South Melbourne is also set to benefit from significant infrastructure investment, such as ANZAC Station, providing an underground rail connection into Melbourne's CBD from the intersection of St Kilda Road and Park Street. Rich interior design with sophisticated finishes. Bruce Henderson Architects brings a new level of sophistication and luxury to South Melbourne with a masterful design statement standing amongst one of Melbourne's most prized domains. Domain House comprises of 174 one, two and three bedroom residences across 19 floors, wrapped in a facade that has been carefully considered to optimise natural light, views and living space. The building includes a series of high-end, shared spaces for upscale entertaining and wellbeing with the sixth floor bringing residential amenities. An enclosed glass prism extends from the podium, visually connecting to the tower above, as it creates a striking space for residents to entertain and lounge. The overall vertical expression of the Domain House architecture is emphasised by perpendicular planes intersecting at every second floor to give the tower its tall, elegant aesthetic. Interiors at Domain House, South Melbourne are carefully considered to provide space and flexible floor plans for each residence. A greater level of flexibility is offered through the choice of colour palette presenting in two schemes - a modern composition of moody tones, raw textures and rich, saturated colour for the Designer Scheme or pared back, soft hues and tactile finishes for the classic, Neutral Scheme. The colour schemes of Domain House, South Melbourne bring something personal to each apartment, yet something reminiscent of the area. Whether it is the trees of the Royal Botanic Gardens reflected in the timber joinery or floorboards, industrial accents from the city skyline reflected in blackened metal and optional concrete finishes or the white on white surfaces for you to reflect your own kind of style. Domain House Amenities: Outdoor lounge and dining spaces. Terrace with panoramic city and park views. Podium rooftop lounge. Internal Japanese Garden. Yoga room. Wellness Studio. Landscaped exteriors. Discover Domain House at 41-49 Bank Street, South Melbourne for the perfect home near Melbourne’s CBD.
1
1
Contact agent
2
2
1
from $865,000
2
1
Contact agent

Showing results 379 - 420 of 690 developments.