

New and off the plan developments for sale with 1–5 bedrooms in Seddon, VIC 3011
187 new and off the plan developments for sale with 1–5 bedrooms near Seddon, VIC 3011
Showing results 85 - 126 of 188 developments.
Clear filters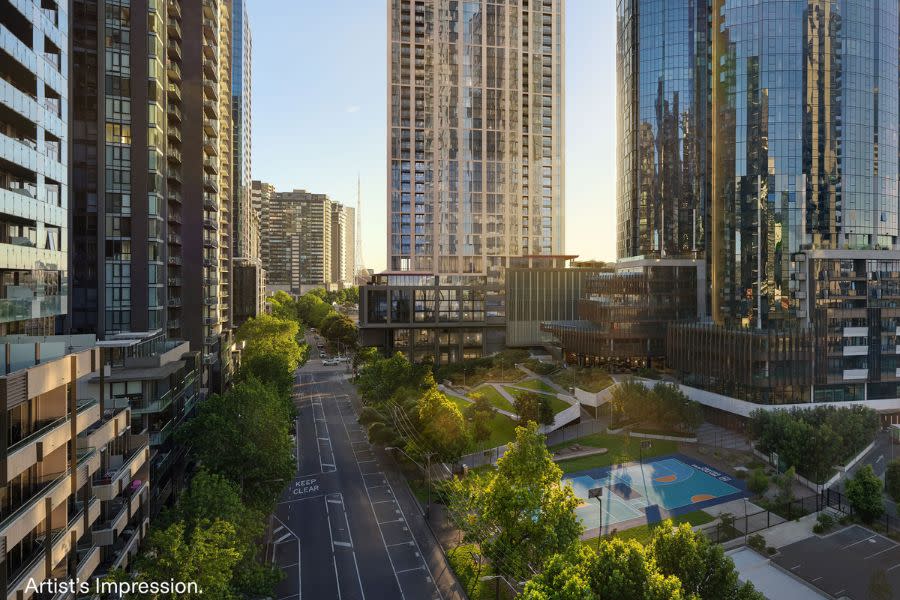
AURA at Melbourne Square
7 Hoff Boulevard, Southbank VIC 3006
Rising 67 storeys at 7 Hoff Boulevard, Southbank, AURA presents 673 refined residences blending Japanese design principles with Australia's natural beauty. Designed by Cox Architecture and DKO, the tower delivers calm, light-filled homes with balconies and expansive views. AURA's vertical wellness ecosystem, layered gardens, social clubs and retail activation redefine urban living, all seamlessly connected to Melbourne Square's parks, amenities and vibrant community. AURA, the next stage of Melbourne Square, offers a comprehensive amenity suite designed to support wellness, balance and connection. The AURA club on level 7 features an indoor pool, cold plunge, spa, sauna and steam room, alonside a fully equipped gym, Reformer Pilates studio and yoga room. Residents can unwind in the library, music and games rooms, work-from-home zones and open-air terrace. The Japanese-inspired AURA gardens feature outdoor dining with BBQ, lounge, and fire pit, including a tea house pavilion for quiet contemplation or a place to entertain friends and family. Social spaces continue at the Meridian Club on levesl 49 & 50 with an elegant lounge bar, conservatory and private dining rooms. Crowning AURA, the exclusive Cumulus Club spans levels 66 and 67 with lounges, private dining, premium wellness spaces and city views. Cox Architecture has designed a building embodying a sleek, rectangular grid aesthetic that meticulously fuses inspiration and design cues taken from New York’s timeless high-rises and Tokyo’s skyline. The interior designer, DKO, has created unique apartments designed to embrace Japanese principles of calm, clarity and simplicity with natural materials and layered spaces. The majority of Aura residences will also include balconies, increasing fresh air and outdoor space access. These balconies will boast incredible views across Melbourne’s CBD, Kennedy Park, Docklands, the Royal Botanic Gardens and the Arts Precinct. The building’s residences will be complemented by approximately 1,600 sqm of retail space across 5 – 8 tenancies on the ground floor and level one. Life at AURA is defined by balance, convenience and elevated everyday moments. Residents of Melbourne Square are surrounded by expansive greenery at Kennedy Park, offering calm retreats in the heart of Southbank, while a full-line Woolworths ensures daily essentials are always close at hand. Families benefit from premium early learning at Nido Childcare, complemented by a vibrant mix of cafés, restaurants and specialty retail along Hoff Boulevard. Just moments away, the CBD, Arts Precinct and Royal Botanic Gardens offer culture, dining and entertainment. Above it all, AURA residents enjoy million-dollar views over Melbourne’s skyline, gardens and bayside surrounds.
1
from $579,0001
1
from $694,0001
1
2
from $892,0001

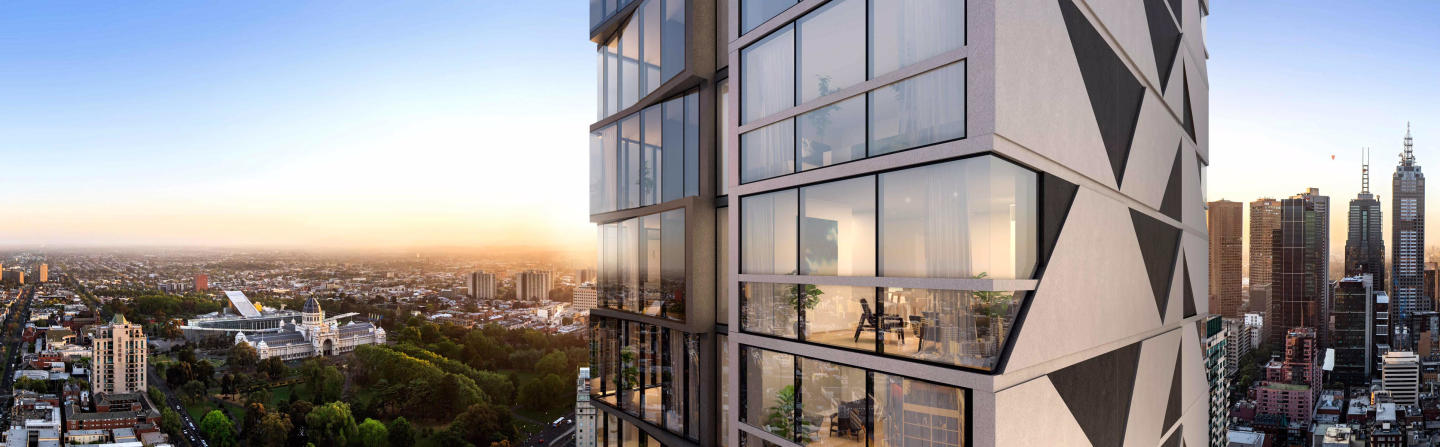
The Peak
141-149 La Trobe Street, Melbourne VIC 3000
High quality amenities with communal spaces inviting tranquility. Laneway entrance and street frontage. Light filled apartments with parkland views. Located at 141 La Trobe Street in the heart of Melbourne's CBD on the former pulsing jazz venue on Bennetts Lane, rises The Peak, Melbourne city's newest thin-scraper by Plus Architecture. The Peak Melbourne provides frontier views and accessibility to prime landmarks and some of the best gardens in Melbourne CBD for you to enjoy a short walk to Carlton Gardens. You can enthral yourself in the large fountain display or lay under the lush tree canopies that line the pathways or explore the Royal Exhibition Building and Melbourne Museum in arms reach. Just 6 minutes away from The Peak, Melbourne is the historic State Library, QV, Melbourne Central Station and Emporium retail precinct. Residents at The Peak apartments are just moments away from some world leading universities, shopping, cultural, and dining destinations. 114 La Trobe Street, Melbourne is the place to be. Melbourne's most prominent shopping precinct and market places include the much loved Queen Victoria Market only a free city circle tram ride away from The Peak apartments at 114 La Trobe Street Melbourne. Rising 140 metres above street level, the tower will feature 43 levels of residential apartments and amenities with three levels of ground floor retail front facing LaTrobe Street. Apartments at 141 La Trobe St are fitted with floor to ceiling windows, allowing natural light to flow in. There are also light timber floors, functional living spaces and kitchens with high quality finishes. Stone blends create contemporary and modern living vibes for the fairly moderate sized apartments. Private balconies with soaring city views, reverse cycle air conditioning, a NatHERS rating of 6 stars and high quality European appliances are some of the benefits that come with the La Trobe St apartment, making your personal space a stylish and proud one. The distinctive rectangular site tucked away from the busy street gives residents of the 177 one and two spacious bedroom apartments an air of privacy and exclusivity with a design approach to engage towards panoramic city and park views. The private balconies add a nice touch to The Peak apartments, as well as the built-in wardrobe. The Peak, Melbourne tower has a crystalline facade that generates movement and rhythm with the changing direction of sunlight and high quality amenities available on the 12th level of The Peak include: BBQ facilities. A dining room. A theatre room. Quiet reading room and library. An indoor kitchen with bookable facilities. Consider The Peak at 114 La Trobe Street, Melbourne VIC 3000 for idyllic convenient city living.
2
from $618,0001
1
from $483,0001
1
from $489,0001

Merchant Apartments at Waterline Place, Williamstown.
42 Aitken Street, Williamstown VIC 3016
Discover Merchant Apartments at Waterline Place, Williamstown. Nestled in the heart of Williamstown, VIC 3016, the Merchant Apartments at Waterline Place offer a unique opportunity to embrace a vibrant coastal lifestyle. This new apartment development is the final release within the esteemed Waterline Place community, making it a rare gem in Hobsons Bay. With construction almost complete, now is the perfect time to secure your off-the-plan apartment. Key Features of Merchant Apartments. Construction complete. All homes are move in ready! Established community within the broader Williamstown community. Surrounded by and easy access to abundant existing amenity. The Merchant building stands as a testament to modern living, offering premium, spacious 1, 2, and 3-bedroom apartments. Many residences boast magnificent sweeping views of the bay and city skyline, providing an unparalleled living experience. Prime Location and Lifestyle. Enviably located in Williamstown, Waterline Place offers an exceptional lifestyle close to the beach and easy access to the Melbourne CBD. Residents will enjoy proximity to a variety of local amenities and attractions: Williamstown Beach . Nelson Place Dining and entertainment precinct. Williamstown Train Station. Williamstown Botanic Gardens. Newmark Primary School. St Mary's Primary School. Williamstown Primary School. In the coveted Williamstown High School zone. Williamstown Newport Foreshore. Douglas Parade shops. Gem Pier and the SeaWorks complex. The Merchant Apartments and Townhomes are complete and ready for to move into. Open by appointment only, this is your chance to view our stunning display homes and envision your future in this thriving community. Call today to arrange an appointment and take the first step towards your dream home at Merchant Apartments at Waterline Place, Williamstown before they're all gone. Our new townhome display is located at 20 Aitken Street, Williamstown.
1
from $695,0001
1
2
from $855,0002
1
2
from $970,0002
1
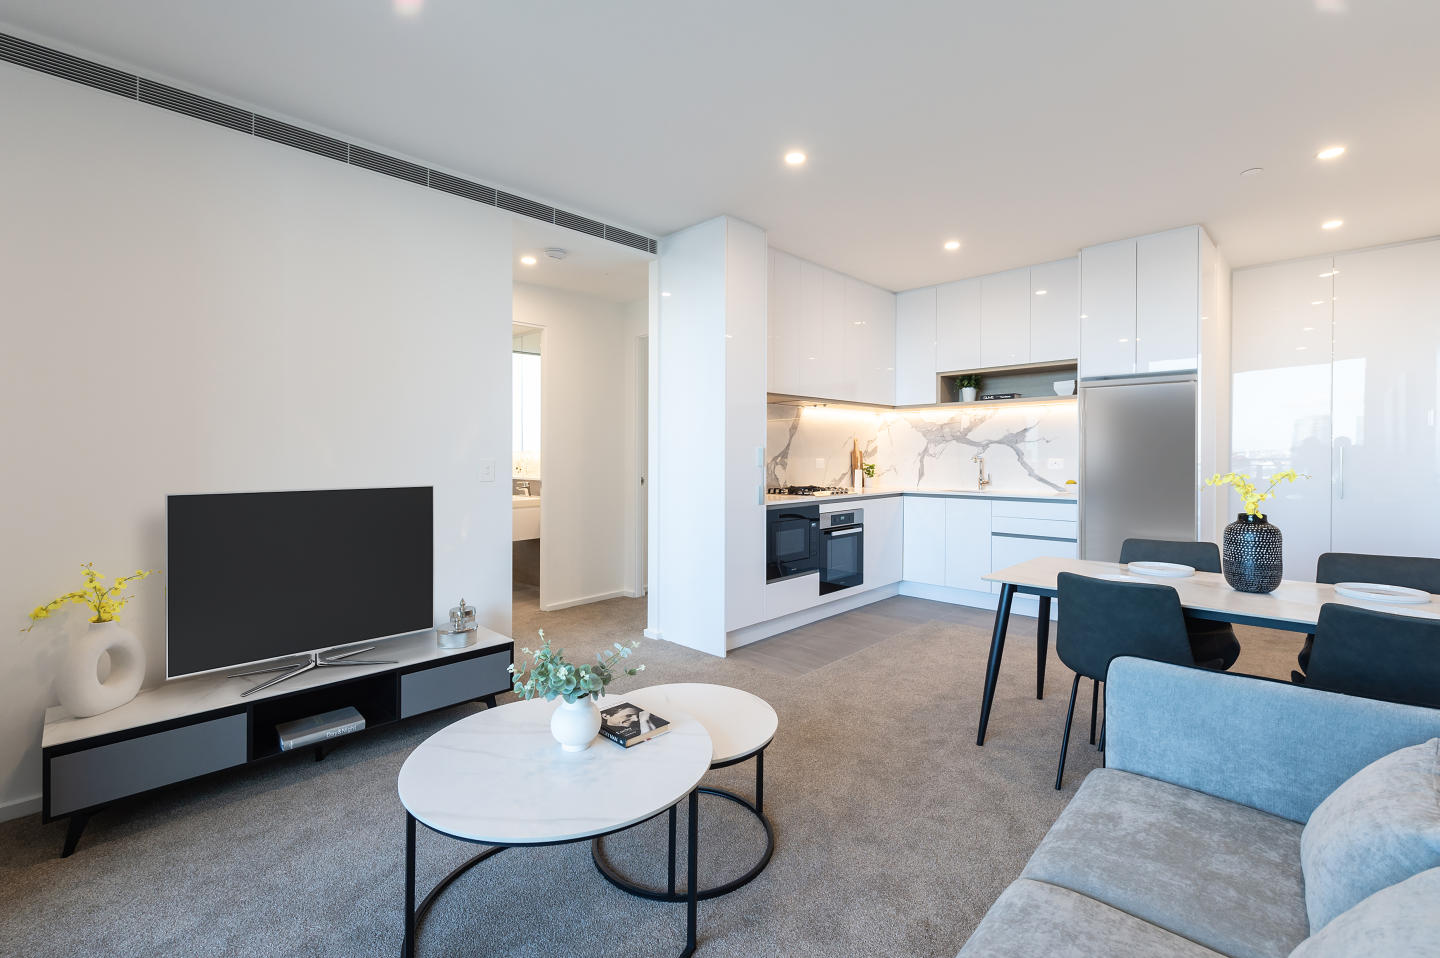
FOCUS Melbourne
81 City Road, Southbank VIC 3006
Melbourne’s most awarded high-rise project in 2023! FOCUS won a prestigious Victorian Housing Award from the HIA, and also a coveted UDIA Victoria Award for Excellence. Also available: Fully-furnished apartments in the heart of West Melbourne at Parkhill. HEART OF THE ARTS PRECINCT. FOCUS offers easy access to an abundance of cafes, restaurants, and entertainment options, with the Botanic Gardens, Crown Entertainment Complex, Arts Centre and the Melbourne CBD all within walking distance. MODERN CITY LIVING. Comprising one, two and three bedroom apartments spread across 50 levels, this glazed high-rise features a contemporary facade of strong rectilinear geometry, clear and bronze glass, and the retention of a heritage façade along the streetscape. Floor-to-ceiling windows filter in an abundance of natural light, which permeates throughout the spacious open plan layouts and offer panoramic city vistas. Resident comfort is elevated with motorized blinds and concealed air-conditioning. PREMIUM INTERIORS. The high quality of the kitchens is shown through the composite stone bench-tops, Miele appliances, LED feature lighting, German tapware, soft close cabinetry and excellent storage spaces. Bathrooms are fully-tiled and boast elegant mirrored wall cabinets, clear glass shower frames, a composite stone shelf with feature LED lighting and crisp white basins. FOCUS resident amenities: A glass-roofed heated pool. Gym and sauna. A stylish resident’s lounge and dining area. Landscaped BBQ terrace. Luxe theatre. 24/7 Concierge. 24/7 digitally secured parcel lockers. Outdoor spaces.
1
$669,0001
1
1
$709,0001
1
1
$729,0001
1
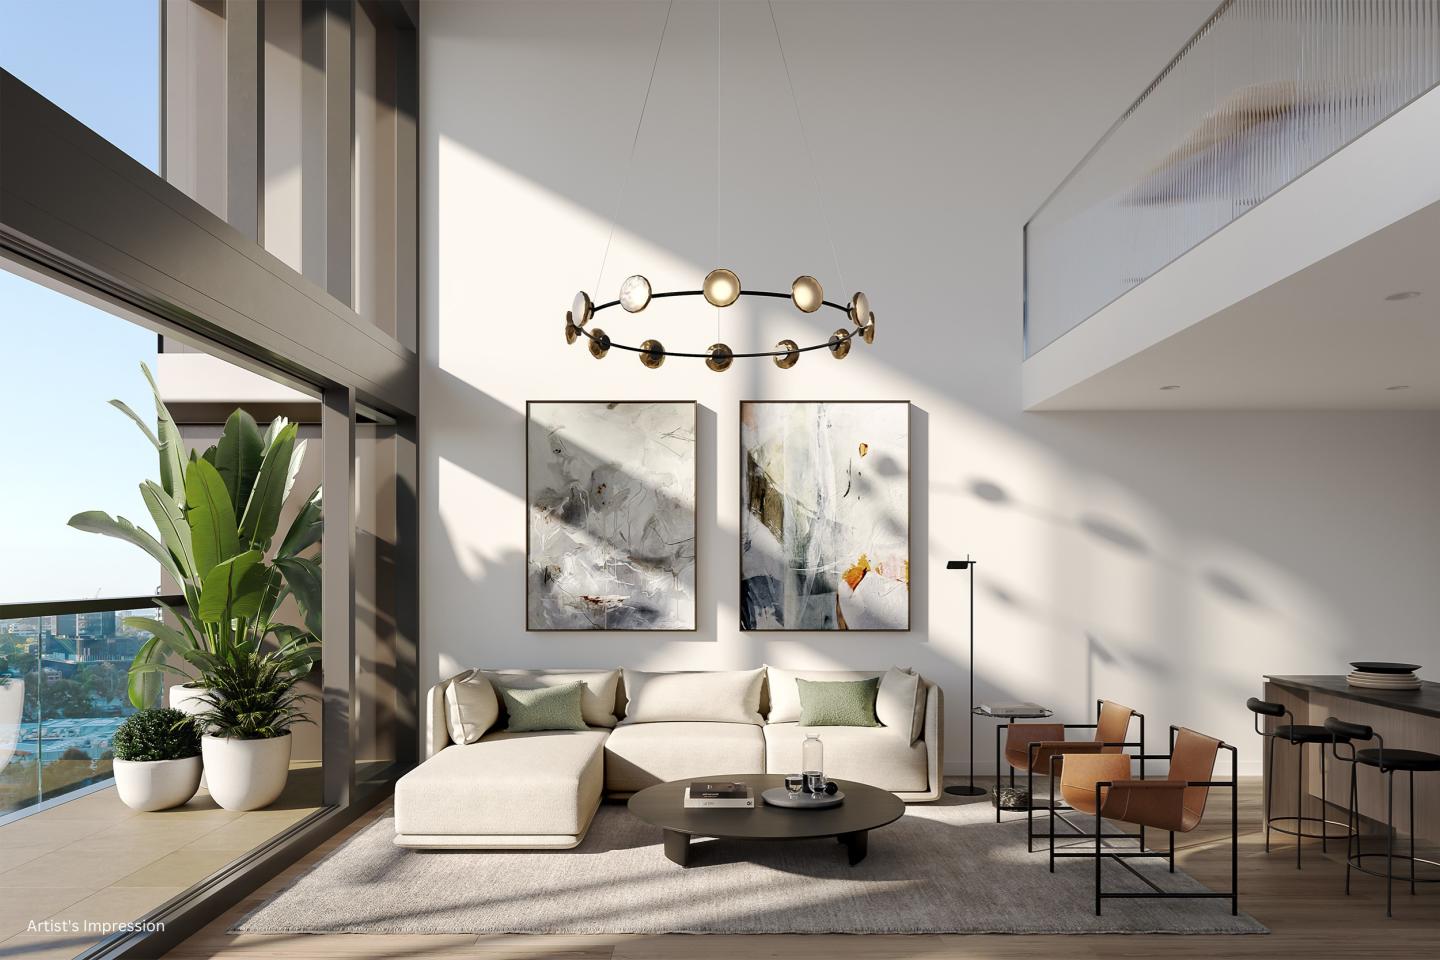
BLVD at Melbourne Square
19 Hoff Boulevard, Southbank VIC 3006
Fitness & Wellness Spaces (Podium gym, spa, sauna and 25m indoor swimming pool). Podium & Terrace Gardens (Zen garden, al fresco dining, BBQ facilities, seating areas). WELL Pre-certification (Gas-free residential building, carbon neutral operation enabled, EV charging, fresh air, lighting and thermal comfort). Future Proof Living (Integrated home automation, smart lockers for seamless collection, smart building App for everyday services). Entertainment Spaces (Residents’ Lounges, dining rooms, cinema/karaoke room, golf simulator). Co-working & Business Facilities (Meeting rooms, breakout zones, private pods, open-plan design). Latest Release - The Edition Residences at BLVD. Offering exceptional two and three-bedroom apartments, The Edition Residences characterises luxe city apartment living with three bedrooms spanning 145 to 174 sqm – a rarity in the Melbourne CBD. This select range reflects superior living spaces complemented by warm, timber flooring, air conditioning in the living room and master bedroom, and top-tier European Bosch kitchen appliances. Sky high, located in the tower’s 56 to 61 storeys, these homes occupy some of the best positions in Melbourne Square to overlook the city, granting living spaces skyline and garden views. With only six residences per level, you are also ensured generous space and utmost privacy. Visit us at 29 Balston Street, Southbank 10am-5pm daily. The next residential release at Melbourne Square is designed to engage the senses. Set on an elegant, tree-lined boulevard and surrounded by 3,745m2 of lush green parkland, this peerless inner-city address in an established community and thriving precinct delivers resort-style amenities and elevated wellbeing. BLVD is one of the first residential projects in Australia registered to pursue WELL certification. Designed by international award-winner Cox Architecture with interior design partners CARR, this geometrically intricate residential building presents uninterrupted vistas from the city skyline to the bay, gardens, and parks. .
1
from $652,0001
1
from $663,0001
1
from $947,0001

ParkLife 2, Brunswick
427 Albert Street, Brunswick VIC 3056
Prime parkfront position on Clifton Park, with leafy Gilpin Park just across the street. Delivered by award-winning team HIP V. HYPE & Austin Maynard Architects. High-performance homes with an average 8.5-star NatHERS rating for year-round comfort and lower energy bills. 100% electric and powered by renewable energy. Designed for maximum thermal performance - high insulation and external operable blinds. Fresh, filtered, clean air year-round via Heat Recovery Ventilation (HRV) in each home. Secure, at-level bike parking for every residence - designed for daily ease. Car parking available, with shared EV supercharge point and EV options. HIP V. HYPE HQ on the ground floor, supporting long-term stewardship. Now under construction. Move in end 2027.
1
$650,0001
2
from $1,100,0001
1
1
2
from $925,0001
Harvest Square
8 Kitchener Street, Brunswick West VIC 3055
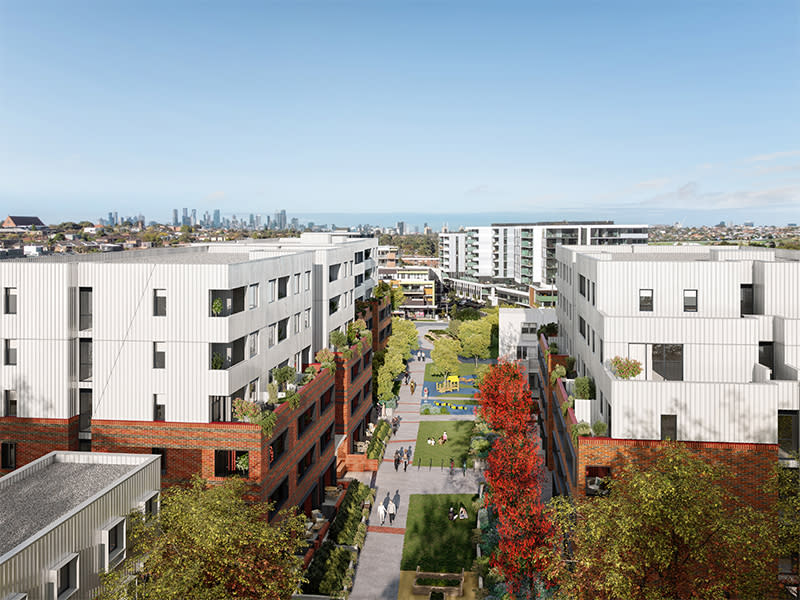
Discover Harvest Square: A New Era of Urban Living in Brunswick West. Welcome to Harvest Square, a remarkable new apartment development nestled in the heart of Brunswick West, VIC 3055. This exceptional project by AVJennings is set to redefine urban living, offering residents a perfect blend of modern convenience and vibrant community life. Prime Location Just 6km from Melbourne’s CBD. Located just 6km from Melbourne’s bustling CBD, Harvest Square provides unparalleled access to the CityLink Freeway, making commuting a breeze. Residents will enjoy proximity to local parks, shops, cafes, and schools, ensuring all essential amenities are within easy reach. A Neighbourhood Rich in Culture and Connectivity. Surrounded by the well-established neighbourhood of Brunswick West, Harvest Square is perfectly positioned near local transport options, cafes, shopping centres, and several inviting local parks and playgrounds. Explore the lush greenery of Dunstan, Jacobs, and Montgomery Reserves or take a leisurely ride along the Moonee Ponds Creek Trail or Capital City Trail for a fresh perspective on city life. Sustainable Living with Modern Comforts. A selection of thoughtfully designed apartments. Lush green landscaped gardens and play areas. Abundance of open space for relaxation and recreation. Sustainability-focused design with Star Green Star Design & In Built features. 7 Star NaTHERs energy efficiency rating. Gold and Silver Livable Housing Designs ratings. Harvest Square has been crafted with sustainability at its core, ensuring that residents can enjoy a modern lifestyle while minimising their environmental footprint. Diverse Housing Options for Every Buyer. Created in partnership with Homes Victoria, Harvest Square caters to a variety of buyers by offering a diverse range of housing options. Whether you're a first-time homebuyer or looking to downsize, this community has something for everyone. Join the Vibrant Community at Harvest Square Today! Immerse yourself in the vibrant, culturally rich, and diverse inner-city urban life at Harvest Square in Brunswick West. Discover the perfect balance of modern living and community spirit in this exciting new development. Don't miss your chance to be part of this thriving community. The Harvest Square Sales Centre is now permanently closed. Please call to arrange a private appointment to view our display apartment.
2
from $611,0001
1
2
from $604,0001
1
2
from $607,0001
1

Sapphire by the Gardens
63 La Trobe Street, Melbourne VIC 3000
Enviably positioned on Level 55 of the brand-new Sapphire building, this residence is a creative collaboration between elite and award winning architects and designers, Fender Katsalidis & Cox Architecture. Coexisting alongside the adjoining, international Shangri-La Hotel, the Sapphire collection of spectacular residences includes an exclusive and dedicated private grand lobby entrance and abundant resident-only resort facilities. This rare sub-penthouse is one of only three residences in the collection to encapsulate more than 330sqm of internal bespoke luxury accommodation. Accessed by its own private lobby entry on Level 55, this magnificent residence displays an immense sense of space and spectacular vistas from every room. It includes three separate living zones, private dining room, extensive open plan living, two full kitchens, three double bedrooms with the master suite incorporating a separate, custom luxe walk-in robe with dual access, and a grand ensuite offering separate showering and bathing zones framed by panoramic views. Unique to this residence is six side by side carparks and separate storage room, dual entry access for staff, caterers or the owner's convenience. Stunning book-end full slab Calacatta marble kitchens. Top-of-the-line Miele appliances in both kitchens. Two full height refrigerators & three dishwashers. Marble bathrooms and powder room. Master suite with sculpted Corian standalone bath. Separate study. Entire floor-to-ceiling glazing. Custom fireplace & integrated whiskey bar. Hand selected Herringbone solid oak flooring. Custom designed bespoke joinery and cabinetry throughout with opulent surfaces. Architectural lighting and soft LED in coffered ceiling areas. Reverse cycle air conditioning and underfloor heating.
3
Contact agent3
6

Prince & Parade by Mirvac, Brunswick
701 Park Street, Brunswick VIC 3056
Prince & Parade envelopes you in an immersive experience, resonating with the charm of nature. Nestled opposite Princes Park, it narrates a story inspired by the lush landscapes of Parkville, Carlton North, and Brunswick. The exceptional architecture by Mirvac and Bates Smart, coupled with Jack Merlo's landscaping, infuses each space with the invigorating essence of the park. Inviting residents to tailor their home’s aesthetic to their tastes, Prince & Parade offers two unique interior colour schemes. The Sanctuary Scheme draws inspiration from Australia's breathtaking bush landscape, favouring pale eucalypt and paperbark tones. Natural stone benchtops, bathroom tiles, and light timber and joinery blend harmoniously. . Alternatively, the Celestial Scheme celebrates muted ochre and burnt sienna, exuding warmth, elegance, and earthiness. Dark timber joinery, bronze tapware, and ochre tiles create a captivating symphony of texture. The impeccably crafted kitchens utilise natural materials in earthy shades, incorporating textured stone edges and curved island benches, paying homage to nature's subtleties. Akin to a refined day spa, the bathrooms at Prince & Parade feature natural stone and soothing, earthy tones, providing a sanctuary to indulge the senses and elevate daily rituals into moments of luxury. Beyond a prestigious address, Prince & Parade manifests reverence for space, nature, light, and beauty, evident in every design choice. The Residents' Lounge opens onto a beautifully landscaped courtyard shaded by leafy trees, fostering a warm sense of community. Engage in delightful conversations, forge connections with neighbours, and revel in the serene garden setting or by the comforting fireplace. Indulge in the epicurean delights of Prince & Parade's Residents' Dining Room, designed for intimate dinners with friends or lavish parties with neighbours – complete with a well-equipped kitchen and sophisticated dinnerware. The adjoining outdoor terrace allows guests to bask in a relaxed and intimate atmosphere while savouring mouthwatering flavours. Within the private gardens and communal spaces, Jack Merlo has artfully crafted pedestrian paths and internal courtyards, offering residents a lush green haven to enjoy daily. Adding to the community charm, Prince & Parade's Green Laneway is a picturesque pedestrian path linking Park Street to Brunswick Road, inviting residents and locals to enjoy a seamless stroll from Princes Park to Brunswick Road, surrounded by beautifully landscaped greenery. While on the communal Rooftop Terrace, breathtaking views span Princes Park, Royal Park, and the city skyline. This private oasis offers a resplendent landscape, complete with dining areas, seating, and barbecues, allowing residents to unwind, connect, and celebrate life's moments. Enquire now to embrace the wondrous life that awaits you at Prince & Parade. Mirvac is a leading Australian property group with over 50 years’ experience delivering high-quality residential and commercial developments. With an integrated approach spanning planning, design, construction and long-term ownership, Mirvac is known for creating sustainable, well-designed places that enhance urban life across Sydney, Melbourne, Brisbane and Perth. *Terms & Conditions Apply. Visit princendparade. Mirvac. Com to learn more.
1
$865,0001
1
$850,0001
2
from $1,200,0002
1
Rosemont, Keilor East
12-18 Craig Street, Keilor East VIC 3033
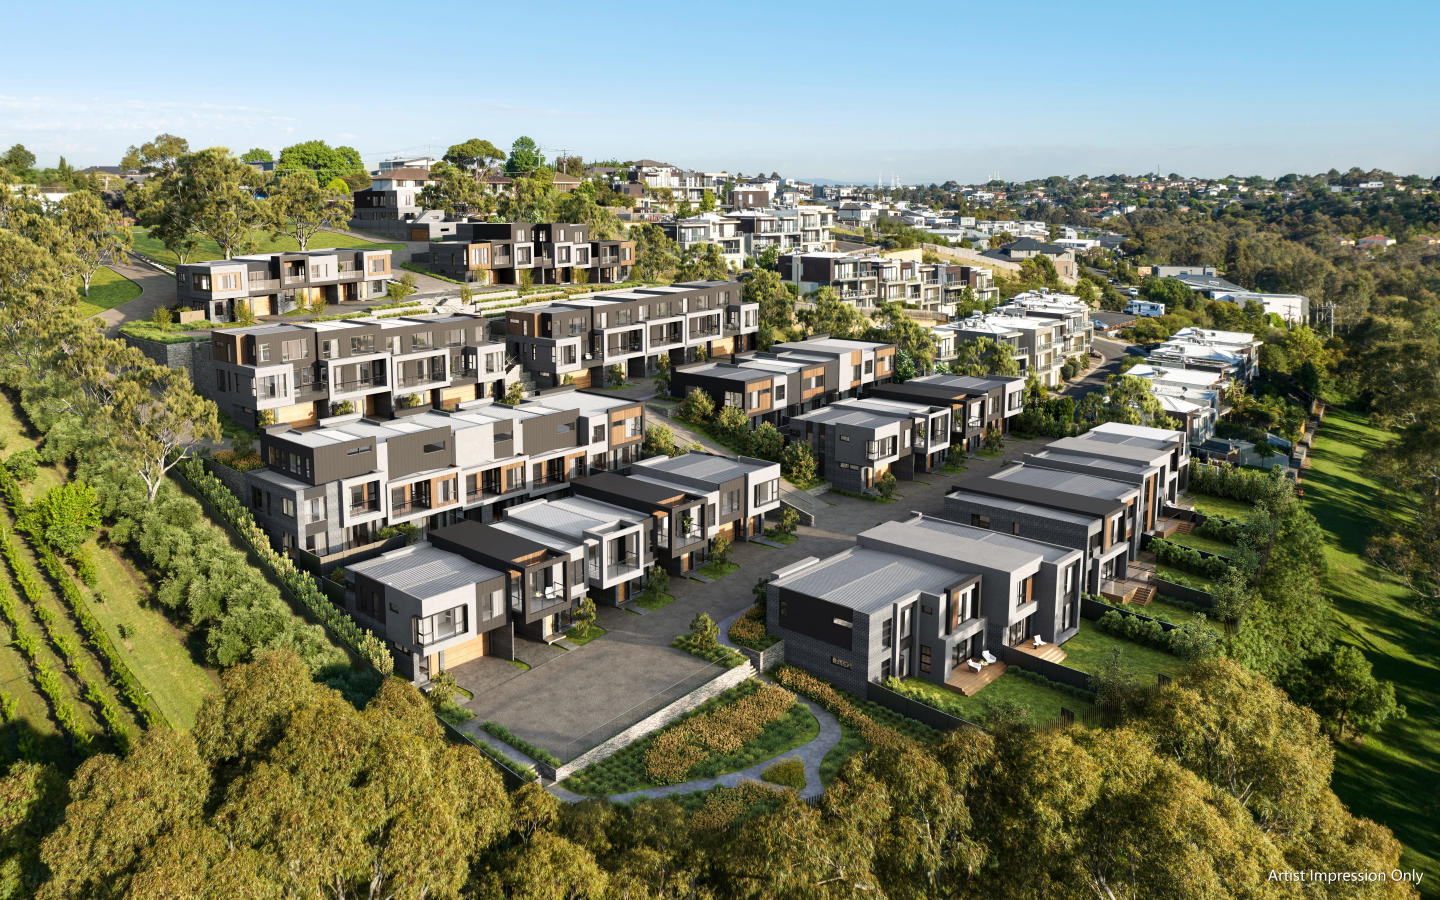
Rosemont presents a collection of 42 contemporary townhomes nestled in a tranquil enclave of Keilor East, Victoria. Each residence is thoughtfully positioned to harmonise with the natural undulating landscape, offering residents a serene retreat while maintaining close proximity to urban conveniences. The development features individual entrances, brick façades, and lush landscaping, creating a welcoming environment that blends seamlessly with its surroundings. Interiors Crafted for Modern Living. Designed by Jesse Ant Architects, Rosemont townhomes offer interiors tailored for modern living, with a choice of dark or light colour schemes. The dark scheme features rich tones, Miele appliances, stone benchtops, bespoke joinery, and luxurious bathroom finishes, creating a warm, intimate atmosphere. The light scheme embraces soft, natural tones, enhancing space with concealed storage, elegant materials, and abundant natural light. Both options include engineered timber flooring, designer carpets, and premium tiles, with upgrade packages available for added convenience and luxury, including smart door locks, electric fireplaces, pendant lighting, and integrated appliances. A Community Designed for Connection. Rosemont is designed to foster a close-knit community, with each townhome thoughtfully positioned to frame scenic views and maximise natural light. Private courtyards extend living spaces, bringing the outdoors in and providing residents with a peaceful retreat. The development's design emphasises creating a seamless connection with nature, enhancing the overall living experience. The Best of Keilor East at Your Doorstep. Rosemont offers a perfect balance of natural beauty and urban convenience, with access to top educational institutions, diverse shopping and dining options, and abundant green spaces. Residents can enjoy nearby schools such as St Bernard’s College and Penleigh and Essendon Grammar, as well as shopping hubs like Highpoint and Niddrie Central. Dining spots range from Classe 90 Pizzeria to The Boathouse, while parks like Steele Creek and Brimbank Park provide outdoor recreation. With easy access to the Calder Freeway and the future Keilor East train station, commuting to Melbourne’s CBD and airport is seamless. Project Team. Rosemont is the result of a collaboration between Tre Towers and Jesse Ant Architects. Tre Towers is a premier property developer in Australia and Malaysia, specialising in innovative residential and commercial projects that combine modern design, sustainability, and functionality. Jesse Ant Architects is a Melbourne-based practice dedicated to crafting spaces for living, working, learning, and leisure, with a focus on thoughtful, user-centred design. Book Your Private Appointment Today. Enquire via Urban for more information or to schedule a private appointment.
3
from $1,180,0004
from $1,350,0003
from $1,165,0001


Aria Melbourne, Southbank
135 Sturt Street, Southbank VIC 3006
Boutique Apartment Development. 7 days a week concierge and security. Exclusive Resident Amenities. Designed by Hayball Architects. Spacious Floorplans. Protected North Facing Views. Three tram stops to Melbourne CBD. Walking distance to Royal Botanic Gardens. Next door to the Arts Precinct transformation. Smeg Appliances throughout. Conceived and delivered by Evolve Development and Hayball Architects, Aria Melbourne’s sophisticated design represents a new era in luxury apartment living, guided by a commitment to innovation, quality, and precise attention to detail. Spanning 18 levels, Aria Melbourne boasts an exquisite collection of two and three bedroom apartments – each offering exceptional comfort and access to an unmatched lifestyle in one of the world’s most captivating cities. Nestled in the heart of Melbourne’s sought-after Arts Precinct, right on the edge of the bustling CBD and alongside the splendid Royal Botanic Gardens, Aria Melbourne has an enviable location. Aria Melbourne features masterclass amenities exclusive to residents, including an all-year-round heated pool, a state-of-the-art gym, an outdoor living terrace with a resident communal dining kitchen, plus a 7-day concierge onsite. Aria Melbourne presents two distinct apartment styles, the Aria Collection and the Masters Collection, each offering a selection of curated interior schemes that capture the essence of modern elegance. These designs, thoughtfully anchored by natural materials and refined finishes, serve to create a harmonious and inviting atmosphere within your home.
2
from $950,0001
2
1
2
from $2,120,0002
2
3
from $2,570,0002
2


Verde, Art Precinct Southbank
85 Coventry Street, Southbank VIC 3006
BUILDER APPOINTED - Live in the Heart of the Arts Precinct. 1, 2 & 3-bedroom apartments ready to move in 2028. Curated kitchen featuring SMEG appliances and an integrated dishwasher. Floor-to-ceiling windows, hardwood timber floors & plush carpets throughout. Basement parking with storage compartments & bicycle storage. Hotel-like lobby with concierge services available & mail room. Premium facilities such as formal and informal dining room, co-working spaces & a roof terrace with a BBQ. Surrounded by Melbourne's world class cafes, restaurants and bars. Esteemed location zoned & surrounded by elite Melbourne Schools & Universities. Award-winning architect by Bruce Henderson Architects. Discover Verdé, an exclusive collection of 1, 2 & 3-bedroom apartments offering premium living in the heart of Southbank curated to perfection by Bruce Henderson Architects. Set to be ready for occupancy in 2028, these bespoke residences provide a unique opportunity to live in one of Melbourne’s most coveted locations, where convenience and luxury are paramount. Verdé offers a lifestyle like no other, located in the hub of Melbourne’s arts precinct and surrounded world-renowned retail, restaurants and Crown Casino. Whether you’re exploring the iconic NGV, attending international events, or enjoying a riverfront stroll, everything you desire is right on your doorstep. A chefs dream kitchen with SMEG kitchen appliances, including an integrated dishwasher, offer both style and functionality, while the engineered timber and carpet flooring create a warm and inviting atmosphere. Expansive living areas with floor-to-ceiling windows provide an abundance of natural light and stunning skylines. Residents of Verdé also benefit from exclusive access to premium on-site amenities. A concierge in the lobby is available to help with anything from parcel collection to scheduling appointments for the building’s exceptional communal spaces. These include a co-working space, formal and informal dining areas, a roof terrace garden with BBQ, and a fully equipped gym – all designed by Design Office.
1
from $599,0001
2
from $841,0001
2
from $967,0002
1
The Evermore, Southbank
58-66 Dorcas Street, Southbank VIC 3006
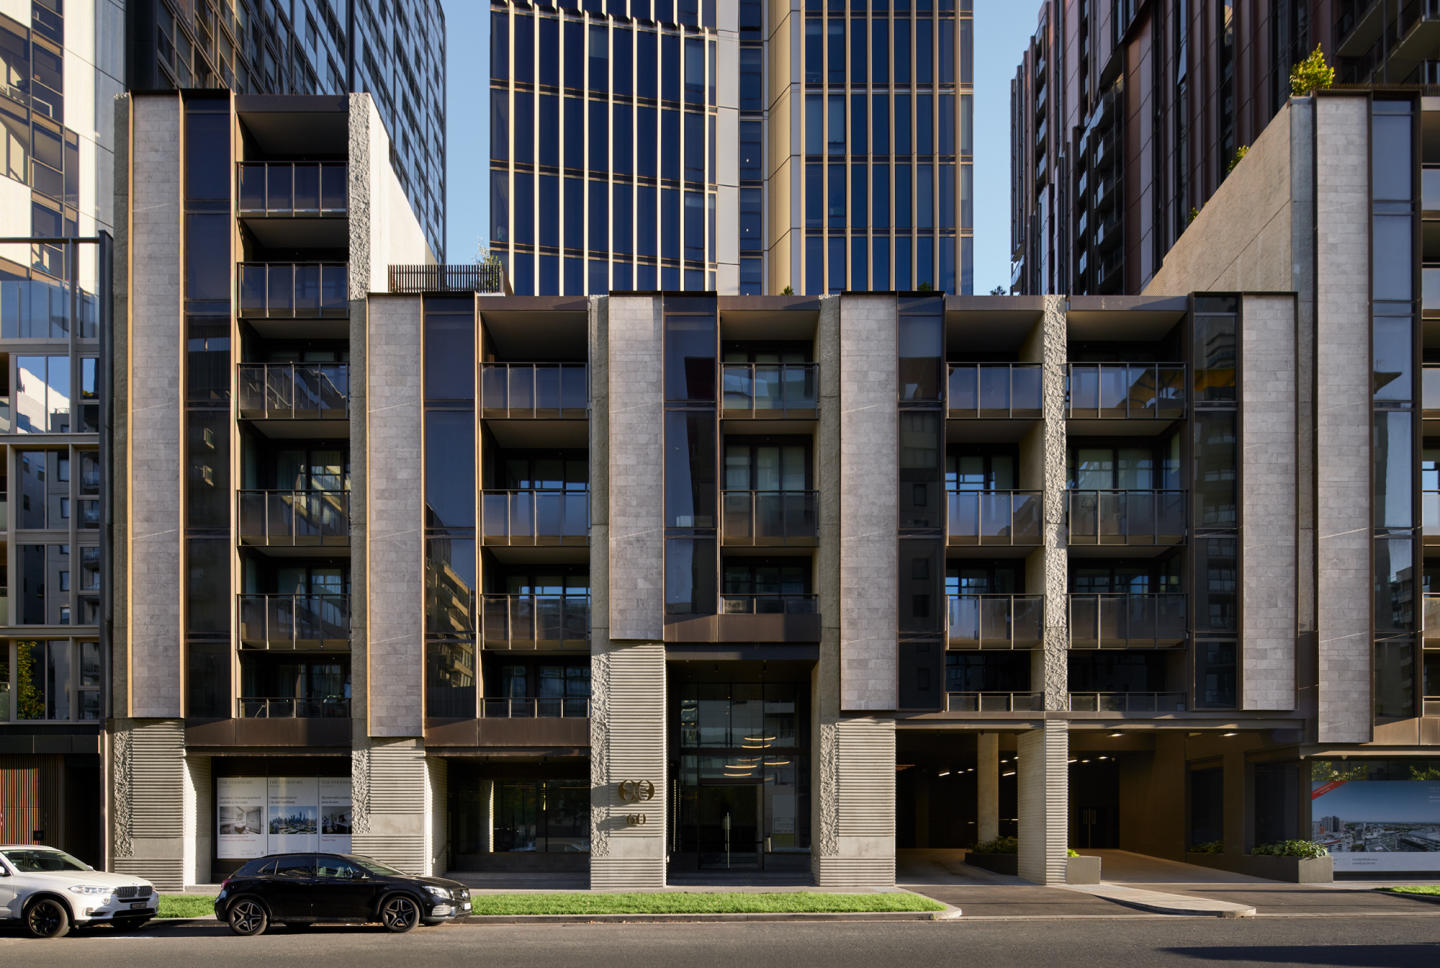
Nestled in the vibrant heart of Southbank, Victoria, The Evermore emerges as a beacon of modern living. This exquisite apartment development, now ready for occupancy, offers a variety of configurations to meet diverse lifestyle needs. Elegance defined: Interiors at The Evermore. Step inside The Evermore and be greeted by interiors that blend luxury with functionality. Each apartment is a testament to fine craftsmanship, boasting timber floors, Miele appliances, and floor-to-ceiling glass that bathes spaces in natural light. The thoughtful design extends to energy-efficient double glazing, ensuring a serene living environment. Low body corporate fees complement the appeal, making these residences ideal for both living and investment. A world of amenities at your doorstep. The Evermore is not just a residence; it's a lifestyle. The development features world-class amenities including an outdoor heated pool, a fully equipped gym, and a central garden. Residents can unwind in the gold class cinema, or utilise the library/meeting room for both leisure and business needs. The presence of two saunas adds to the luxury of this urban retreat. Embrace the best of Melbourne's lifestyle. Located a mere 1.5km from Melbourne's CBD, The Evermore is perfectly positioned for those seeking a vibrant urban life. Enjoy leisurely walks to the Royal Botanic Gardens or indulge in the cultural offerings of the Arts Precinct. With a 100/100 transit score, commuting is a breeze, enhancing the appeal for professionals and students alike. The nearby South Melbourne Market, along with an array of cafes and restaurants, ensures that the best of Melbourne's culinary scene is always within reach. A collaboration of excellence. The Evermore is brought to life by a team of acclaimed experts. The project is managed by Gallagher Jeffs, with architectural excellence provided by Hayball Architects. Tract, a leader in landscape architecture, ensures that the surroundings are as exquisite as the interiors. Landence Group, with their global experience, spearheads the development, promising a living experience that's unparalleled in quality and design. Your Evermore experience awaits. Discover the allure of The Evermore, Southbank. To learn more and explore these magnificent residences firsthand, submit an enquiry to book a private appointment with a sales agent today.
2
from $679,0001
1
2
from $699,0002
1
3
from $899,0002
1

Saxon Street by Milieu, Brunswick
31 Saxon Street, Brunswick VIC 3056
Milieu Property. Jackson Clements Burrows Architects, DesignOffice, OCULUS. Saxon Street by Milieu is situated in the heart of the Merri-bek Arts and Culture Precinct alongside Balam Balam Place—a vibrant and evolving area that’s actively supporting the local community through social, creative and commercial initiatives. As this pocket of Brunswick continues to flourish as a cultural and civic hub, we’re contributing to the neighbourhood through thoughtfully designed apartments that will support the routines and rigours of everyday life and have a positive impact on the way people live. Designed in collaboration with Jackson Clements Burrows Architects, DesignOffice, and OCULUS, Saxon Street by Milieu embodies our belief that well designed homes can be functional, welcoming and sustainable. As our eighth project with DesignOffice, this collaboration reinforces our dedication to exploring how design can enrich daily life. Thoughtfully shaped around a diverse community, the approach prioritises functionality and sustainability to create homes with a genuine sense of belonging. 7.5 average NatHERS rating. EV charging ready. Fossil Fuel Free. Milieu’s 5th project in Brunswick of 25 completed projects. Perfectly positioned for access to public transport and amenity. Expansive communal rooftop terrace for entertaining. Move in mid 2027. Maximum stamp duty savings available. No Car Stackers or Car Lift.
2
from $915,0001
1
2
from $995,0002
1
3
from $1,445,0002
2
Domain House, South Melbourne
41-49 Bank Street, South Melbourne VIC 3205
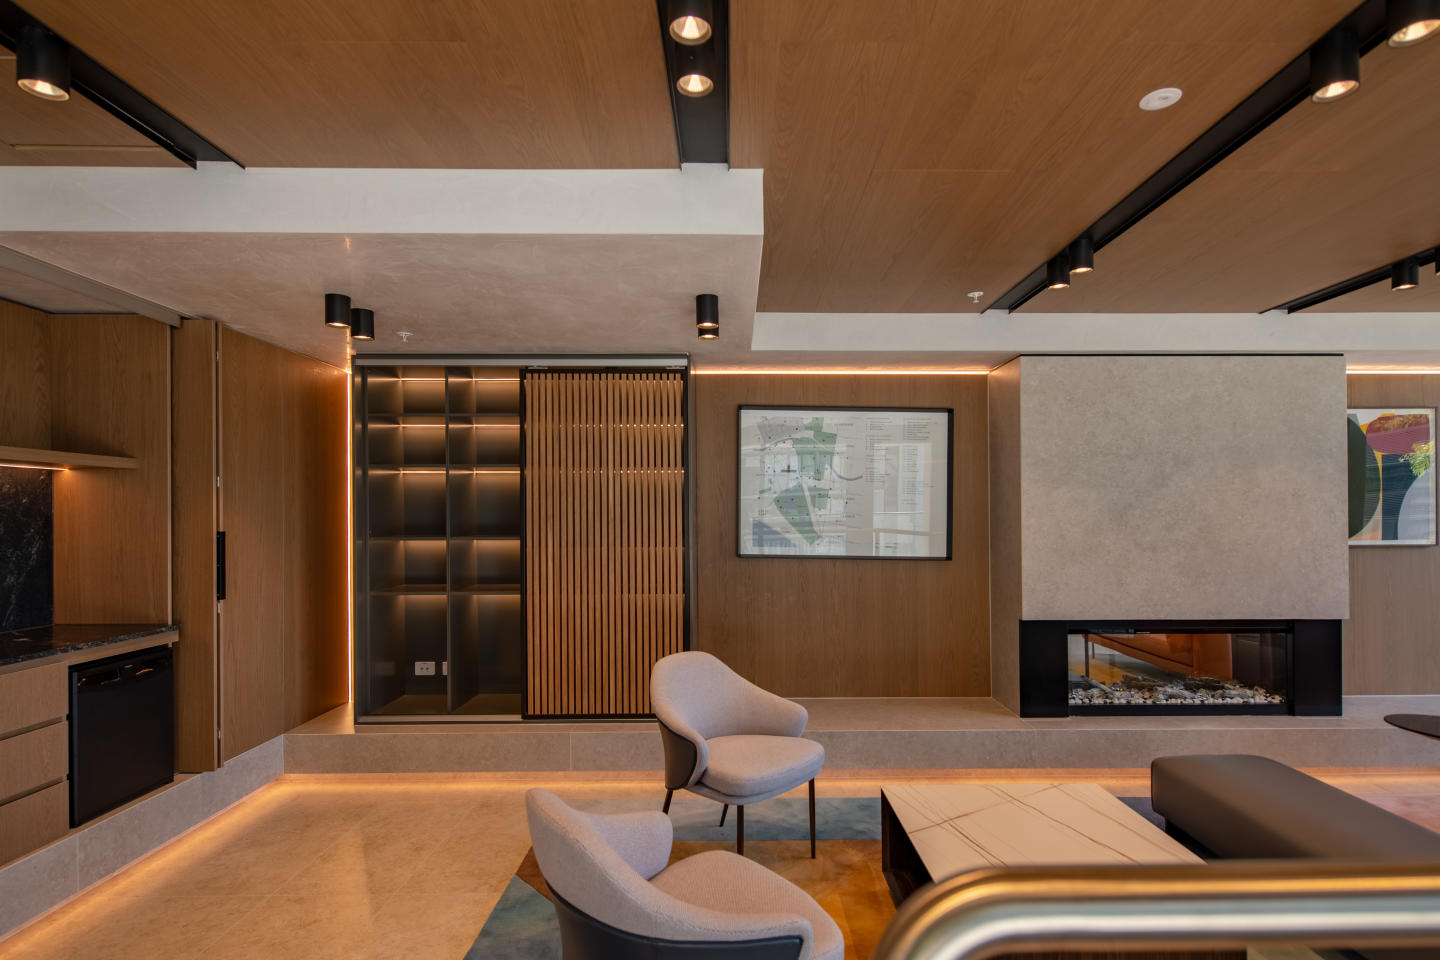
A range of exclusive and peaceful amenities. Spacious apartment floor plans with floor-to-ceiling windows. Prime location near Melbourne CBD. Domain precinct near Royal Botanic Gardens, new ANZAC Station, Albert Park Lake, and more. Located in the heart of South Melbourne at 41-49 Bank Street, along the vistas of the prestigious Domain precinct is Domain House. Enjoy the high walkability of the area with The Royal Botanical Gardens at your doorstep leading to the Yarra River lined with boathouses, riverside restaurants, cafes and bars. Also at your 41-49 Bank Street, South Melbourne address, enjoy an easy accessibility to Melbourne’s CBD with an active tram line leading to all major activity centres for your benefit. At Domain House, South Melbourne, enjoy views of the city, Southbank, Port Phillip Bay, and Albert Park Lake. All from 41-49 Bank Street, South Melbourne. South Melbourne is also set to benefit from significant infrastructure investment, such as ANZAC Station, providing an underground rail connection into Melbourne's CBD from the intersection of St Kilda Road and Park Street. Rich interior design with sophisticated finishes. Bruce Henderson Architects brings a new level of sophistication and luxury to South Melbourne with a masterful design statement standing amongst one of Melbourne's most prized domains. Domain House comprises of 174 one, two and three bedroom residences across 19 floors, wrapped in a facade that has been carefully considered to optimise natural light, views and living space. The building includes a series of high-end, shared spaces for upscale entertaining and wellbeing with the sixth floor bringing residential amenities. An enclosed glass prism extends from the podium, visually connecting to the tower above, as it creates a striking space for residents to entertain and lounge. The overall vertical expression of the Domain House architecture is emphasised by perpendicular planes intersecting at every second floor to give the tower its tall, elegant aesthetic. Interiors at Domain House, South Melbourne are carefully considered to provide space and flexible floor plans for each residence. A greater level of flexibility is offered through the choice of colour palette presenting in two schemes - a modern composition of moody tones, raw textures and rich, saturated colour for the Designer Scheme or pared back, soft hues and tactile finishes for the classic, Neutral Scheme. The colour schemes of Domain House, South Melbourne bring something personal to each apartment, yet something reminiscent of the area. Whether it is the trees of the Royal Botanic Gardens reflected in the timber joinery or floorboards, industrial accents from the city skyline reflected in blackened metal and optional concrete finishes or the white on white surfaces for you to reflect your own kind of style. Domain House Amenities: Outdoor lounge and dining spaces. Terrace with panoramic city and park views. Podium rooftop lounge. Internal Japanese Garden. Yoga room. Wellness Studio. Landscaped exteriors. Discover Domain House at 41-49 Bank Street, South Melbourne for the perfect home near Melbourne’s CBD.
1
Contact agent1
2
from $865,0002
1
2
Contact agent1

37 Lyle Street, Brunswick
37 Lyle Street, Brunswick VIC 3056
Beautifully Curated Four Bedroom Forever Family Home nearing Completion. Contact agent for a detailed site inspection. This four-bedroom home brings together thoughtful architecture, quality materials, and genuine liveability in one of Brunswick’s most desirable neighbourhoods. Designed by Blair Smith Architecture with interiors by The Stella Collective and landscaping by Jala Studio, the residence reflects a cohesive vision — one that balances form and function with warmth and calm. Every element has been considered: how spaces connect, how natural light moves through the home, and how materials age and evolve over time. From its curved façade to the tactile interior palette, the design emphasises natural textures and enduring finishes. The result is a home that feels grounded, generous, and built for everyday life. Features. * Four bedrooms, including two main suites (one on each level). * Three and a half bathrooms, featuring natural stone and sculptural detailing. * Custom kitchen with integrated appliances, built-in dining, and generous island bench. * 3-metre ceilings in living areas, bespoke joinery, and a warm neutral palette. * Curved walls and natural materials used throughout. * Seamless connection between indoor and outdoor spaces. * Secure off-street parking for two vehicles. * Daikin zoned ducted heating and cooling on both levels. * 6kW solar system with smart inverter and 2,500L underground rainwater tank. * 7-Star NatHERS energy rating. * Built by Majestix, a builder known for precision and craftsmanship, this home is currently under construction with completion expected in June 2026. Contact Agents for a detailed site inspection.
4
from $2,280,0003.5
2
100 Park Street, South Melbourne
100 Park Street, South Melbourne VIC 3205
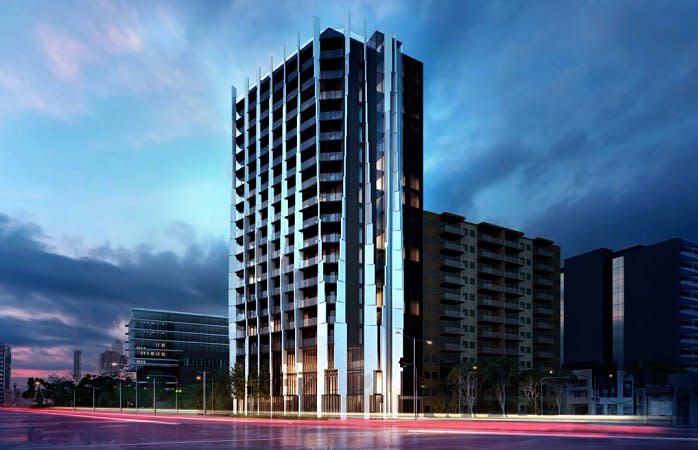
Brought to you by developer Rescom and CHT Architects, newcomer 100 Park St is set to bring a touch of elegance to the vibrant suburb of South Melbourne. Abundant in natural and atmospheric light. Comprising 67 residences spread across 19 floors, this high-rise features a sleek and stylish facade characterised by steel and abundant glass. The exterior reflects shimmers of light during the day and lights up at night through its vertical tapering forms. Modern luxury combined with nature. Boasting spacious interiors, apartments deliver the perfect combination of location, lifestyle, and luxury. Mirroring the tranquil natural elements of its surroundings, apartment interiors feature organic themes and transition seamlessly onto generously sized entertainment terraces.
1
Contact agent1
2
Contact agent1
1
Park Modern, South Melbourne
11-27 Dorcas Street, South Melbourne VIC 3205
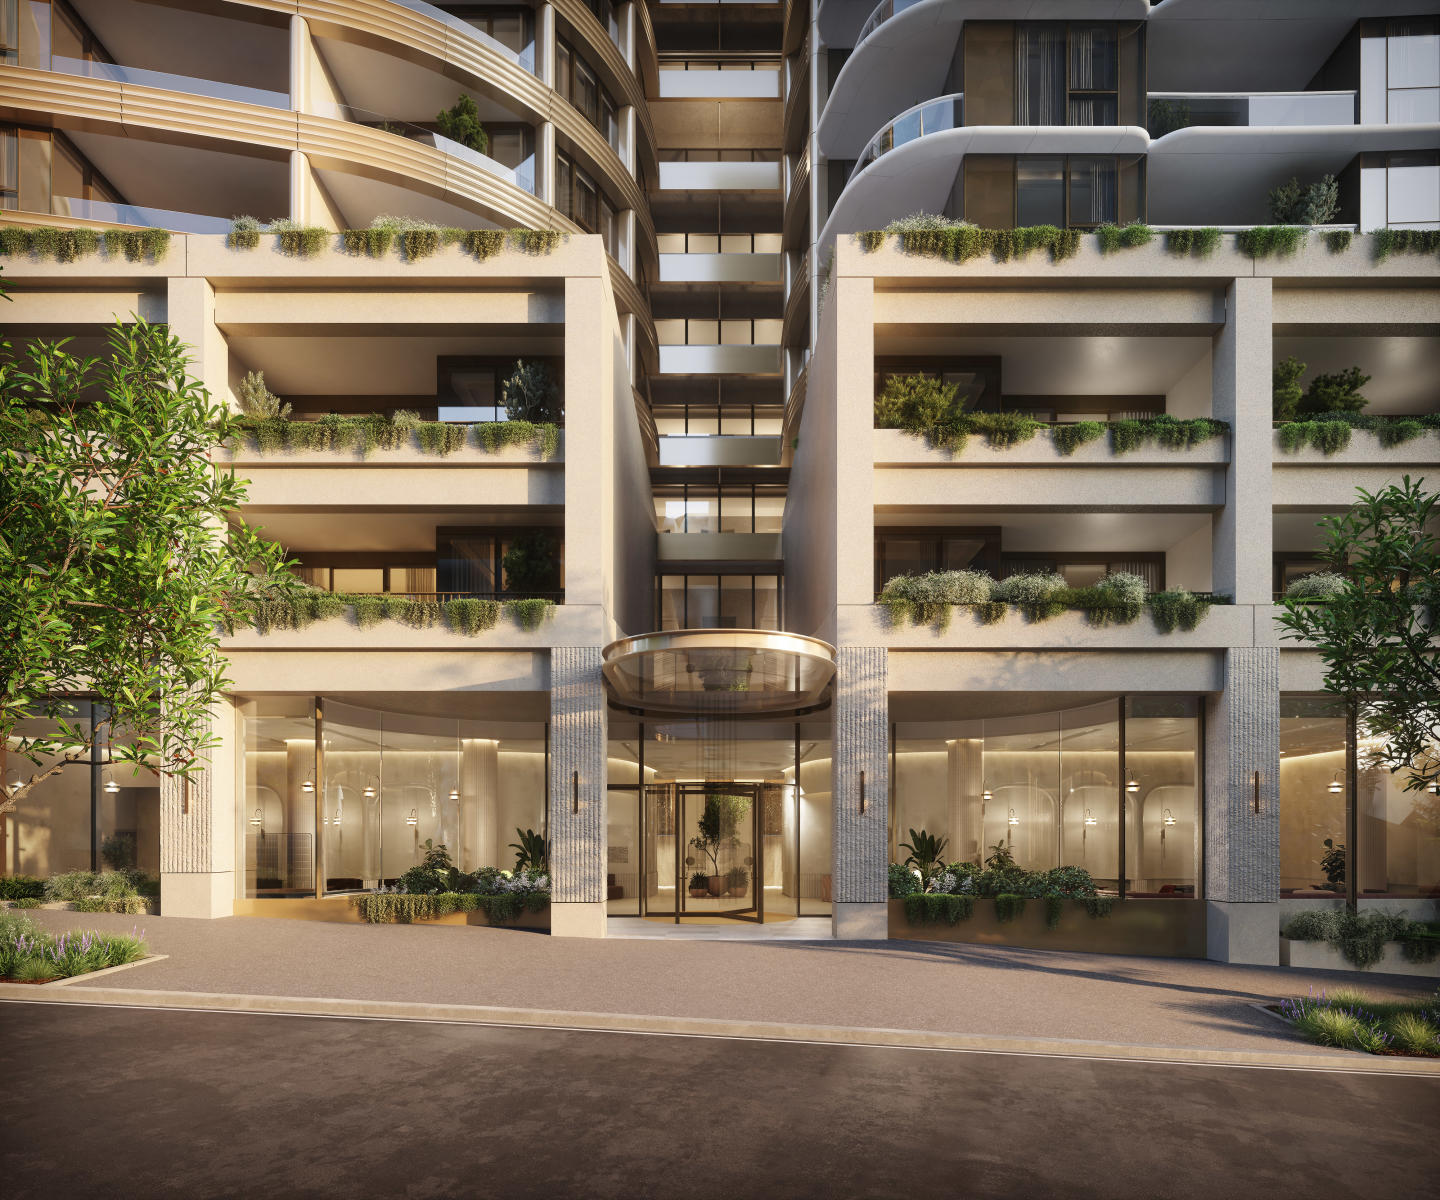
Park Modern is a striking new residential development that offers a premium living experience within Melbourne's prestigious Botanic Gardens precinct. Designed by the renowned architectural firm Bates Smart and developed by Time & Place, this exclusive address combines natural beauty with contemporary design. Residents of Park Modern can enjoy a rare opportunity to live in a home that not only offers breathtaking park views but also an unparalleled level of sophistication and convenience. Exquisite Interiors Crafted for Comfort and Luxury. Each residence at Park Modern is a testament to meticulous design and craftsmanship. The interiors are defined by natural-toned finishes and premium materials that evoke a sense of timeless elegance. Floor-to-ceiling windows frame stunning views, allowing natural light to flood the living spaces. The open-plan living and dining areas seamlessly flow into spacious terraces, providing residents with ample room to entertain or relax in style. The kitchens in these homes are both functional and refined, featuring high-quality Miele appliances, stone countertops, and integrated fridge/freezers. Depending on the selected colour scheme, the kitchens reflect the development's commitment to modern aesthetics. The spacious bedrooms are equipped with built-in wardrobes, while the master bedrooms feature walk-through robes and luxurious ensuites. Each bathroom is appointed with high-end finishes, ensuring a serene retreat within the home. A Suite of Exclusive Amenities for Ultimate Convenience and Relaxation. Residents of Park Modern can enjoy exclusive access to a suite of on-site amenities designed for both relaxation and well-being. The Park Society amenities include a concierge service, which ensures that everyday living is effortless and convenient. The wellness facilities are exceptional, featuring magnesium and hydrotherapy pools, saunas, and a cold plunge pool, perfect for rejuvenation after a long day. For fitness enthusiasts, the state-of-the-art gym provides a fully equipped space to maintain an active lifestyle. A dedicated co-working space allows residents to easily integrate work and life, while the landscaped podium gardens offer a serene environment for outdoor relaxation. Secure basement parking and bike storage are also included, adding another layer of convenience for residents. Embrace the Best of Both Worlds: Serene Parksides Living with City Access. Situated at the front gates of the Royal Botanic Gardens, Park Modern offers residents a prime location that blends natural beauty with city convenience. This prestigious address is just moments from Melbourne’s Arts Precinct, South Melbourne Market, and Anzac Station, ensuring access to a vibrant local culture, dining, and entertainment scene. In addition to the proximity to the CBD, residents can enjoy the tranquil surroundings of the Botanic Gardens and nearby parks. The development’s location offers the perfect balance of serene living and easy access to the best of Melbourne, from world-class dining and shopping to cultural landmarks and recreational spaces. Meet the Team Behind Park Modern’s Remarkable Design. Bates Smart and Time & Place shape Australian cities through design and development that prioritize people and communities. Bates Smart’s 170-year legacy delivers architecture, interiors, urban design, and sustainability with creativity, rigor, and collaboration. Time & Place creates residential, commercial, and mixed-use projects that feel familiar, celebrate use, and evolve with their communities. Together, they blend design excellence, technical expertise, and social responsibility to craft places that are functional, meaningful, and enduring—balancing heritage, innovation, and human-centered outcomes to leave a lasting impact on how Australians live, work, and gather. Schedule Your Private Viewing and Discover Your Dream Home Today. To learn more about Park Modern and explore the range of available residences, contact the sales team today to schedule a private appointment. Don’t miss the opportunity to experience sophisticated, parkside living in one of Melbourne’s most coveted locations.
1
from $670,0001
2
from $1,420,0002
1
3
from $2,300,0002
1

161 Eastern
161 Eastern Road, South Melbourne VIC 3205
At Fortenum, we focus on design, quality and individual expression. In 161 Eastern, our soon to be launched residential project in South Melbourne, we have collaborated with the practice of Kavellaris Urban Design to deliver a contemporary address in one of Melbourne’s most architecturally rich and enviable locations. Once complete, 161 Eastern will boast 32 bespoke residences including a mix of spacious single level dual aspect homes, double storey lofts and a bespoke Penthouse collection. Fortenum is an Australian development company committed to creating premium, architectural spaces that challenge the status quo and create exciting, aspirational developments that will stand the test of time.
2
from $1,425,0002
2
2
from $1,600,0003
2
3
from $2,700,0001
3
2

Fitzrovia Residences
2-20 Kerr Street, Fitzroy VIC 3065
2
from $1,699,0001
2
1
3
from $1,699,0001
2
1
3
from $2,189,0001
2
2

The Oasis Collection
1-13 Cobden Street, South Melbourne VIC 3205
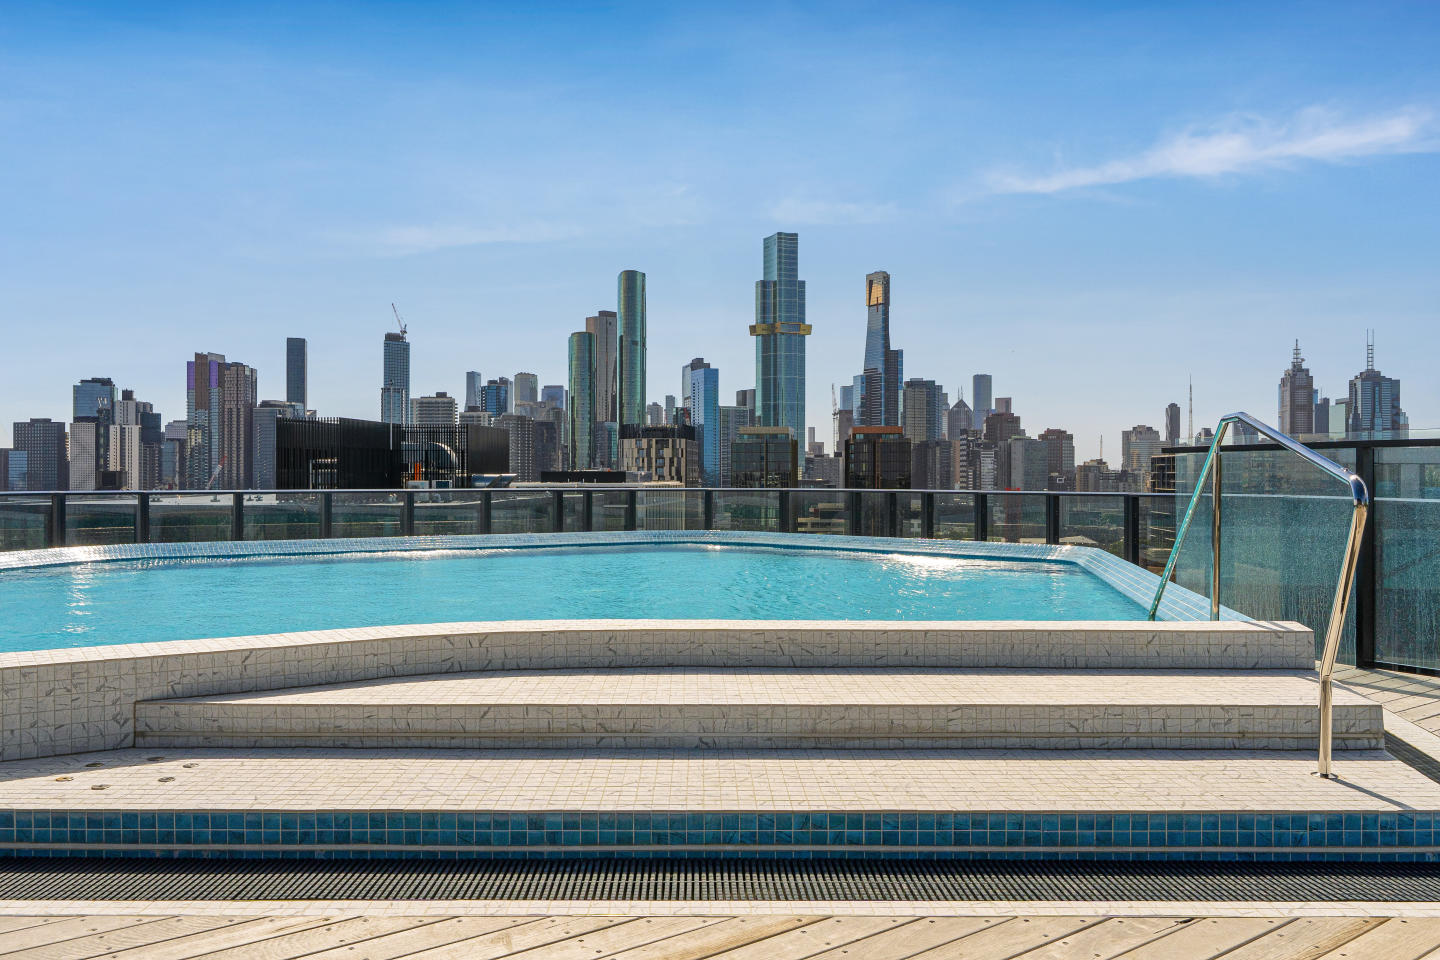
Elevating South Melbourne living, The Oasis Collection comprises a total of 137 residences across 19 levels, designed by acclaimed Hayball architects and developed by Holder East. The collection offers a refined selection of apartments, duplex homes and penthouses, capturing views across the CBD, Albert Park and Port Phillip Bay. Located on the doorstep of South Melbourne and just moments from the CBD, residents enjoy unrivalled access to Melbourne’s dining, shopping, arts and entertainment precincts. Crafted with precision and sophistication, these homes present a rare opportunity to secure a South Melbourne residence of distinction. Generous floorplans, expansive glazing and premium finishes define every space, with stone, timber and gold accents layered throughout. Sculptural joinery and considered layouts create a refined balance of elegance and everyday liveability, complemented by hotel-style amenities — with homes now complete and ready to move in. With almost 1,200 sqm of luxurious shared spaces, the amenity offering at OASIS is truly unlike any other, designed to cater to both relaxation and lifestyle. Gym, yoga studio and sauna. Residents’ lounge and library. Private dining room with kitchen and wine bar. Cinema. Kids’ playroom and piano room. Conference room. Rooftop terrace with landscaped gardens and infinity pool. Inspections available by private appointment only.
1
from $920,0001
2
from $980,0001
1
3
from $1,600,0002
2
The Eighth, South Melbourne
22 Kings Place, South Melbourne VIC 3205
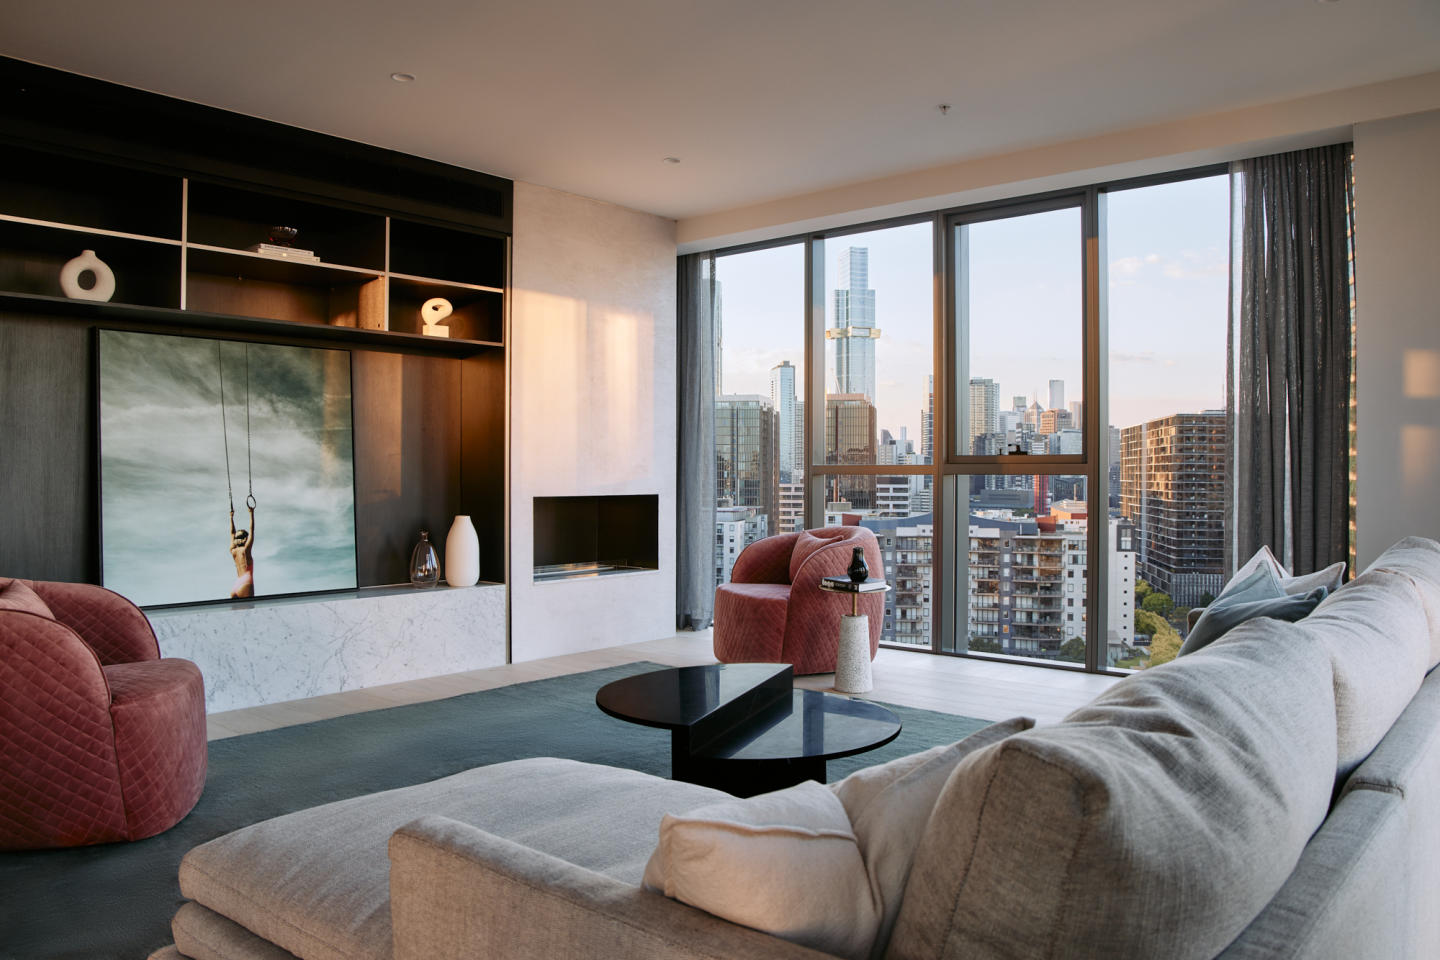
Welcome to The Eighth, a development that not only promises unparalleled luxury but also offers the best of Domain Precinct right at your doorstep. Elevated living with exceptional apartment features. From the moment you step through the apartment entry lobby you'll know you've arrived somewhere special. Over-scaled kitchens feature wine and cocktail cabinets, while separate utility zones, custom bedheads in master bedrooms, and bespoke walk-in robes and ensuites redefine luxury living. Holistic lifestyle with premium onsite amenities. A grand lobby welcomes you to a world of amenities, including offices for rent, a rooftop pool and bar, an exclusive members-only wellbeing facility and a ground floor Italian eatery. It's not just a home; it's a lifestyle hub. Domain Precinct: A community of convenience. Book-ended by the Botanical Gardens and Albert Park Lake, The Eighth is strategically located to offer the best of Domain Precinct. From the famous Domain Precinct Market to Clarendon Street's shopping scene, from gourmet restaurants to cosy cafes—everything you need is within reach. The team behind The Eighth. The Eighth is a collaborative masterpiece, the result of synergy between some of the industry’s brightest minds. Projects by Crema, known for delivery of quality and reliability. Elenberg Fraser brings architectural genius, known for designs that meld form and function. Mim Design, the interior designers, are experts at crafting spaces that resonate with elegance and practicality. And last but not least, Architect Peter Kennon’s visionary approach transforms The Eighth into a “container for life.”. Experience The Eighth: Book your private appointment. Ready to discover the epitome of luxurious living in Domain Precinct? Submit an enquiry to schedule a private appointment and explore what makes The Eighth a truly exceptional development.
2
from $1,650,0002
1
3
from $2,200,0002
2
3
from $4,250,0003
2

The Regent Fitzroy
340 Fitzroy Street, Fitzroy VIC 3065
Architecture by award-winning practice Hayball. Two stunning interior options designed by interior architects Studio Tate that reintroduce the cinematic glamour of The Regent’s past. Customisable finishes to meet your individual taste. Eight minutes to the Melbourne CBD by tram. Surrounded by the best lifestyle retail that Melbourne has to offer. A 315 sqm rooftop terrace offering barbeque facilities, communal dining and panoramic views. A bookable overnight guest suite for visiting friends and family. A dedicated ground floor concierge, as well as smart access via a dedicated digital concierge. All residences come with at grade parking and storage (no stackers or car lifts in the building). The Regent is a transformative Fitzroy development, rooted firmly in local heritage. Located on the former site of the historic Regent Theatre, a landmark that was sadly demolished in 1983, the new building uses tactile design cues to rekindle the cinematic spirit that once defined its locale. SMA Projects have partnered with an all-star cast to bring the glamour of the silver screen to each of its intuitive 1, 2 and 3-bed residences. Designed by award-winning Australasian architects Hayball, The Regent’s commitment to both local character and residential luxury extends from the experience on street level and into the tactility of each home. Here, two interior options have been designed by Melbourne’s acclaimed Studio Tate, an interior architecture practice that are leading the luxury residential market. The Regent’s design creates a backdrop for a life well lived, and it places all conveniences within reach, starting with a coveted Fitzroy address. A dedicated concierge makes life simple, and access to a sprawling rooftop terrace is perfect for socialising, resting or basking in the summer sun. Access to a bookable overnight guest suite means that hosting friends and family is simple and without compromise. An in-building workshop provides space for DIY projects, while a basement dog wash means you can keep your furry friends looking and smelling their best. The Regent's display suite is now open - book your private appointment today.
4
from $8,550,0001
4.5
4
1
from $805,0001
1
1
2
from $1,310,0002
1
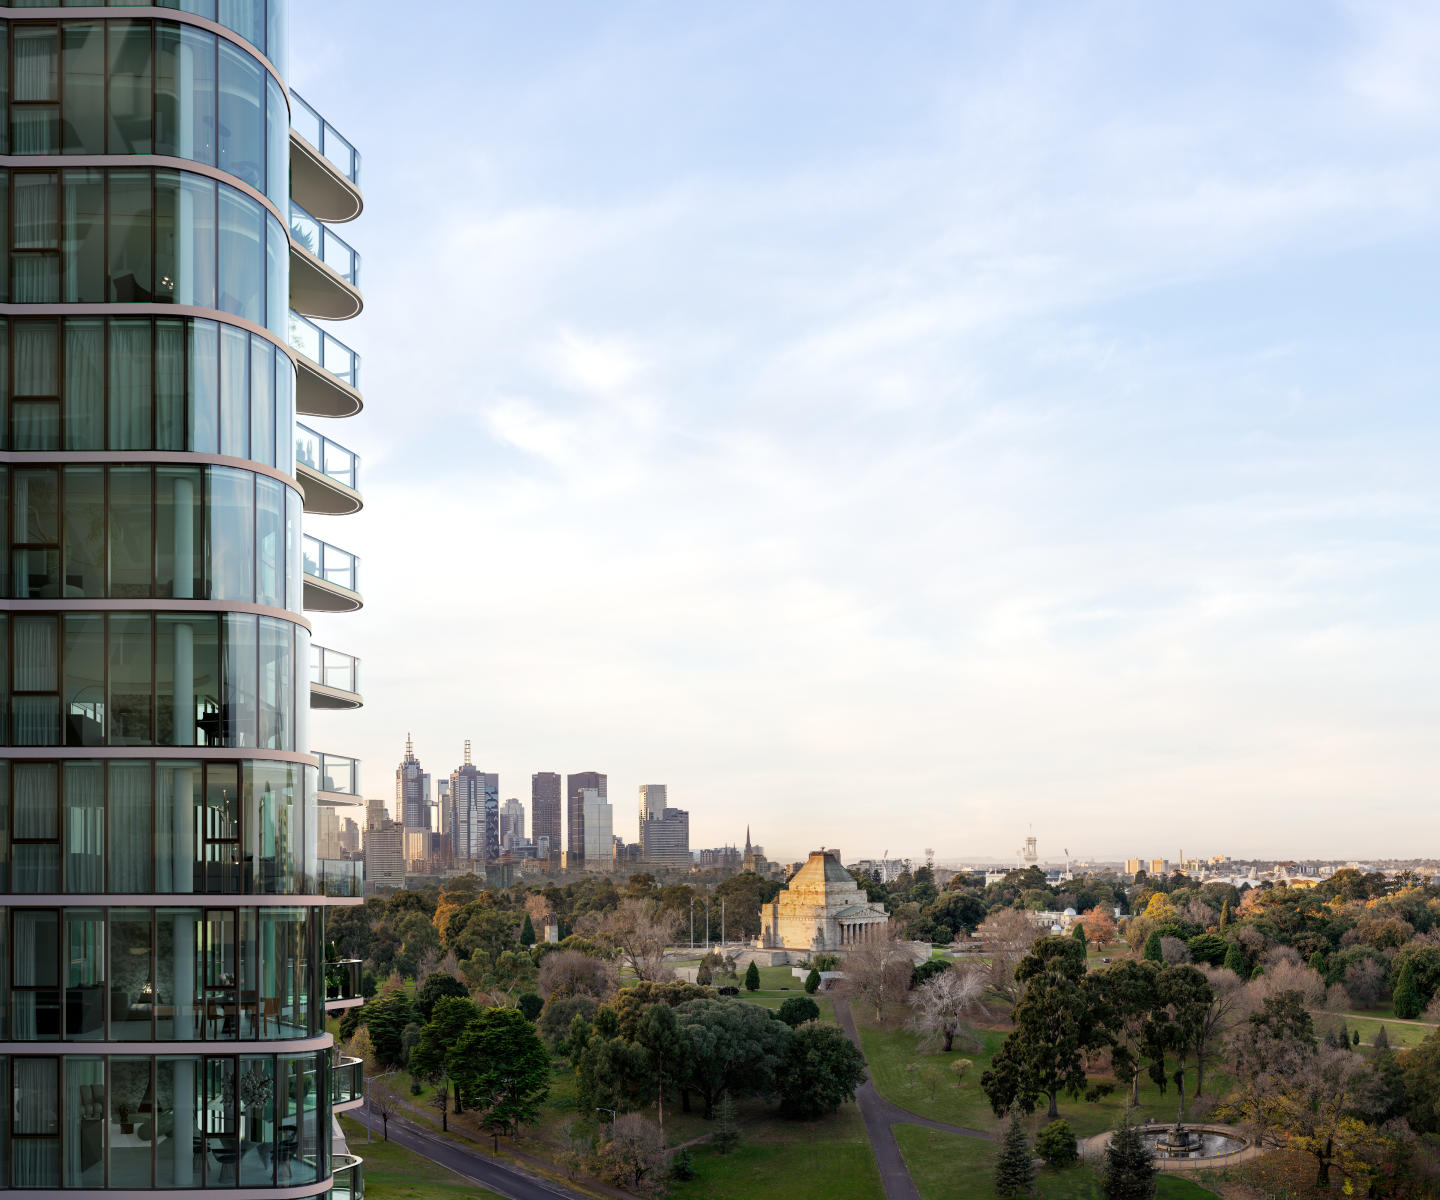
First Light
28-32 Albert Road, South Melbourne VIC 3205
Developed By: DCF Property Group. Designed By: Yoo & Starck. Built By: Ironside. Interiors By: Leo Terrando. Kitchens By: Boffi. Each residence will include: Iconic views. Boffi kitchens. Miele Matte Black appliances (Australian exclusive). Stone by Artedomus. Concierge services. Travertine flooring. Stone by. High ceilings. Digital locks. Double glazed windows. EV ready. Exclusive partnership with Space Furniture. ^Terms and conditions apply. Enquire to learn more.
3
Contact agent3
2
4
Contact agent4
4
4
Contact agent4
4

The Address
372-380 Albert Street, East Melbourne VIC 3002
Luxcon’s 'The Address' is a collection of 22 curated residences located in Melbourne’s coveted East Melbourne region. Designed in collaboration with Woods Bagot, the internationally-acclaimed architects, this opulent development boasts a stunning contemporary facade that makes a bold statement in the heart of the city. As soon as you enter one of these beautifully designed homes, you will be immediately struck by the 2.8m to 3m high ceilings that enhance the feeling of space and grandeur. The floor-to-ceiling windows offer 270-degree views of the Melbourne CBD, Fitzroy Gardens, Collingwood, and the East Melbourne region, providing an unparalleled panoramic view. The residences are finished to perfection, with natural stone bench tops, engineered timber flooring, and feature pendant lighting. State of the art appliances and equipment are included, adding convenience and luxury to your everyday life. Residents of 'The Address' can enjoy the benefits of direct lift access from most apartments, ensuring easy access and privacy. A curated ground floor food and beverage offering with a carefully selected tenant provides lifestyle amenity for all residents. The boutique development is uniquely designed, with only 22 residences that have been thoughtfully crafted to cater to individual preferences. The oversized two and three-bedroom apartments, two sub-penthouses, and one spectacular penthouse with a swimming pool offer a range of options to suit your needs. Located in the heart of Melbourne, 'The Address' is the perfect location for those seeking luxury and convenience. With the Fitzroy Gardens and countless luxury shopping, dining, and entertainment options just a short walk away, this is truly the ideal place to call home.
3
from $4,850,0003
3
3
from $3,500,0002
2
2
from $2,600,0001
2
2

Frith & Howarth, Brunswick
288-290 Victoria Street, Brunswick VIC 3056
Discover Frith & Howarth at 288–290 Victoria Street, Brunswick—offering spacious 3 & 4 bedroom apartments with uninterrupted park, city, and northern views. Designed for families, downsizers, and owner-occupiers, each residence features premium Siemens IQ700 appliances, heating & cooling, EV-ready infrastructure, double-glazed windows, and 7.5-star energy efficiency. Residents enjoy a rooftop garden with vegetable plots, BBQ facilities, and entertaining spaces, plus secure parking with number plate recognition. Located near Route 96 trams and Brunswick Station, with a high walk score to local cafes like ONA Coffee, Lux Foundry, Project 281 Coffee Roasters, and Barkly Square shopping centre. Developed by Young Group, designed by MAP Architects, built by Stemcon, and landscaped by John Patrick, Frith & Howarth combines premium quality, smart technology, and lifestyle convenience. Enquire today to secure your apartment in Brunswick’s most sought-after new development.
4
Contact agent4
4
3
Contact agent3
2
3
Contact agent3
2
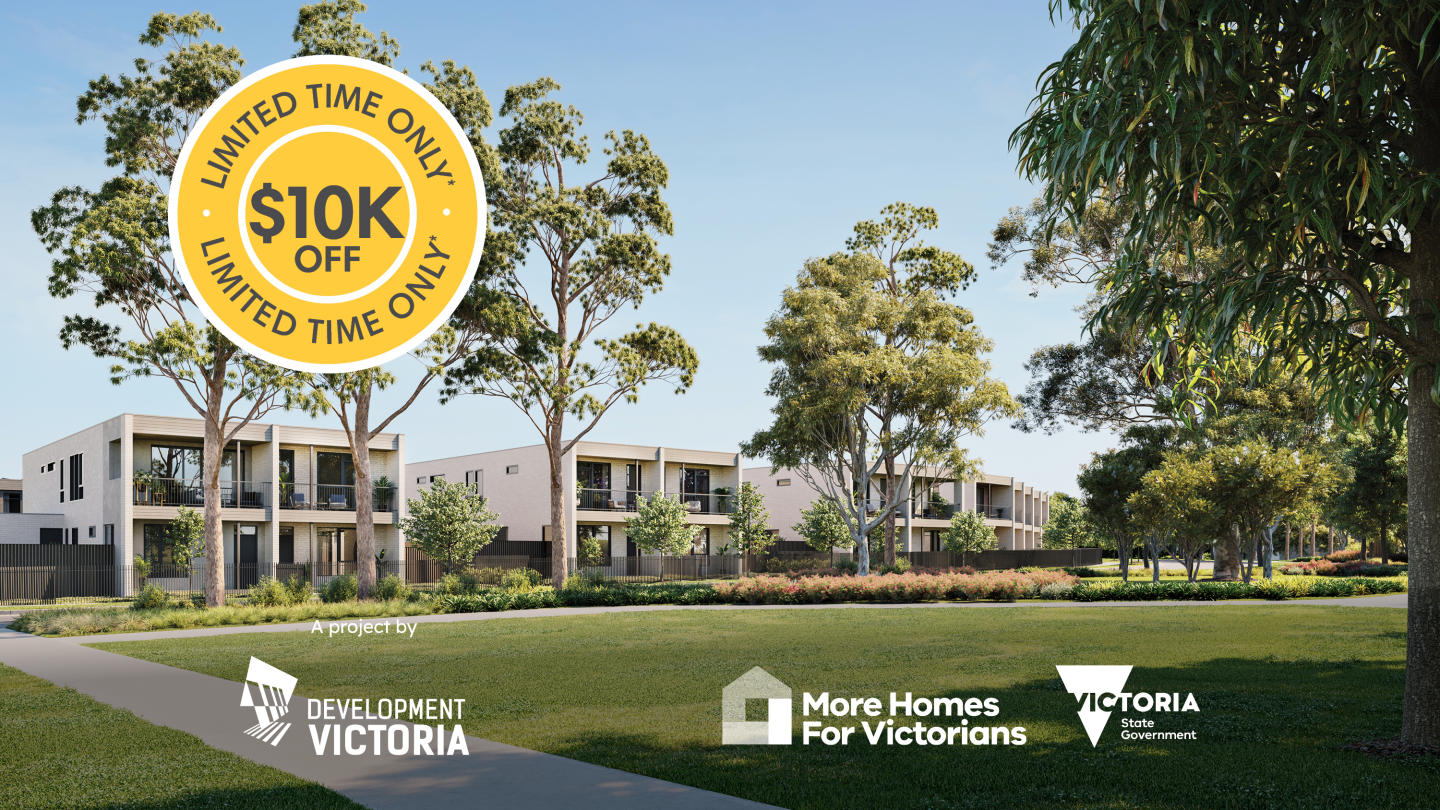
LUMA Sunshine North
247 St Albans Road, Sunshine North VIC 3020
^Right now, you can pay just a 2.5% deposit today and a further 2.5% up to 6 months after signing your contract on all homes! . Terms & conditions apply. Enquire to learn more. Discover LUMA, Sunshine North: A Greener, Calmer Community in Victoria - Construction underway. LUMA, Sunshine North, is more than just a collection of homes—it's a thoughtfully designed, master-planned community crafted to inspire a healthier and more connected lifestyle. Located in Sunshine North, Victoria, this new development offers a harmonious blend of urban convenience and lush green spaces. With a range of housing options, LUMA caters to a variety of lifestyles, from busy professionals to families seeking a vibrant yet serene environment. Design with a focus on wellbeing. The Urban and Tempo homes at LUMA are designed with contemporary aesthetics and functional living in mind. Urban homes offer a flexible mix of ground-floor and upper-level living zones, with each unit featuring an outdoor courtyard or terrace, perfect for relaxing and entertaining. The interiors are styled to be robust and timeless, with two distinct colour schemes to choose from—Daybreak and Nightfall—reflecting the surrounding natural environment. Tempo homes bring a family-centric approach to living, with open-plan areas that offer plenty of space for gathering and entertaining. Generous outdoor areas allow residents to enjoy the fresh air and sunshine. Both Urban and Tempo homes at LUMA are eco-friendly, with features like a minimum 3kW solar PV system, double-glazed windows, solar heat pump hot water, and a minimum 7-star NatHERS rating, ensuring lower energy costs and a reduced carbon footprint. A neighbourhood of open and linked green spaces. LUMA's commitment to a healthier lifestyle is evident in its extensive green open spaces. The development's local park serves as a central green spine, linking the entire neighbourhood together. Spanning 3,600 square metres, this park includes clusters of mature trees, a fully equipped children's playground, sheltered BBQ areas, picnic spots, and open spaces for recreational activities. In addition, LUMA's future urban plaza will include a communal space designed for markets, meet-ups, and social activities. This vibrant area will promote a sense of community and offers a great place to gather with friends and family. Living in LUMA means you're close to everything you need. Sunshine North is a vibrant suburb with a diverse range of restaurants, friendly cafes, and fresh produce markets. The location is also ideal for families, with several schools nearby, including Albion North Primary School, Sunshine Christian School, St Bernadette's Primary School, and Sunshine North Primary School. Sunshine Hospital and health precinct is also in close proximity to LUMA. Public transport is readily accessible, with train and bus routes connecting you to the broader Melbourne area. For those who drive, Sunshine North provides convenient access to major arterial roads, making commuting a breeze. The Sunshine Leisure Centre and Sunshine Plaza are also within easy reach, offering additional recreational and shopping options. The team behind LUMA. LUMA is a project by Development Victoria, a government agency with a goal of delivering places that make a genuine difference to Victorians. Development Victoria builds great homes and communities where people can thrive while catering to different budgets, lifestyles, and needs so that more people can live where they want at a price they can afford. Discover the unique blend of community, sustainability, and modern living that makes LUMA the ideal place to call home. Don't miss out—enquire via Urban to learn more about available configurations and start your journey toward a greener, calmer way of life.
2
from $609,0002
1
2
from $643,0001
1
1
2
from $645,0001
1
1

Albert Street, East Melbourne
364-370 Albert Street, East Melbourne VIC 3002
Luxurious living in a blue-chip location. Construction underway. Thirteen generous residences on the heritage-listed Fitzroy Gardens. Protected parkside site that will never be built out. Expansive, uninterrupted views over the Fitzroy Gardens and city skyline. Residences with significant private terraces and high ceilings. House-like scale residences with ample private parking spaces. Design-driven approach from curved bespoke kitchen islands, fireplaces, wine cellars, deep bathtubs, Poliform robes and oak flooring. Furnished and styled by Tamsin Johnson with landscaping by Myles Baldwin. Orchard Piper and Jolson's sixth architectural collaboration. Fronting the Fitzroy Gardens, Albert Street provides a rare perspective of historical East Melbourne. Double-fronted residences with high ceilings and vast windows are strategically designed to take in uninterrupted views—immersing living spaces in greenery and natural light, the property will retain its verdant outlook as the protected parkside site is never to be built out. Thirteen, spacious two- to four-bedroom residences—each with private terraces and expansive, uninterrupted views over the Fitzroy Gardens and city skyline. The atmosphere of each generous home is one of serenity and privacy, offering sanctuary amidst the city. The architectural amphitheater concept gives Albert Street sweeping soft contours that step back and upwards from the street, opening the park-side property to light, sky and views. Inside, homes are layered in a tactile palette of natural materials, and unique design details. Fronting the gardens yet poised at the CBD’s edge, this small pocket of Melbourne affords residents a rich and balanced lifestyle that has been cherished since the city was born. Orchard Piper’s Albert Street offers discerning buyers a truly rare chance to obtain one of Melbourne’s finest addresses. Albert Street marks the sixth collaboration between Orchard Piper and architecture firm Jolson. The property emerges as a confident architectural form built on over ten years of shared creativity, knowledge and craft, that is executed with precision by the longstanding team.
3
from $6,495,0002
2
2
from $3,950,0002
2

Saint David, Fitzroy
33 St David Street, Fitzroy VIC 3065
CONSTRUCTION COMMENCING, MOVE IN NEXT YEAR. Saint David is a boutique development of 17 large residences located between Fitzroy’s vibrant Smith and Brunswick Street. Architecture by Cera Stribley and interiors by Fiona Lynch Studio bring a modern sophistication to these two- and three-bedroom apartments, creating homes that blend seamlessly with the neighbourhood’s eclectic energy and artistic heritage. Offering a rare balance of tranquility and urban vibrancy, these bespoke residences invite you to embrace the unique character of Fitzroy’s cultural heart. Each residence at Saint David has been meticulously designed to reflect the charm and individuality of Fitzroy. Spacious interiors, crafted with precision, celebrate natural light and thoughtful details, offering a serene retreat while staying connected to the dynamic city fringe. The architecture pays homage to the area’s rich history, echoing its layered streetscapes while introducing a bold, contemporary aesthetic. Now selling from $1,295,000, these residences present an opportunity to secure a home in one of Melbourne’s most sought-after suburbs. Purchase now and look forward to moving in next year, with construction progressing on this thoughtfully designed addition to Fitzroy. Saint David is more than a place to live—it’s a chance to be part of a neighbourhood that celebrates creativity, individuality, and community.
2
from $1,295,0002
1
2
from $1,795,0002
1
3
from $1,995,0002
1

ns227, Fitzroy
227 Napier Street, Fitzroy VIC 3065
The jewel in the crown of bustling Fitzroy; a elevated project comprising of nine exclusive Half Floor & Full Floor residences with generous proportions. Inspired by the classic principles of Georgian architecture and the refinement of Haussmann Interiors while seamlessly blended with contemporary Melbourne. A collaboration between internationally renowned Warren and Mahoney and newcomer JMSN. 500m walk from Gertrude Street, a neighbourhood atmosphere set amongst the buzz of Smith and Brunswick Streets. Timeless, neutral and elegant finishes are partnered with modern conveniences to offer the ultimate in inner city living. Central courtyard and light void affording excellent cross-flow ventilation. Each home offers spacious floor plans, flexibility, and a sense of volume enhanced by high ceilings and full-height windows. 6.7 energy rated building includes environmental features such as; no gas appliances, solar panels, rainwater tanks, double glazing and EV charging capabilities. Neighboured by award-winning developments that continue to grow in value. Taking inspiration from the classical streetscapes and architecture of Europe, ns227 boldly aims reset expectations for inner city living, setting a new standard for timeless elegance in this bustling urban mecca. It’s seamless blend of classic high-end finishes has been designed with the modern Australian lifestyle front of mind. At the doorstep of Melbourne’s CBD and at the cosmopolitan Gertrude Street end of Napier Street, ns227 offers the very best in what is reasonably considered the most liveable suburb, in the world’s most liveable city. Tucked in the backstreets of Fitzroy next to Fitzroy Town Hall, locals indulge in an eclectic mix of premium and relaxed dining, entertainment and leisure experiences, from breakfast at Lune Croissanterie, to afternoons in Carlton Gardens, dinner at renowned restaurants such as Cutler&Co, Marion & live jazz at Collingwood Yards. 2,3 & 4bed homes showcase spacious floor plans with carefully curated finishes that; reimage Haussmann interiors to suit a contemporary Melbourne lifestyle. Each home unfolds as a carefully considered sequence of rooms, optimising natural light and courtyard airflow to cultivate an uplifting atmosphere. The refined interior scheme introduces a tonal palette, establishing a neutral yet timelessly elegant foundation. Ns227 is a unique offering in this premier location, suiting the most discerning of owner occupier buyers; those who seek a calming refuge, in a location with energy unsurpassed.
2
from $1,550,0002
1
3
from $2,700,0001
3
2
3
from $2,750,0001
2
2

Napier 235, Fitzroy
235 Napier Street, Fitzroy VIC 3065
Welcome to Napier 235, a boutique development offering a collection of 2 and 3-bedroom apartments, a luxurious full-floor penthouse, and a one-of-a-kind townhome. Located just 2km from the heart of Melbourne’s CBD, this new apartment development in Fitzroy, Victoria presents a perfect blend of contemporary design, high-end finishes, and a prime location. Residents can enjoy easy access to the eclectic vibrancy of Fitzroy while relishing a tranquil retreat nestled within the area’s charming streets. With AG Construct appointed as builder, Napier 235 is making strong progress toward becoming a reality. Sophisticated interiors designed for modern living. At Napier 235, every detail of the residences has been crafted with an emphasis on comfort and luxury. Each apartment, whether 2 or 3 bedrooms, is spacious and north-facing, ensuring an abundance of natural light. The customisable floor plans allow you to make your home truly your own, offering flexibility to suit a range of tastes and lifestyles. Inside, the design combines both style and function, featuring Miele and Gaggenau appliances, hand-selected natural stone surfaces, and bespoke cabinetry. With spacious bedrooms and generously sized living areas, these homes are perfect for both relaxing and entertaining. Many residences also boast private terraces, providing a seamless connection to the outdoors. A built-in bar with a wine fridge enhances the luxurious feel of these homes, making it the perfect space for hosting friends or enjoying a quiet evening in. A vibrant Fitzroy location close to everything you need. Positioned just 150m from the bustling Brunswick Street, Napier 235 provides residents with easy access to some of Melbourne's best restaurants, cafes, and boutique shopping. Take a leisurely stroll to local favourites like Bentwood Café and Marion, or explore the vibrant Morning Market for fresh produce and artisanal goods. For those who love green spaces, the iconic Fitzroy Gardens and Carlton Gardens are within walking distance, offering plenty of space for recreation and relaxation. Sporting enthusiasts will appreciate the proximity to the Melbourne Cricket Ground, while those in need of daily conveniences will find a range of local shops and services just a short walk away. Public transport options are plentiful, with the Fitzroy tram stop only a few minutes away, providing quick and easy access to the Melbourne CBD and beyond. With major arterial roads nearby, commuting around Melbourne is effortless, making Napier 235 a perfect location for those who value both convenience and culture. A collaborative effort by Melbourne’s leading developers and designers. Napier 235 is the result of a collaborative effort by the renowned Romano Property Group, the visionary architects at Ewert Leaf, and the creative landscaping of Florian Wild. Together, these experts have created a development that combines architectural brilliance, thoughtful interiors, and stunning outdoor spaces. With a legacy of successful projects, Romano Property Group is committed to delivering exceptional residential spaces that prioritise liveability and quality, ensuring Napier 235 is no exception. The development’s sustainable design also ranks in Victoria’s top 5% for sustainable projects, adhering to stringent Victorian Planning Policy benchmarks. Schedule a private appointment to learn more. Don’t miss your opportunity to discover Napier 235 in person. With limited apartments available, now is the perfect time to book a private appointment and explore this remarkable development. Visit the display suite and view the available floorplans, interior finishes, and customisable features. Whether you're interested in a 2 or 3-bedroom apartment, or the exclusive townhome, you’ll find that Napier 235 offers the perfect blend of luxury and convenience for those seeking the best of Fitzroy living.
2
from $1,280,0002
1
2
from $1,575,0002
1
2
from $1,595,0002
1

Eblana, East Melbourne
140-142 Jolimont Road, East Melbourne VIC 3002
Nestled in the heart of East Melbourne, Victoria, Eblana offers more than just luxurious apartments; it's a journey through history. This captivating development stands as a tribute to the architectural legacy of a meticulously preserved heritage building that has been lovingly restored. Eblana seamlessly blends the allure of the past with the comforts of contemporary living. Elegance Beyond Compare. Step inside Eblana's residences, and you'll be immersed in a world of sophistication and comfort. The interiors boast high-quality fixtures and fittings, setting a new standard for modern living. Premium flooring, beautiful timber accents, and marble tiles in bathrooms create an atmosphere of timeless elegance. Openable windows flood the spaces with natural light, while high ceilings in select units add a sense of grandeur. Amenities That Elevate Your Lifestyle. Eblana, East Melbourne, doesn't stop at offering exceptional residences; it also provides onsite amenities to enhance your daily life. The crown jewel is the state-of-the-art Automated Valet Parking System, a pinnacle of automotive convenience. Imagine effortlessly guiding your vehicle onto a turntable, watching it descend into the ground, and later calling it back to the surface, perfectly prepared for your next journey. The Heart of East Melbourne. Eblana's prime location ensures that you're never far from essential local amenities. Indulge your culinary desires at the nearby restaurants and cafes, which offer a diverse range of cuisines. Families will appreciate the proximity to schools and educational institutions, ensuring a seamless education for children. Easy access to public transport and arterial roads simplifies daily commutes, while recreational facilities provide opportunities for an active lifestyle. The Visionary Team Behind Eblana. PB & Co. Founded by Michael Pesochinsky and led by Edward Bun, PB & Co is driven by a vision to deliver effortless luxury and unrivaled experiences through timeless design and exclusive partnerships. Michael's entrepreneurial spirit and financial acumen, coupled with Edward's construction and development experience, have laid the foundation for PB & Co's unique offerings. They have secured contracts with Fortune 500 Companies to deliver architecturally-designed homes with beautifully-branded interiors styled by globally-renowned brand partners. PB & Co is committed to leaving a lasting legacy by producing ultra-luxury branded residences synonymous with timeless architecture and effortless luxury living. Your Journey Begins Here. Embrace the timeless elegance of Eblana, East Melbourne, and elevate your lifestyle to new heights. This development offers a range of configurations to suit your needs, high-quality interiors with premium fixtures, and a suite of onsite amenities. Located in the heart of East Melbourne, you'll have easy access to local restaurants, schools, public transport, and more. To take the next step in your Eblana journey, book a private appointment with a sales agent today. Submit an enquiry and discover why Eblana, East Melbourne, is the perfect place to call home.
3
$5,064,0002.5
2
3
$6,013,5002
2
3
$6,013,5001
3
2

George Street, Fitzroy
363 George Street, Fitzroy VIC 3065
COMPLETED APARTMENT | MOVE IN NOW | Limited 2 & 3 Bedroom Apartments Available. Discover a fresh blend of warmth and industrial charm in Fitzroy. Be among the first to experience the chic interiors of these brand new George Street apartments. Part of an exclusive complex of just fifteen executive residences, these homes are meticulously designed by the renowned Wendy Bergman for the discerning owner-occupier. Enjoy high ceilings, full-height windows, designer finishes, and spacious bedrooms with robes. The fabulous open-plan living area extends to a full-width balcony offering one of the best cityscapes Melbourne has to offer, elevating inner-city living to new heights. The gourmet kitchen, featuring a terrazzo-clad island, is equipped with premium Swiss V-Zug appliances, including conventional and steam ovens. A fully integrated fridge/freezer/icemaker and dishwasher complete this sophisticated space. The terrazzo aesthetic continues through the bathrooms, complementing the oak floors and large master bedroom with WIR, ensuite, and unmatched city views. Modern lighting, heating/cooling in every room, secure entry, CCTV, lift access, bike storage, and a car space enhance the living experience. Sustainable features include solar-boosted central hot water, recycled water, and a 6.1-star energy rating. Located in a vibrant area teeming with culture, character, and creativity, Fitzroy is Melbourne’s oldest and most progressive suburb. Enjoy close proximity to Smith Street and Brunswick Street cafes, restaurants, and bars, Gertrude Street Village, and convenient trams to the CBD. Your brilliant inner-city lifestyle starts here.
3
from $2,080,0002
1
3
from $2,300,0002
1
2
from $1,750,0002
1

Explore some nearby locations...
Footscray
New and off the plan developments for sale
Kingsville
New and off the plan developments for sale
Yarraville
New and off the plan developments for sale
West Footscray
New and off the plan developments for sale
West Melbourne
New and off the plan developments for sale
Spotswood
New and off the plan developments for sale
Maidstone
New and off the plan developments for sale
South Kingsville
New and off the plan developments for sale