

New and off the plan developments for sale with 1–5 bedrooms in Seddon, VIC 3011
187 new and off the plan developments for sale with 1–5 bedrooms near Seddon, VIC 3011
Showing results 127 - 168 of 188 developments.
Clear filters
25 Smith Street, Fitzroy
25 Smith Street, Fitzroy VIC 3065
Walking distance to Fitzroy Gardens. Bespoke 2 & 3 bedroom apartments. Prime location to CBD as well as local dining options. Urban delivers 2 & 3 bedroom luxury apartments to the heart of Fitzroy on vibrant Smith St. Clare Cousins Architects brings their award-winning designs to create a small collection of 17 bespoke apartments that are highly customisable. The apartments at 25 Smith are generously sized, with a three-bedroom floorplan measuring around 160sqm. Functional and minimalistic design has been a strong theme in how the apartments have been arranged with sustainable design features throughout. Each apartment has been created to be like its own private gallery, with oversized floorplans seamlessly transitioning between indoor and outdoor living. A premium Wellness Zone is available exclusively to residents, which includes an infra-red sauna, plunge pool and further amenities. Although the city is just a stroll away, Fitzroy has a significant offering of its own, with Fitzroy Gardens on your doorstep, you can spend the mornings at some of Melbourne's best cafes, and boutique stores. 25 Smith is closely located to: Australian Catholic University. Fitzroy Gardens. 12/109 Tram Line. Collingwood College. North Richmond Station. Landridge St. Brunswick St. Fitzroy Primary School. Carlton Gardens.
2
from $1,310,0003
2
3
from $2,300,0002
2
3
from $3,950,0003
2
Fabbrica Fitzroy
369 Gore Street, Fitzroy VIC 3065
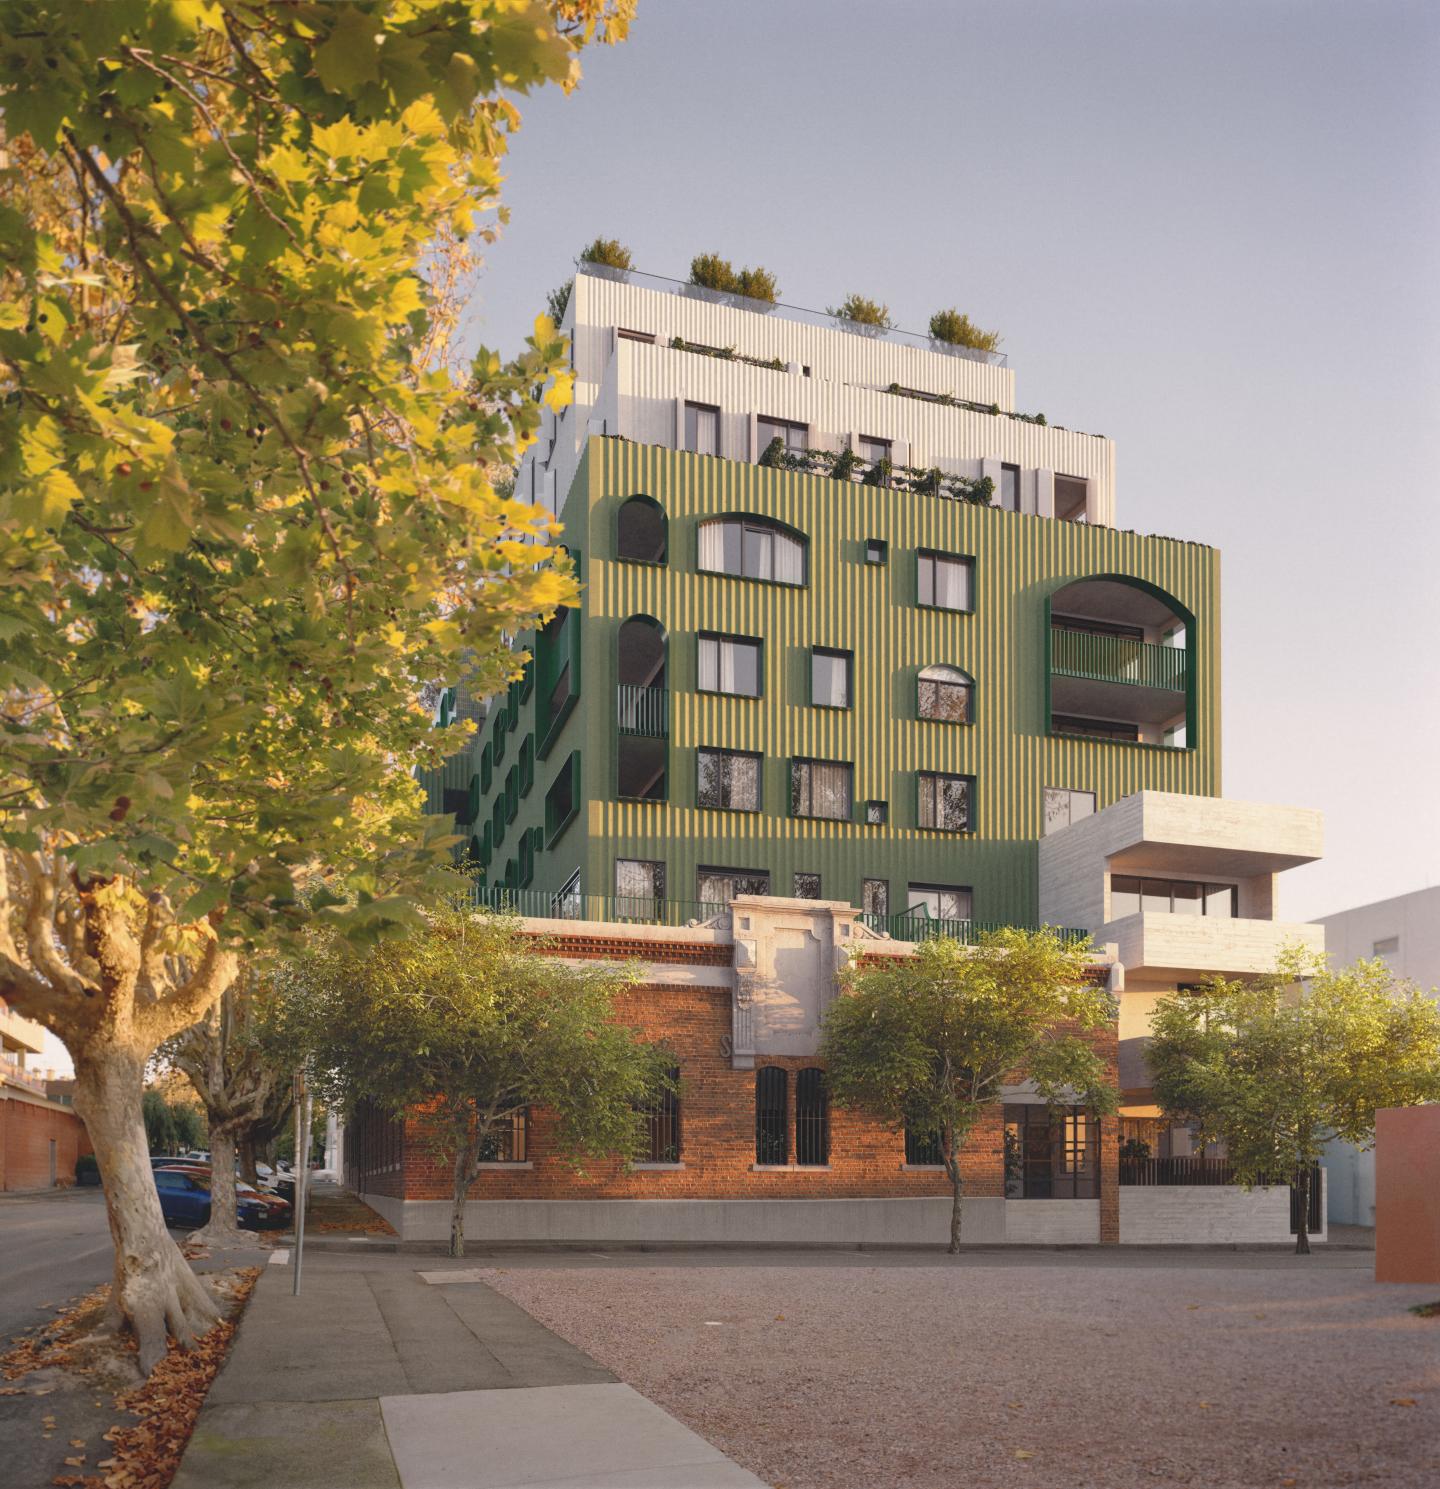
Construction nearing completion, move in this Spring. Collection of low-maintenance apartments and spacious townhouses. Rare double and triple lock-up garages available for select apartments and townhouses. Only 4 minutes to the CBD. Expansive 800sqm rooftop with city views and outdoor dining areas. Bookable private dining room, and communal kitchen and residents' lounge. Dedicated work-from-home zones on the rooftop. Building concierge with a residents' app. Interiors by Winwood Mckenzie. Architecture by award-winning practice SJB and landscape architecture by Acre.
2
from $1,199,0001
2
1
2
from $1,749,0002
2
3
from $1,499,0001
2
2

Derby Street by Milieu, Collingwood
4 Derby Street, Collingwood VIC 3066
Designed in collaboration with Studio Bright, these generous homes are within the heart of Melbourne’s culturally thriving inner-north. Positioned off Smith and Gertrude Street's, the building benefits from Studio Bright’s holistic approach to architecture and interiors, with each apartment reflecting the quality, craftsmanship and liveability of a stand-alone home. Balancing connection to the neighbourhood with a sense of seclusion and refuge, Studio Bright’s design for Derby Street embodies a level of care and craft typically reserved for single residential projects. Planned across multiple levels, each apartment is defined by robust and enduring materials, thoughtful layouts and generous spaces. Brick and tile detailing echoes the site’s once-industrial surroundings and integrate the building with the street, while landscaping softens the facade.
2
from $1,150,0002
2
from $1,250,0002
1
2
from $1,675,0002
1

Piccolo House, Gore St Fitzroy
385 Gore Street, Fitzroy VIC 3065
House sized apartments with landscaped terraces. Architecture by Woods Bagot, interiors by Hecker Guthrie. Limited collection of 49 residences. Corner aspect on Gore St. Immersive secret garden designed by Acre. Reading room & private dining space. Bookable Guest House with hotel like amenities. Lifestyle concierge & residents app. Gaggenau induction cooktop & oven. Butlers pantry in every residence. Construction is now underway, move in next year. A leafy neighbourhood,. A unique sense of community,. An abundance of amenity. A limited collection of spacious 3 bedroom residences located on Gore St, Fitzroy now selling from $3.5m-$7m. Created in collaboration with renowned architecture practice Woods Bagot and distinguished interior design studio Hecker Guthrie with landscaped gardens by Acre.
3
from $2,550,0002
2
3
from $3,650,0002.5
2

Smith by Valli, Collingwood
224-228 Smith Street, Collingwood VIC 3066
There’s always been a certain confidence to this part of town — creative, connected, and deeply local. Smith by Valli continues that story with a limited collection of north-facing residences that feel as considered as the street they sit on. Interiors with a point of view. Lisa Buxton's interiors balance warmth with material depth across every residence. Terrazzo surfaces recall classic Italian style, travertine brings softness to the bathrooms, and timber finishes add an organic layer to cabinetry and joinery throughout. Gaggenau appliances come standard to all apartments, kitchens are generous even at one-bedroom scale, and luxurious wool carpets feature underfoot in every bedroom: the result is spaces that feel polished, sophisticated and entirely their own. A rooftop garden above Smith Street. Designed by Etched, the private communal rooftop garden is a gathering place unlike any other in Collingwood. Open spaces accommodate larger occasions, cosy corners invite intimate conversation, and veggie boxes bring home-grown ingredients within easy reach. Seasonal planting — flowering species, shaded summer areas and sheltered winter nooks — means the garden shifts and evolves throughout the year. Built with the future in mind. A rooftop solar array, rainwater harvesting for irrigation and toilet flushing, two secure bicycle spaces per residence and high-quality impervious materials throughout reflect a genuine commitment to sustainable inner-city living. Fitzroy at your doorstep. Smith by Valli sits at the heart of Smith Street, a Walker's Paradise with a 99 out of 100 WalkScore. Falco Bakery is a three-minute walk. Blackhearts and Sparrows is five. HAY Melbourne, CIBI, Proud Mary Coffee and Bar Liberty are all within easy reach, alongside Brunswick Street, Gertrude Street and the CBD just beyond. A collaboration inspired by design. Valli is a privately owned developer focused on design-led projects for owner-occupiers, commissioning architecture, interiors and landscapes from Melbourne's leading practices. At Smith by Valli, that means Pandolfini Architects for the building's form and materiality, Lisa Buxton Interiors for the residences within, and Etched for the rooftop garden above. Enquire to learn more.
1
from $995,0001
1
2
from $1,395,0002
1
3
from $1,695,0002
1

Liverpool St, Fitzroy North
1a Liverpool Street, Fitzroy North VIC 3068
Another Kennedy Nolan designed landmark is emerging where Fitzroy North and Carlton North meet. Sculptural in form with a handcrafted essence, Liverpool St is the embodiment of two neighbourhoods that prize authenticity, quality and a sense of discovery above all. Kennedy Nolan and Outline know how Melburnians love to live. At Liverpool St, the practice’s inherently sustainable, understated yet considered architectural touches lay the foundations for community to flourish and for people to feel at home. In the spirit of its neighbourhood, Liverpool St is profoundly serious at its core with an abiding playfulness revealed through innovative interactions between inside and out; between sanctuary and society. Judicious pops of colour, unexpected exposures of depth and shadow and variations of scale enliven the everyday. The rooftop’s sweeping city views inspire both quiet contemplation and spontaneous revelry. Within the collection of 33 occupier-driven one, two, and three-bedroom homes, absolute comfort is assured by an emphasis on true living. Deeply deliberated detail ensures a place for every purpose; boundless opportunities for individual personalities to make each home intrinsically distinct. ACKNOWLEDGEMENT OF COUNTRY: Outline acknowledges the Wurundjeri and Boon Wurrung people of the Kulin Nation as sovereign custodians of the land on which we work. We pay respects to their elders past, present and emerging.
2
from $1,395,0001
2
2
2
from $1,335,0002
1

Derby No.32, Collingwood
32 Derby Street, Collingwood VIC 3066
Derby No.32 is a collection of one, two and three bedroom residences in Collingwood, Victoria, priced from $750,000 to $4,590,000. Set across three street frontages in one of Melbourne's most culturally energised neighbourhoods, the development offers a richly connected inner-city lifestyle. Refined interiors curated for Collingwood living. Architecture by Warren and Mahoney and interiors by Edwina Glenn define each residence. The kitchen and bar sit at the heart of every home, shaped by a rich palette of materials and bespoke joinery. Interiors are bold in tone and materiality, with generous proportions throughout. Rooftop terrace above Collingwood. A shared rooftop terrace offers open sky, generous scale and an intimate sense of escape. Collingwood cafés, dining and galleries at your door. Derby No.32 sits moments from Collingwood's cafés, restaurants, markets and galleries. The team behind Derby No.32. Developer: Carpe Group in partnership with INTRE and Kajima Group. Architect: Warren and Mahoney. Interior designer: Edwina Glenn. Project marketer and sales: Three Sixty Property Group. Book a private appointment at the Derby No.32 display. The display at 19 Derby Street is available by private appointment only. Contact Sarah Stock on 0418 584 047 to arrange your time.
3
from $4,820,0001
3
2
1
from $845,0001
1
2
from $1,865,0002
1

The Carter Building, St Kilda Road
448 St Kilda Road, Melbourne VIC 3000
Designed by renowned Kerry Hill Architects (KHA). Architecturally designed with Melbourne bluestone. 54 private residences. Five-star hotel services and amenities. Expansive floor plans with generous balconies. High-end spa with wellness treatments. Moments from Melbourne CBD and iconic landmarks. Seamless access to tram lines and Anzac Station. Landscape by Dangar Barin Smith. For the first time, architectural developer Orchard Piper has partnered with The Carter Group and Kerry Hill Architects to create a series of premium serviced residences at a new landmark address - The Carter Building on St Kilda Road. Inspired by the site's rich history, this vision reflects the evolution of the city's iconic boulevard from the 1880s to the present. KHA's contemporary architecture celebrates local bluestone, delivering a sophisticated structure seamlessly integrated with high-end hotel amenities designed for a refined, effortless lifestyle. The Carter Building combines grand private residences with five-star hotel amenities and services, including: Private porte-cochere access. Dedicated residential concierge and lobby. Holistic wellness centre with expansive day spa and pool. Restaurant, function room, meeting rooms and cafe. As well as extended services such as: Housekeeping. Valet parking. Room service. And more. The Carter Building at 448 St Kilda Road presents a rare and prestigious address, offering proximity to Melbourne's most iconic cultural and natural landmarks, including the Yarra river, The Royal Botanical Gardens, Fawkner Park and the city's renowned arts and sports precincts. With several tram lines at the doorstep and the 2025 opening of the Anzac Station, connectivity to local and broader areas are further elevated.
2
$2,010,0002
1
2
$1,950,0002
1
3
$3,150,0002
2

Mac Robertson Lofts
365-379 Smith Street, Fitzroy VIC 3065
A striking facade with modern and heritage flair. Large sized apartments with private balconies. Location in the vibrant and hip Fitzroy. Mac Robertson Lofts will reflect the unique attributes of its location while responding to the needs of those who will live there with a progressive, modern design of effortless appeal. Designed by the acclaimed Cera Stribley Architects and delivered by Angelo Property Group, Mac Robertsons Loft brings 33 one, two and three bedroom residences to the eclectic and vibrant Smith Street in Fitzroy. Be surrounded by an array of bustling cafes, boutiques, thrift stores, supermarkets, parks, bars and restaurants that line the infamous Smith Street, all within walking distance from your home. The area is highly walkable and bicycle-friendly with access to extensive tram routes outside your doorstep which will bring you into Melbourne's CBD in less than 15 minutes. Inside, modern comfort reigns supreme with clean and uncluttered lines, organic finishes and fluid outlooks that sweep across the urban neighbourhood to meet the city skyline. Each residence flows with a sense of calmness and connection that comes through advanced, open plan design. Bordered by walls of glazing and drenched in natural light, spacious living areas are given added dimension with optional feature concrete ceilings that reference the building’s industrial origins. Personalise your home with the choice of two colour schemes comprising of Dark and Light.
1
from $599,0001
1
2
from $725,0001
1
3
from $1,183,0002
2
450 Gore Street, Fitzroy
450 Gore Street, Fitzroy VIC 3065
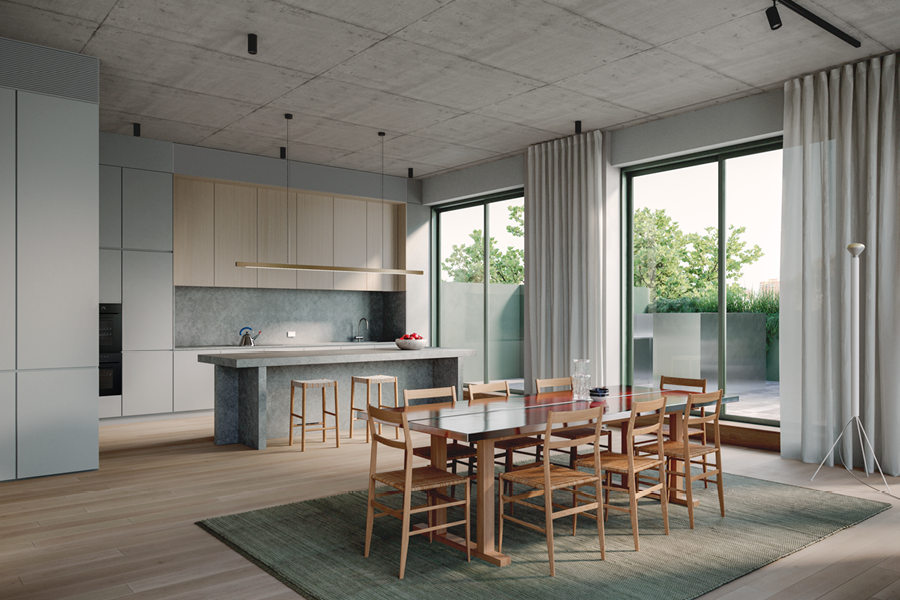
Amongst the leafy streets of Fitzroy - Signature Lofts, 2 & 3 bedroom Apartments. 450 Gore Street feels at home in Fitzroy’s leafy, residential interior. A limited series of apartments designed in collaboration with award-winning studio Edition Office, the building has a timeless and distinct form elevated by subtle sculptural detailing. Visually striking, functionally sound and sustainable by design, 450 Gore Street will age well and provide for its residents for many years to come. Fitzroy is well known for its culture, hospitality and retail—but its leafy backstreets are one the area’s most endearing qualities. Situated between Gertrude, Smith and Brunswick streets, Gore Street exemplifies the quiet and calm of this iconic Melbourne neighbourhood in the heart of the city’s inner north. With much of the area protected by heritage status, this sense of tranquillity will be retained for many years to come. As a design-focused developer, we hold Edition Office in the highest regard. The studio has an exacting methodology and a rigorous approach to architecture and interiors that aligns perfectly with our design philosophy. This building represents a new partnership between Neometro and Edition Office, founded on complementary ideas, mutual respect and a shared commitment to residential design that functions flawlessly and elevates its surroundings. Designed by award-winning architects Edition Office. Neometro are a developer with a 40 year track record of delivery and quality. A limited series of only 18 apartments. Quiet leafy backstreet location, Gore Street Fitzroy. A mix of signature lofts, 2 & 3 bedroom apartments available. Mezzanine lofts with 5m high ceilings. Canopy apartments with clear outlooks to the tree-lined streets. Generously proportioned Level 3 apartments with 3.6m high ceilings and large outdoor terraces. Private landscaped rooftop terraces with the option of unobstructed views to the CBD or Melbourne’s north. Single level basement with no car lifts or stackers.
3
Contact agent1
2
2
2
Contact agent2
1

The Muse
409-413 St Kilda Road, Melbourne VIC 3004
The ultimate in Luxury! Futuristic security and technology. Incredibly spacious apartments and penthouse with views over the city. The Muse, designed by acclaimed and reputable Bruce Henderson Architects, will contain 35 to 45 apartments with six-star amenities, Offering the highest quality in finishes and fixtures throughout, these expansive homes with high ceilings are flooded with natural light, and offering a stunning north facing view of the city skyline. All apartments have private basement garaging, most housing at least 3 cars. The penthouse at The Muse on St Kilda Road, hit the market in 2018 with a colossal price tag of $45 million. Spanning the top two floors, the penthouse measures 1001 square metres with an extra 190 square metres on the terrace offering remarkable views of the bay, city skyline and Royal Botanic Gardens. The penthouse comes with all the trappings of wealth including a self-cleaning toilet made by Japanese brand Toto. The super swish loo, which costs more than Australia’s average car, operates automatically with the lid opening and closing, and the toilet flushing, when sensors are activated. The two level penthouse also includes its own swimming pool, billiard room, wine room, gym, steam room and even circadian rhythm lights to help residents adjust after overseas travel. Facial, fingerprint and number plate recognition technology will be installed at The Muse apartment development among unprecedented security measures for its future high net worth residents. Hi-tech and customisable home automation systems that automatically call lifts when residents enter the building, turn on air conditioning and even put the kettle on will also feature in the 14-storey tower on the corner of St Kilda and Toorak Rds. Some of the incredible amenities at The Muse will include a 24 hour concierge and the beautifully crafted Muse Wellness Centre, featuring pools, separate spa, gymnasium, sauna and steam room, all composed by Bruce Henderson Interiors. Proudly positioned within Melbourne's illustrious Domain Precinct, The Muse will offer its residents immediate access to some of Melbourne's most quintessential locations. Directly bordering the iconic Fawkner Park, the building is also only minutes from natural beauty of Albert Park Lake and The Royal Botanic Gardens. Take a short stroll from your front door to premium restaurants and cafés, with both Domain Road Shopping within 500m and Toorak Road South Yarra within 900m.
3
from $4,100,0003
3
3
from $4,700,0003
3
3
from $6,100,0004
3

Fitzroy Fitzroy
411-421 Smith Street, Fitzroy VIC 3065
1, 2 and 3 bedroom residences + townhouses available. Located between Gore St & Smith St with Fitzroy's finest at your doorstep. Boutique building designed by DKO with a charming heritage brick facade and arcade. Residents only amenity - Immersive garden rooftop, the 'Smith Club' with communal bar, dining and private meeting room. Secure basement car parking with all residences getting minimum 1 carpark. High quality finishes & fixtures including VZUG appliances and natural stone kitchens, bathrooms and feature joinery. 8 min drive or 30min walk to Melbourne CBD. Exciting retail activation with Cult Design and international wellness operator. Brought to you by an experienced team - Chapter Group, CDL Australia, Projects by Crema and built by Cobild. All owner occupier residents. FITZROY'S MOST ANTICIPATED PROJECT IS NEARING COMPLETION. 1, 2 & 3 bedroom residences and townhouses available in the heart of Fitzroy, positioned between Gore St & Smith St with Fitzroy’s finest cafes, dining and retail at your doorstep. This boutique development designed by DKO blends contemporary design with a charming heritage brick façade and arcade, creating a refined address with timeless character. Residents will enjoy exclusive access to the immersive rooftop garden and The Smith Club – featuring a communal bar, dining space and private meeting room designed for work, relaxation and entertaining. Secure basement car parking included with every residence, with a minimum of 1 car space per home – a rare offering in Fitzroy. Interiors feature premium finishes and fixtures throughout, including natural stone kitchens, bathrooms and feature joinery, alongside premium V-ZUG appliances. Two exciting retail operators will further enrich the precinct, including Cult Design and an international wellness operator. Delivered by an experienced team including Chapter Group, CDL Australia, Projects by Crema and built by Cobild. A considered community designed exclusively for owner occupiers.
1
from $685,0001
1
2
from $1,199,0002
1
2
from $1,260,0002
1

Victoriana, Melbourne
20 Queens Road, Melbourne VIC 3004
Variable introductory rate from 3.99% p. A. Available on select apartments^. Stamp duty covered by the vendor on eligible contracts^. Up to 90% LVR option available. Interest Only option available. Positioned along the prestigious Queens Road boulevard, Victoriana, Melbourne introduces a refined collection of luxury apartments overlooking Albert Park Lake. This architecturally distinctive development offers a selection of oversized two- and three-bedroom residences, thoughtfully designed to accommodate a sophisticated inner-city lifestyle. Each apartment has been crafted to maximise natural light and functional space, with expansive layouts that include generously proportioned living areas, private terraces or balconies, and high-end finishes throughout. The residences are designed to bring together style, convenience, and tranquillity within one of Melbourne's most exclusive neighbourhoods. Interiors that elevate everyday living with crafted details and luxurious finishes. The interiors at Victoriana reflect a commitment to quality, comfort, and timeless design. State-of-the-art Gaggenau kitchens form the centrepiece of the living domains, equipped with integrated appliances, intergrated fridge/freezer, stone benchtops, and ample preparation space. These kitchens are complemented by sleek, textured stone surfaces and generous storage solutions. Living areas extend seamlessly onto sunlit balconies or private terraces, creating a strong connection between indoor and outdoor spaces. Bedrooms are generously sized and include built-in robes, while bathrooms are appointed with textured tiling and full-height backdrops that accentuate the sense of luxury. Each apartment is fitted with ducted air-conditioning and cross ventilation for optimal year-round comfort. Resort-style resident amenities for leisure and wellness. Victoriana incorporates a suite of resort-style amenities designed to enhance the residential experience. These include an indoor pool, a fully equipped gymnasium, and an elevated garden terrace, all curated to provide wellness and leisure opportunities within the comfort of home. A coveted lakeside lifestyle in Melbourne’s cultural and educational heart. Located just moments from Melbourne’s CBD, Victoriana places residents at the centre of a vibrant inner-city precinct. The development enjoys direct views over Albert Park Lake and easy access to lakeside walking trails, sporting grounds, and Melbourne’s celebrated beaches. A rich array of nearby amenities includes South Melbourne Market, known for its fresh produce and community atmosphere, and a thriving café and dining scene. Key arterials such as Kings Way and West Gate Freeway, as well as the nearby Domain railway interchange, ensure strong connectivity across the city. Families benefit from proximity to South Melbourne Primary School, Albert Park Primary School, Melbourne Grammar, St Michael’s Grammar, Mac. Robertson Girls’ High School, and leading universities accessible via public transport. Delivered by a multi-award-winning architectural team. Victoriana is the vision of acclaimed design practice Rothelowman, known for their innovative approach to residential architecture. Private appointment viewings and exclusive offers available. Enquire now to arrange a private appointment with the dedicated sales team for Victoriana, Melbourne. Select apartments are eligible for exclusive offers, including: A variable introductory rate from 3.99% p. A. For 2 years on select apartments, arranged through EquitiCredit (ACL 559289). Stamp duty covered by the vendor - applied as a settlement adjustment on eligible contracts^. Up to 90% LVR option available. Interest Only option available. ^ Terms and conditions apply. Enquire to learn more. Finance is subject to credit assessment and is arranged by EquitiCredit Pty Ltd ACL 559289. The stamp duty benefit is a vendor contribution applied at settlement on eligible contracts exchanged between 1 May 2026 and 30 June 2026. Purchasers must disclose any vendor incentive to their financier. Purchasers should seek independent legal and financial advice.
2
$893,5002
1
2
$1,450,0002
1
3
$1,350,0002
1

Duke Apartments, Collingwood
93 Wellington Street, Collingwood VIC 3066
Each residence spans the entire floor and includes three oversized bedrooms, expansive open-plan living, and generous balconies with views available from the upper floors. Every home comes with a secure car space and private lift access—ensuring exclusivity, privacy, and convenience. Just 3km from Melbourne’s CBD, DUKE is perfectly placed within Collingwood’s buzzing creative and culinary precinct, surrounded by award-winning eateries, independent boutiques, and cultural landmarks. Walk to Carlton or Fitzroy Gardens, the MCG, or St Vincent’s Hospital. Public transport options are plentiful with Collingwood Station and multiple tram lines just minutes away. Designed by DP Toscano Architects, these homes blend bold contemporary design with enduring comfort, featuring: . Miele appliances. Butler’s pantries & integrated fridges. Engineered timber floors & high ceilings. EV charging facility available. All-electric, fossil fuel–free operations with natural flow-through ventilation. Contact David to receive floorplans, brochures, or to book a private walk-through of a completed apartment.
3
$1,895,0002
1
3
from $2,250,0001
2
1
Four Three Seven by Cbus Property
435-437 St Kilda Road, Melbourne VIC 3000
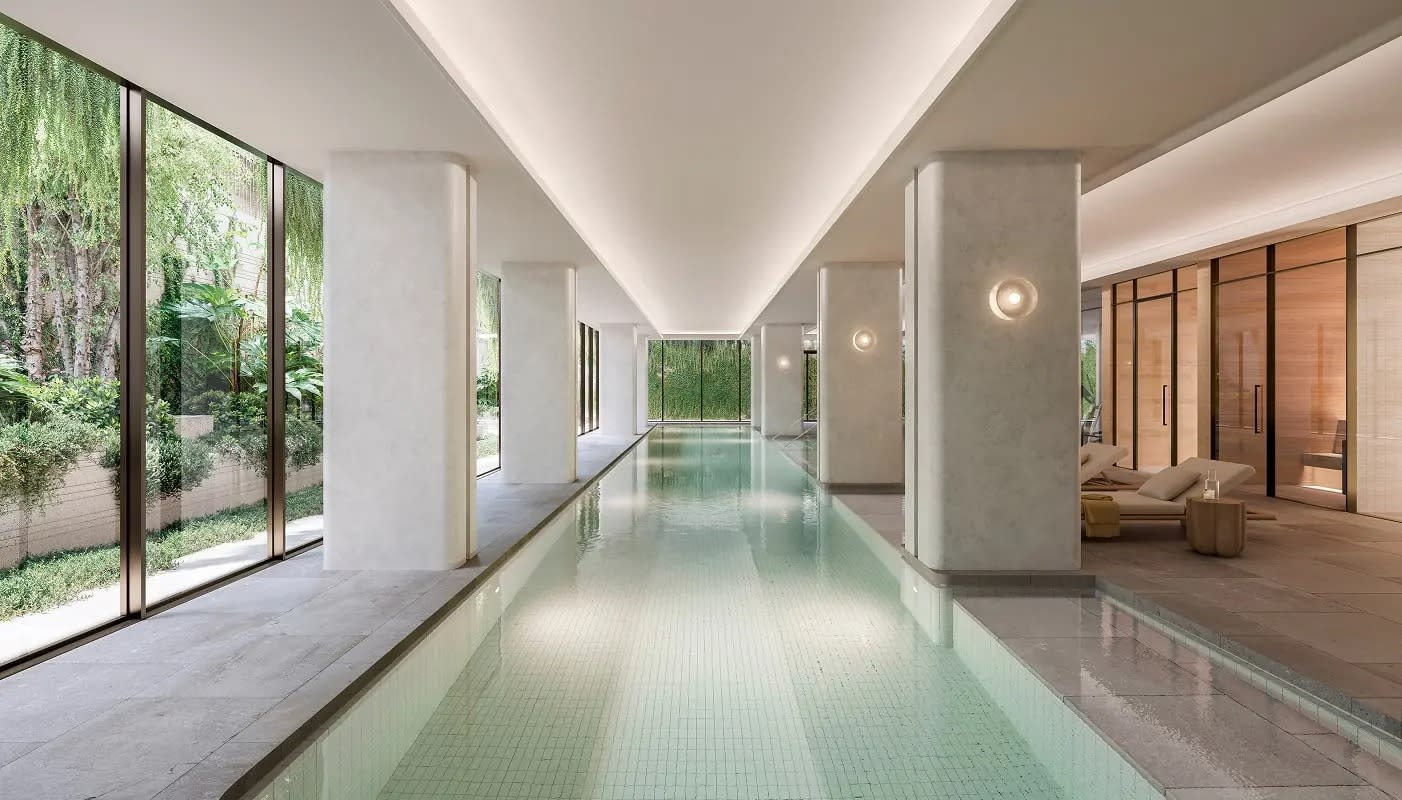
Demolition of existing structures. Construction of an 18-storey residential apartment building. The building comprises 77 apartments: 16 two-bedroom and 61 three-bedroom units. Ground level features an entry lobby, concierge, and resident lounge. Indoor resident communal amenities span 711 sq m, including a lap swimming pool, gymnasium/yoga room, steam & sauna, lounge & dining rooms, meeting rooms, building maintenance store, mail room & lift cores. Outdoor amenities cover 453 sq m on level 8. Targeting a 5-Star Green Star Building Certification. Building materials include masonry cladding, metal balustrades, timber-look soffit, and spandrel glazing. Basement car parking spread over 3 levels accommodates 188 vehicles, 3 motorcycle spaces & 92 bicycle spaces. Landscaping area totals 529 sqm.
2
from $2,250,0002
2
3
from $2,875,0002
2
3
from $3,675,0002
2

Edison, North Fitzroy
197-205 St Georges Road, Fitzroy North VIC 3068
Demolition of current buildings. Construction of a mixed-use development. Includes 6-story residential building. Incorporates 3 shops. Features 4 townhouses and 13 apartments. 2 and 3 bedroom configurations. Equipped with a lift for accessibility. Exterior materials: brick cladding, aluminum balustrades, fences, shrouds, and window frames. Utilizes glass blocks in the design. Provides 2 levels of basement parking. Offers 45 bicycle parking spaces. Includes landscaping elements for aesthetic appeal.
2
Contact agent2.5
2
3
Contact agent3.5
2
3
Contact agent2.5
2

Brunswick Bank
836 Sydney Road, Brunswick VIC 3056
Step into a piece of history with Brunswick Bank by MOS Architects. This exclusive residential development features two structures, comprising of approximately 15 apartments each, offering spacious floorplans designed for large scale living. The interiors, designed by Kate Roach, reflect the contemporary aesthetic, while the exterior blends the heritage of the original bank building and the Bauhaus inspired curved elements, creating a seamless fusion of old and new. Located just 400m from Moreland Train Station and 75m from the Route 19 Tram Stop, Brunswick Bank offers a convenient and eco-friendly lifestyle. With a 21Kw solar system to offset electricity use in the car park and common areas and 20,000 litre rainwater storage to be reused on-site, you can enjoy a sustainable living experience. Additionally, a spacious bike room encourages alternative transportation methods. Enjoy expansive living spaces, surrounded by 9.5m open air planting courtyards, perfect for outdoor entertaining. This development is 30% sold and construction is well underway, so don't miss your chance to own a piece of history and join the exclusive Brunswick Bank community.
2
from $750,0001
1
2
from $1,050,0001
2
1
3
from $1,100,0002
1

Park Quarter, Melbourne
474 St Kilda Road, Melbourne VIC 3004
88 Walk score. 92 Transit score. Melbourne Airport only 30 minutes via future metro rail. Albert Park Lake & St Kilda Road views. 5 Star amenity exclusively for residents. World-class concierge services such as golf coaching & pet grooming. Opposite Fawkner park. St Kilda beach only moments away. Best high-end retailers, dining & bars in nearby Collins St. Nearby Southbank, South Melbourne & Crown offer a mecca of dining destinations & bars. Welcome to 474 St Kilda Rd, a luxurious one bedroom apartment in the heart of Melbourne. This stunning property is just a short walk away from Fawkner Park and Albert Park, offering residents the perfect location to enjoy the best of Melbourne's parks and outdoor spaces. Our exclusive service for all residents ensures you'll receive a premium living experience. This property boasts an impressive range of amenities, including a co-working space, theatre room, and golf simulator, providing a perfect balance of work and leisure. The 24/7 concierge service is available to cater to your every need and ensure that you feel right at home. The interior of the property is equally impressive, featuring a smart home lock and island bench, making everyday living a breeze. The generous-sized bedroom is perfect for relaxation, and the outdoor balcony provides a serene escape to unwind after a long day. The property also comes with an EV charger, ensuring you're always ready to hit the road. For those seeking the ultimate in modern living, the smart home package is also available. This package includes the latest technology, designed to make your life easier, more efficient, and more comfortable. Don't miss out on this exceptional opportunity to live in one of Melbourne's most sought-after locations. Contact us today to book a private viewing and experience the ultimate in luxury living at 474 St Kilda Rd.
2
from $1,100,0002
1
2
from $1,550,0002
1
3
from $1,950,0002
1

The Albertine by Mirvac, Melbourne
31 Queens Lane, Melbourne VIC 3004
On the doorstep to Albert Park, Mirvac's latest masterpiece The Albertine, is an address that celebrates living fully. Designed for lifestyles that relish high-octane work as much as leisure, The Albertine is a realm of relaxation. A retreat from the daily demands of a fast-paced life for Melbourne’s most discerning. Be one of the first to discover the boutique selection of 1, 2, 3 and limited 4-bedroom opportunities. Unparalleled Location - The Albertine offers effortless access to the CBD, St Kilda, South Melbourne, South Yarra and beyond, your ring side seat to the very best of Melbourne. Secret Garden Serenity - Flourishing in private gardens and through its many communal pockets, lush landscaping confers a deep sense of calm. Sophisticated Design - The Albertine’s impressive architecture speaks to the landscape with confidence and calm. The interiors are smooth and curvilinear with rounded edges and softly contoured stone. Rest & Recharge - The Circadian Club offers a suite of amenity designed to support your best health including a pool, spa, gym, Yoga/Pilates studio and sauna. Dining Room In The Sky - The Elysian Room on Level 10 is a private dining room with terrace offering sweeping views of the city skyline across Albert Park Lake to Port Phillip Bay. Mirvac is a leading Australian property group with over 50 years’ experience delivering high-quality residential and commercial developments. With an integrated approach spanning planning, design, construction and long-term ownership, Mirvac is known for creating sustainable, well-designed places that enhance urban life across Sydney, Melbourne, Brisbane and Perth. *Terms & conditions apply (Caps Applicable). Visit thealbertine. Mirvac. Com to learn more.
2
from $1,385,0001
2
1
2
from $1,640,0001
2
1
2
from $1,785,0001
2
2

33 Queens Pde, Clifton Hill
33 Queens Parade, Clifton Hill VIC 3068
Set in the heart of Clifton Hill, 33 Queens Pde offers a sophisticated collection of 32 residences connected to nature. Located just five kilometres from Melbourne’s CBD, 33 Queens Pde is well-connected, with village-style amenities and transport connections at your doorstep. Each residence is thoughtfully designed by Cera Stribley Architects with a focus on quality, functionality and enduring style. Interiors feature natural stone benchtops, Miele appliances, timber cabinetry, engineered flooring and exposed concrete ceilings, complemented by full-height glazing and concealed air conditioning. Private outdoor spaces extend the living experience, while generous proportions and considered storage ensure everyday ease. Designed with sustainability in mind, 33 Queens Pde achieves a 6.5-star NatHERS rating and is fully electric, with EV-ready car spaces and rooftop solar. Residents also enjoy a landscaped communal atrium, rainwater harvesting, parcel lockers, bike storage with repair facilities, and a dedicated pet wash. Living at 33 Queens Pde puts you in the heart of Clifton Hill, a neighbourhood surrounded by leafy streets and close to Fitzroy's Smith and Brunswick Streets. Residents have direct access to cafes, dining and boutiques. Nearby green spaces including Edinburgh Gardens, Mayors Park and the Merri Creek Trail offer an enviable outdoor lifestyle with excellent public transport connections. Delivered by Prime Edition with architecture by Cera Stribley and landscape design by Etched, 33 Queens Pde reflects a considered approach to design, liveability and enduring value. Enquire now to secure your place in one of Clifton Hill’s most considered new addresses. Construction has commenced; purchasers may be eligible for Government stamp duty savings. Ask us how.
3
from $2,995,0003.5
2
2
from $1,350,0002
1
3
from $1,895,0003.5
2
Voyage Altona
102-106 Pier Street, Altona VIC 3018
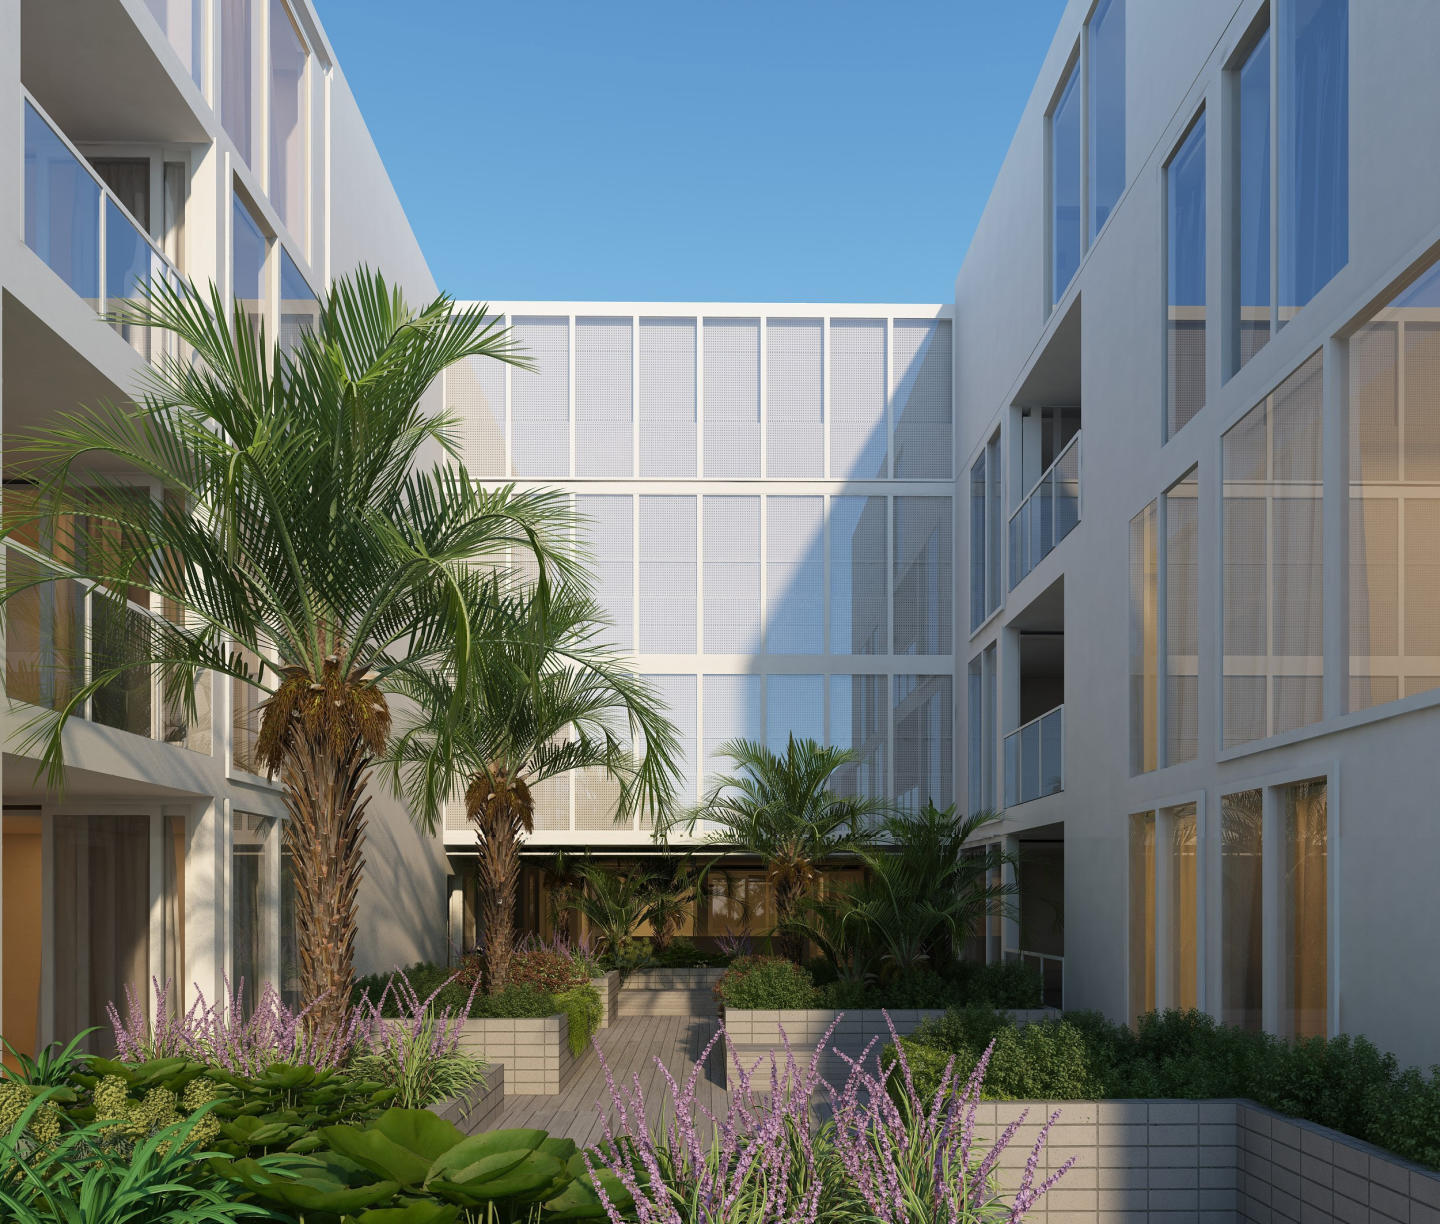
Welcome to Voyage Altona — an exclusive collection of impeccably designed 1, 2 and 3 bedroom residences, inspired by the natural beauty and coastal charm of its prime bayside location. Just moments from the sand and surf of Altona Beach, Voyage offers a refined lifestyle with timeless interiors, elegant finishes and sweeping views of Port Phillip Bay. With construction now completed, your future home is ready to move in From exterior detailing to interior fit-outs, progress is moving swiftly towards completion. Set within the vibrant Pier Street Village, Voyage seamlessly blends beachside serenity with urban convenience. Residents will enjoy thoughtfully crafted living spaces, sophisticated minimalism, and a suite of premium amenities, all designed to elevate daily living. Display Apartment Now Open for Private Inspections. Step inside and experience the style, space, and sophistication of our beautifully finished display apartment – now ready for inspection! We’re offering exclusive private viewings at times that suit you. Simply reach out to Farey & Co to book your tour and discover why this could be your next dream home. Final Release Now Selling – Don’t Miss This Opportunity to Secure Your Place in Altona’s Premier Bayside Address. Team Behind Voyage Altona. Developers: Spacious Group. Sales Team: Barry Plant Real Estate. Architect: MAP Architect.
1
from $502,0001
1
1
from $512,0001
1
2
from $747,0002
1

Louise Melbourne
8 Louise Street, Melbourne VIC 3004
1
from $609,0001
2
from $798,8881
2
from $940,0002
Kurneh Place
25 Kurneh Place, South Yarra VIC 3141
3
Contact agent3
Contact agent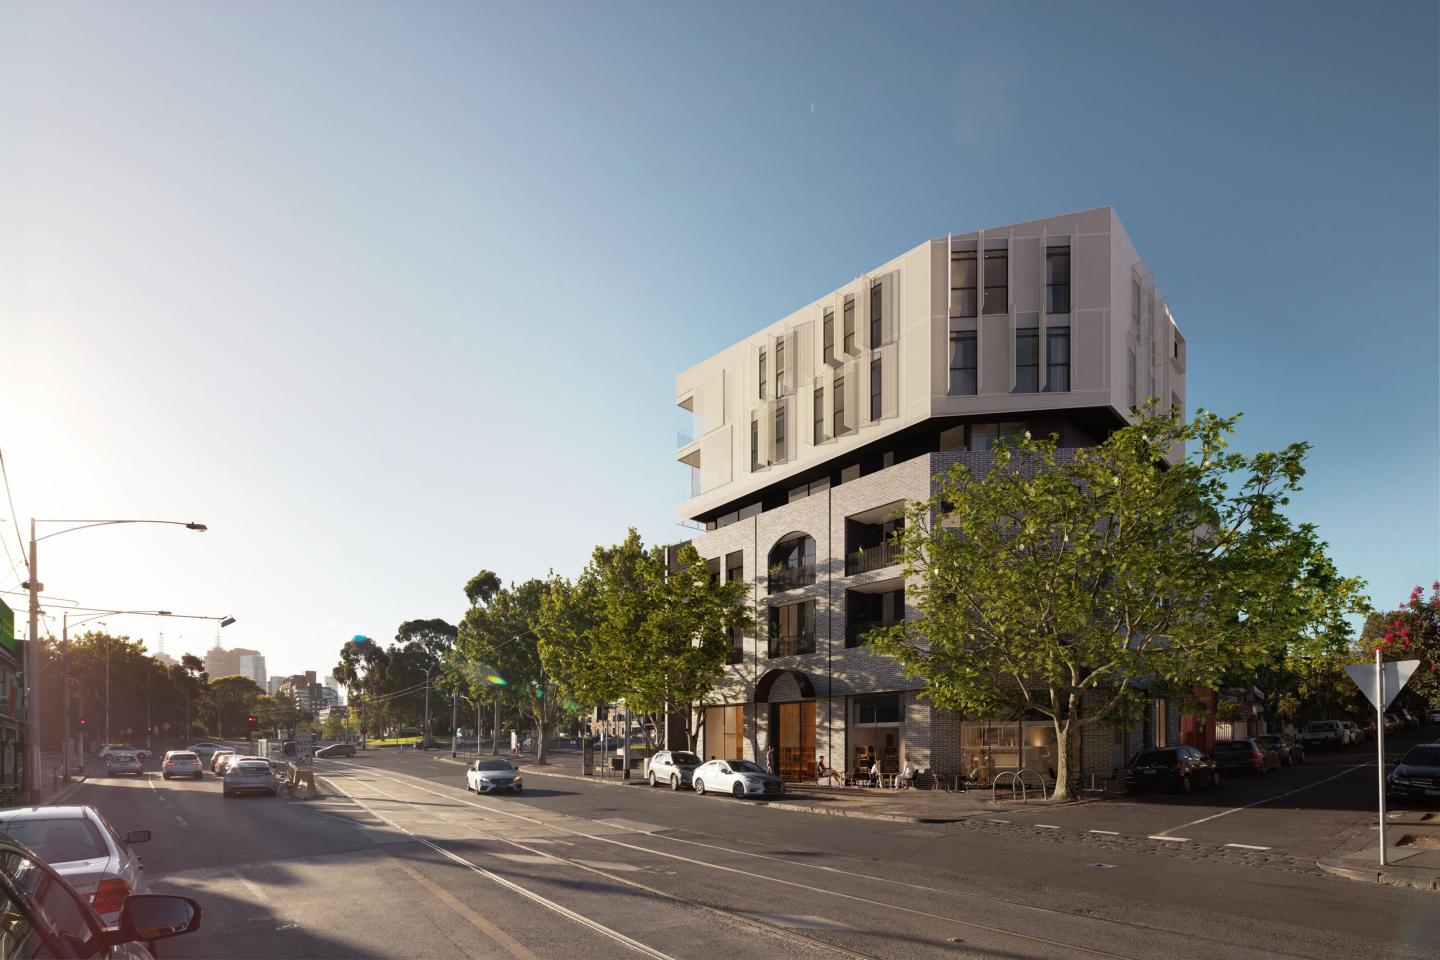
Island House, Richmond
23-29 Bridge Road, Richmond VIC 3121
1.5KM East of Melbourne CBD. Located within a low-rise heritage precinct with protected City and Park Views. Boutique Development with only 10 customisable residences on an Island site. Elevated on the crest overlooking East Melbourne, Island House is a limited collection of ten refined residences. Moments from Melbourne’s most iconic destinations including the country’s premier sporting and entertainment precinct, enjoy the effortless accessibility the prime location provides. The one-off boutique development from Volume Projects and Pitch Architecture creates an oasis-like calm in the heart of the city. Interiors designed by Fiona Lynch, bring sophistication and oversized apartments and penthouses that enjoy city and neighbourhood views across the heritage precinct and Melbourne skyline. Inspired by its surroundings, the striking architectural facade responds back with a woven, fabric-like quality and setbacks on the upper levels appearing weightless, with perforated, white metal screens to shade and give privacy to residences. Using a palette rich in natural materials and sculptural elements, Fiona Lynch has delivered a contemporary yet sympathetic interiors to create a sense of sanctuary with the timeless appeal of heritage homes. In each residence, an immediate openness is enhanced by vaulted ceilings and floor-to-ceiling windows. Kitchen and dining areas feature award winning Pitt integrated gas burners, stone textures and custom detailing. Soft tone and timber add to the warmth of the living spaces while directional lighting over brushed metal island benchtops create a natural talking point. The bathrooms are generous with warm tones from timber panelling and natural stone insets to a minimal, Scandinavian aesthetic. The bedroom spaces feature an elegant, pared-back palette and plenty of storage. With three penthouses, Island House brings statement living at its best to this prestigious location. Each penthouse features 360 degree protected views across leafy parks, gardens and streetscapes surrounding it, as well as protected city skyline views. Each penthouse redefines contemporary luxury with direct access to a private lift lobby. A double-sided fireplace and bar area are custom made to offer entertainment and sophistication. Sculptural elements include a huge column in the living area while multiple entertaining and dining areas open up to the majestic views that create a backdrop to your home. Transitioning between stone and rich timber accents throughout the kitchen area, a walk-in pantry further enhances the feeling of space. Bathrooms offer a freestanding bath whilst the master bedroom features a large walk-in robe with bespoke cabinetry and unparalleled city views. At ground level, a spacious lobby provides a private place for residents to socialise and greet their guests. In addition to keyed access to their own wine storage cabinet, residents enjoy access to an informal lounge area where they can unwind with a glass of wine from their own private collection.
1
Contact agent2
Contact agent3
Contact agent
The Avenue
31 The Avenue, Coburg VIC 3058
1
from $418,1001
2
from $913,1002
1
2
from $994,9002
1
Shelley St
37-39 Shelley Street, Richmond VIC 3121
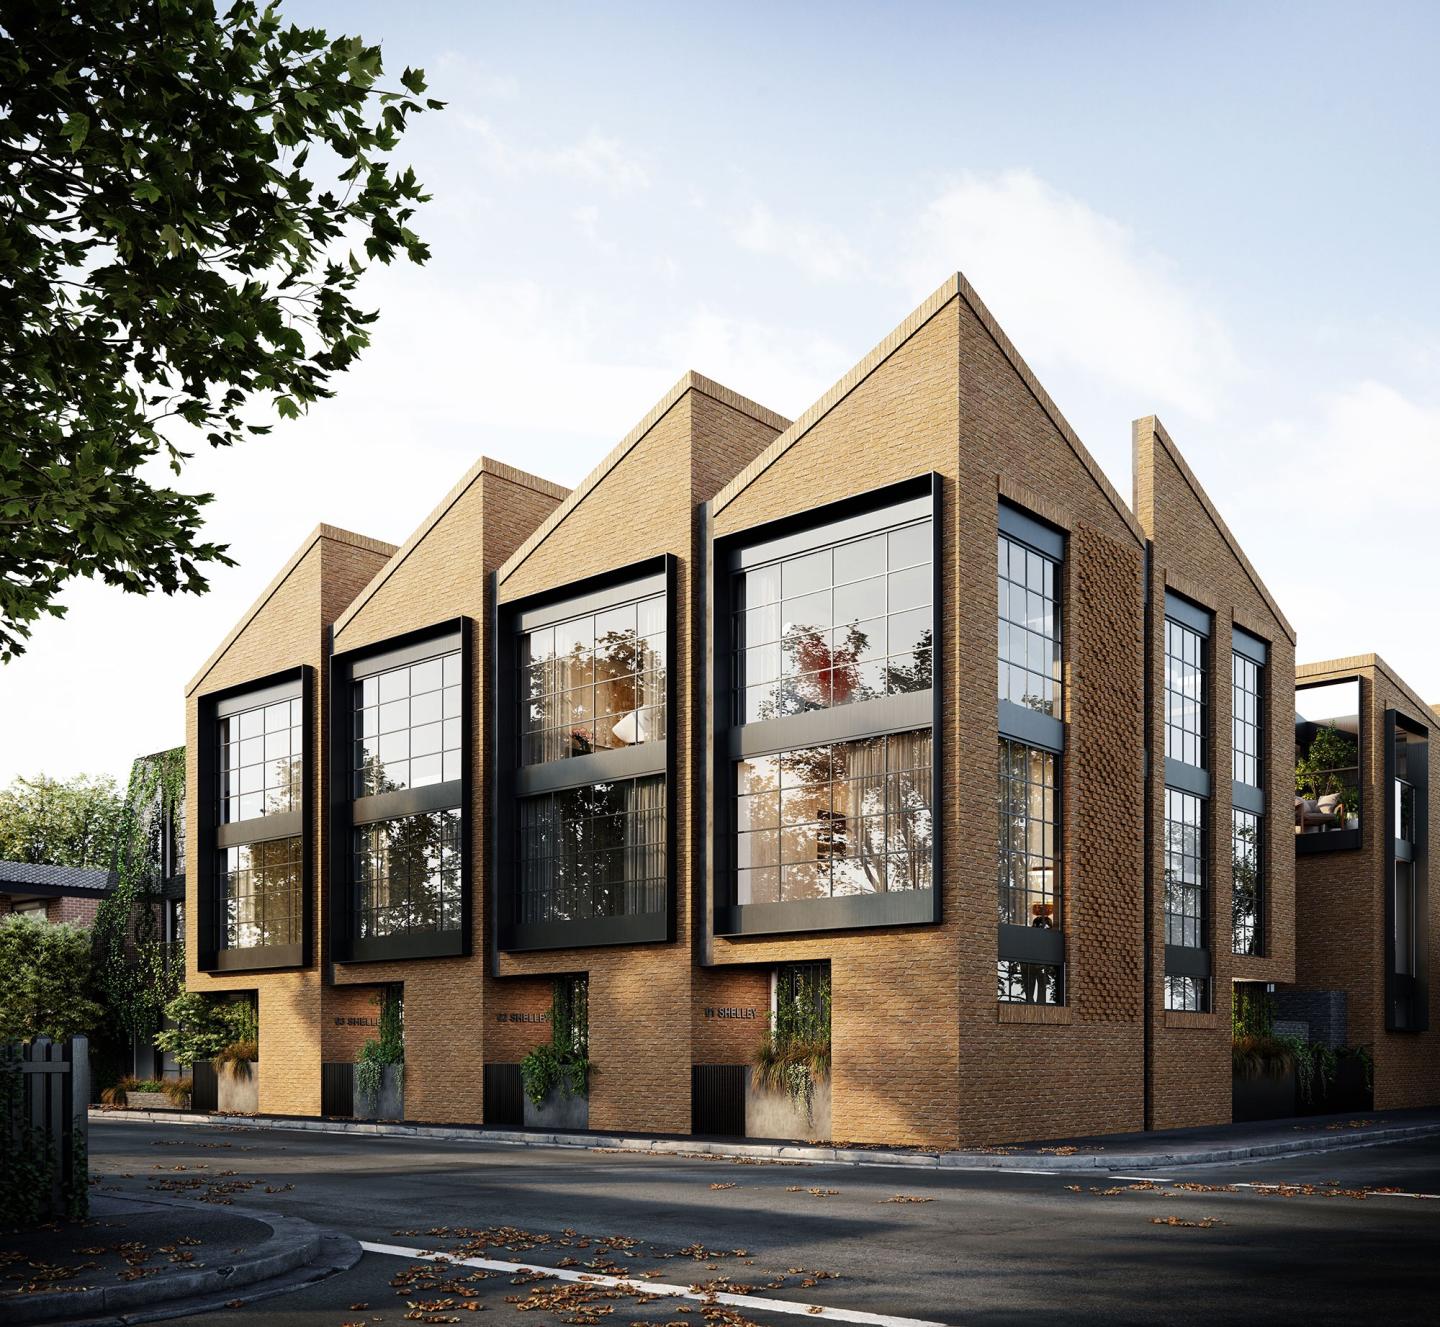
Striking architectural design reflecting the heritage of the area. Located in the vibrant and cultural melting pot of Richmond. Spacious townhomes with intimate and characteristic street front entrances. Perfectly placed in the vibrant inner city Melbourne suburb of Richmond, within walking distance to North Richmond Station, Shelley St residents can indulge in the prime connectivity and multi-cultural offerings on their doorstep. Victoria Street is one of Melbourne’s leading centres for Vietnamese and Japanese cuisine boasting an array of cafes, bars and restaurants that line the street with extensive tram network taking you into the city in under 15 minutes. Richmond has a high walkability score of 96/100, encouraging residents and visitors to take to the many parklands, creeks and trails that surround and connect the suburbs outward. Designed by acclaimed DKO Architecture and SLAB, Shelley St features 9 impeccable townhouses with two and three bedrooms across three floors. Private and spacious rooftop courtyards and street facing garden entrances create a special sense of home with a dedication to greenery and tranquil outdoor spaces. The exterior form and materials of Shelley Street are a reference to the industrial identity of the area and the history of the site as a warehouse. The roof shape has been designed to separate each townhouse, while the selection of materials includes bricks, metals and vegetation to introduce a variation of textures. Shelley St Townhouses come with an incredibly high sustainability standard with a 6-star energy rating, solar hot water and gas boosting, non-toxic interior and exterior materials, LED light fittings, angled sawtooth roofline to provide every residence with natural light and a 101% STORM rating for storm water management. The interiors of the townhouses feature a modern design with an industrial edge. High ceilings provide an abundance of light and space with expansive windows and terraces providing city or neighbourhood views. Kitchens feature Miele appliances and reconstituted stone benchtops with fine mesh over the cabinets and stainless steel accents to balance the warmth of timber finishes in the ceiling and walnut timber flooring, giving the space an industrial look. Bathrooms are harmonious, light filled and spacious with floating vanities, LED mirrors, bath and shower which is a rarity for developments. Some townhouses have the inclusion of a flexi-room which allows residents to convert their space from a spare bedroom into a study, extra lounge space, cinema room, toy room for the kids or a quiet reading area. Shelley St provides a modern vibe with a facade that pays homage to Richmond’s illustrious industrial heritage.
3
from $1,499,0002
1
3
from $1,599,0001
2
2
 Pre-constructionSELLING NOW
Fame Apartments
440-442 Gaffney Street, Pascoe Vale VIC 3044
Bakehouse Terraces, Fitzroy North
390A Queens Parade, Fitzroy North VIC 3068
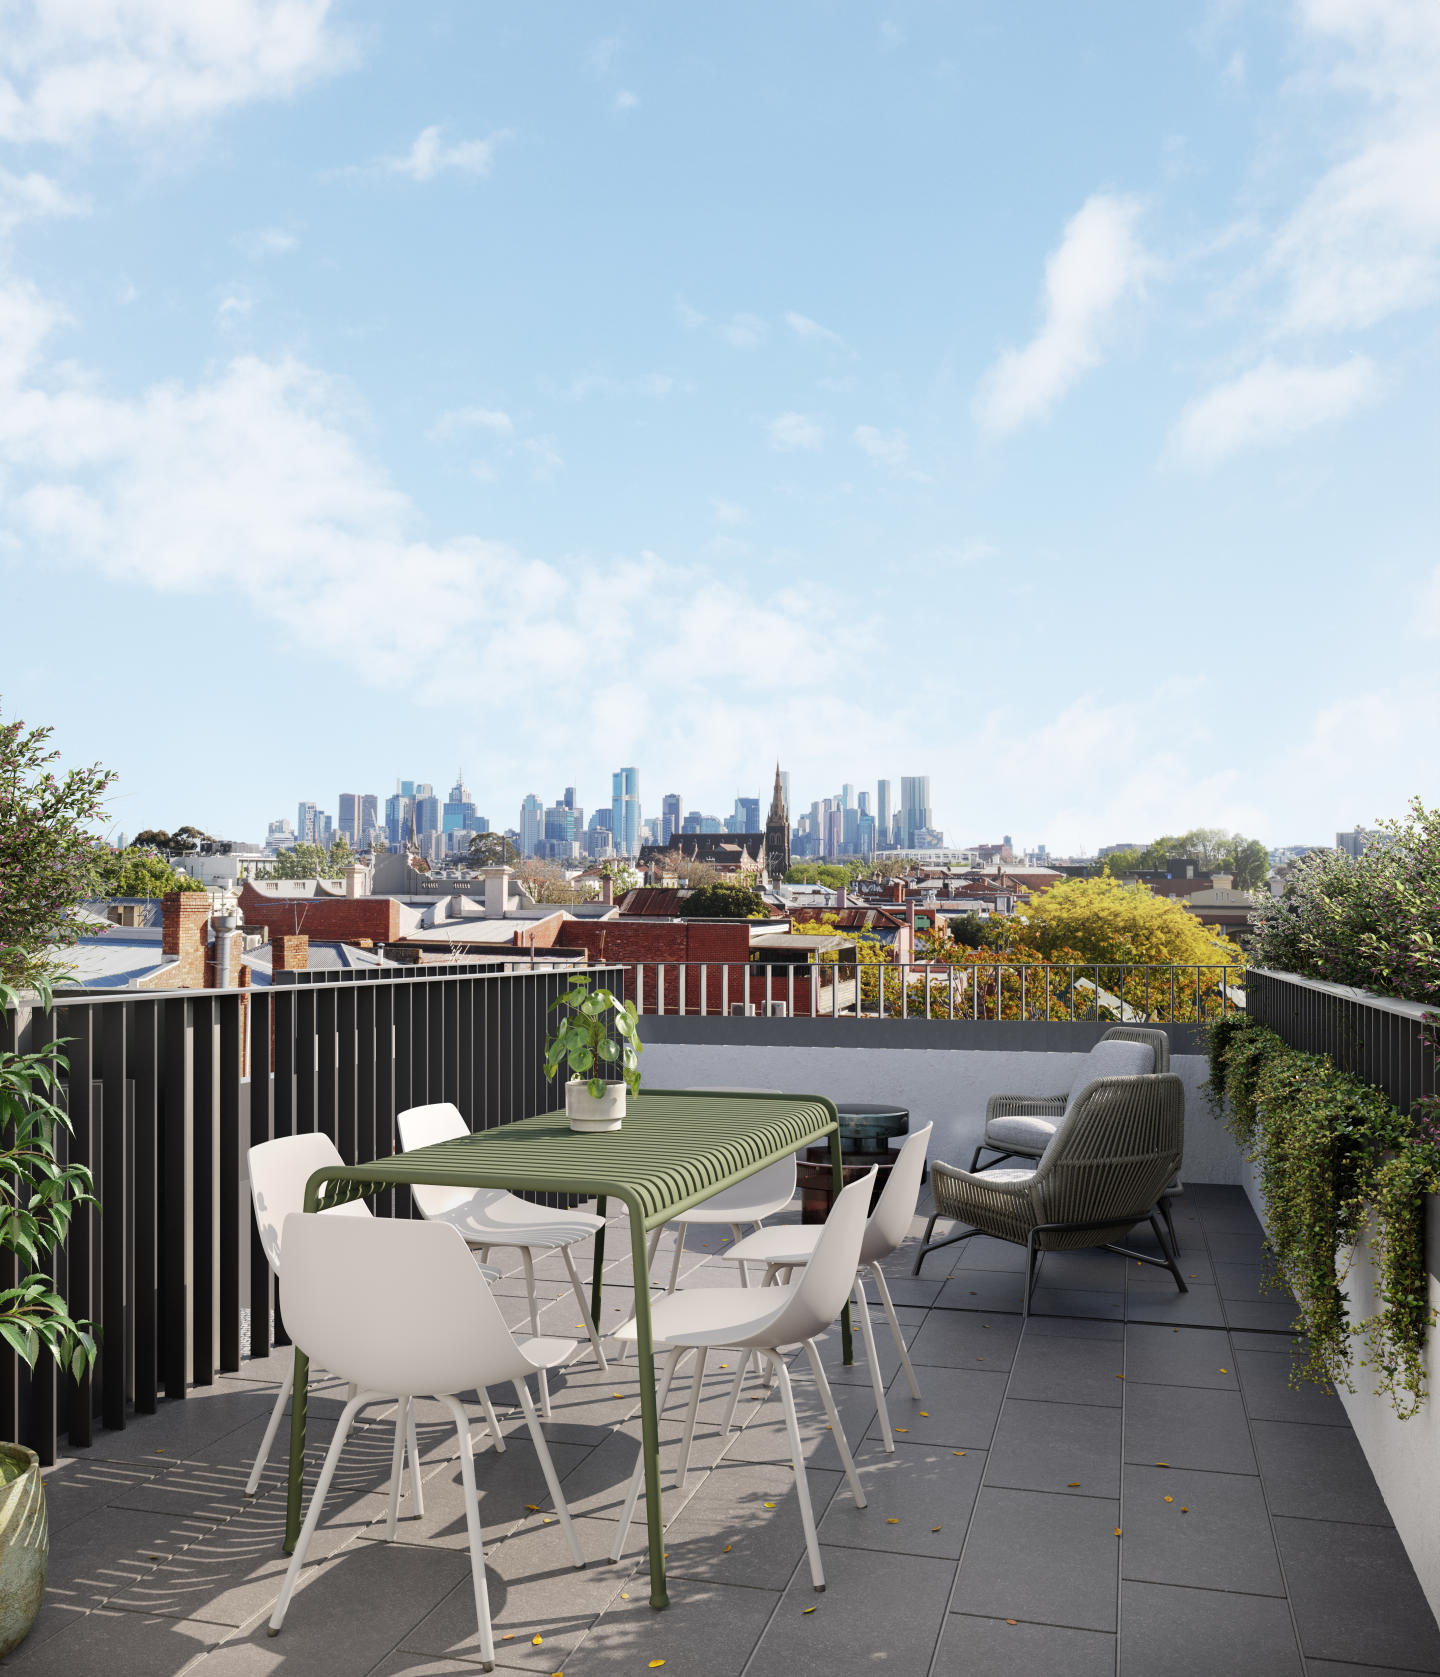
A 10 yr Building Guarantee. A min 7 Star energy rating. Private Lift. High ceilings. Double glazed windows. 2.3kw solar panels. EV ready. NBN Ready. International 'Walk Score' of 92. Secure Lock up Garages. Open for Inspection this Thursday the 6th of February from 5pm - 6pm, and Saturday 8th of February from 10am - 12pm located on site at 390A Queens Parade, Fitzroy North. Bakehouse Terraces, located at 390A Queens Parade in Fitzroy North, offers 14 architecturally designed terrace homes in one of Melbourne’s most desirable inner-city suburbs. Once the site of a historic bakery, this development combines heritage charm with modern living. Designed by JAM Architects, the homes reflect North Fitzroy's character, blending sustainability with contemporary lifestyle needs. The thoughtful design ensures comfort, energy efficiency, and reduced utility costs. Each home features secure lock up garages, spacious living rooms, and private rooftop terraces. Some homes include the added convenience of an elevator. Every house is crafted to enhance privacy, natural light, and spaciousness, providing a versatile setting for work, relaxation, or entertaining. The rooftop terraces offer an ideal space for herb gardens, sunbathing, or outdoor dining, with views of Melbourne's vibrant inner north.
2
Contact agent2
1
2
Contact agent2
2
2
Contact agent2
2

Lulie Abbotsford
2 Lulie Street, Abbotsford VIC 3067
Lulie Abbotsford presents a collection of new apartments in Abbotsford, Vic, with inspections now open and completion set for 2026. Residences are positioned within the Lower Johnson Street District, moments from Victoria Park Station, the Yarra Trail and the Abbotsford Convent. Interiors with Miele appliances and natural stone finishes. Interiors by Air Design Studio feature Miele appliances, fully integrated fridge, natural stone or marble kitchens and bathrooms, ducted heating and cooling, double-glazed windows, built-in robes, and floor-to-ceiling glazing for daylight and views. Onsite design and future-focused living. The development incorporates traditional car parks with EV option and a sustainable, future-proof design approach. Abbotsford lifestyle near parks, transport and culture. Close to Victoria Park, the Yarra Trail and Abbotsford Convent, with access to dining, parks and cultural spaces. Project team behind Lulie Abbotsford. Developed and built by SQ Property, designed by Metaxas with interiors by Air Design Studio and landscape by Tract Consultants. Enquire about Lulie Abbotsford apartments. Register to book a private appointment with Realco™ Real Estate.
2
from $900,0002
1
3
from $1,600,0002
2
2
from $750,0001
1

The Queensbury, Melbourne
71 Queens Road, Melbourne VIC 3004
Sophisticated apartments overlooking Albert Park Lake in the vibrant heart of Melbourne. Positioned directly opposite the sweeping expanse of Albert Park Lake, The Queensbury is a rare expression of parkside luxury, where city convenience meets natural tranquillity. Designed as an elegant architectural response to its surroundings, The Queensbury captures uninterrupted views across parkland, city skyline, and Port Phillip Bay, creating a living experience defined by light, openness, and connection. Inside, residences are crafted with a timeless design philosophy - refined materiality, soft natural palettes, and thoughtful spatial planning combine to create homes that feel both sophisticated and effortlessly liveable. Expansive glazing and carefully considered orientations invite natural light deep into each space, while seamless transitions to private balconies enhance the connection to the outdoors. Beyond the residences, The Queensbury delivers a curated lifestyle experience. Wellness-focused amenities, lush landscaped surrounds, and resident-exclusive spaces are designed to support both relaxation and connection, offering an elevated standard of inner-city living. Set within one of Melbourne’s most prestigious lifestyle precincts, residents enjoy immediate access to Albert Park Lake, South Melbourne Market, and the vibrant dining and retail scenes of St Kilda, Prahran, and the CBD - creating a lifestyle that is both enriched and effortlessly connected. Architecture by Forum. Interiors by Danielle Ryder. Up to $200k stamp duty savings apply, for a limited time. Property Features. Prestigious parkside location directly opposite Albert Park Lake with uninterrupted views. Expansive residences with full-height glazing capturing park, city, and bay vistas. Designer kitchens with natural stone benchtops, integrated Miele appliances, and bespoke detailing. Wellness-focused amenities including gym, spa, sauna, and cold plunge pool. Resident lounge and dining spaces designed for entertaining and connection. Private pickle ball court. Advanced security with 24-hour CCTV, AI monitoring, and secure access control. Lifestyle connectivity within the Domain Precinct and surrounds. The Queensbury sits within close proximity to Melbourne’s arts, sports and cultural institutions. Nearby destinations include the National Gallery of Victoria, Arts Centre Melbourne, Crown Casino, Sidney Myer Music Bowl and Federation Square. Sporting venues such as the Melbourne Cricket Ground, Rod Laver Arena, John Cain Arena, AAMI Park and Lakeside Stadium are all located within the surrounding area. St Kilda’s beachfront precinct provides access to Catani Gardens, the pier, sea baths and Middle Park Beach, along with dining strips along Fitzroy Street and Acland Street. South Melbourne Market and Prahran Market offer established food and retail destinations, complemented by cafés and restaurants such as France-Soir, Matilda 159, The Botanical and Lamaro’s Hotel. Public transport access includes ANZAC Station, Middle Park light rail, Flinders Street Station, Prahran Station and Richmond/Swan Street Station. ^Terms and conditions apply. Enquire to learn more.
2
$2,450,0001
2
2
3
from $2,650,0002
2
3
$2,750,0002
2

The Argyle on Johnston
316-322 Johnston Streey, Abbotsford VIC 3067
Soon to find itself in the vibrant inner-city suburb of Abbotsford is The Argyle on Johnston. A product of the joint collaboration between H Development and Fieldwork Architects, this mid-rise will enjoy the perfect balance of city culture and river serenity in one location. Comprising 33 residences spread across six floors, The Argyle will boast a striking crystalline form featuring bronze woven mesh window shutters and balustrades. These act as operable screens designed to capture light and provide privacy, creating a dynamic, ever-changing exterior throughout the day. Complementing the almost white concrete cladding, the screens enhance the elegance of the bold orthogonal structure. Step inside the splayed lobby entrance and find a spacious canopy, then indulge in the spectacular city views from the landscaped roof terrace. This communal area comes equipped with BBQ facilities and large communal tables, providing a perfect space for entertaining friends or unwinding after work in a private shady alcove. With high-quality design combined with sustainable apartment living at the forefront of the designers’ minds, interiors flaunt a sophisticated and refined scheme. Kitchens include natural granite stone benchtops and splashbacks as well as premium Miele appliances, while bathrooms are graced with concrete-inspired tiling and dark metal joinery accents. Engineered timber floorboards run through the open living and dining areas, and the broadloom carpet in bedrooms offers a comfortable retreat. Offering one, two, and three-bedroom apartments, The Argyle is serviced by 40 car parks, 41 bike parks and 33 storage cages. If you want to do a spot of shopping you only need to take a lift down to the ground floor to discover the double-height retail area that awaits you.
2
from $747,0002
1
2
from $767,0002
1
2
from $772,0002
1


Lakeside
77 Queens Road, Melbourne VIC 3004
2
from $580,0002
1
2
from $620,0002
1
1
Contact agent1
St Boulevard
601 St Kilda Road, Melbourne VIC 3004
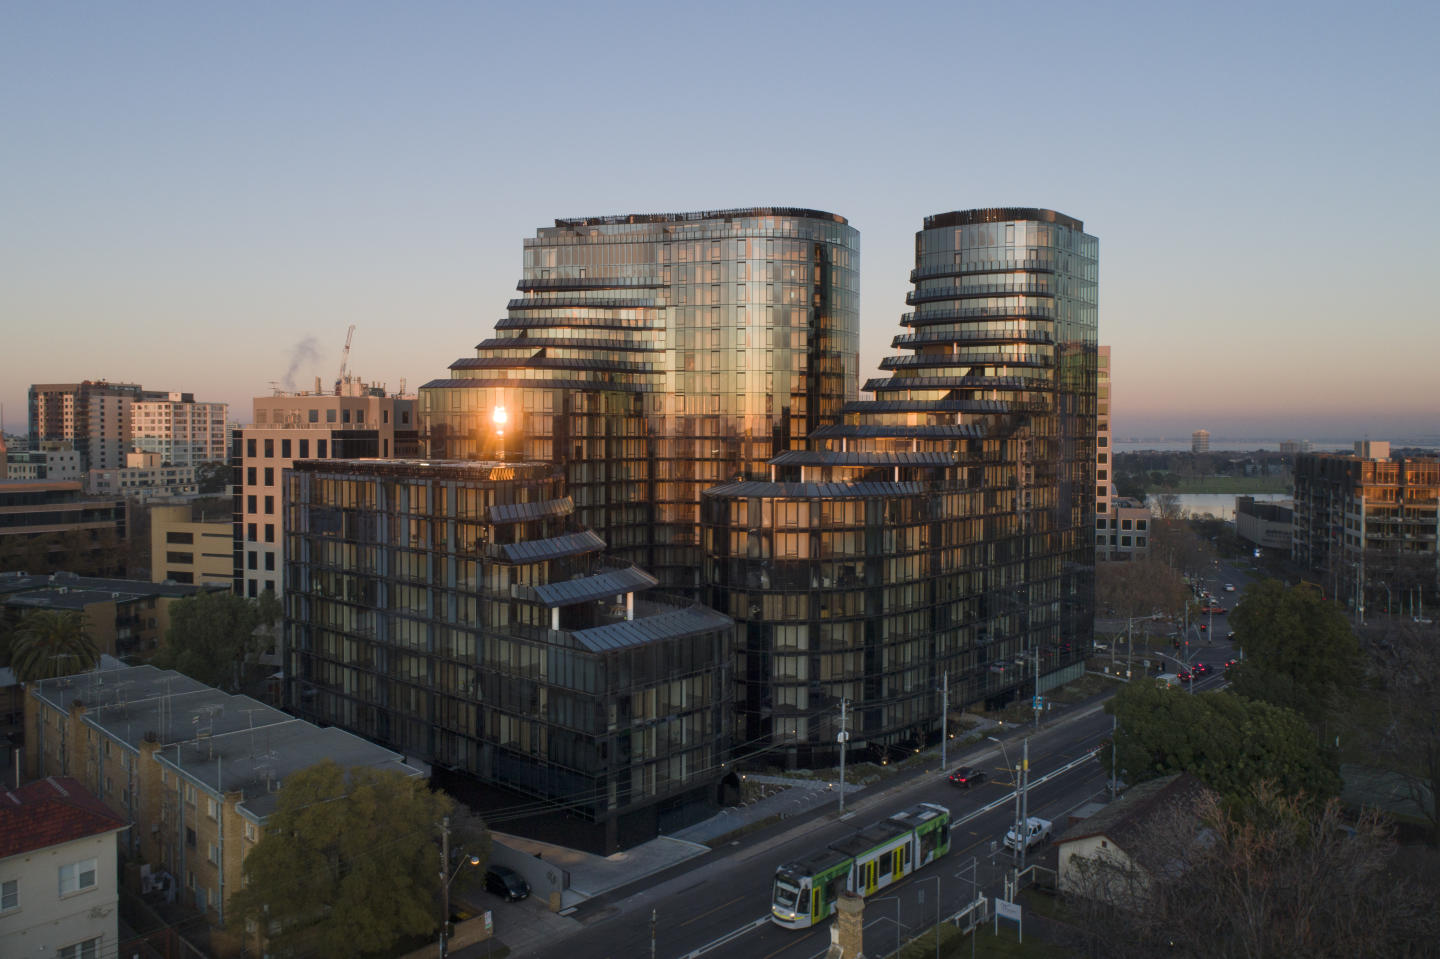
Incentives available on selected apartments!^. The outdoor resort-style pool. The diverse range of floor plans and light filled apartments. Proximity to the city and arts precinct. Magnolia. Anaca. Ginko. Those are the names for the three soaring and cascading glassy towers that encompass St. Boulevard. Designed by Elenberg Fraser, the three 20 and 9 floor towers will comprise of 435 one, two and three bedroom apartments all featuring long wrap-around balconies and communal amenities that bring fondly neighbours together. Located at the intersection of the grand St. Kilda Boulevard and the bustling Melbourne CBD, St. Boulevard provides residents with an ultimate and easily accessible lifestyle within walking distance to Albert Park to the West and the Royal Botanic Gardens to the East. These parklands serve as Melbourne’s green lungs with access to the winding Yarra River trails and waterways to which the city is built beside. St. Kilda is one of Melbourne’s most eclectic suburbs brimming with creativity, talent, innovation and entertainment. St. Boulevard is placed between a concrete jungle and a bohemian hub with some of the quirkiest boutiques and restaurants lining Fitzroy and Acland Streets, just a few tram stops from home. There is something for everyone during every season in St. Kilda, whether its a hot coffee by the window overlooking Acland Street, a day at the beach or plenty of laughs at the infamous and adventurous Luna Park. But do you need to leave your home at all? Amenities that unite the three towers include: 2,000 square metres of resort-like amenities. A large curved designed outdoor pool with cabana islands. Lush gardens and sanctuary spaces. A health club and gymnasium. A heated spa and sauna. Private dining and adjoining catering kitchen. Outdoor BBQ pods, lounges and bathing pavilions and a 25 metre indoor lap pool. With features such as a private cinema, a games lounge and children’s play area, modern living, communal interaction and shared experiences with neighbours really drives what developers Shakespeare Group and architects Elenberg Fraser collaborative efforts. Floor plans and apartment sizes range differently between Magnolia, Ginko and Anaca releases with generous stone island benches, natural surfaces and in-built media hubs, maintaining a clutter-free environment throughout all buildings. Living and kitchen areas open to captivating views that compliment the natural materials used within, as the kitchen uses natural stone finishes and raw and polished textures with an integrated sink, a butler’s pantry and crafted joinery to evoke the warm sense of home. The floor plans are optimised with efficiency and maximises storage for convenient living and the exposure of natural light and city panoramic views due to the curved and sloping design of the towers centred around a central park. St. Boulevard brings an element of luxury and beauty to effortlessly blend into the surrounding parklands, commercial and restaurant areas. ^Terms and conditions apply. Enquire to learn more.
2
from $895,0002
1
2
from $825,0001
1
2
from $849,0002
1
Murphy x Domain
279 Domain Road, South Yarra VIC 3141
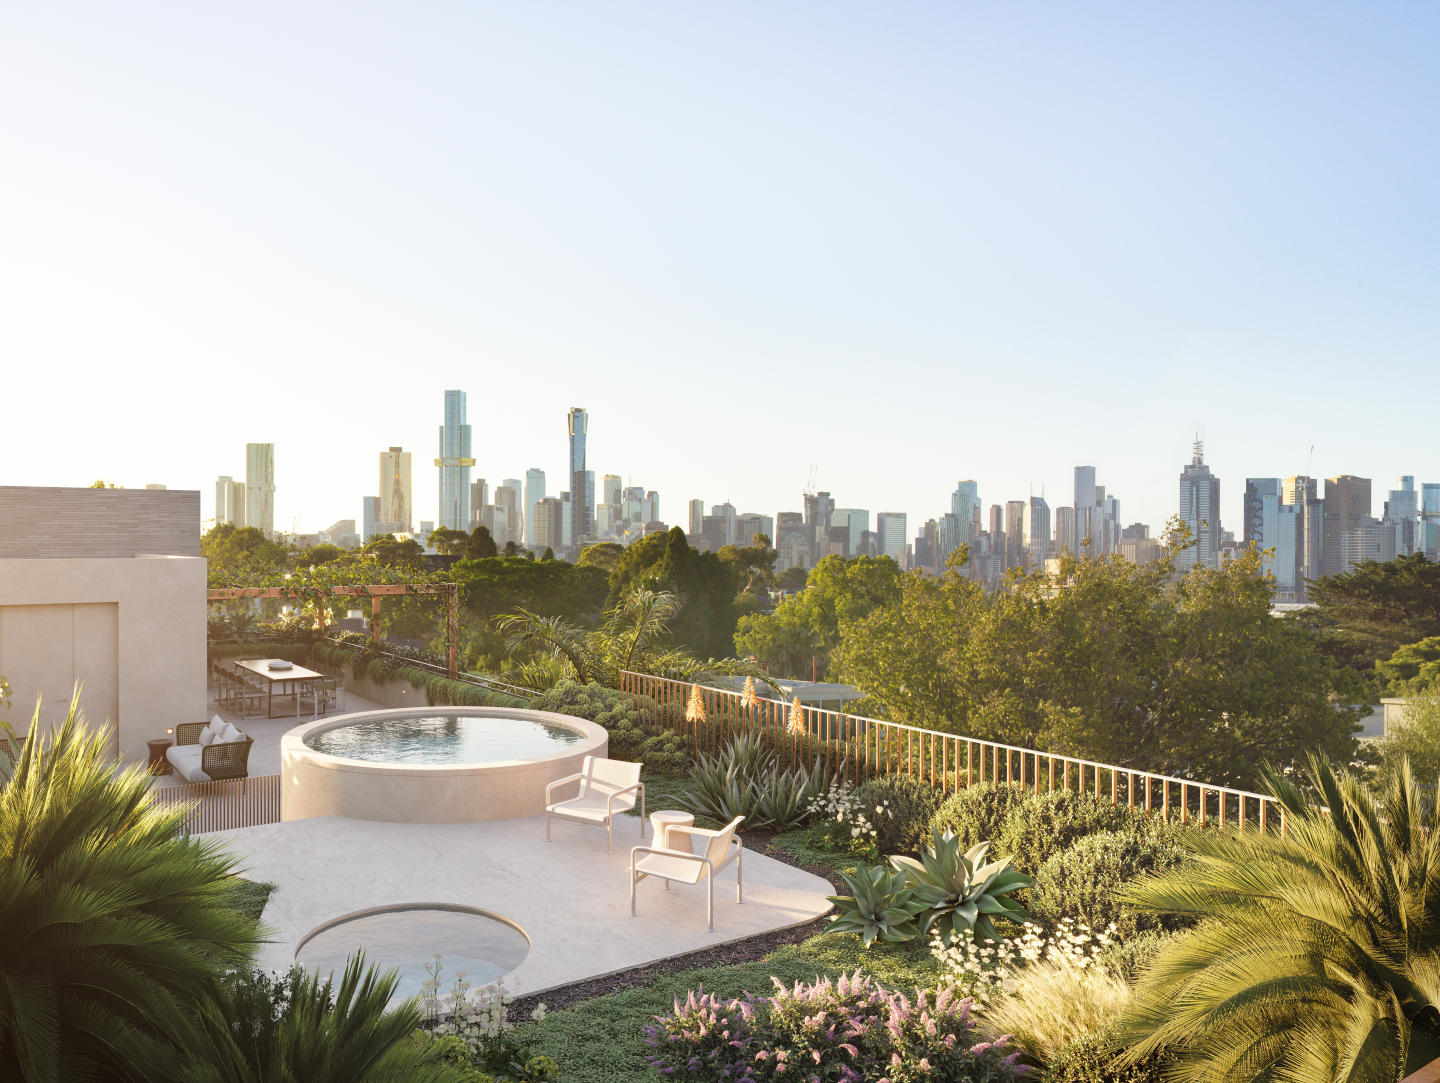
Curved marble island benches, Gaggenau appliances, floor-to-ceiling glass and north-facing terraces. Each of the six residences features curved marble island benches that echo the curvaceous forms of the exterior, Gaggenau kitchen appliances with integrated bar and butler's pantry, floor-to-ceiling north-facing glazing, flexible joinery designed to reconfigure between study and living configurations, generous master suites with walk-in robes and luxury ensuites, and extensive private terraces, some wrapping two sides to frame unimpeded views over Richmond and the Melbourne city skyline. A two-level penthouse with rooftop garden, plunge pool, spa, cinema, sauna and gym. The full-floor penthouse spans two levels, with a private rooftop garden, plunge pool and spa, private cinema, sauna and gymnasium, accessed via a dedicated Murphy Street entrance and direct lift access, with complete privacy from other residents throughout. Perched on South Yarra Hill, 650 metres from the Royal Botanic Gardens. At the corner of Murphy Street and Domain Road, the building sits at one of South Yarra's most tightly held intersections, 650 metres from the Royal Botanic Gardens, moments from Domain Road's dining precinct, Toorak Road's retail strip and South Yarra Train Station. Abadeen, Studio McCue and Dangar Barin Smith: architecture and interiors conceived as one discipline. Developed by Abadeen and designed across both architecture and interiors by Studio McCue, with landscape by Dangar Barin Smith and construction by Brompton Construction, who back the project with a 10-year structural assurance, and sales through Marshall White Projects. Book a private appointment with the sales team. A display is available by appointment at 1111 High Street, Armadale. Enquire today to explore availability at Murphy x Domain, South Yarra.
4
Contact agent5
4
3
Contact agent4
2
4
Contact agent5
4
Pre-construction7 Webb Street, Altona
7 Webb Street, Altona VIC 3018

K1 Residences, Melbourne
1 Union Street, Melbourne VIC 3004
Spacious residences with lush green balconies. 360° uninterrupted views. Prime location in the heart of Melbourne's most vibrant suburb. K1’s leafy green and lush vertical neighbourhood offer an enviable way of living that is luxurious, expansive and new to Melbourne. With graceful, organic shapes, natural warm materials, luxe interiors and spacious garden balconies, DE atelier architects have created three-bedroom houses in the sky where nothing is sacrificed and where there is space for everyone and everything in your life. Interiors are designed with superb clarity of vision by Bergman & Co. To instill warm sophistication and timeless beauty. Moody tones, sunlight, French oak, and prestigious appointments work together with originality and impressive functionality. Perfect details, such as a desk suspended from the ceiling, rose gold tapware and curved garden terraces make these homes very special. K1’s elegant and sophisticated interiors are generous in size, light-filled and take advantage of the 360° uninterrupted views. K1 has been specifically designed with living and co-working office spaces in mind providing a healthy and flexible working from home lifestyle. These lush, lofty forests in the sky evoke the shady gardens and tree-lined avenues of Melbourne’s best-loved suburbs and hint at the luxury inside the exclusive sky homes. At street level, Aspect Studios’ masterfully designed fusion of fragrance and colour frames the entrance. The choice of plants hints at the attention to detail and integrity of design throughout the building with traditional and much-loved selections presented in fresh, contemporary combinations. The ground floor of K1 Residences is a finely orchestrated symphony that seamlessly flows from a sleek contemporary interior to a large and beautifully landscaped garden. Low-maintenance and exquisite design enable residents of this home to have the best of both worlds. K1’s location is the ideal synergy of serenity and convenience. The immediate neighbourhood is calm and picturesque. Close by are the best of Melbourne’s restaurants, entertainment options, markets, shopping and places to relax. Within walking distance of this brilliant location are the many attractions of Albert Park Lake, the streets of St Kilda — Fitzroy and Acland — the beautifully reborn Stokehouse restaurant, Port Phillip Bay and the vast green expanse of Fawkner Park.
1
Contact agent2
Contact agent3
Contact agent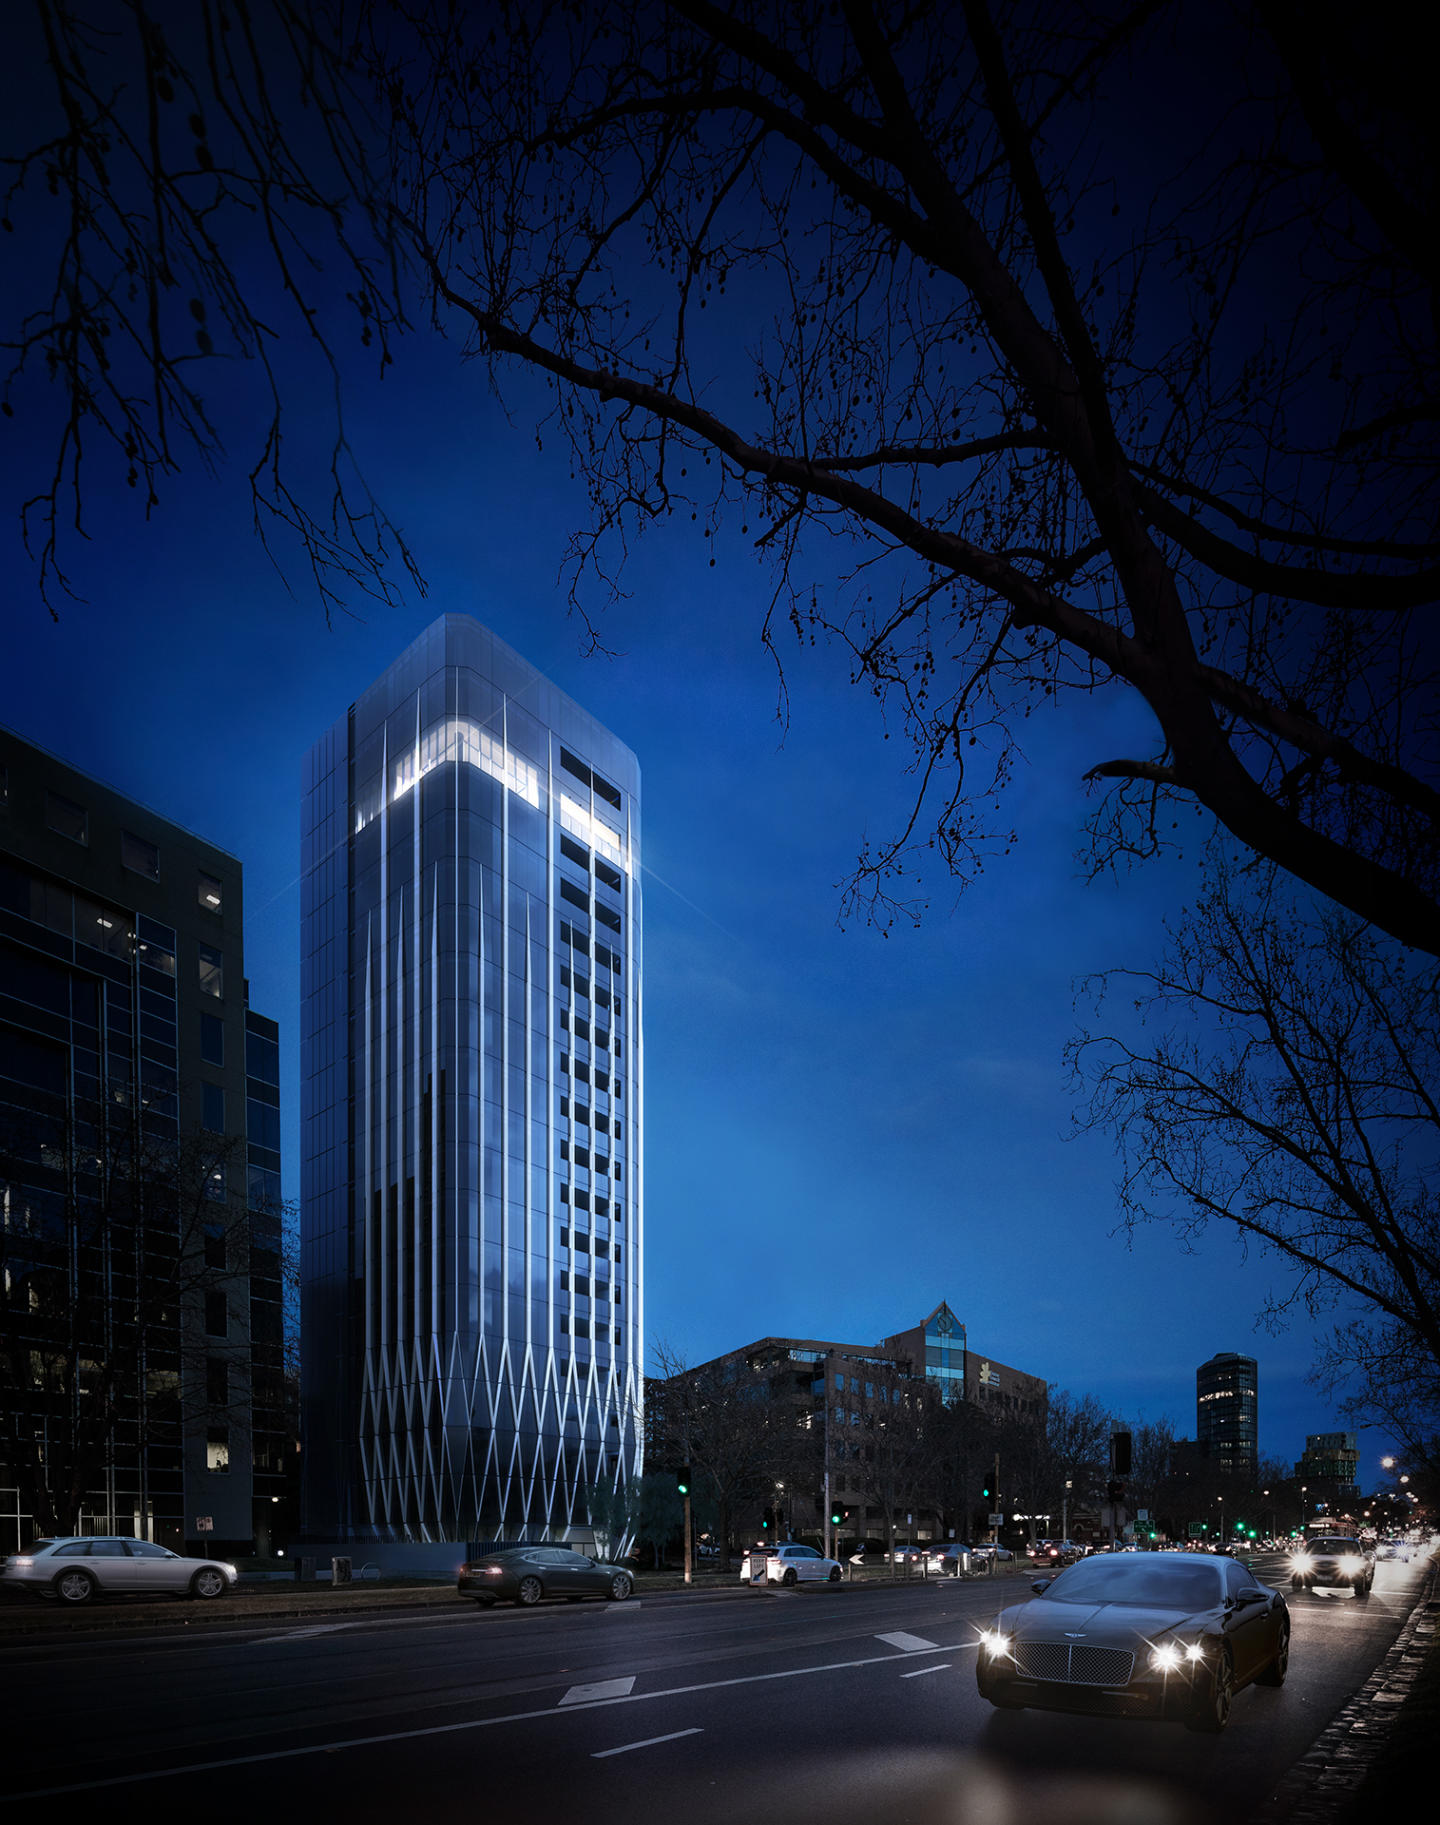
Neue Grand
613 St Kilda Road, Melbourne VIC 3004
The superior luxury and qualities of the apartments and amenities. Proximity to the CBD and major parklands and precincts. Innovative engineering. Set to make an impact in the vibrant suburb of St Kilda is newcomer Neue Grand at 613 St Kilda Road. The product of a joint collaboration between developer Growland Group and architect Rothelowman, these dwellings will offer a level of luxury and convenience that’s in a class of its own. Close to the vibrant nightlife of Prahran, the eclectic cafes along the beach at St Kilda and the powerful business district of the CBD, Southbank and Docklands, Neue Grand at 613 St Kilda Road creates a gateway into a healthy, inspired and innovative future for residents. Arrive in style with the impeccable foyer at Neue Grand that has thoughtfully imagined the resident’s experience with gallery-style open space providing the ideal opportunity to showcase your favourite artworks in a captivating setting. Comprising 18, 355 square metre residences spread across 20 levels, this high-rise will boast a monumental facade that features abundant shimmering glass for a truly stunning visual effect matching the outstanding interiors. The opulence of the exteriors flows into the interiors, with each apartment taking up an entire floor. Boasting high-tech amenities such as home automation and fingerprint access, these residences will host oversized layouts and all the benefits of a luxury home, with the convenience and functionality of a penthouse suite. The master bedrooms are spacious and cosy for a calm retreat, basking in natural light. Textured with wood grain, leather and natural fibres the bedroom is corner exposed offering 180 degree vistas. The walk-in robe is conceived as a luxurious dressing room and the ensuite with a freestanding bath, offers a deeply restorative experience, enveloped in honed stone surfaces. The most unique aspect about these residences is the “sky garages”, a parking system that allows residents to park their cars in a glass display port located in their very own living rooms! Residents will take a separate lift while their cars would be moved upwards automatically. The basement at Neue Grand will include additional car parking as well as electric car charging points, while some parts of Neue Grand will offer spectacular views of the nearby Albert Park Lake Grand Prix circuit. Whole floor apartments starting prices range from $5,500,000 to over $6 million dollars with fine amenities including the resident’s bar and lounge, private dining spaces and sauna. For fans of cars and opulent living, there’s really no better place to call home in the most luxurious apartment building on the Australian market, Neue Grand!
3
from $4,400,0003
3
Explore some nearby locations...
Footscray
New and off the plan developments for sale
Kingsville
New and off the plan developments for sale
Yarraville
New and off the plan developments for sale
West Footscray
New and off the plan developments for sale
West Melbourne
New and off the plan developments for sale
Spotswood
New and off the plan developments for sale
Maidstone
New and off the plan developments for sale
South Kingsville
New and off the plan developments for sale